10 Rima Court Toronto, Ontario M9C 4C8

$3,900 Monthly
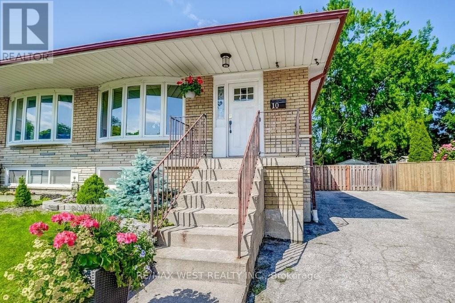
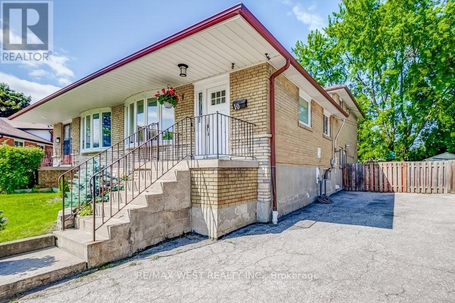
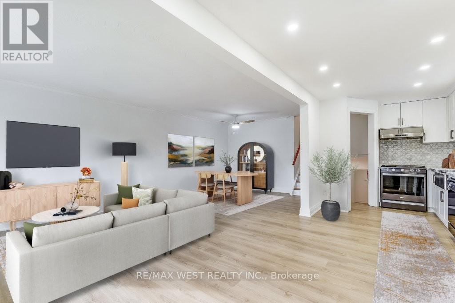
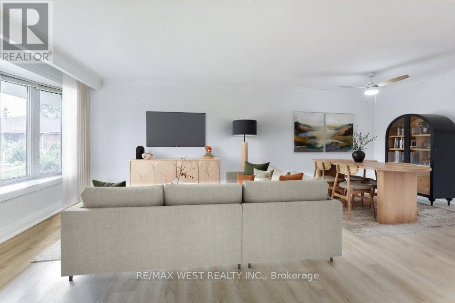
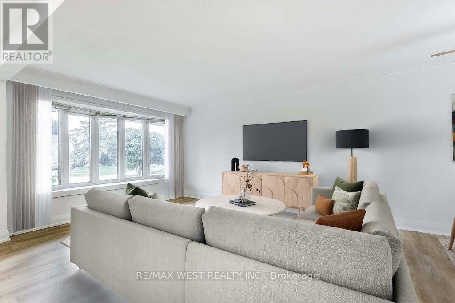
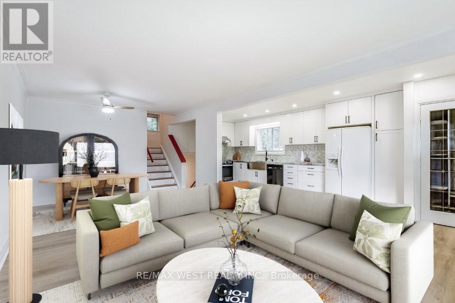
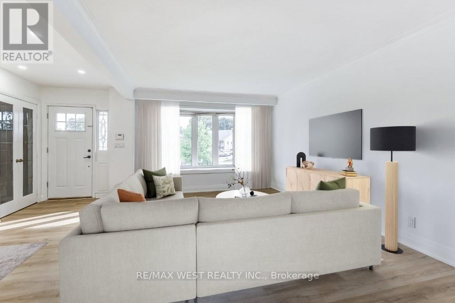
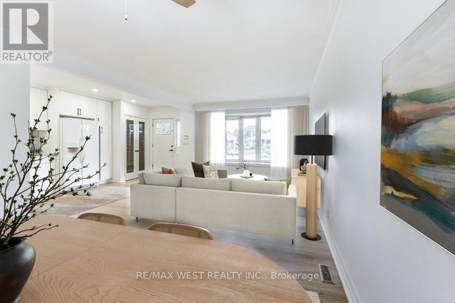
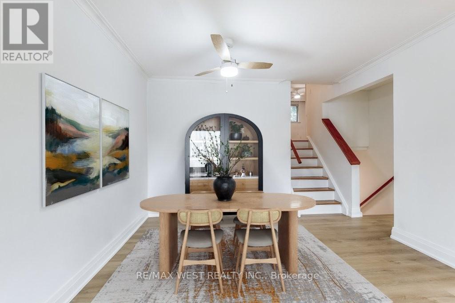
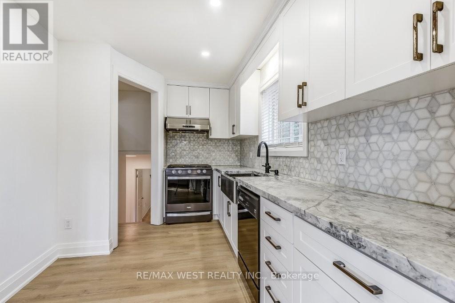
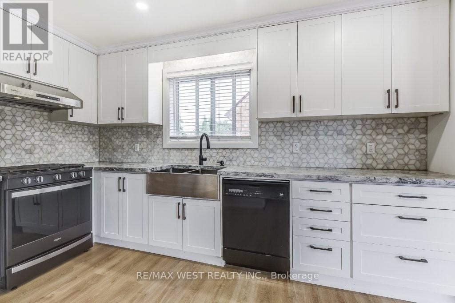
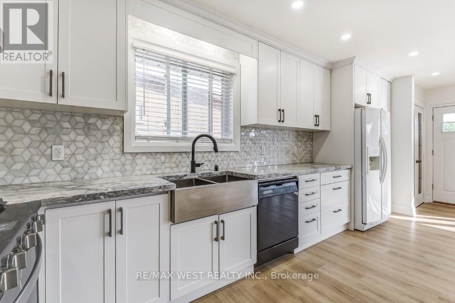
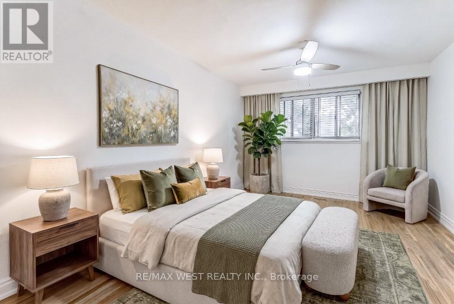
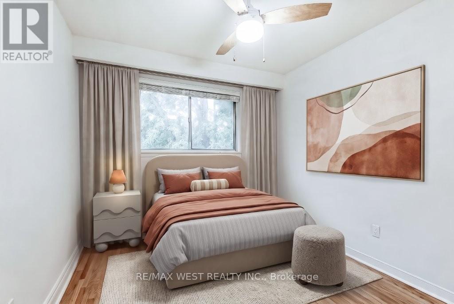
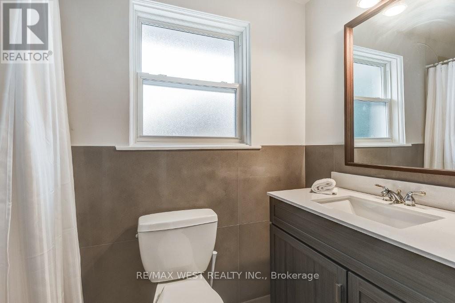
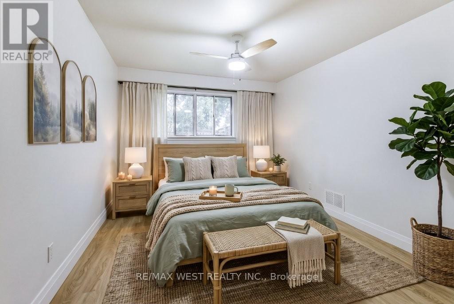
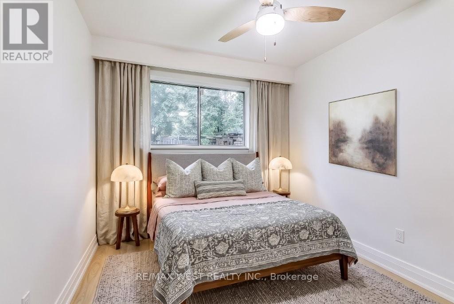
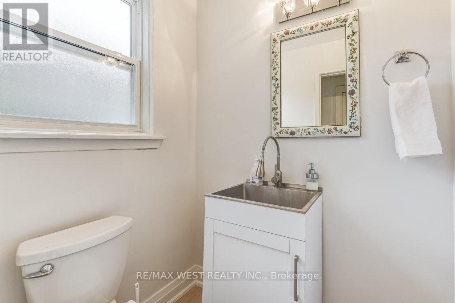
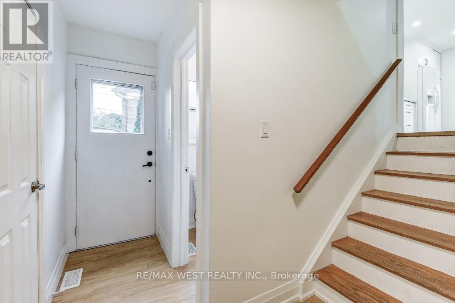
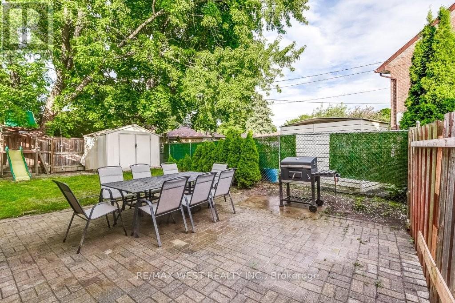
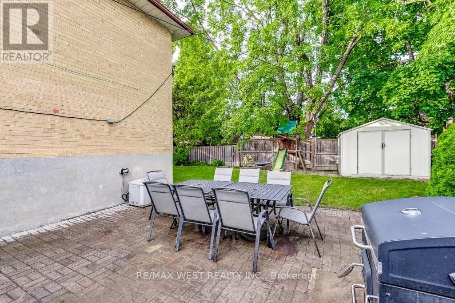
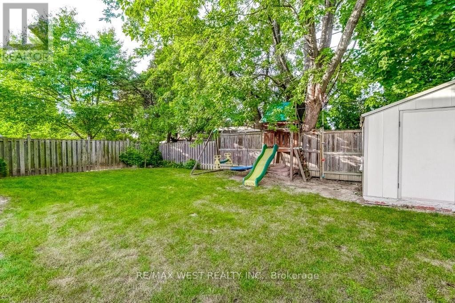
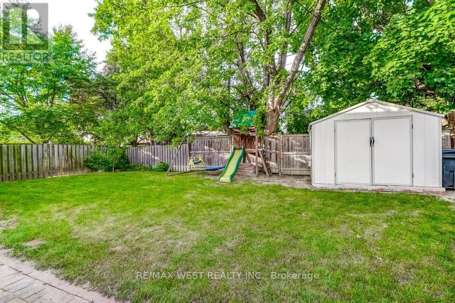
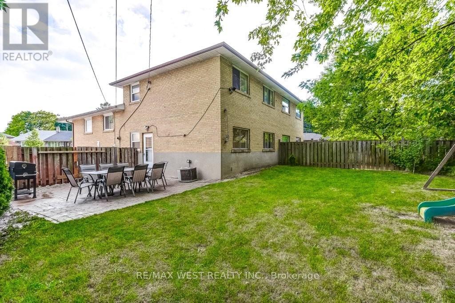
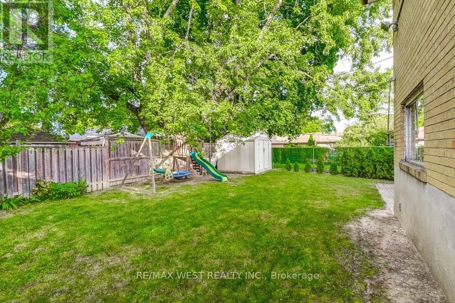
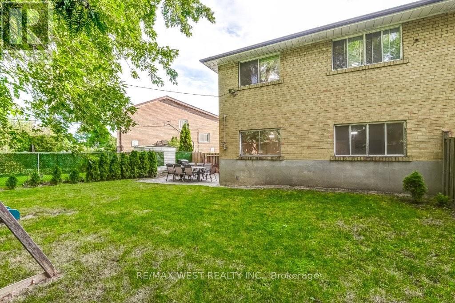
Great family home nestled on a quiet Cul-de-sac located close to Centennial Park. Beautiful kitchen with granite counters, custom back splash and pot lights. Open concept living & dining area with lovely bay window. 4 spacious bedrooms, 2 spa bathrooms, laundry in the basement. Separate side entrance walk-out to private rear yard. Two parking spaces. Walk to transit, schools and shopping. Conveniently located minutes to the highway, dining, the airport and downtown. Welcome home! (id:63616)
Property Details
| MLS® Number | W13536900 |
| Property Type | Single Family |
| Neigbourhood | Eringate |
| Community Name | Eringate-Centennial-West Deane |
| Amenities Near By | Park, Public Transit, Schools |
| Community Features | Community Centre |
| Parking Space Total | 2 |
Building
| Bathroom Total | 2 |
| Bedrooms Above Ground | 4 |
| Bedrooms Total | 4 |
| Appliances | Dishwasher, Dryer, Gas Stove(s), Washer, Refrigerator |
| Basement Type | Partial |
| Construction Style Attachment | Semi-detached |
| Construction Style Split Level | Backsplit |
| Cooling Type | Central Air Conditioning |
| Exterior Finish | Brick |
| Flooring Type | Laminate, Vinyl, Hardwood |
| Foundation Type | Concrete |
| Half Bath Total | 1 |
| Heating Fuel | Natural Gas |
| Heating Type | Forced Air |
| Size Interior | 1,500 - 2,000 Ft2 |
| Type | House |
| Utility Water | Municipal Water |
Parking
| No Garage |
Land
| Acreage | No |
| Land Amenities | Park, Public Transit, Schools |
| Sewer | Sanitary Sewer |
Rooms
| Level | Type | Length | Width | Dimensions |
|---|---|---|---|---|
| Second Level | Primary Bedroom | 5.43 m | 3.32 m | 5.43 m x 3.32 m |
| Second Level | Bedroom | 3.77 m | 2.8 m | 3.77 m x 2.8 m |
| Basement | Recreational, Games Room | 6.02 m | 4.03 m | 6.02 m x 4.03 m |
| Basement | Laundry Room | 3.35 m | 2.62 m | 3.35 m x 2.62 m |
| Basement | Utility Room | 2.65 m | 2.31 m | 2.65 m x 2.31 m |
| Main Level | Living Room | 4.61 m | 3.52 m | 4.61 m x 3.52 m |
| Main Level | Dining Room | 3.54 m | 2.3 m | 3.54 m x 2.3 m |
| Main Level | Kitchen | 5.62 m | 2.72 m | 5.62 m x 2.72 m |
| Ground Level | Bedroom | 5.47 m | 3.27 m | 5.47 m x 3.27 m |
| Ground Level | Bedroom | 3.8 m | 2.78 m | 3.8 m x 2.78 m |
Contact Us
Contact us for more information

The trademarks REALTOR®, REALTORS®, and the REALTOR® logo are controlled by The Canadian Real Estate Association (CREA) and identify real estate professionals who are members of CREA. The trademarks MLS®, Multiple Listing Service® and the associated logos are owned by The Canadian Real Estate Association (CREA) and identify the quality of services provided by real estate professionals who are members of CREA. The trademark DDF® is owned by The Canadian Real Estate Association (CREA) and identifies CREA's Data Distribution Facility (DDF®)
July 08 2026 03:07:25
Toronto Regional Real Estate Board
RE/MAX West Realty Inc.