10 Hoover Park Drive Whitchurch-Stouffville, Ontario L4A 1P9

$3,600 Monthly
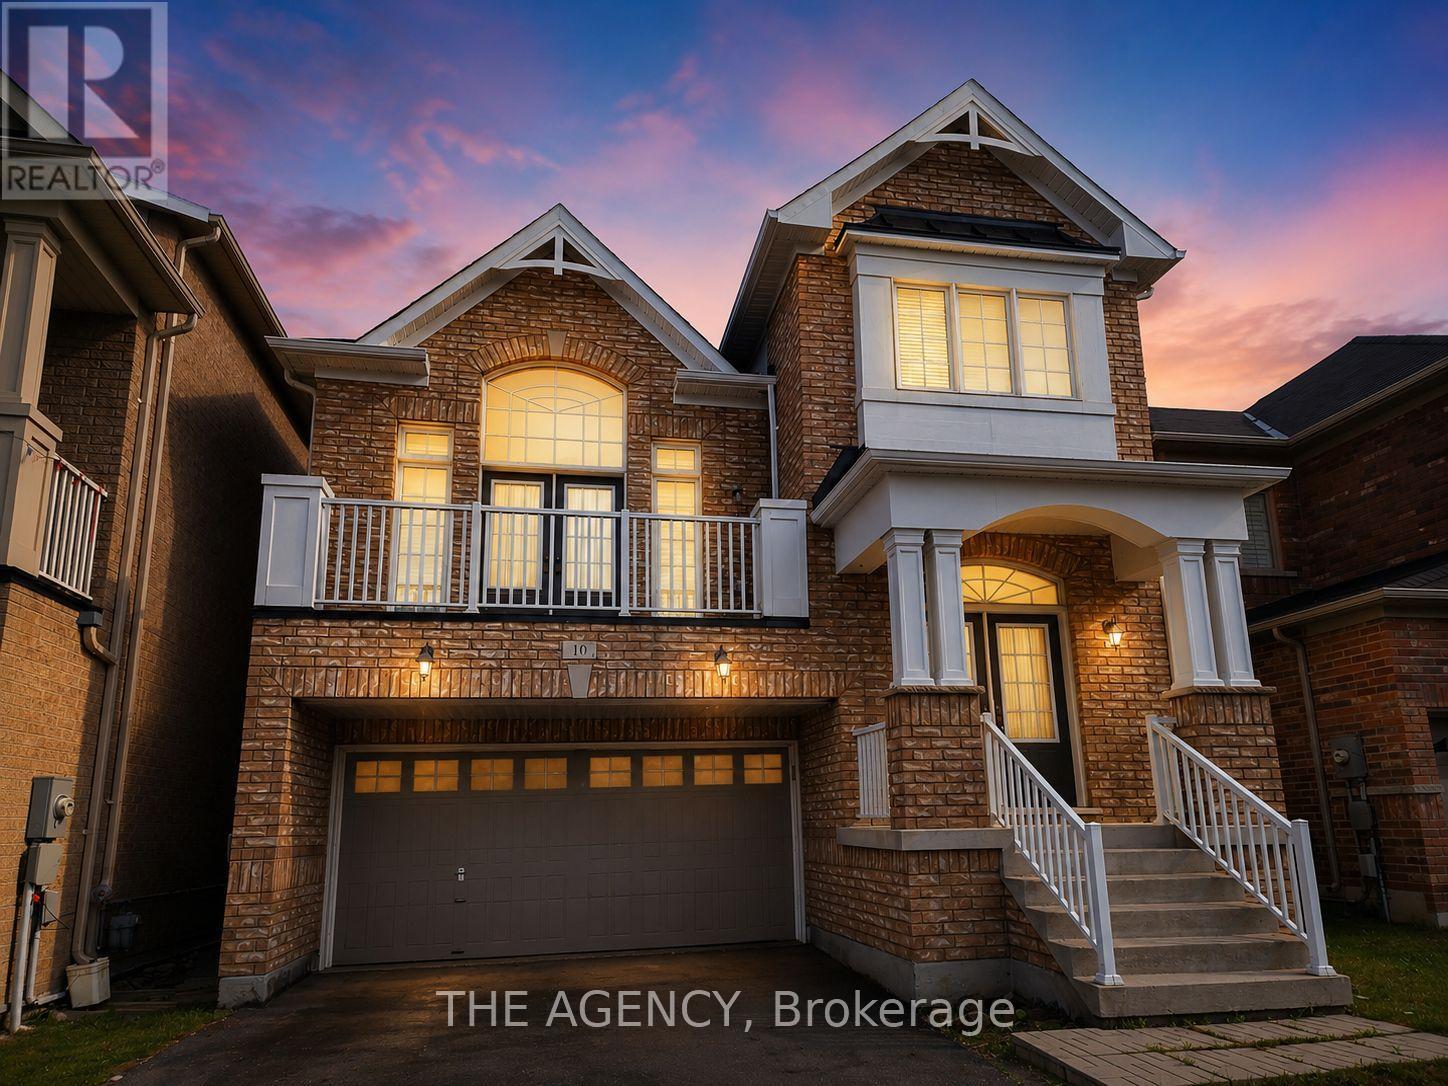
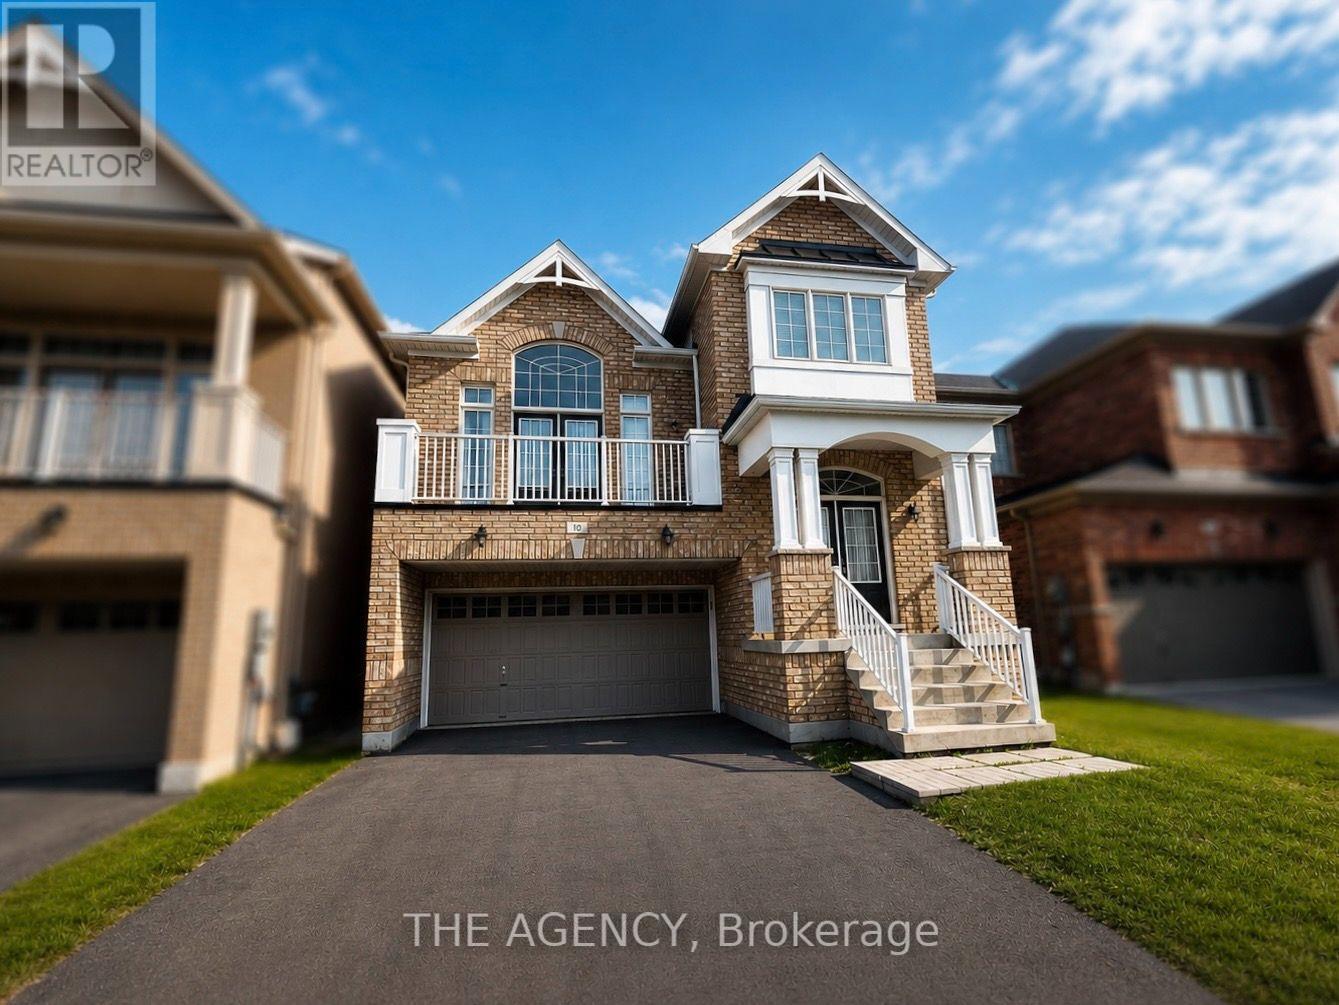
Your Next Chapter Starts Here! Welcome to this beautifully maintained detached two-storey home in the heart of Stouffville, offering the perfect blend of space, comfort, and convenience. Featuring 4 spacious bedrooms, 3 bathrooms, and a double-car garage, this home is ideal for families or professionals looking for room to grow. The heart of the home is the bright, open-concept kitchen, complete with stainless steel appliances and seamlessly connected to the main living and dining areas, perfect for everyday living and entertaining. Step outside to enjoy a serene, fully fenced backyard, offering the ideal space to relax, unwind, or host family and friends. Upstairs, you'll find four generously sized bedrooms, including a massive primary retreat featuring a walk-in closet and a 5-piece ensuite bath. Additional features include a spacious, unfinished insulated basement perfect for storage, a home gym, or flexible future use to suit your needs. Situated in a sought-after, family-friendly neighbourhood close to parks, schools, shopping, restaurants, and all essential amenities, this exceptional lease offers everything you need to feel right at home. Don't miss your chance to make it yours! (id:63616)
Property Details
| MLS® Number | N13628248 |
| Property Type | Single Family |
| Community Name | Stouffville |
| Amenities Near By | Golf Nearby, Public Transit, Schools, Park |
| Equipment Type | Water Heater |
| Features | Conservation/green Belt |
| Parking Space Total | 4 |
| Rental Equipment Type | Water Heater |
Building
| Bathroom Total | 3 |
| Bedrooms Above Ground | 4 |
| Bedrooms Total | 4 |
| Age | 6 To 15 Years |
| Appliances | Garage Door Opener Remote(s), Water Heater, Dishwasher, Dryer, Stove, Washer, Refrigerator |
| Basement Development | Unfinished |
| Basement Type | N/a (unfinished) |
| Construction Style Attachment | Detached |
| Cooling Type | Central Air Conditioning |
| Exterior Finish | Brick |
| Fireplace Present | Yes |
| Flooring Type | Hardwood, Ceramic, Carpeted |
| Foundation Type | Concrete |
| Half Bath Total | 1 |
| Heating Fuel | Natural Gas |
| Heating Type | Forced Air |
| Stories Total | 2 |
| Size Interior | 2,000 - 2,500 Ft2 |
| Type | House |
| Utility Water | Municipal Water |
Parking
| Attached Garage | |
| Garage |
Land
| Acreage | No |
| Fence Type | Fenced Yard |
| Land Amenities | Golf Nearby, Public Transit, Schools, Park |
| Sewer | Sanitary Sewer |
Rooms
| Level | Type | Length | Width | Dimensions |
|---|---|---|---|---|
| Second Level | Primary Bedroom | 4.97 m | 3.6 m | 4.97 m x 3.6 m |
| Second Level | Bedroom 2 | 4.4 m | 3.42 m | 4.4 m x 3.42 m |
| Second Level | Bedroom 3 | 3.3 m | 2.99 m | 3.3 m x 2.99 m |
| Second Level | Bedroom 4 | 2.99 m | 2.99 m | 2.99 m x 2.99 m |
| Main Level | Living Room | 4.85 m | 5.2 m | 4.85 m x 5.2 m |
| Main Level | Dining Room | 4.19 m | 3.6 m | 4.19 m x 3.6 m |
| Main Level | Dining Room | 4.54 m | 4.14 m | 4.54 m x 4.14 m |
| Main Level | Kitchen | 6.96 m | 3.93 m | 6.96 m x 3.93 m |
Utilities
| Cable | Available |
| Electricity | Available |
| Sewer | Available |
Contact Us
Contact us for more information

The trademarks REALTOR®, REALTORS®, and the REALTOR® logo are controlled by The Canadian Real Estate Association (CREA) and identify real estate professionals who are members of CREA. The trademarks MLS®, Multiple Listing Service® and the associated logos are owned by The Canadian Real Estate Association (CREA) and identify the quality of services provided by real estate professionals who are members of CREA. The trademark DDF® is owned by The Canadian Real Estate Association (CREA) and identifies CREA's Data Distribution Facility (DDF®)
August 01 2026 01:56:46
Toronto Regional Real Estate Board
The Agency