10 East John Street Innisfil, Ontario L0L 1L0

$599,900
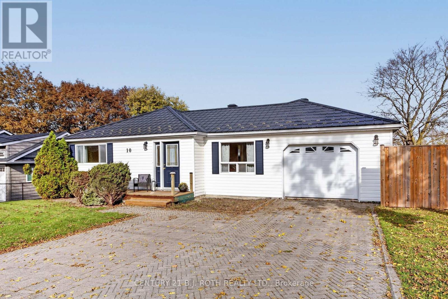
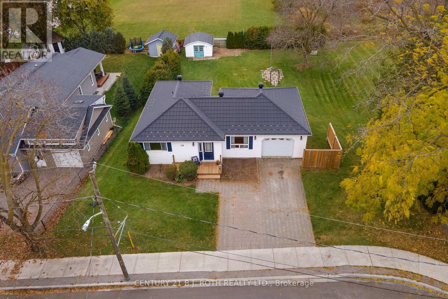
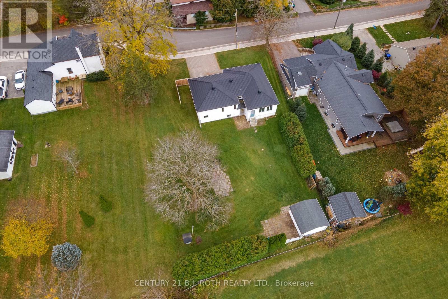
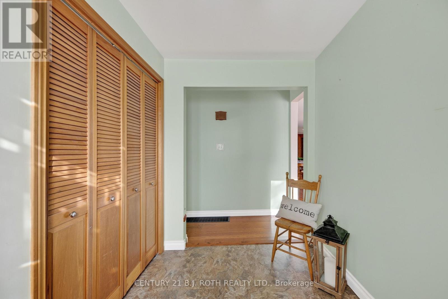
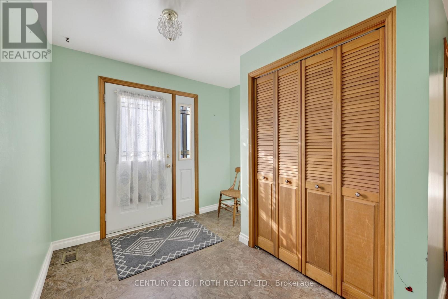
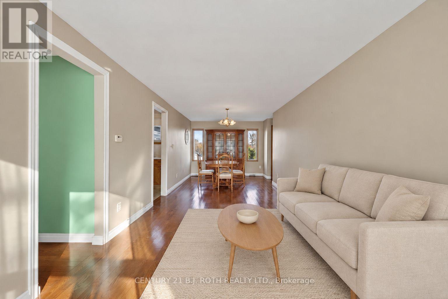
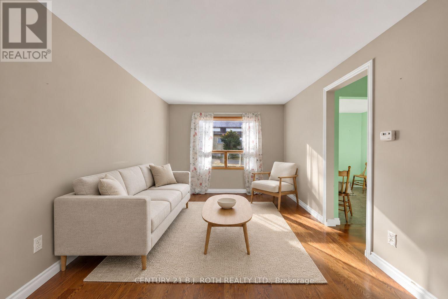
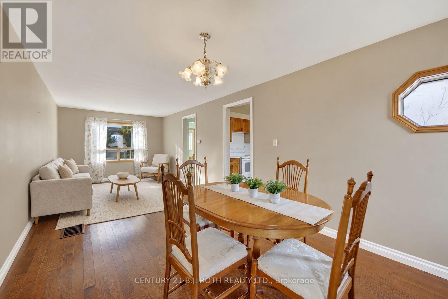
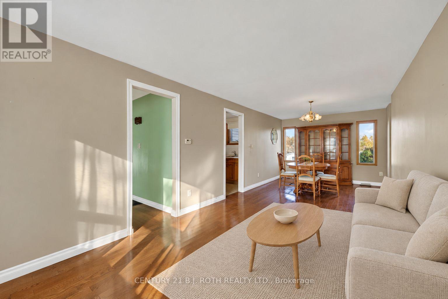
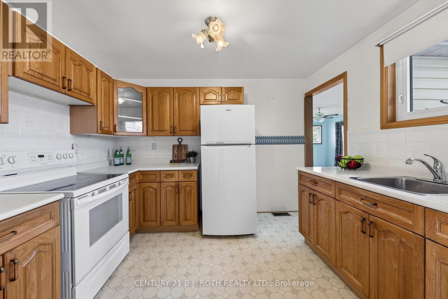
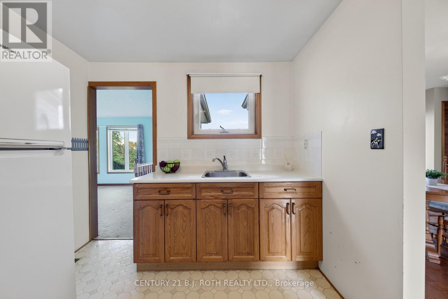
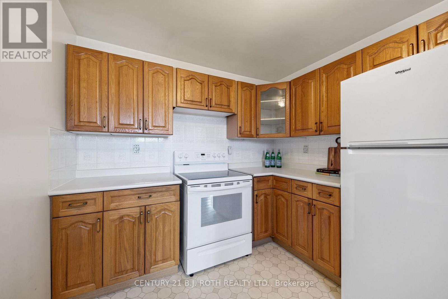
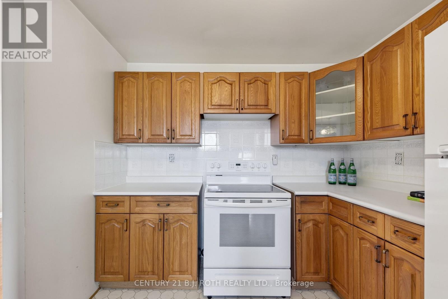
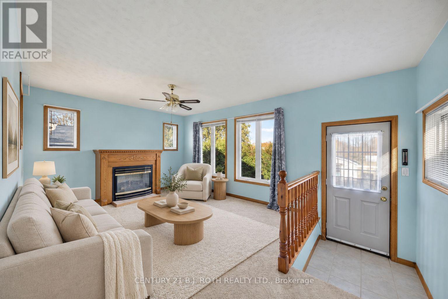
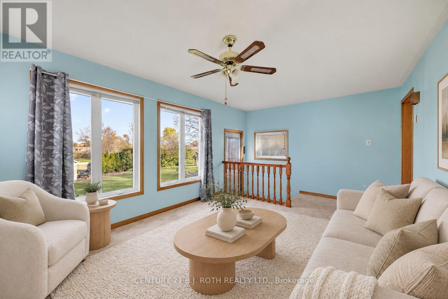
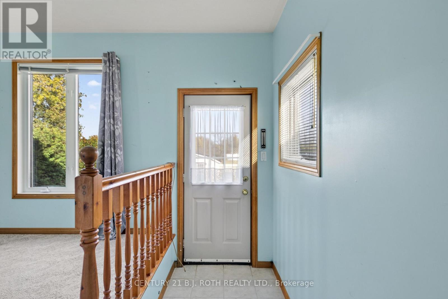
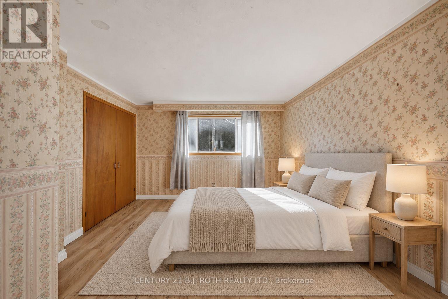
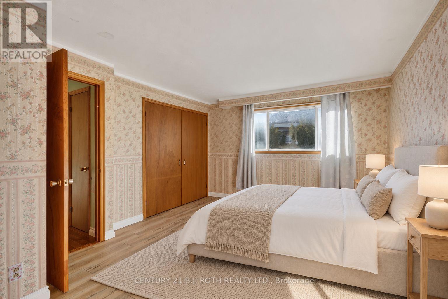
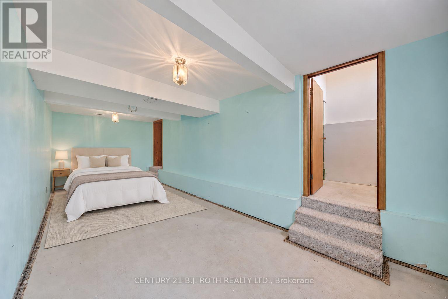
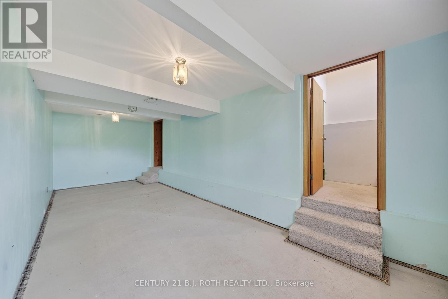
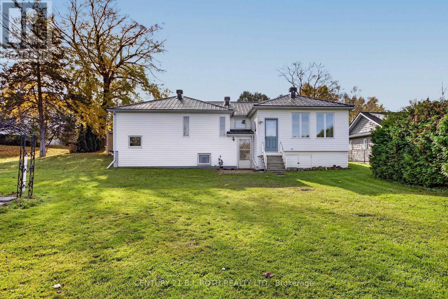
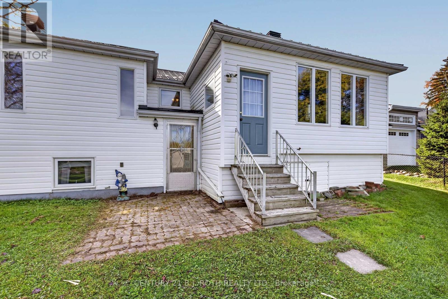
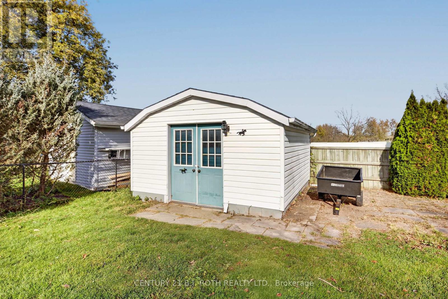
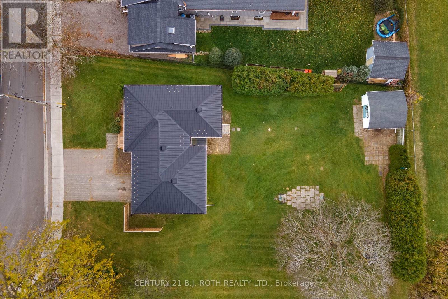
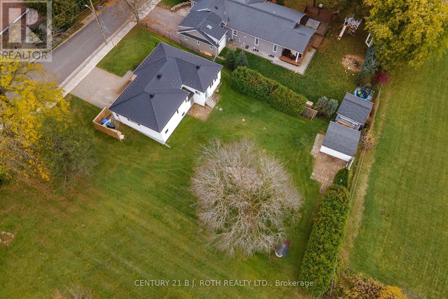
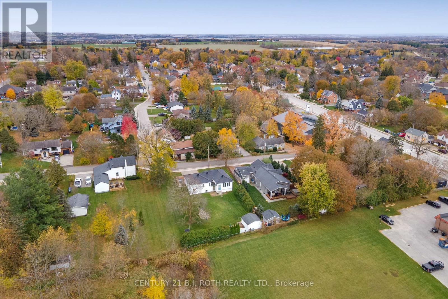
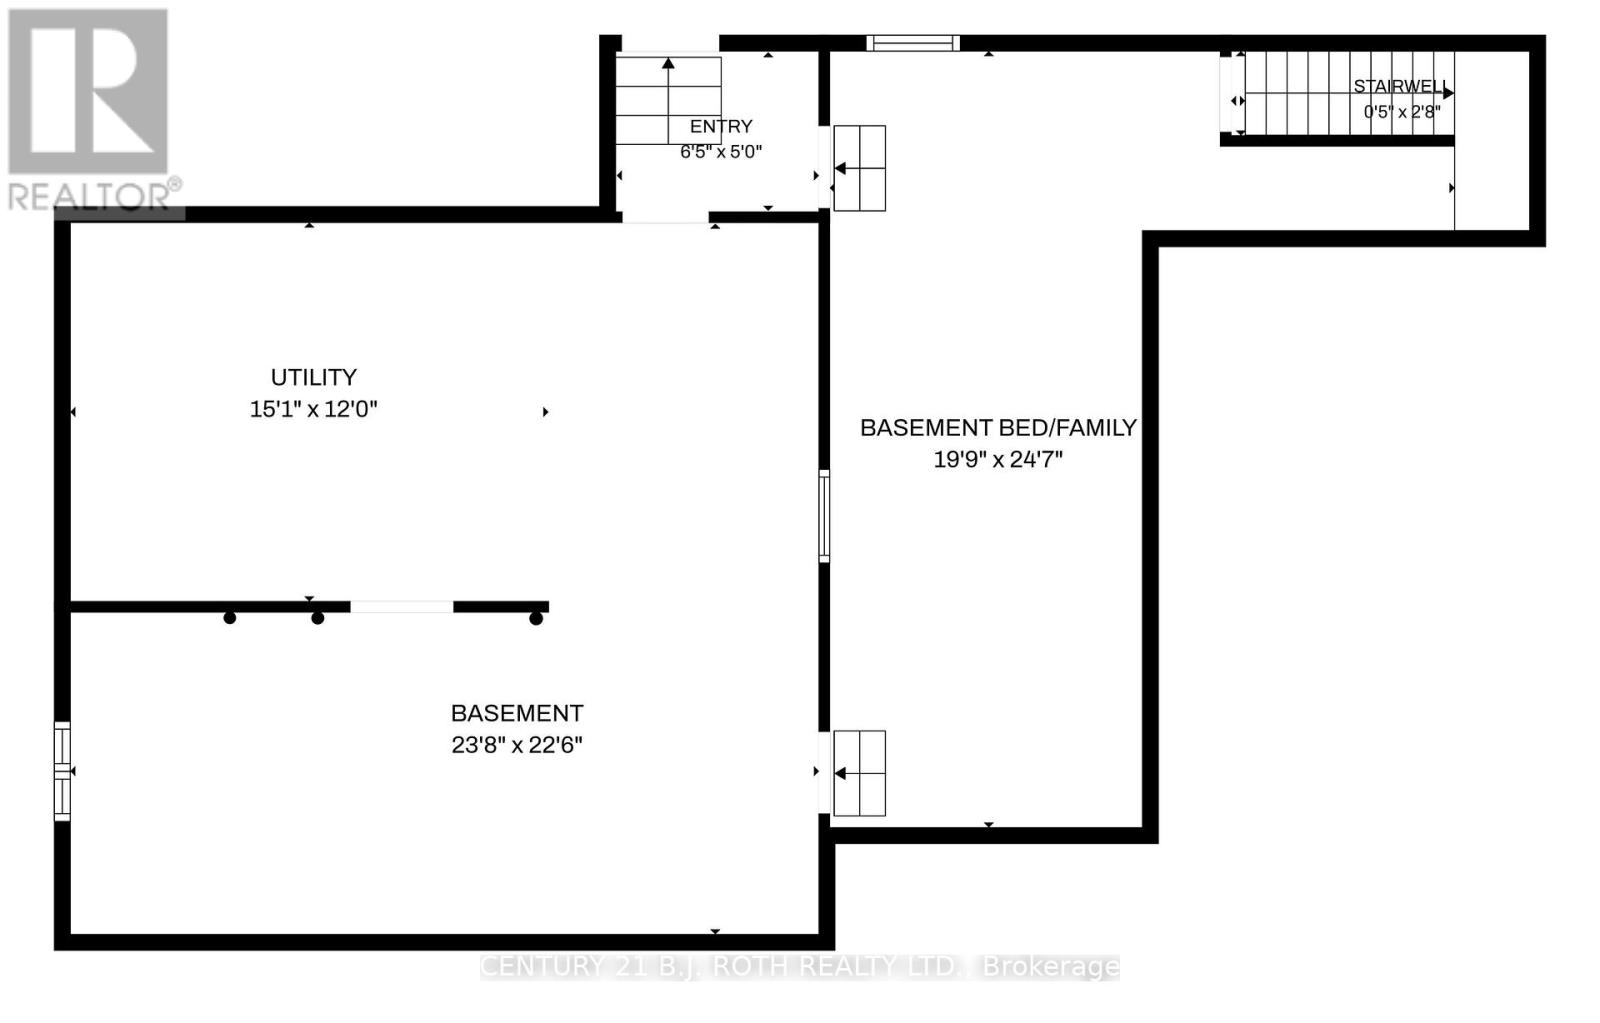
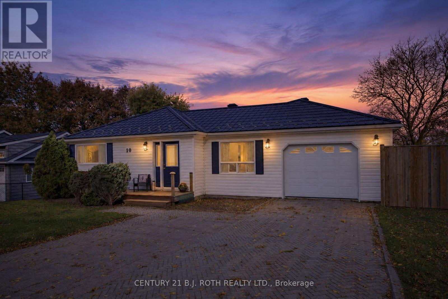
Welcome to 10 East John Street, a charming 2 bedroom, 1 bathroom bungalow nestled on a quiet street in the quaint town of Cookstown. Set on a generous 70 x 143 ft. lot with no neighbours behind, this property combines small town charm with the convenience of nearby schools, shopping and restaurants. Hardwood floors bring warmth and character to the home, while an updated steel roof and updated forced air gas furnace offer added peace of mind. A separate basement entrance provides flexibility and potential. The attached single car garage offers convenient inside entry, and a shed with hydro is ideal for hobbies, projects or additional storage. Enjoy a spacious backyard with plenty of room to garden, entertain or unwind. Whether you are an investor, a first time buyer, looking to downsize, this inviting Cookstown bungalow offers an exciting opportunity! Some pictures have been virtually staged to show potential. (id:63616)
Property Details
| MLS® Number | N14121878 |
| Property Type | Single Family |
| Community Name | Cookstown |
| Equipment Type | Water Heater |
| Features | Irregular Lot Size |
| Parking Space Total | 4 |
| Rental Equipment Type | Water Heater |
Building
| Bathroom Total | 1 |
| Bedrooms Above Ground | 1 |
| Bedrooms Below Ground | 1 |
| Bedrooms Total | 2 |
| Age | 51 To 99 Years |
| Amenities | Fireplace(s) |
| Appliances | Dryer, Stove, Washer, Refrigerator |
| Architectural Style | Bungalow |
| Basement Development | Partially Finished |
| Basement Features | Walk Out |
| Basement Type | N/a (partially Finished), N/a |
| Construction Style Attachment | Detached |
| Cooling Type | Central Air Conditioning |
| Exterior Finish | Aluminum Siding |
| Fireplace Present | Yes |
| Fireplace Total | 1 |
| Foundation Type | Block |
| Heating Fuel | Natural Gas |
| Heating Type | Forced Air |
| Stories Total | 1 |
| Size Interior | 700 - 1,100 Ft2 |
| Type | House |
| Utility Water | Municipal Water |
Parking
| Attached Garage | |
| Garage |
Land
| Acreage | No |
| Sewer | Sanitary Sewer |
| Size Depth | 143 Ft ,7 In |
| Size Frontage | 70 Ft ,7 In |
| Size Irregular | 70.6 X 143.6 Ft |
| Size Total Text | 70.6 X 143.6 Ft |
| Zoning Description | R1 |
Rooms
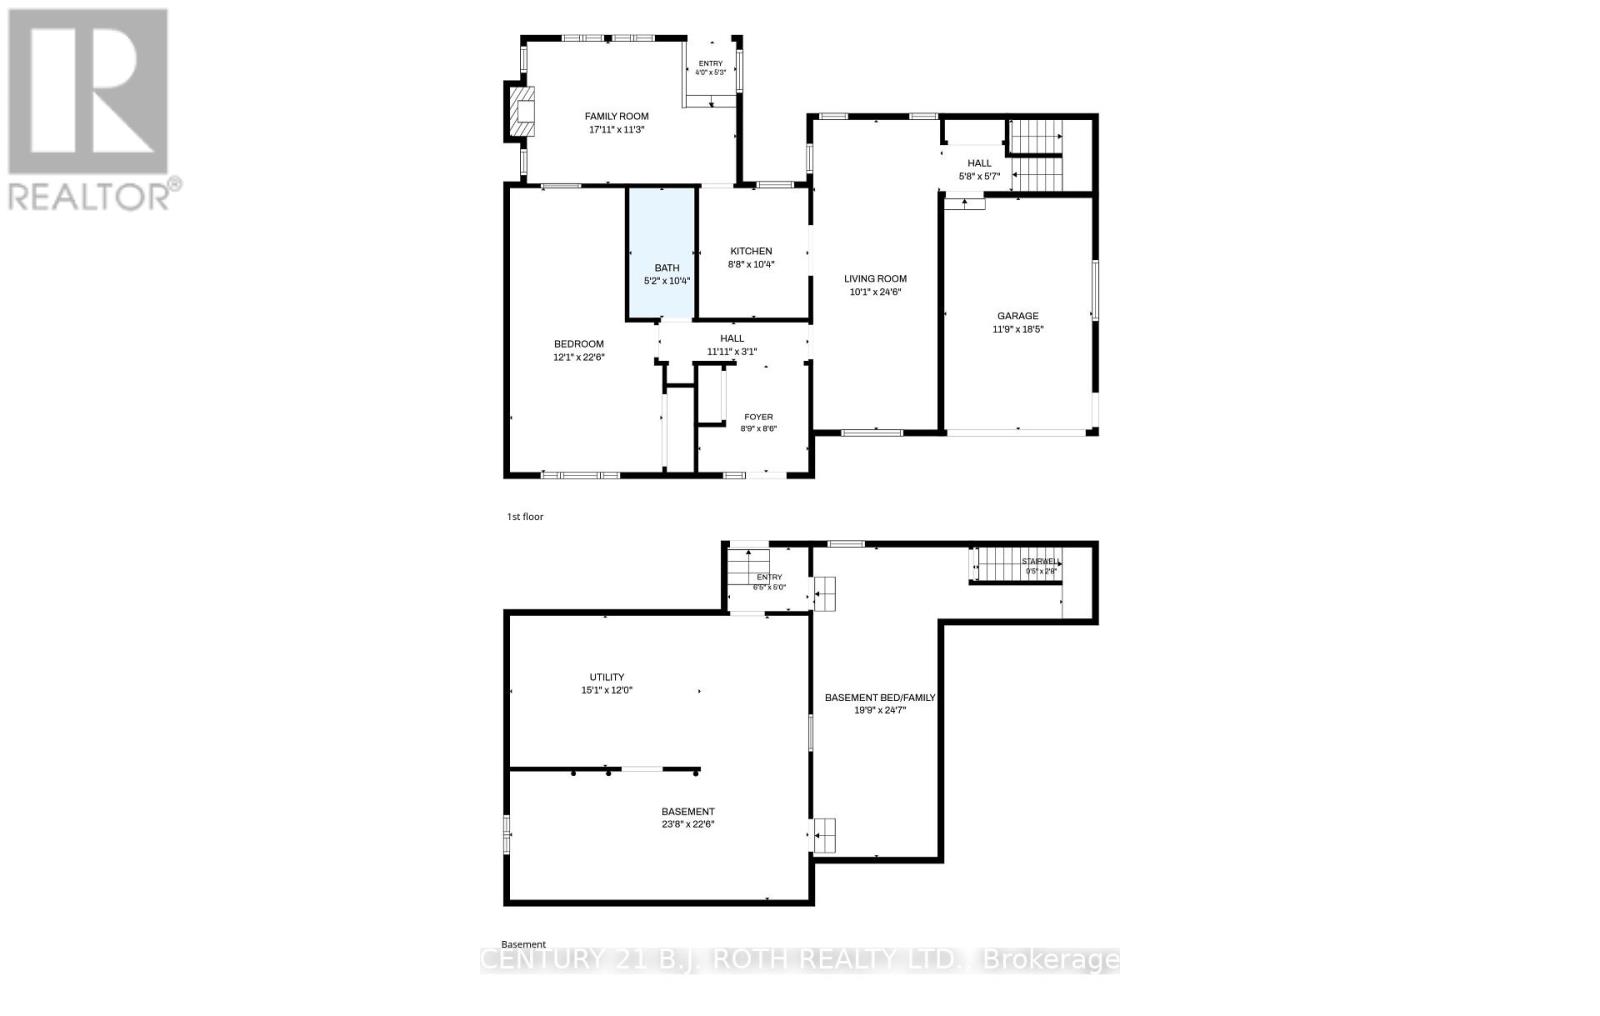
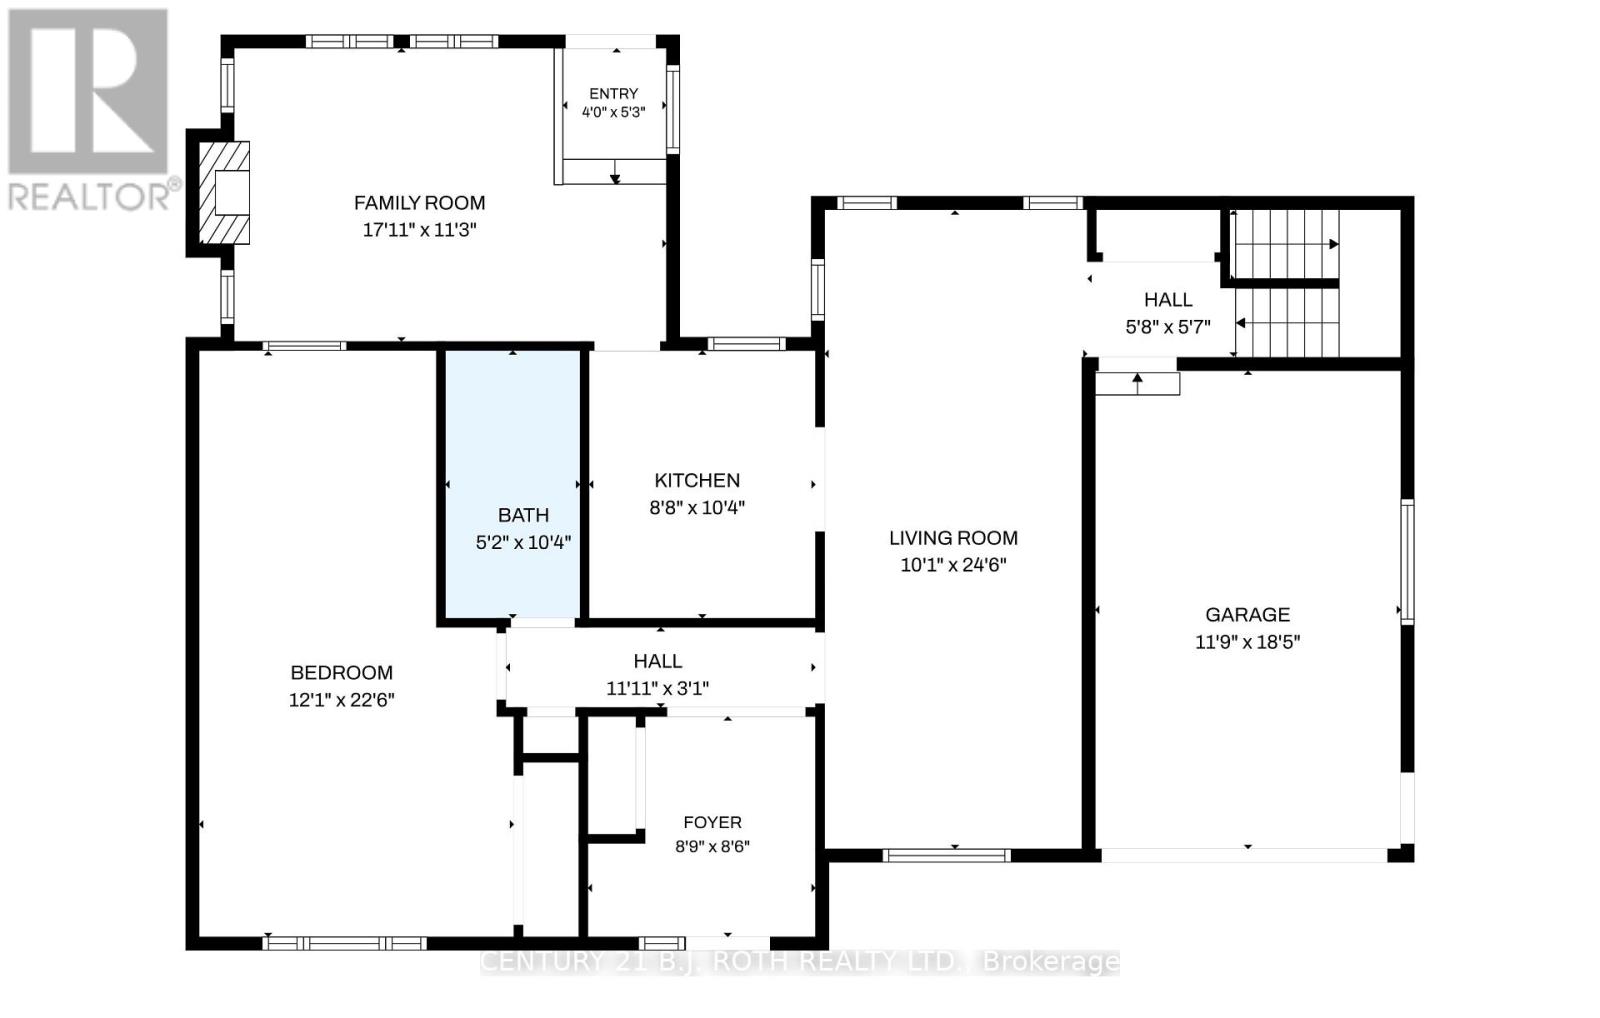
| Level | Type | Length | Width | Dimensions |
|---|---|---|---|---|
| Lower Level | Bedroom | 7.49 m | 6.02 m | 7.49 m x 6.02 m |
| Lower Level | Utility Room | 4.6 m | 3.66 m | 4.6 m x 3.66 m |
| Lower Level | Other | 7.21 m | 6.86 m | 7.21 m x 6.86 m |
| Main Level | Foyer | 2.67 m | 2.59 m | 2.67 m x 2.59 m |
| Main Level | Kitchen | 2.64 m | 3.15 m | 2.64 m x 3.15 m |
| Main Level | Living Room | 3.08 m | 7.47 m | 3.08 m x 7.47 m |
| Main Level | Bedroom | 3.69 m | 6.86 m | 3.69 m x 6.86 m |
| Main Level | Bathroom | 1.59 m | 3.15 m | 1.59 m x 3.15 m |
| Main Level | Family Room | 5.46 m | 3.43 m | 5.46 m x 3.43 m |
Utilities
| Electricity | Installed |
https://www.realtor.ca/real-estate/30449469/10-east-john-street-innisfil-cookstown-cookstown
Contact Us
Contact us for more information

The trademarks REALTOR®, REALTORS®, and the REALTOR® logo are controlled by The Canadian Real Estate Association (CREA) and identify real estate professionals who are members of CREA. The trademarks MLS®, Multiple Listing Service® and the associated logos are owned by The Canadian Real Estate Association (CREA) and identify the quality of services provided by real estate professionals who are members of CREA. The trademark DDF® is owned by The Canadian Real Estate Association (CREA) and identifies CREA's Data Distribution Facility (DDF®)
October 27 2026 09:04:18
Toronto Regional Real Estate Board
Century 21 B.j. Roth Realty Ltd.