1 Postill Street Brant, Ontario N3L 0R4

$3,500 Monthly
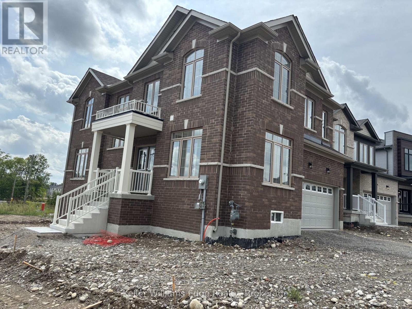
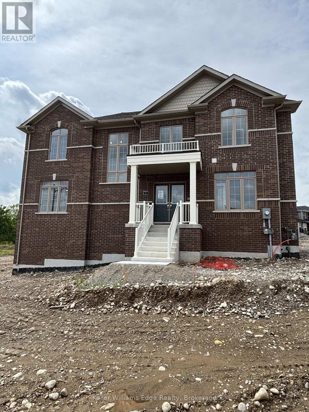
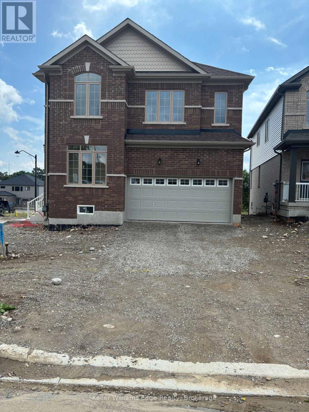
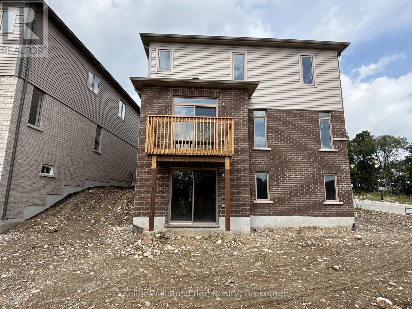
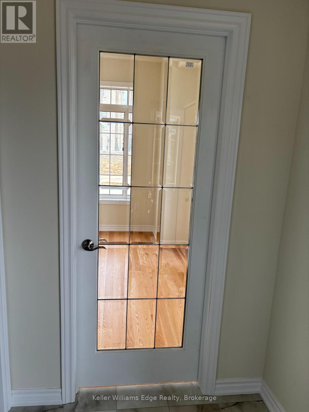
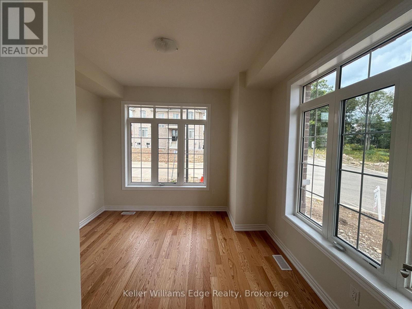
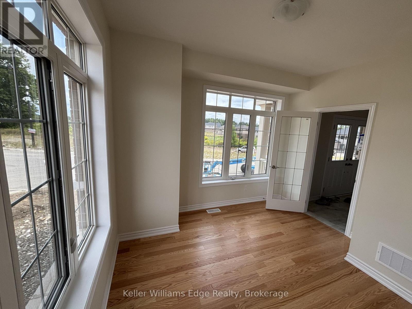
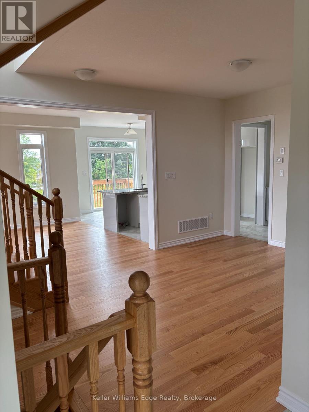
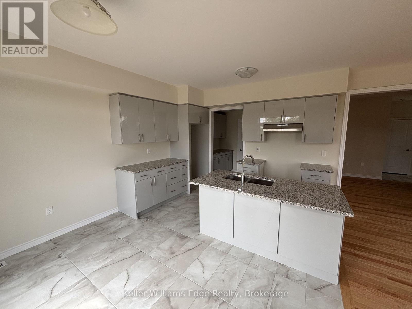
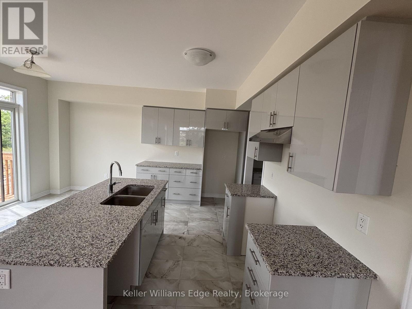
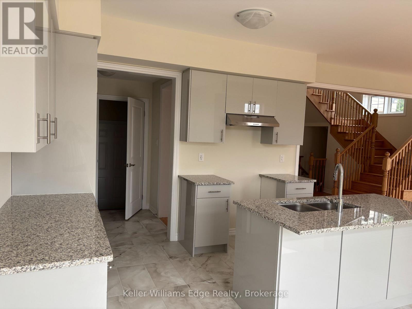
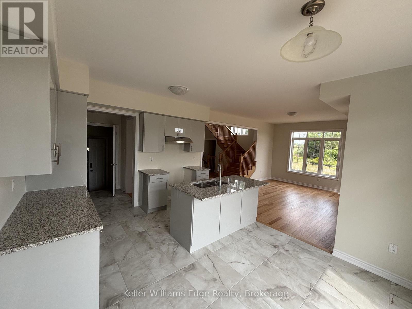
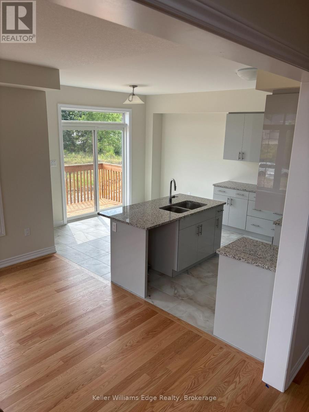
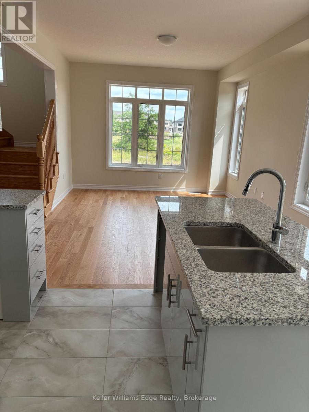
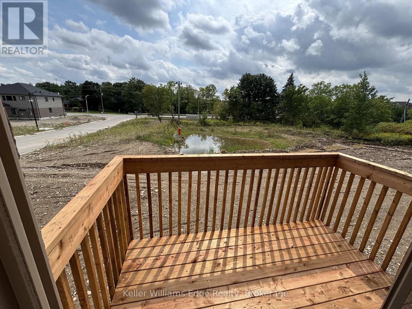
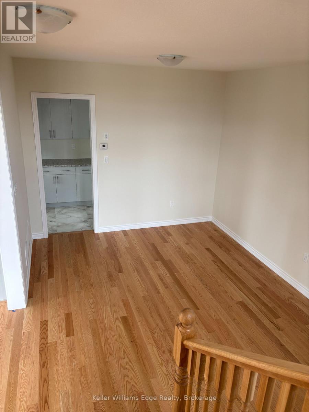
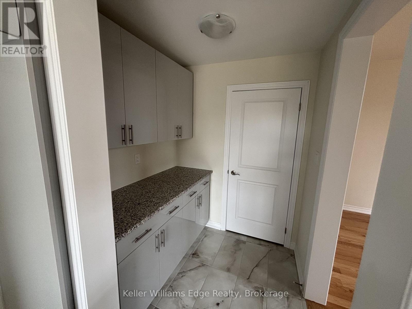
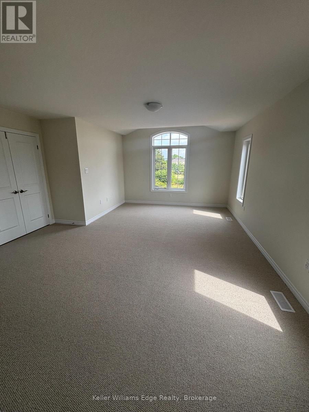
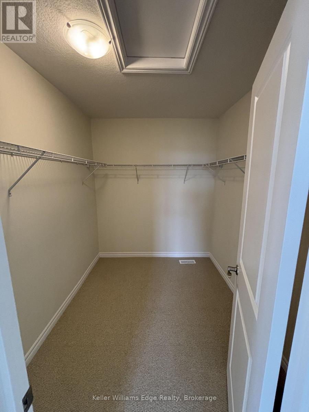
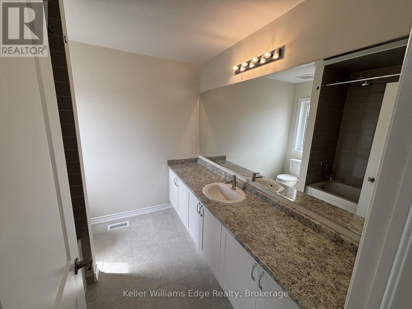
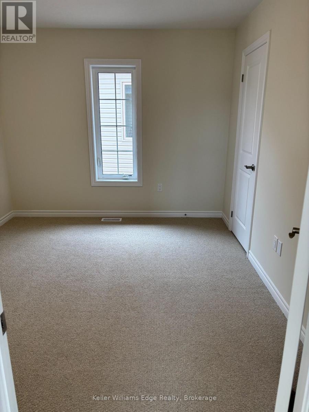
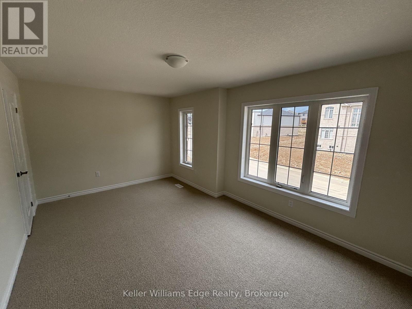
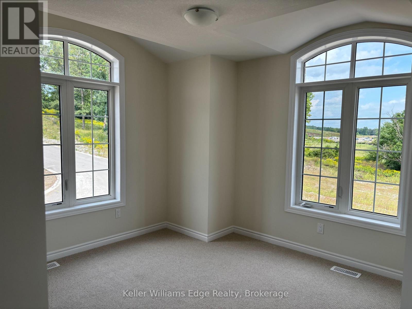
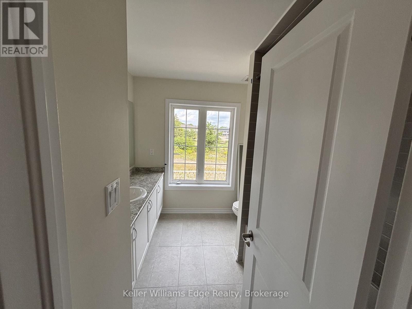
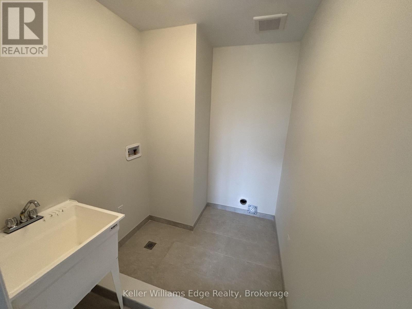
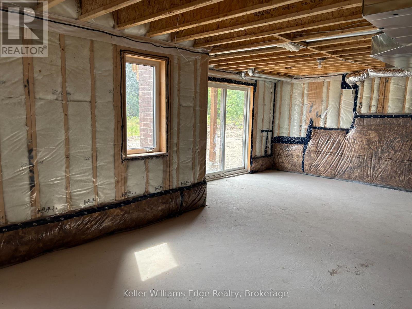
Brand New Detached Home in Paris Riverside! Never lived in and situated on a premium lot, this stunning Fernbrook home offers over 2,300 sq. ft. of beautifully designed living space. Featuring 4 bedrooms, 3 bathrooms, an open-concept main floor, and a modern kitchen with a walk-in pantry. A glass-door study room provides an ideal home office or quiet workspace. The second-floor laundry room adds everyday convenience, while the spacious walk-out basement offers excellent potential for additional living or recreation space. Located in the sought-after Riverside community, close to the Grand River, parks, trails and all that charming Paris has to offer. Move-in ready and available immediately! (id:63616)
Property Details
| MLS® Number | X13745948 |
| Property Type | Single Family |
| Community Name | Paris |
| Equipment Type | Water Heater |
| Parking Space Total | 4 |
| Rental Equipment Type | Water Heater |
Building
| Bathroom Total | 3 |
| Bedrooms Above Ground | 4 |
| Bedrooms Total | 4 |
| Appliances | Dishwasher, Dryer, Hood Fan, Stove, Washer, Refrigerator |
| Basement Development | Unfinished |
| Basement Features | Walk Out |
| Basement Type | Full, N/a (unfinished), N/a |
| Construction Style Attachment | Detached |
| Cooling Type | Central Air Conditioning |
| Exterior Finish | Concrete, Brick |
| Flooring Type | Hardwood |
| Foundation Type | Concrete |
| Half Bath Total | 1 |
| Heating Fuel | Natural Gas |
| Heating Type | Forced Air |
| Stories Total | 2 |
| Size Interior | 2,000 - 2,500 Ft2 |
| Type | House |
| Utility Water | Municipal Water |
Parking
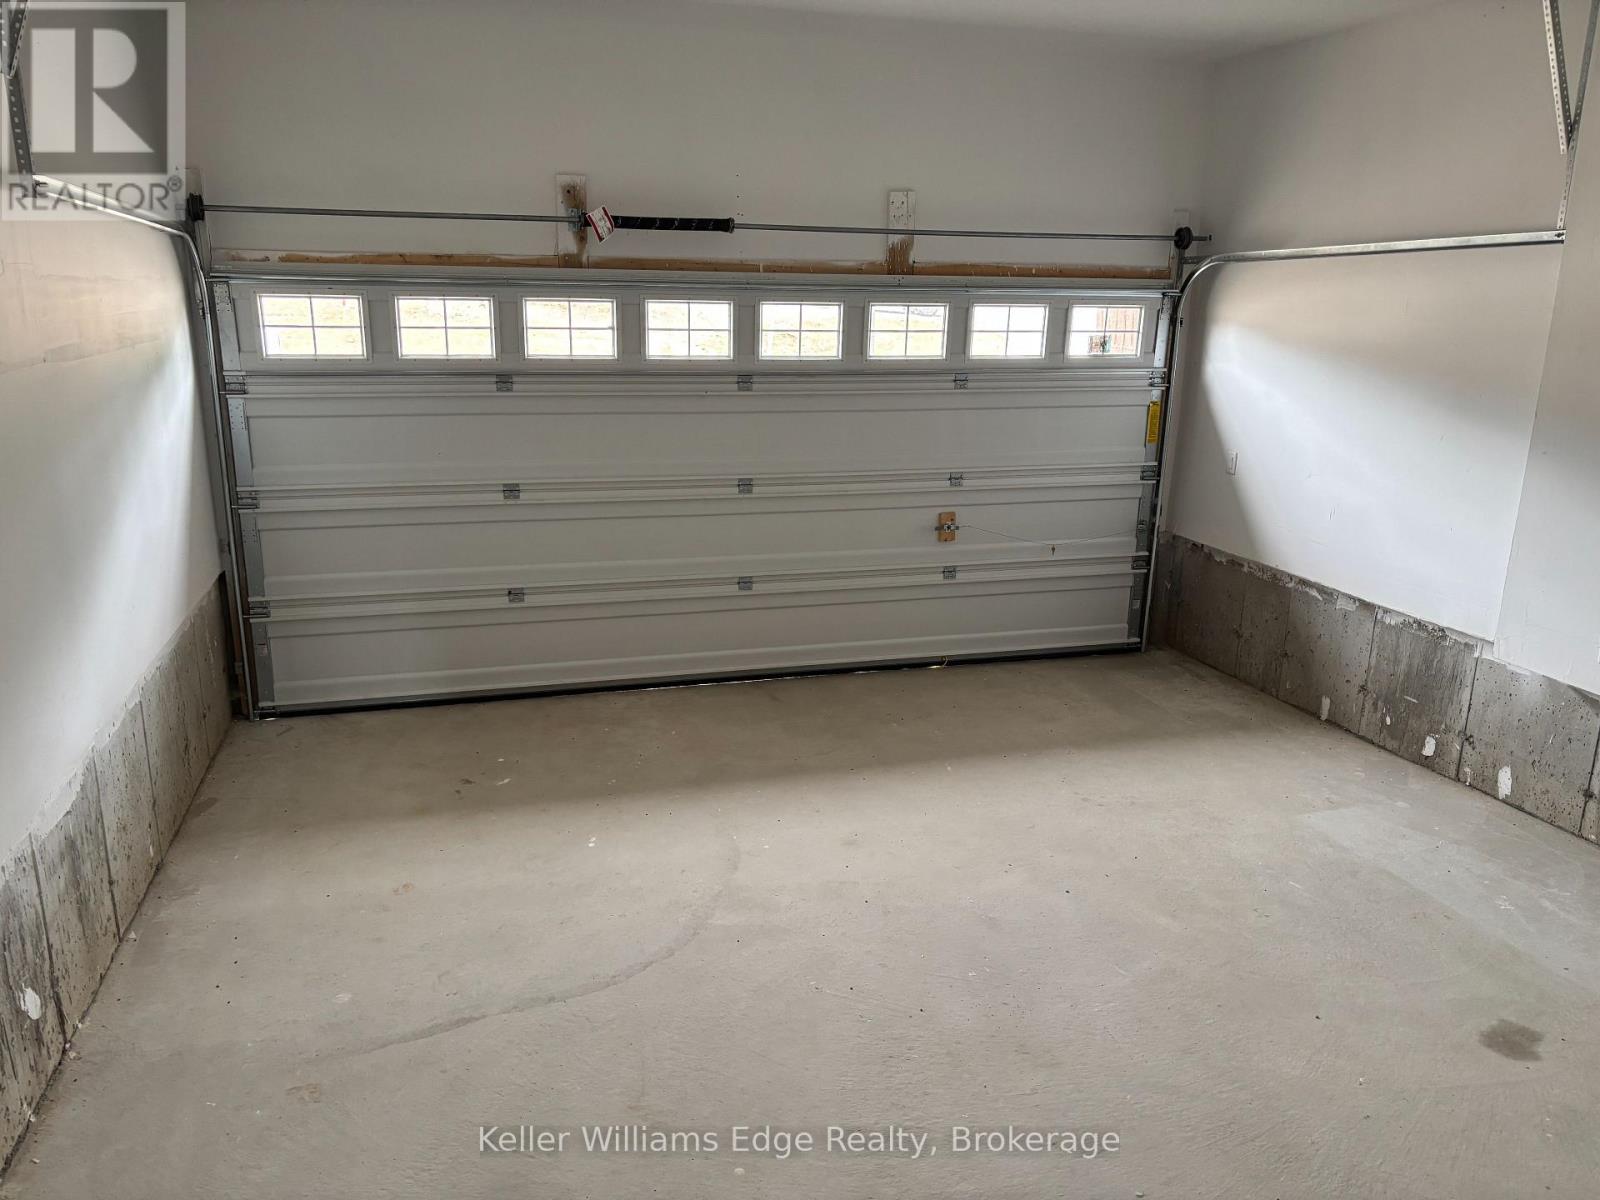
| Attached Garage | |
| Garage |
Land
| Acreage | No |
| Sewer | Sanitary Sewer |
| Size Depth | 95 Ft |
| Size Frontage | 47 Ft |
| Size Irregular | 47 X 95 Ft |
| Size Total Text | 47 X 95 Ft |
Rooms
| Level | Type | Length | Width | Dimensions |
|---|---|---|---|---|
| Second Level | Bathroom | Measurements not available | ||
| Second Level | Bathroom | Measurements not available | ||
| Second Level | Laundry Room | Measurements not available | ||
| Second Level | Primary Bedroom | 4.62 m | 5.79 m | 4.62 m x 5.79 m |
| Second Level | Bedroom 2 | 3.66 m | 3.07 m | 3.66 m x 3.07 m |
| Second Level | Bedroom 3 | 5.36 m | 3.35 m | 5.36 m x 3.35 m |
| Second Level | Bedroom 4 | 3.33 m | 3.3 m | 3.33 m x 3.3 m |
| Main Level | Study | 3.51 m | 3.3 m | 3.51 m x 3.3 m |
| Main Level | Great Room | 4.72 m | 3.66 m | 4.72 m x 3.66 m |
| Main Level | Dining Room | 3.89 m | 3.3 m | 3.89 m x 3.3 m |
| Main Level | Eating Area | 3.61 m | 2.29 m | 3.61 m x 2.29 m |
| Main Level | Kitchen | 3.61 m | 2.49 m | 3.61 m x 2.49 m |
| Main Level | Bathroom | Measurements not available |
https://www.realtor.ca/real-estate/30235939/1-postill-street-brant-paris-paris
Contact Us
Contact us for more information

The trademarks REALTOR®, REALTORS®, and the REALTOR® logo are controlled by The Canadian Real Estate Association (CREA) and identify real estate professionals who are members of CREA. The trademarks MLS®, Multiple Listing Service® and the associated logos are owned by The Canadian Real Estate Association (CREA) and identify the quality of services provided by real estate professionals who are members of CREA. The trademark DDF® is owned by The Canadian Real Estate Association (CREA) and identifies CREA's Data Distribution Facility (DDF®)
September 04 2026 05:24:44
The Oakville Milton & District Real Estate Board
Keller Williams Edge Realty