1 Evergreen Crescent Markham, Ontario L3T 5V8

$1,850 Monthly
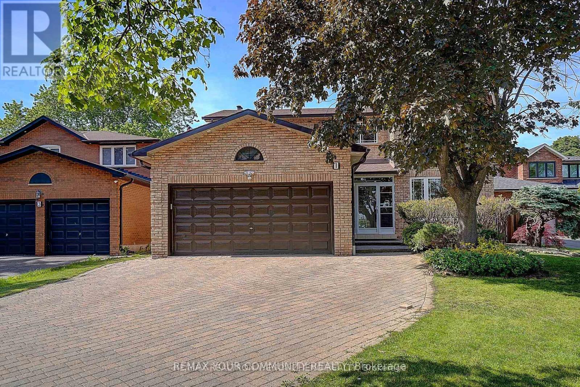
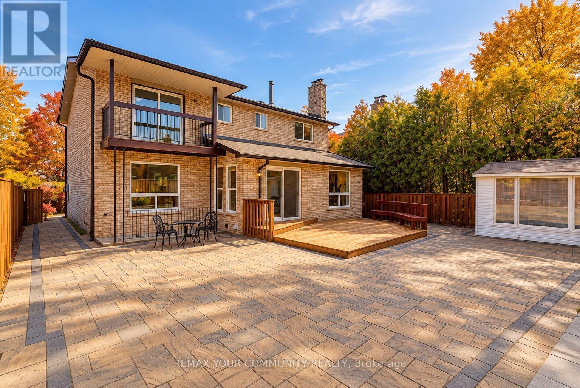
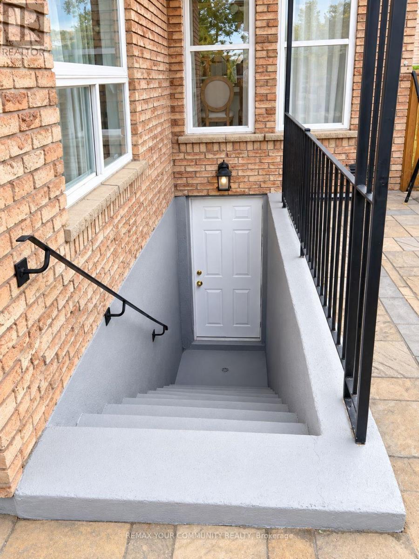
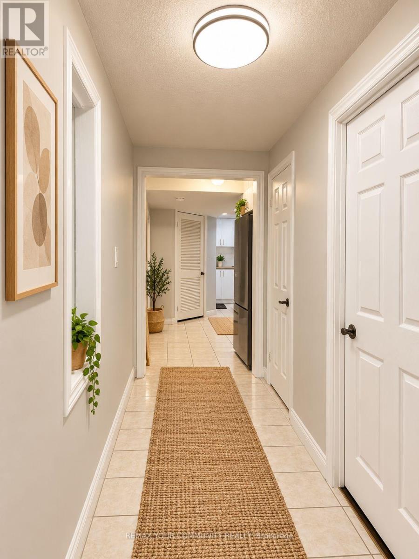
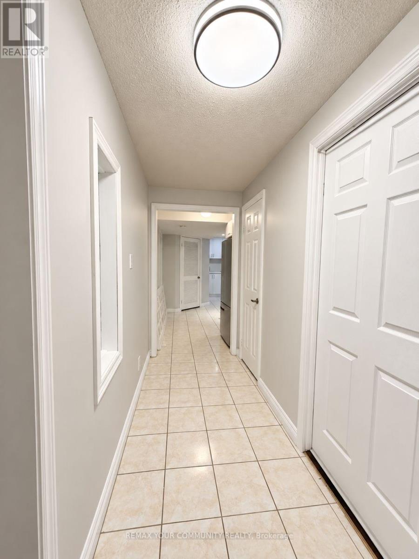
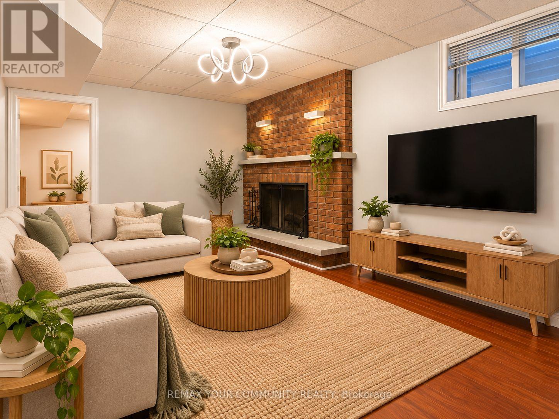
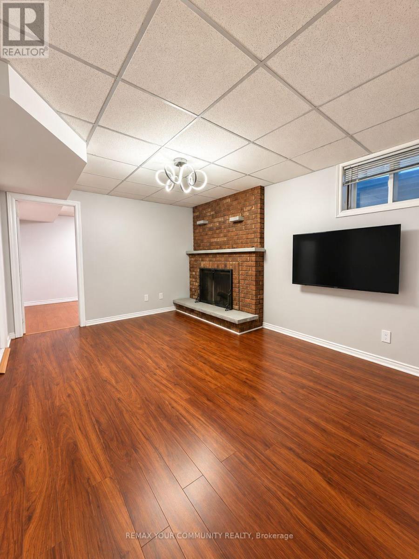
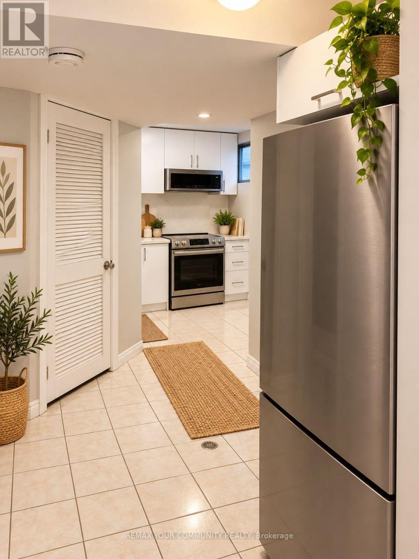
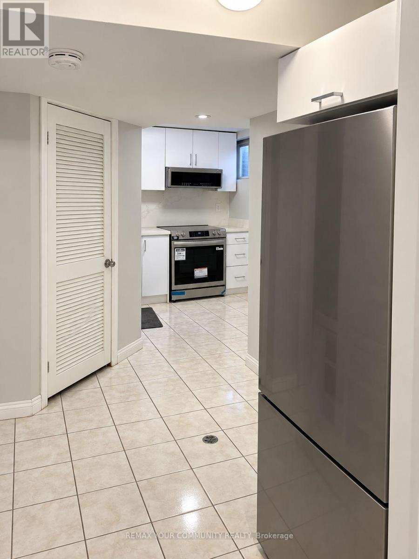
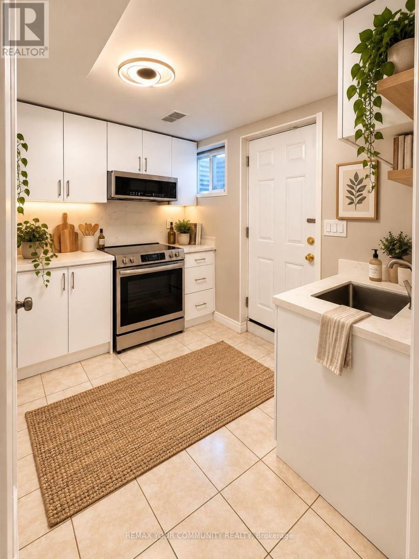
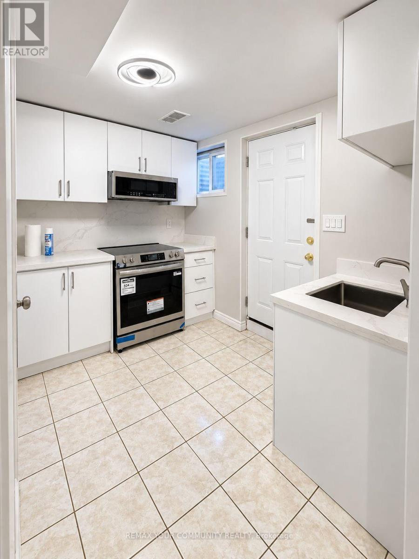
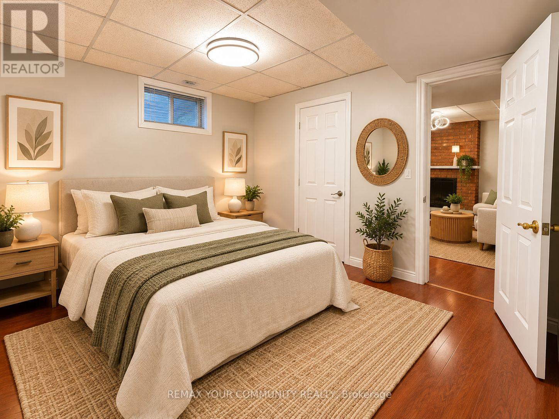
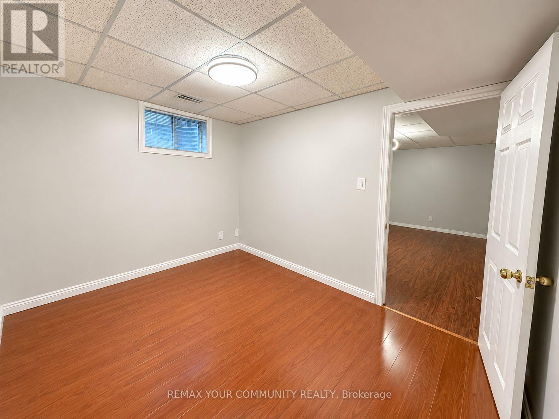
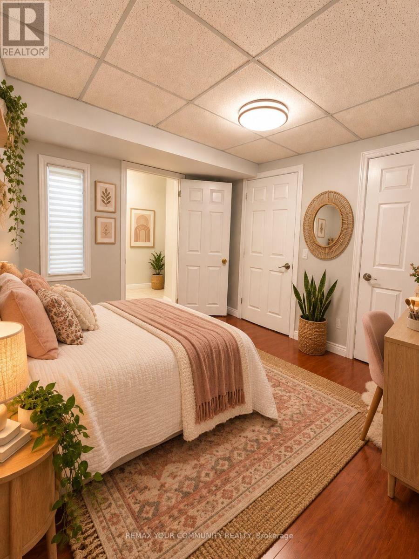
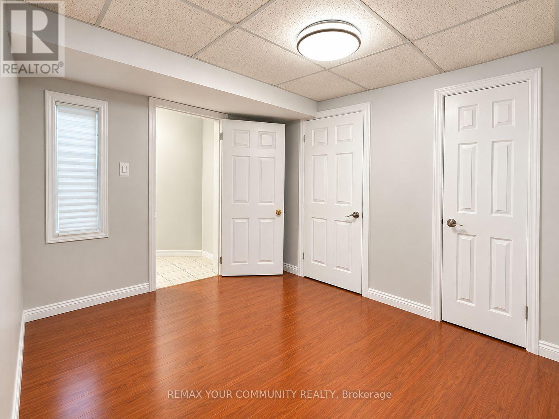
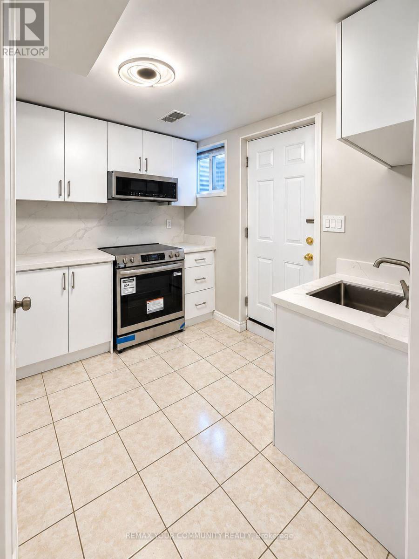
Location! Location! Welcome to this well maintained 2 bedroom basement apartment in the desired Thornhill Location. Approximately 700 sq.ft. Living area with a separate entrance.This spacious unit features a clean, New functional kitchen Brand-new stainless steel appliances, full-size Stove, and in-suite washer/dryer.Walking distance to Willowbrook P.S., Thornlea S.S., Thornhill Community Centre & Library, Parks & Ravines.Top-ranking St. Robert Catholic High School. Close to 407, HWY 7, Bus Stop, Groceries, Parks.Enjoy durable tile flooring in the kitchen and warm laminate flooring in the bedroom for easy maintenance.Neutral finishes throughout create a fresh, inviting atmosphere ready for you to make it your own.Private entrance; one Driveway parking space included.Ideal for a single professional or couple seeking a cozy and practical place to call home. Tenant pays 30% of Utilities. (id:63616)
Property Details
| MLS® Number | N13786500 |
| Property Type | Single Family |
| Community Name | Aileen-Willowbrook |
| Amenities Near By | Park, Public Transit, Schools |
| Community Features | Community Centre |
| Features | Conservation/green Belt, Carpet Free |
| Parking Space Total | 1 |
Building
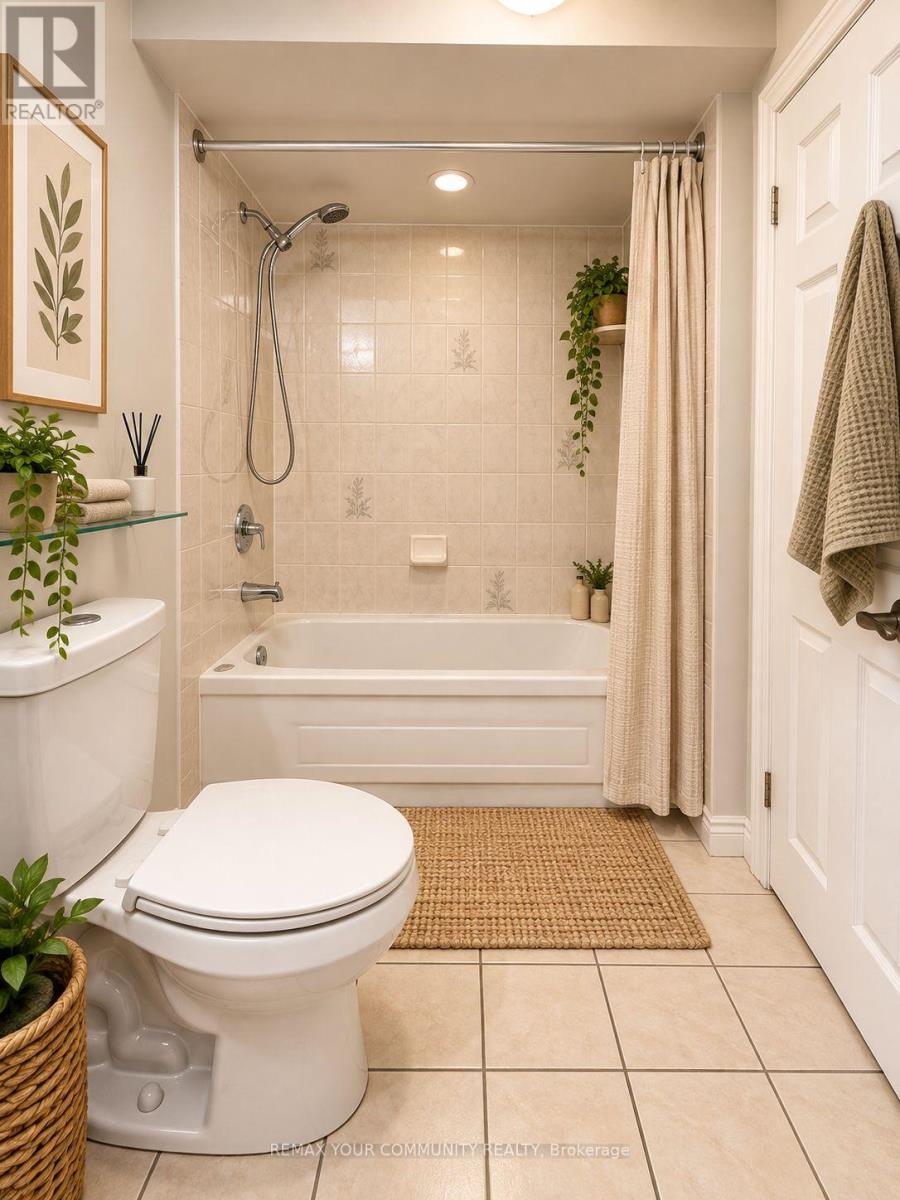
| Bathroom Total | 1 |
| Bedrooms Above Ground | 2 |
| Bedrooms Total | 2 |
| Appliances | Range, Dryer, Microwave, Hood Fan, Stove, Washer, Refrigerator |
| Basement Development | Finished |
| Basement Features | Separate Entrance, Walk-up |
| Basement Type | N/a, N/a, N/a (finished) |
| Construction Style Attachment | Detached |
| Cooling Type | Central Air Conditioning |
| Exterior Finish | Brick |
| Fire Protection | Smoke Detectors |
| Fireplace Present | Yes |
| Flooring Type | Laminate |
| Foundation Type | Concrete |
| Heating Fuel | Natural Gas |
| Heating Type | Forced Air |
| Stories Total | 2 |
| Size Interior | 700 - 1,100 Ft2 |
| Type | House |
| Utility Water | Municipal Water |
Parking
| No Garage |
Land
| Acreage | No |
| Land Amenities | Park, Public Transit, Schools |
| Sewer | Sanitary Sewer |
| Size Depth | 101 Ft |
| Size Frontage | 69 Ft ,8 In |
| Size Irregular | 69.7 X 101 Ft |
| Size Total Text | 69.7 X 101 Ft |
Rooms
| Level | Type | Length | Width | Dimensions |
|---|---|---|---|---|
| Basement | Living Room | 2.83 m | 3 m | 2.83 m x 3 m |
| Basement | Bedroom | 2.89 m | 3.06 m | 2.89 m x 3.06 m |
| Basement | Bedroom | 2.89 m | 2.98 m | 2.89 m x 2.98 m |
Utilities
| Electricity | Installed |
| Sewer | Installed |
Contact Us
Contact us for more information

The trademarks REALTOR®, REALTORS®, and the REALTOR® logo are controlled by The Canadian Real Estate Association (CREA) and identify real estate professionals who are members of CREA. The trademarks MLS®, Multiple Listing Service® and the associated logos are owned by The Canadian Real Estate Association (CREA) and identify the quality of services provided by real estate professionals who are members of CREA. The trademark DDF® is owned by The Canadian Real Estate Association (CREA) and identifies CREA's Data Distribution Facility (DDF®)
September 15 2026 06:33:01
Toronto Regional Real Estate Board
RE/MAX Your Community Realty