1 Belair Drive St. Catharines, Ontario L2N 6X7

$795,000
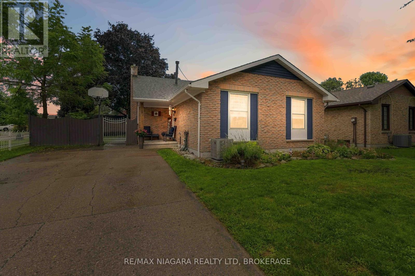
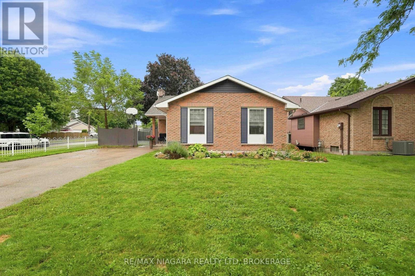
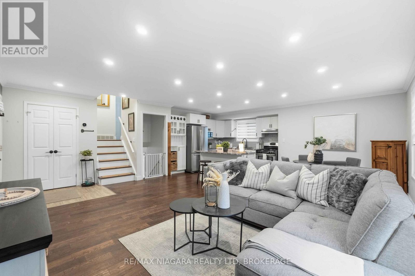
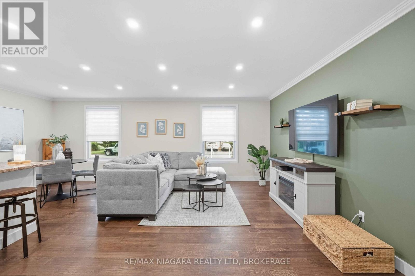
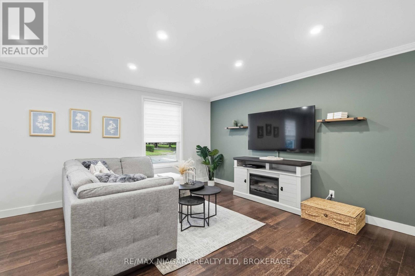
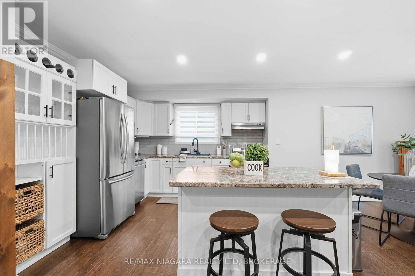
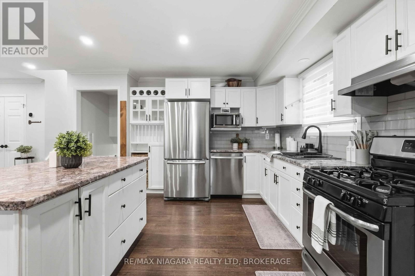
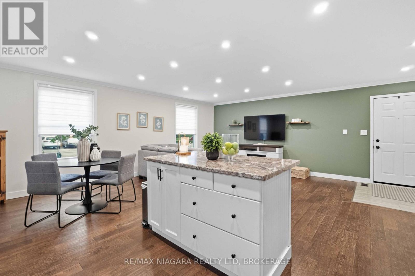
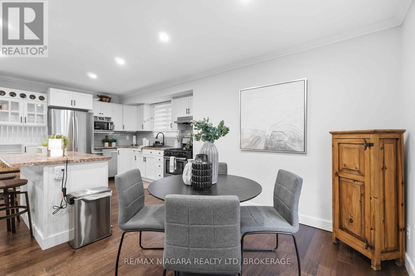
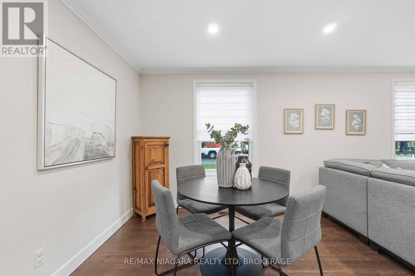
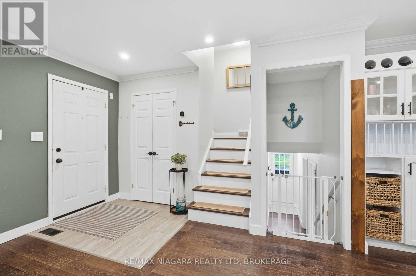
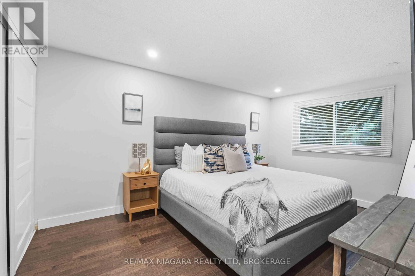
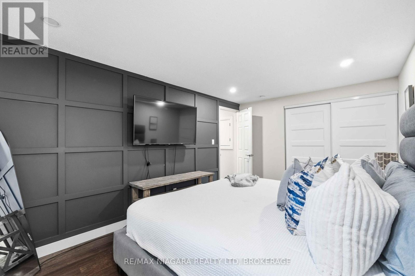
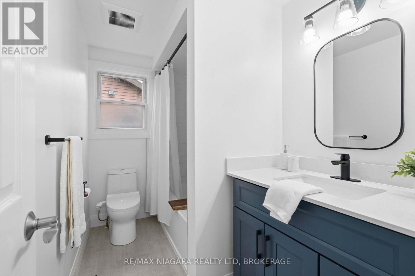
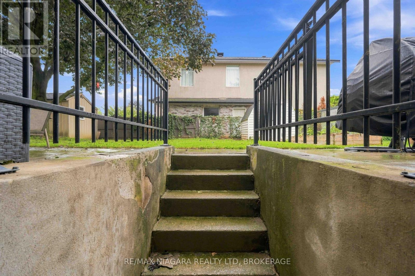
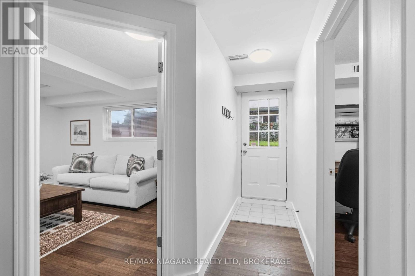
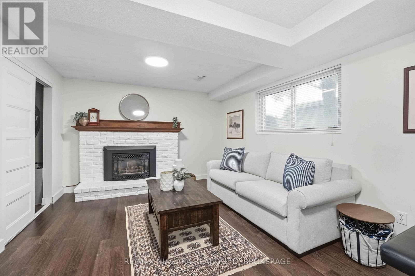
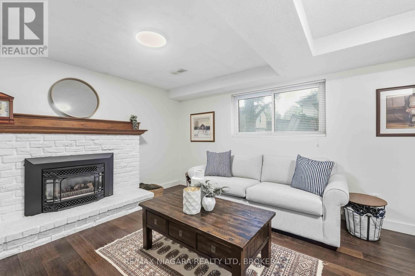
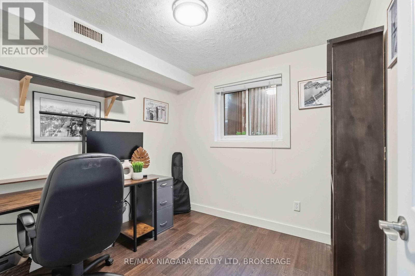
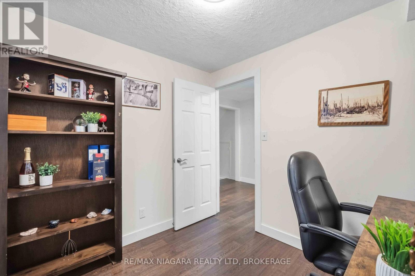
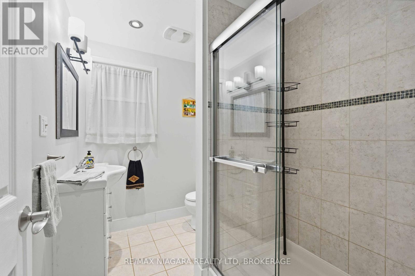
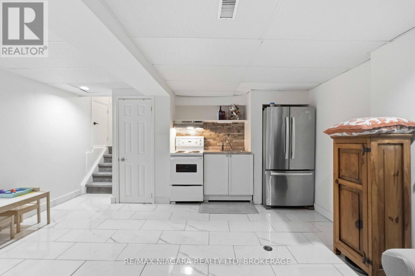
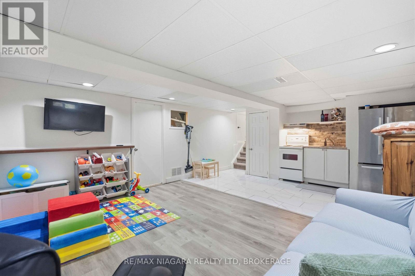
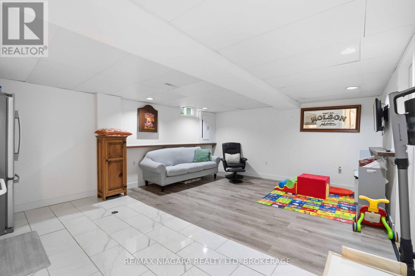
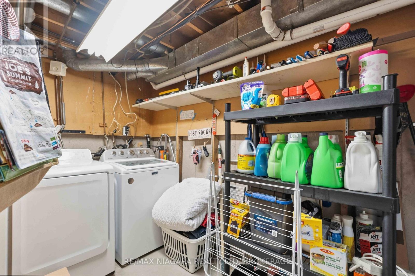
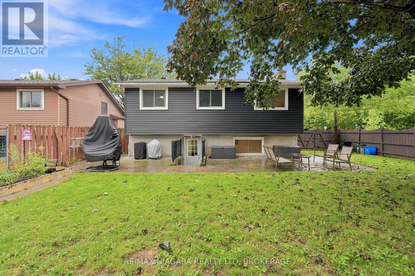
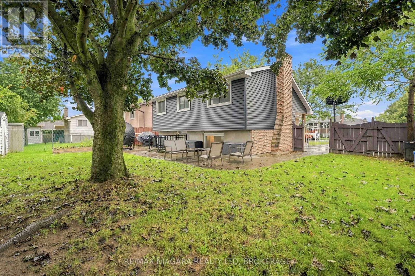
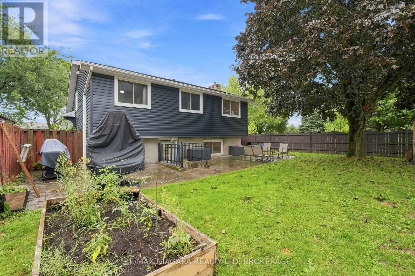
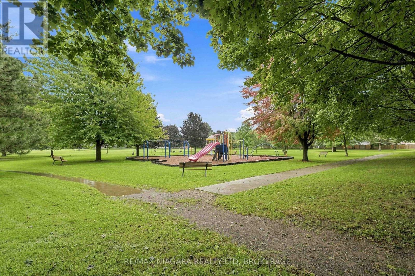
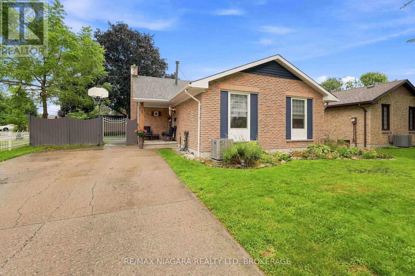
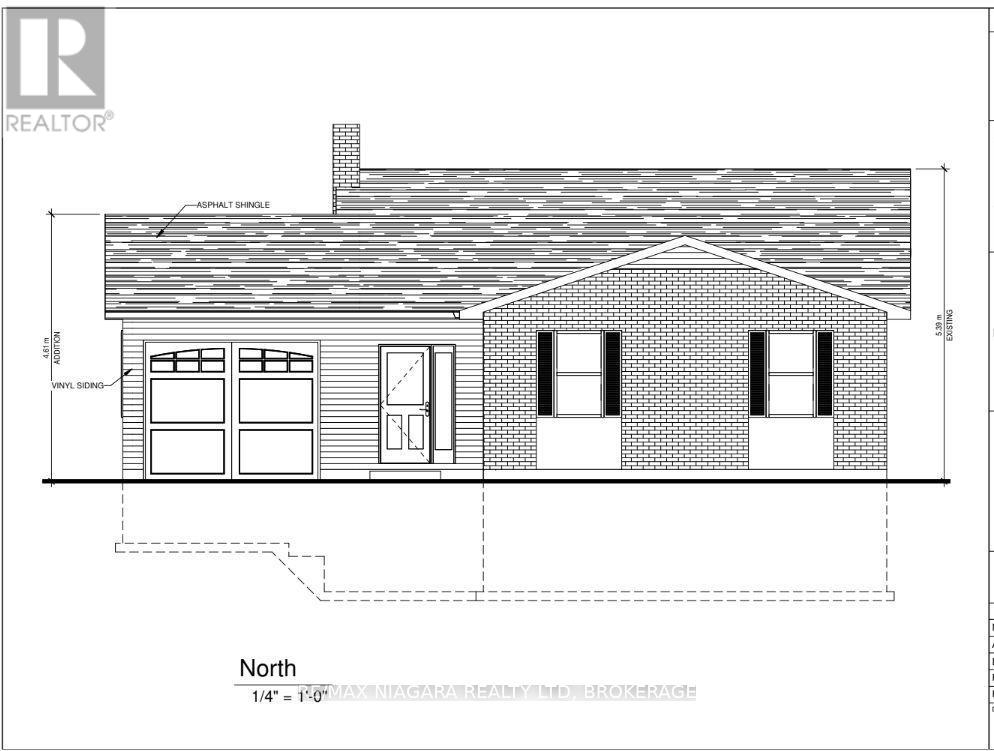
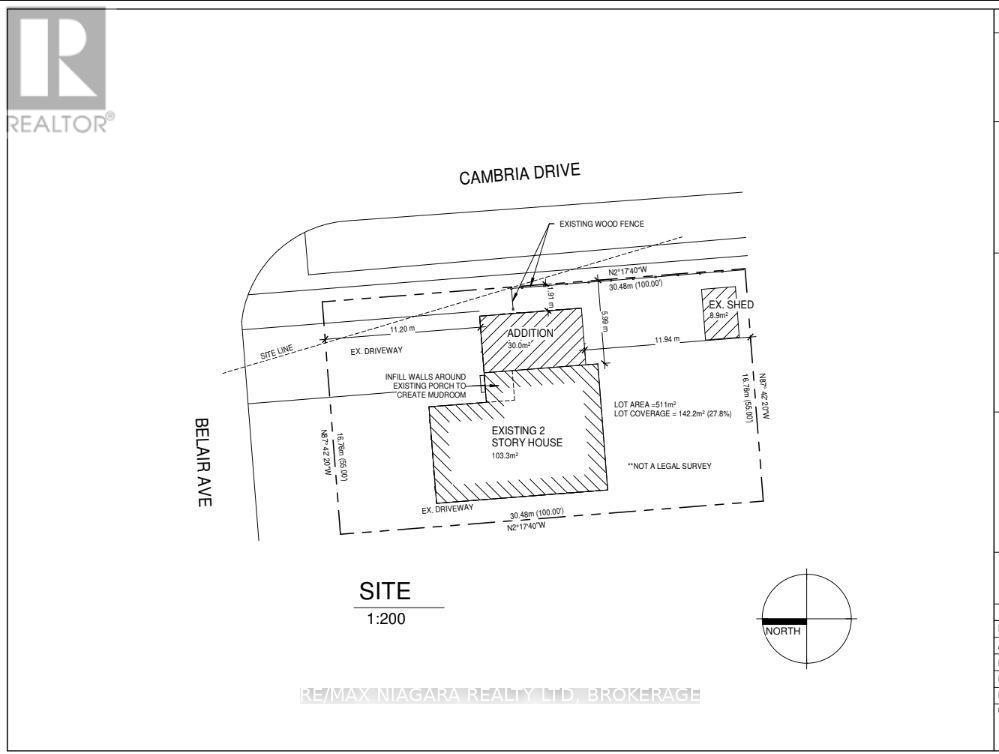
Welcome to 1 Belair Drive in the heart of Port Dalhousie! This well-cared for 3+1 bedroom home offers approximately 1,500 sq. ft. of living space, which includes a versatile lower level, complete with a separate entrance, one bedroom, a full bathroom, and a kitchenette. Ideal in-law setup or space for extended family, guests or additional flexibility! Numerous recent updates offer peace of mind, including new siding and A/C (2025), renovated bathroom with heated flooring (2025), new attic insulation (2026), 200-amp electrical panel (2021), basement flooring (2023), washer (2024), new bedroom closet doors and an exterior gas line for the BBQ. Plans and variances in place for an addition of a single-car garage! (supplements available upon request) The location is hard to beat! Directly across from Cambria park, steps from two high-rated schools, a leisurely bike-ride from Lake Ontario and just 5 minutes to the QEW. Located in one of Port Dalhousie's most welcoming, family-oriented neighbourhoods, this home is an excellent opportunity for families, first-time buyers, downsizers or anyone looking for a flexible in-law arrangement close to the lake! (id:63616)
Property Details
| MLS® Number | X13765818 |
| Property Type | Single Family |
| Community Name | 438 - Port Dalhousie |
| Equipment Type | None, Water Heater |
| Parking Space Total | 6 |
| Rental Equipment Type | None, Water Heater |
Building
| Bathroom Total | 2 |
| Bedrooms Above Ground | 3 |
| Bedrooms Below Ground | 1 |
| Bedrooms Total | 4 |
| Age | 31 To 50 Years |
| Appliances | Dishwasher, Dryer, Stove, Washer, Refrigerator |
| Basement Development | Finished |
| Basement Features | Walk Out, Separate Entrance |
| Basement Type | Full, N/a (finished), N/a |
| Construction Style Attachment | Detached |
| Construction Style Split Level | Backsplit |
| Cooling Type | Central Air Conditioning |
| Exterior Finish | Brick |
| Fireplace Present | Yes |
| Foundation Type | Poured Concrete |
| Heating Fuel | Natural Gas |
| Heating Type | Forced Air |
| Size Interior | 1,100 - 1,500 Ft2 |
| Type | House |
| Utility Water | Municipal Water |
Parking
| No Garage |
Land
| Acreage | No |
| Sewer | Sanitary Sewer |
| Size Depth | 100 Ft |
| Size Frontage | 55 Ft |
| Size Irregular | 55 X 100 Ft |
| Size Total Text | 55 X 100 Ft |
| Zoning Description | R1 |
Rooms
| Level | Type | Length | Width | Dimensions |
|---|---|---|---|---|
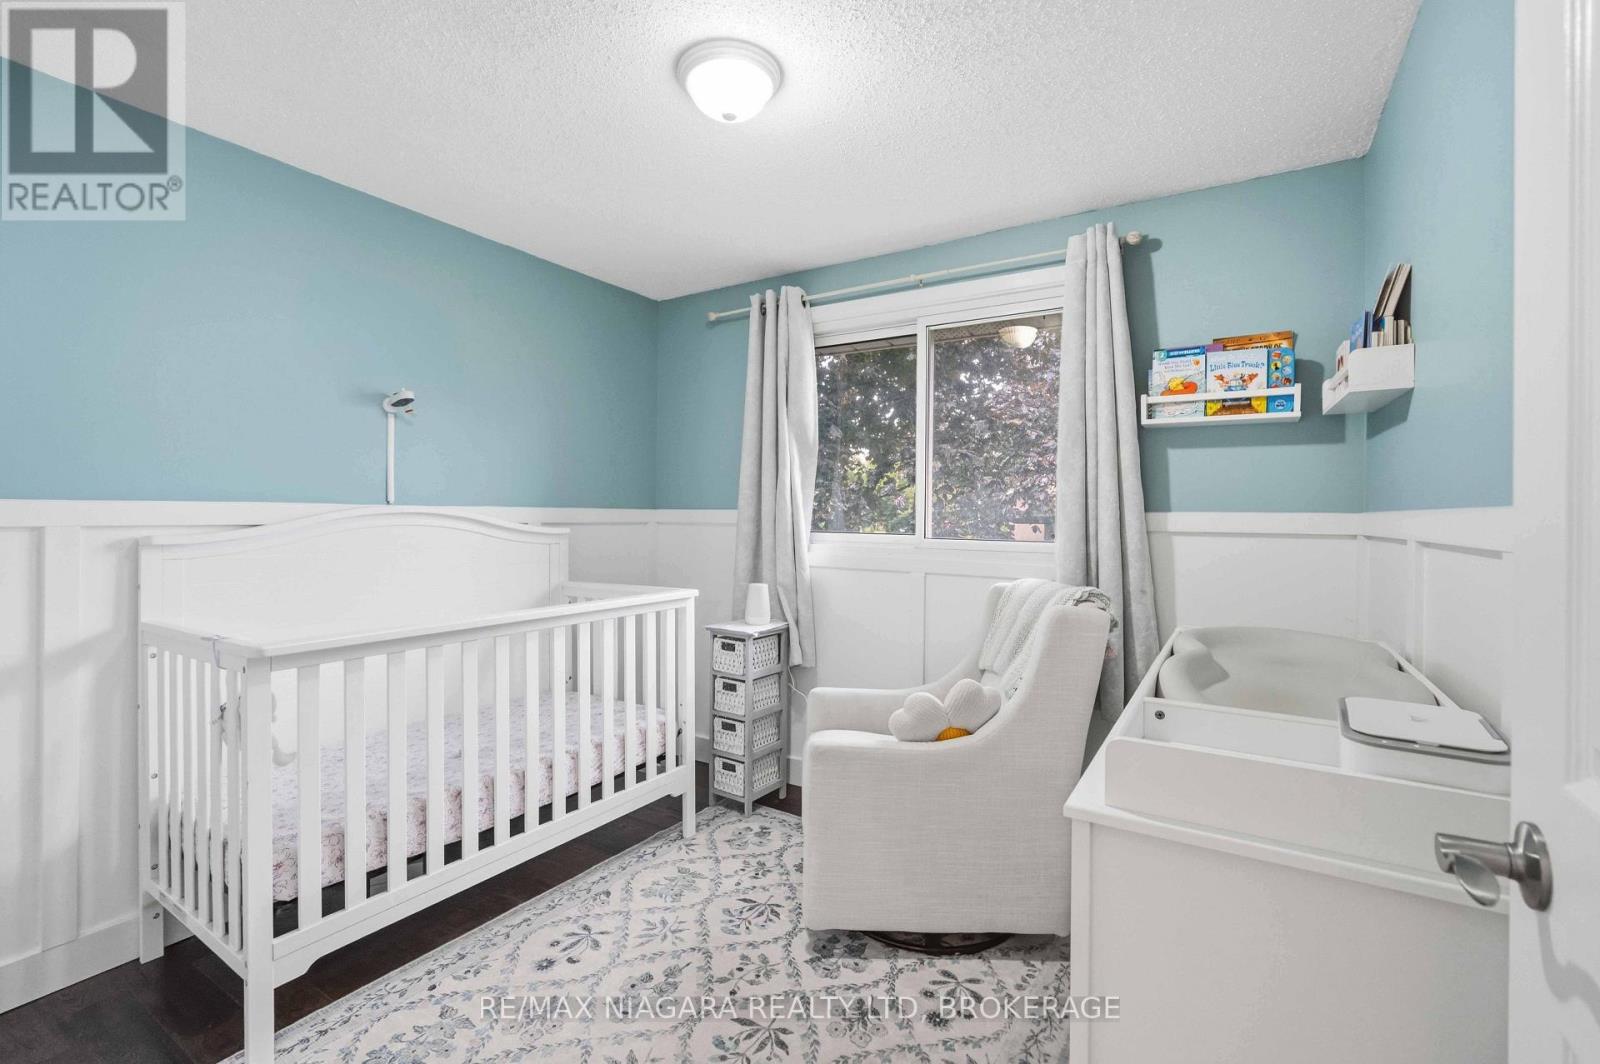
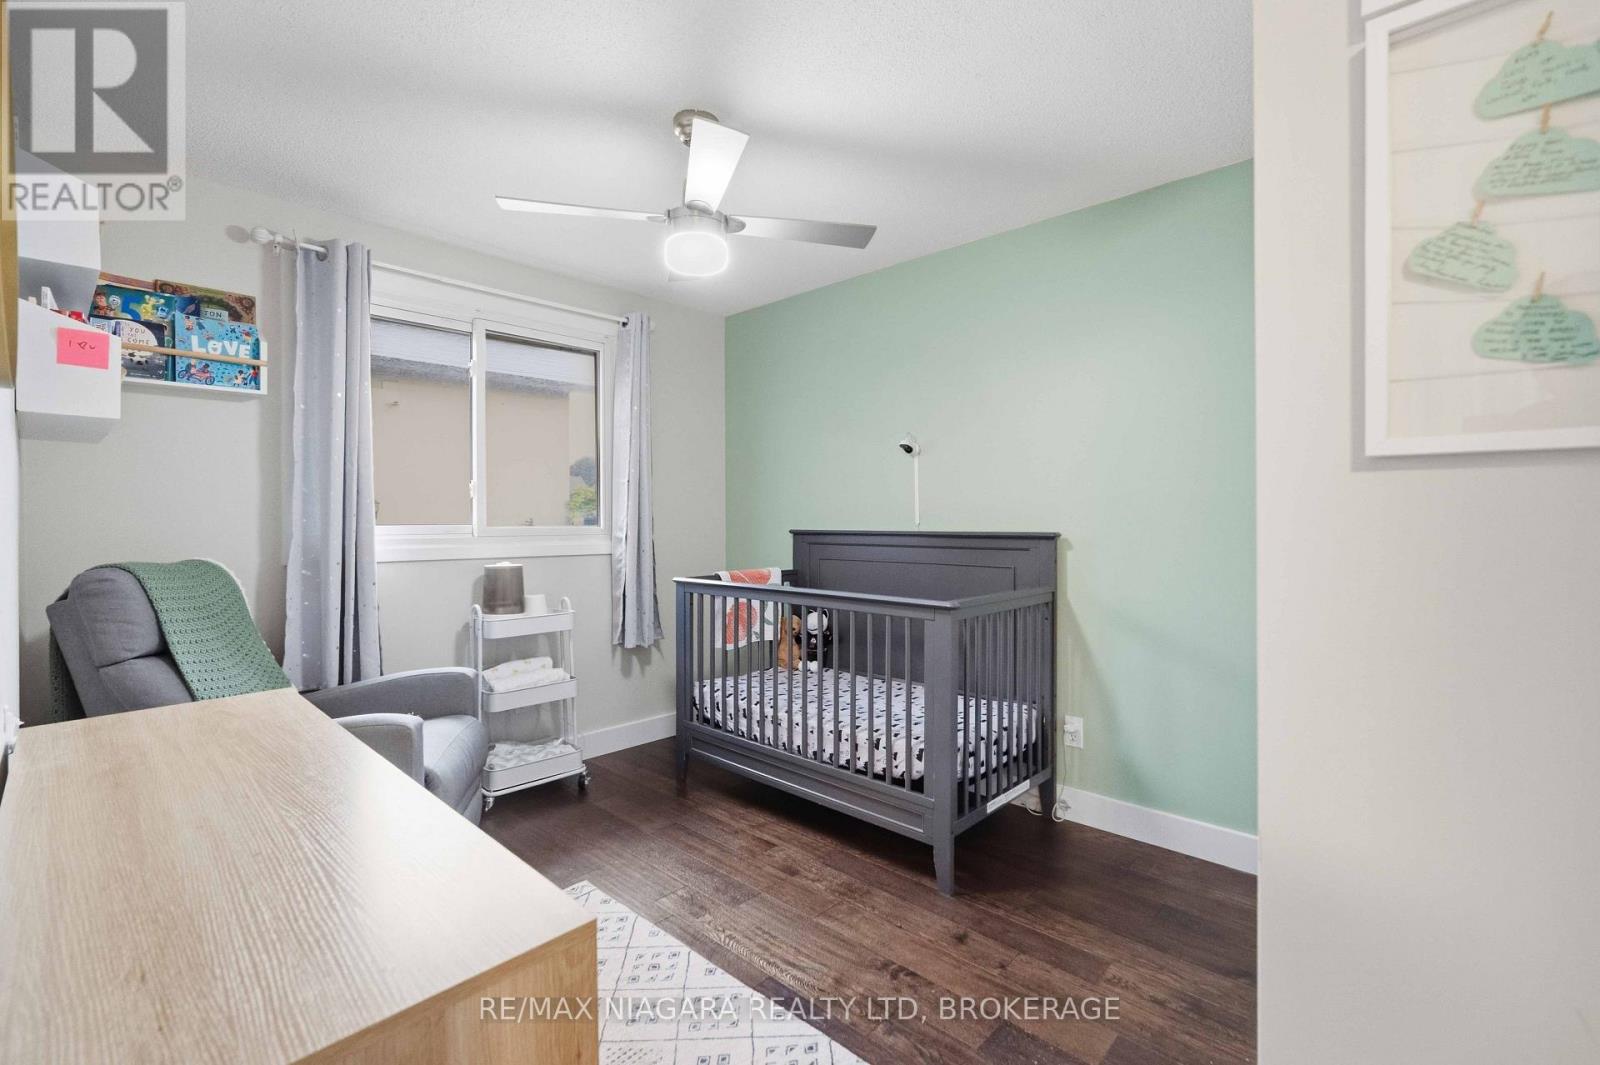
| Second Level | Bedroom | 2.93 m | 2.7 m | 2.93 m x 2.7 m |
| Second Level | Bedroom | 2.6 m | 2.82 m | 2.6 m x 2.82 m |
| Second Level | Primary Bedroom | 4.63 m | 3.09 m | 4.63 m x 3.09 m |
| Basement | Recreational, Games Room | 5.84 m | 4.52 m | 5.84 m x 4.52 m |
| Basement | Utility Room | 6.95 m | 1.63 m | 6.95 m x 1.63 m |
| Lower Level | Office | 2.5 m | 2.45 m | 2.5 m x 2.45 m |
| Lower Level | Bedroom | 3.65 m | 4.68 m | 3.65 m x 4.68 m |
| Main Level | Kitchen | 3.18 m | 3.1 m | 3.18 m x 3.1 m |
| Main Level | Living Room | 6.12 m | 3.8 m | 6.12 m x 3.8 m |
| Main Level | Dining Room | 2.82 m | 2.55 m | 2.82 m x 2.55 m |
Contact Us
Contact us for more information

The trademarks REALTOR®, REALTORS®, and the REALTOR® logo are controlled by The Canadian Real Estate Association (CREA) and identify real estate professionals who are members of CREA. The trademarks MLS®, Multiple Listing Service® and the associated logos are owned by The Canadian Real Estate Association (CREA) and identify the quality of services provided by real estate professionals who are members of CREA. The trademark DDF® is owned by The Canadian Real Estate Association (CREA) and identifies CREA's Data Distribution Facility (DDF®)
September 14 2026 03:53:35
Niagara Association of REALTORS®
RE/MAX Niagara Realty Ltd, Brokerage