1 - 56 Florence Street W Huntsville, Ontario P1H 1V5

$2,999 Monthly
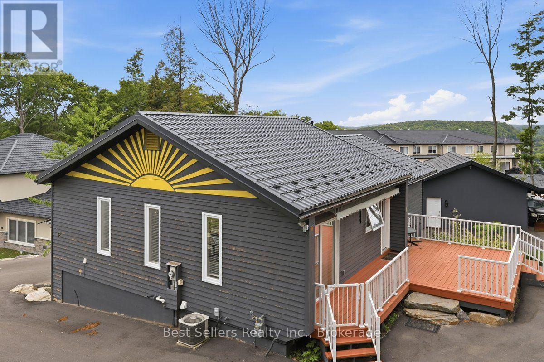
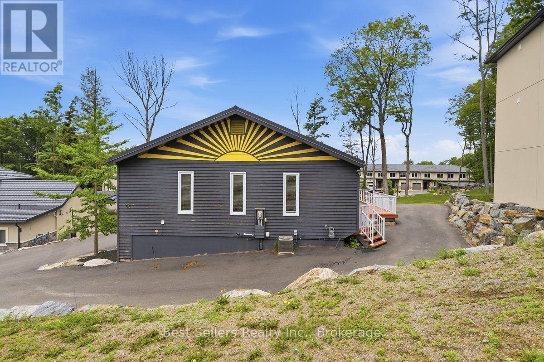
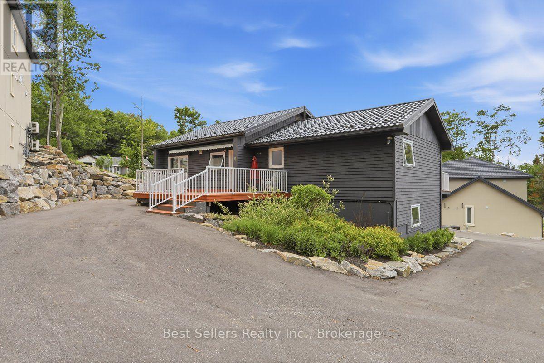
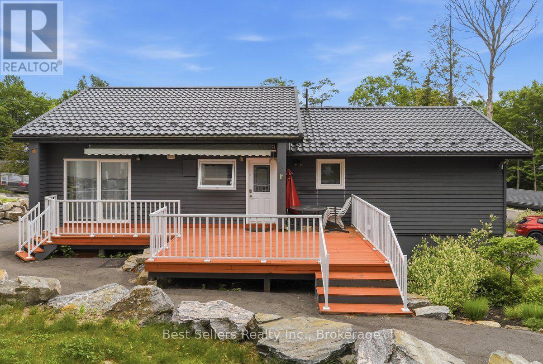
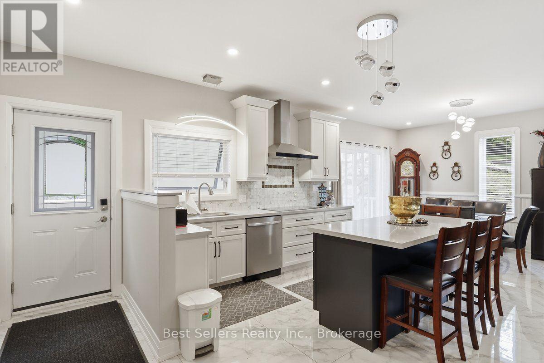
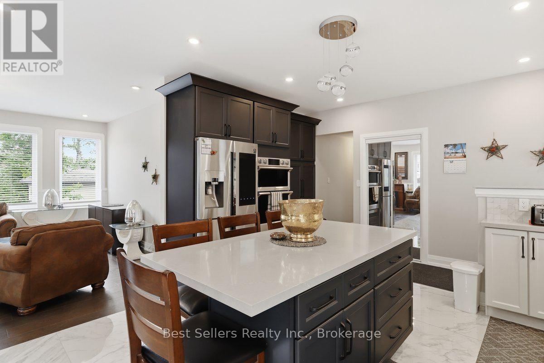
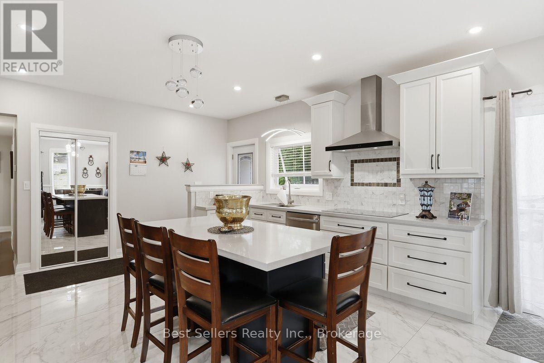
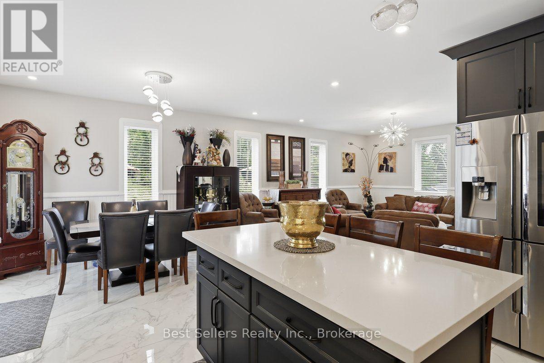
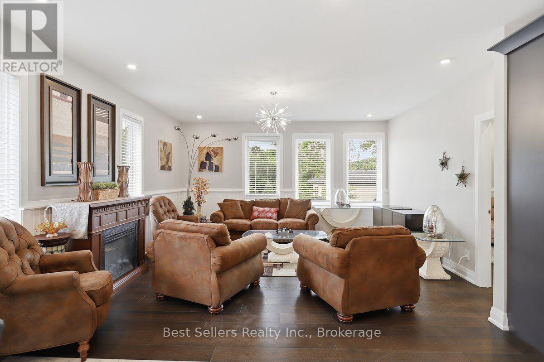
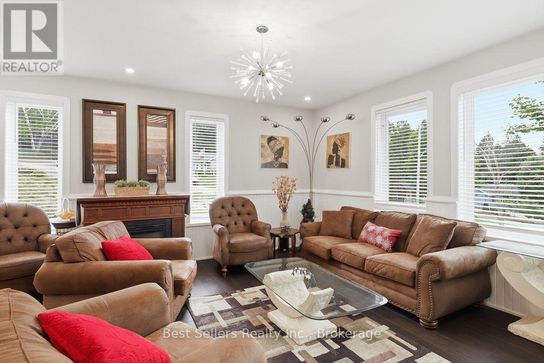
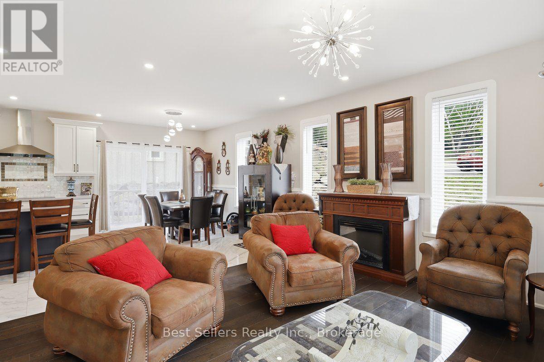
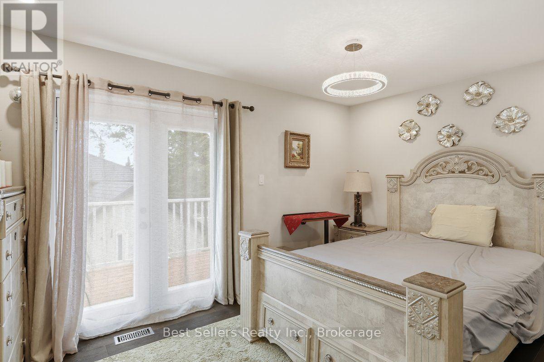
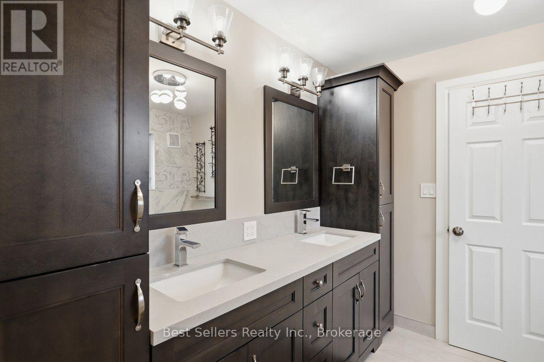
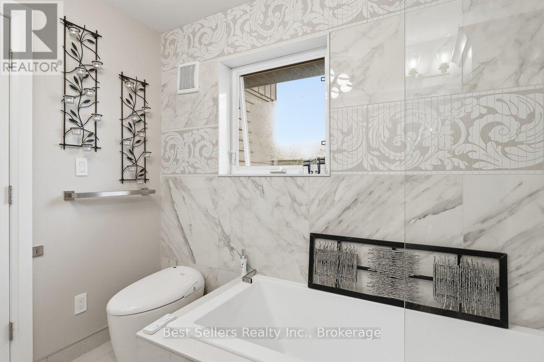
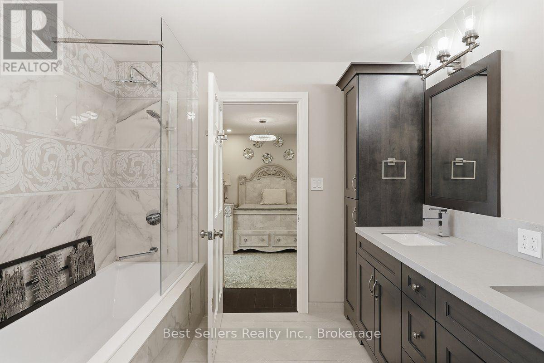
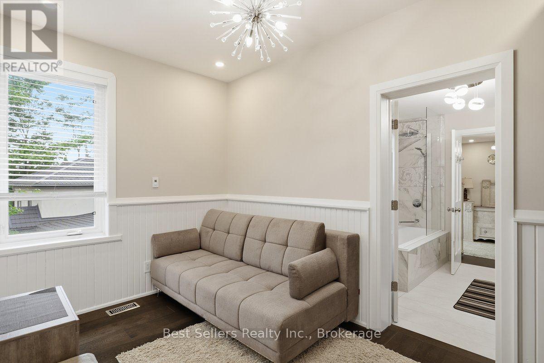
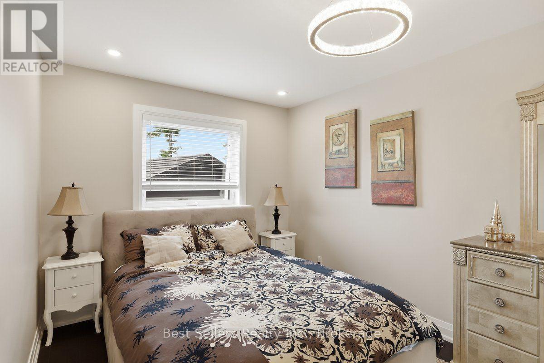
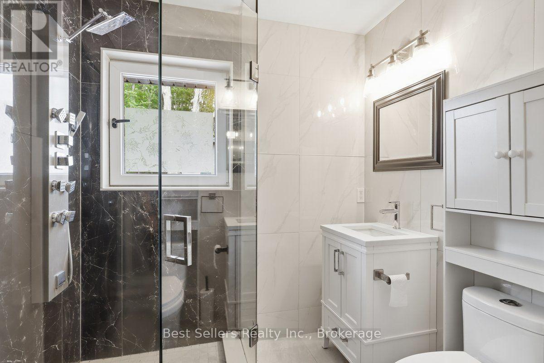
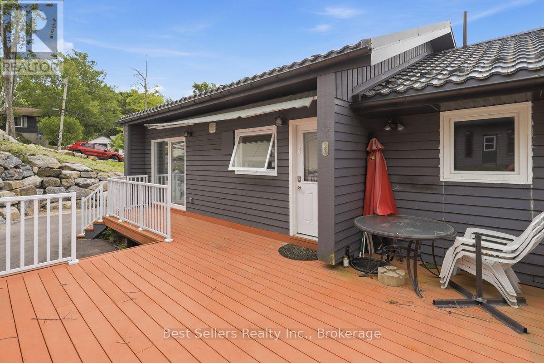
Welcome to this stunning upper-level unit in a beautifully maintained duplex, ideally situated within walking distance of downtown, local schools, and Avery Beach. This bright, modern, and spacious unfurnished home features three generously sized bedrooms and premium finishes throughout, including stainless steel appliances, quartz countertops, and a luxurious ensuite bathroom with elegant Versace tile. Step outside onto the large private deck, an ideal space for relaxing, entertaining, or enjoying the outdoors. The lease includes two paved parking spaces, with additional parking available, if required, subject to availability. Rent includes gas, hydro, water and sewer, and high-speed internet, providing exceptional value and worry-free living. Offering the perfect blend of comfort, style, and convenience in a prime location, this exceptional home is available for immediate occupancy. (id:63616)
Property Details
| MLS® Number | X13612628 |
| Property Type | Multi-family |
| Community Name | Chaffey |
| Amenities Near By | Hospital, Marina, Park, Schools, Ski Area |
| Features | Carpet Free |
| Parking Space Total | 2 |
Building
| Bathroom Total | 2 |
| Bedrooms Above Ground | 3 |
| Bedrooms Total | 3 |
| Appliances | Water Heater - Tankless, Water Heater |
| Architectural Style | Raised Bungalow |
| Basement Type | None |
| Cooling Type | Central Air Conditioning |
| Exterior Finish | Vinyl Siding |
| Flooring Type | Porcelain Tile, Hardwood |
| Foundation Type | Concrete |
| Heating Fuel | Natural Gas |
| Heating Type | Forced Air |
| Stories Total | 1 |
| Size Interior | 1,100 - 1,500 Ft2 |
| Type | Duplex |
| Utility Water | Municipal Water |
Parking
| No Garage |
Land
| Acreage | No |
| Land Amenities | Hospital, Marina, Park, Schools, Ski Area |
| Sewer | Sanitary Sewer |
| Size Frontage | 59 Ft ,1 In |
| Size Irregular | 59.1 Ft |
| Size Total Text | 59.1 Ft |
Rooms
| Level | Type | Length | Width | Dimensions |
|---|---|---|---|---|
| Upper Level | Kitchen | 4.62 m | 4.11 m | 4.62 m x 4.11 m |
| Upper Level | Dining Room | 4.08 m | 2.8 m | 4.08 m x 2.8 m |
| Upper Level | Living Room | 4.9 m | 4.57 m | 4.9 m x 4.57 m |
| Upper Level | Primary Bedroom | 4.72 m | 3.99 m | 4.72 m x 3.99 m |
| Upper Level | Bathroom | 2.72 m | 2.72 m | 2.72 m x 2.72 m |
| Upper Level | Bedroom 2 | 4.62 m | 3.1 m | 4.62 m x 3.1 m |
| Upper Level | Bedroom 3 | 4.17 m | 2.72 m | 4.17 m x 2.72 m |
| Upper Level | Bathroom | 2.79 m | 2.26 m | 2.79 m x 2.26 m |
Utilities
| Cable | Installed |
| Electricity | Installed |
| Sewer | Installed |
https://www.realtor.ca/real-estate/30086808/1-56-florence-street-w-huntsville-chaffey-chaffey
Contact Us
Contact us for more information

The trademarks REALTOR®, REALTORS®, and the REALTOR® logo are controlled by The Canadian Real Estate Association (CREA) and identify real estate professionals who are members of CREA. The trademarks MLS®, Multiple Listing Service® and the associated logos are owned by The Canadian Real Estate Association (CREA) and identify the quality of services provided by real estate professionals who are members of CREA. The trademark DDF® is owned by The Canadian Real Estate Association (CREA) and identifies CREA's Data Distribution Facility (DDF®)
August 25 2026 12:04:12
Toronto Regional Real Estate Board
Best Sellers Real Estate Ltd.