1 - 326 Annshiela Drive Georgina, Ontario L4P 3A5

$2,950 Monthly
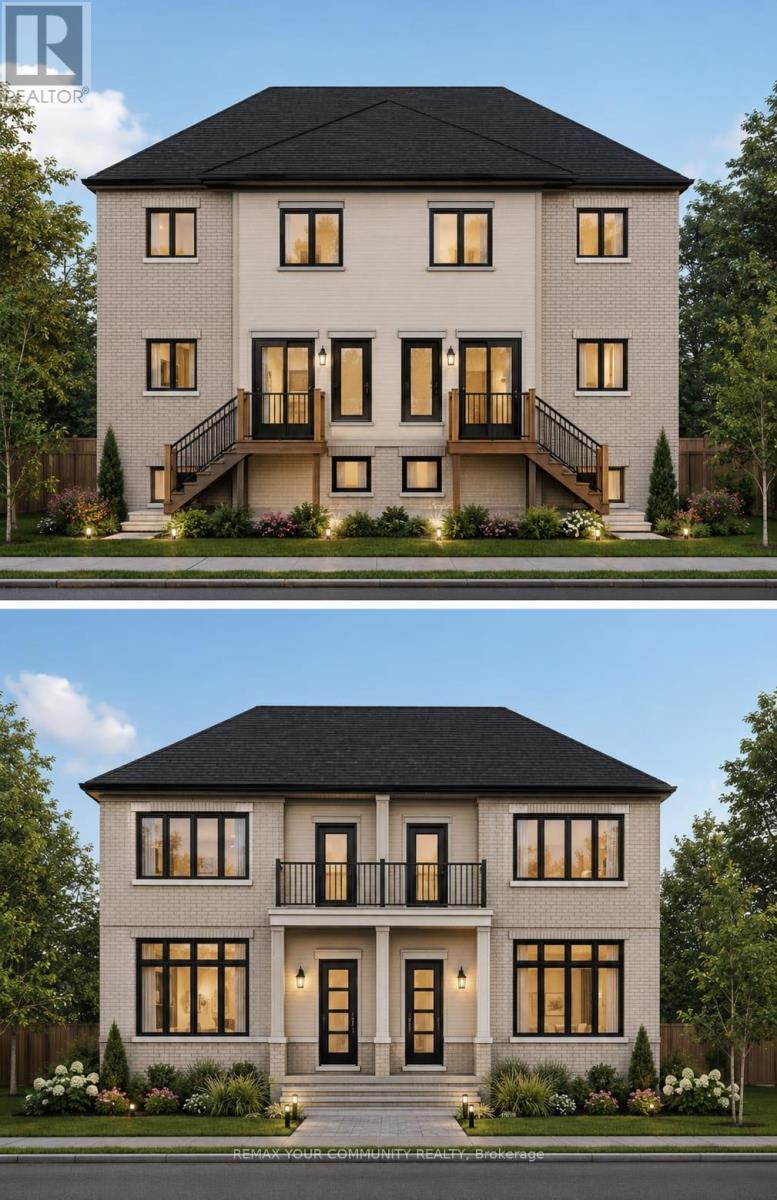
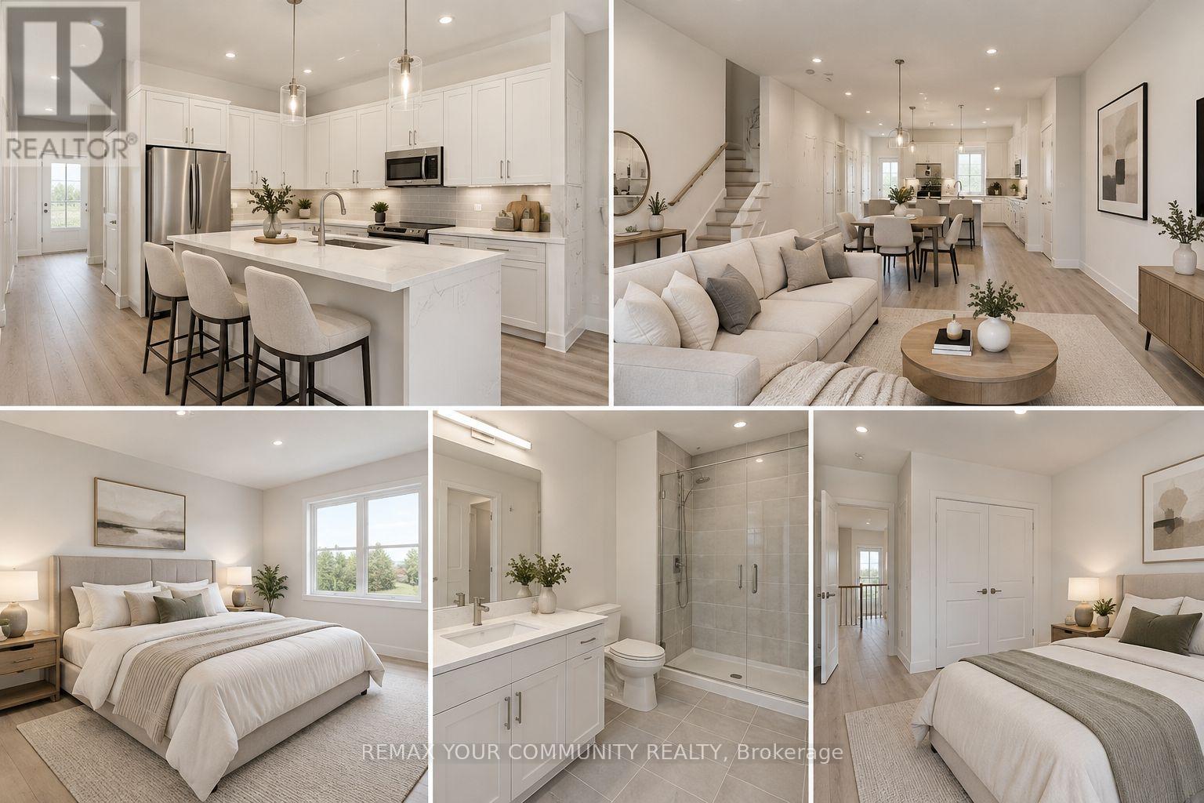
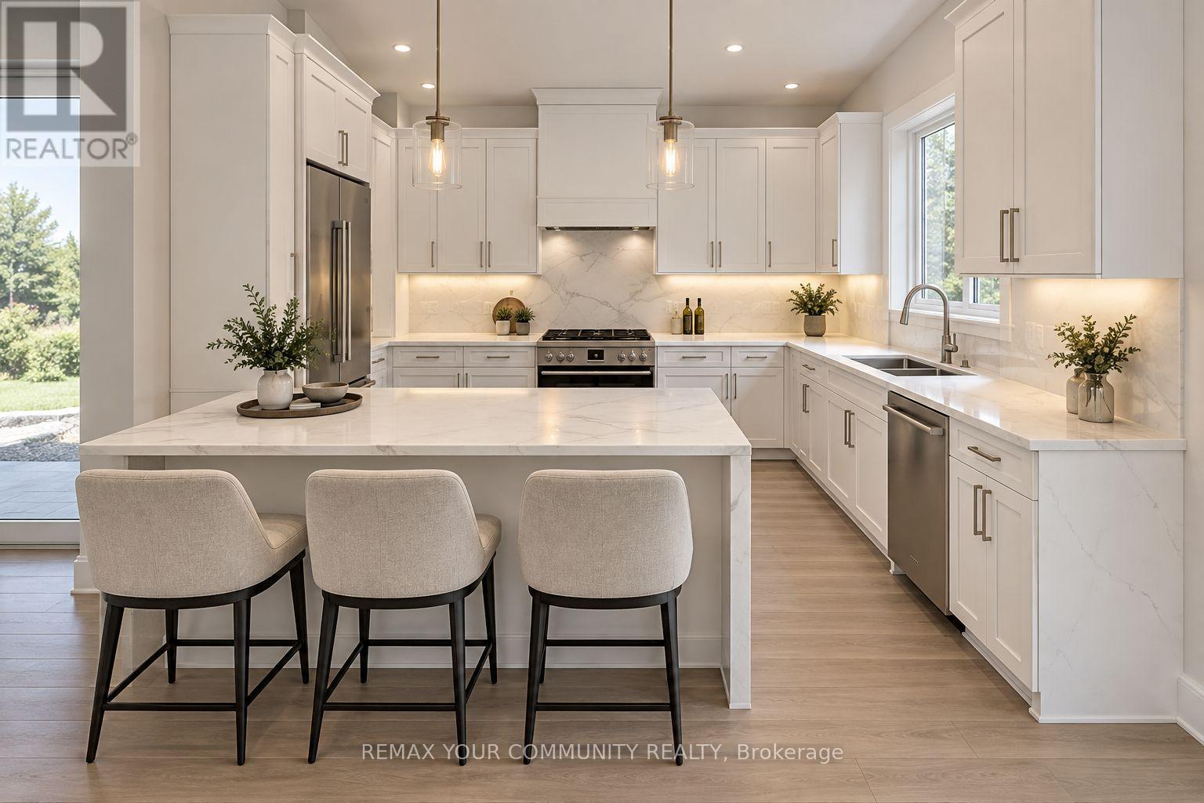
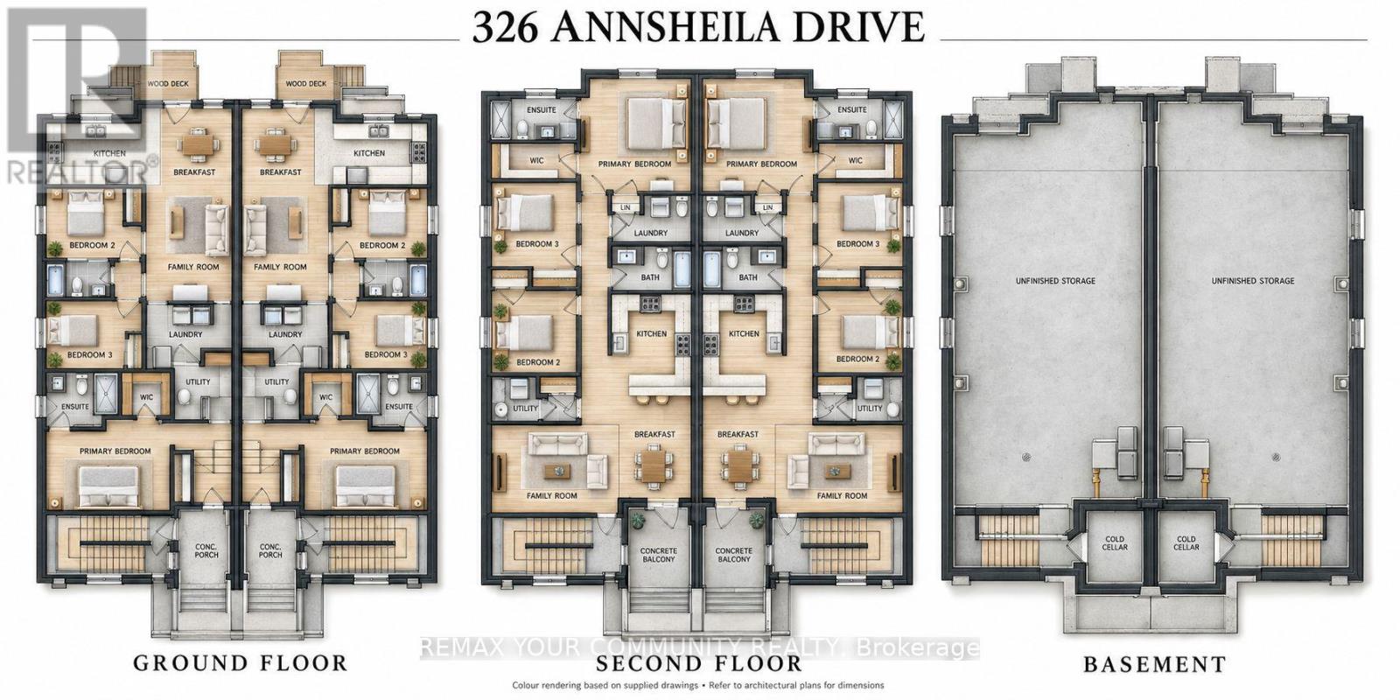
Be the first to call this brand-new, custom-built three-bedroom rental apartment home! Featuring clean, modern finishes and a spacious layout, this beautifully designed unit offers a large kitchen with ample room for cooking and entertaining. Enjoy the convenience of ensuite laundry and parking, all in a prime location just steps from everyday amenities. A fantastic opportunity to enjoy fresh, contemporary living in a brand-new unit. Book your showing today-these units won't last long! (id:63616)
Property Details
| MLS® Number | N14096766 |
| Property Type | Multi-family |
| Community Name | Keswick South |
| Parking Space Total | 1 |
Building
| Bathroom Total | 2 |
| Bedrooms Above Ground | 3 |
| Bedrooms Total | 3 |
| Basement Type | None |
| Cooling Type | Central Air Conditioning, None |
| Exterior Finish | Brick |
| Foundation Type | Block |
| Heating Fuel | Natural Gas |
| Heating Type | Forced Air |
| Size Interior | 700 - 1,100 Ft2 |
| Type | Other |
| Utility Water | Municipal Water |
Parking
| Detached Garage | |
| No Garage |
Land
| Acreage | No |
| Sewer | Sanitary Sewer |
| Size Depth | 192 Ft |
| Size Frontage | 63 Ft |
| Size Irregular | 63 X 192 Ft |
| Size Total Text | 63 X 192 Ft |
Rooms
| Level | Type | Length | Width | Dimensions |
|---|---|---|---|---|
| Main Level | Primary Bedroom | 3.35 m | 4.57 m | 3.35 m x 4.57 m |
| Main Level | Bedroom 2 | 3.05 m | 2.56 m | 3.05 m x 2.56 m |
| Main Level | Bedroom 3 | 2.74 m | 2.56 m | 2.74 m x 2.56 m |
| Main Level | Eating Area | 3.66 m | 3.48 m | 3.66 m x 3.48 m |
| Main Level | Family Room | 3.54 m | 3.23 m | 3.54 m x 3.23 m |
Contact Us
Contact us for more information

The trademarks REALTOR®, REALTORS®, and the REALTOR® logo are controlled by The Canadian Real Estate Association (CREA) and identify real estate professionals who are members of CREA. The trademarks MLS®, Multiple Listing Service® and the associated logos are owned by The Canadian Real Estate Association (CREA) and identify the quality of services provided by real estate professionals who are members of CREA. The trademark DDF® is owned by The Canadian Real Estate Association (CREA) and identifies CREA's Data Distribution Facility (DDF®)
October 20 2026 01:57:38
Toronto Regional Real Estate Board
RE/MAX Your Community Realty