1 - 1214 Avenue Road Toronto, Ontario M5N 2G4

$3,200 Monthly
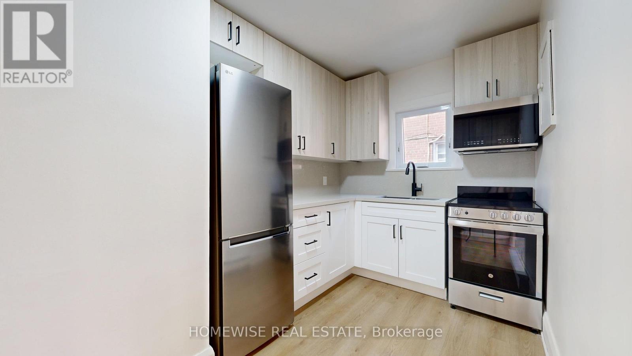
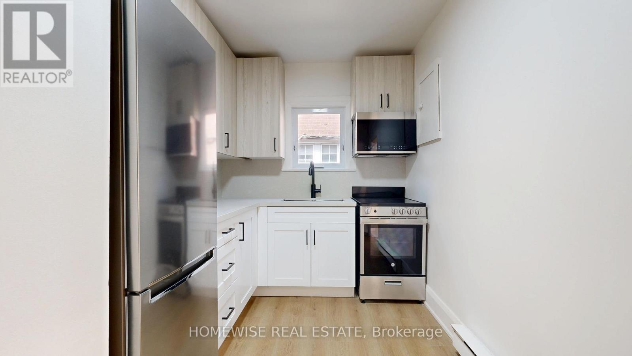
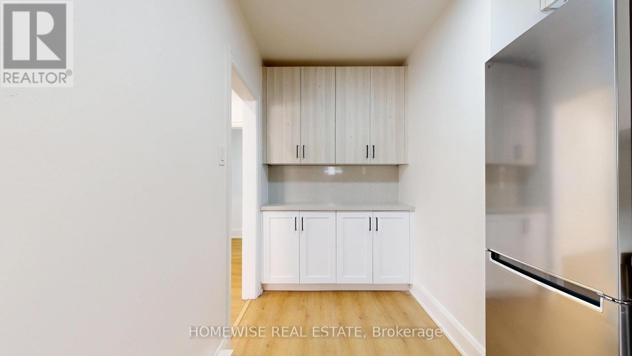
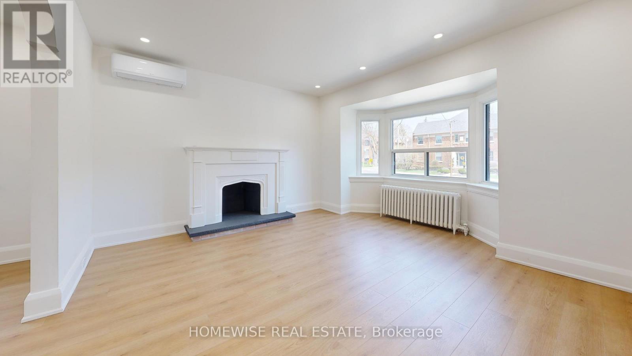
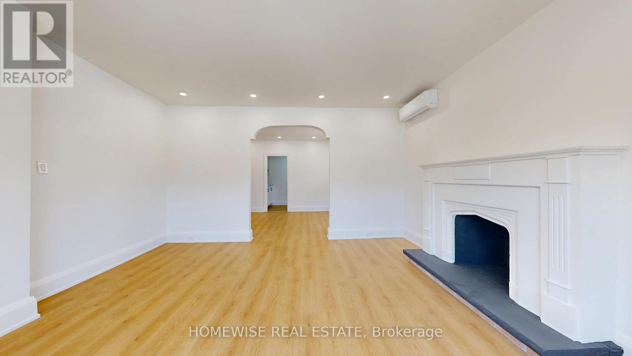
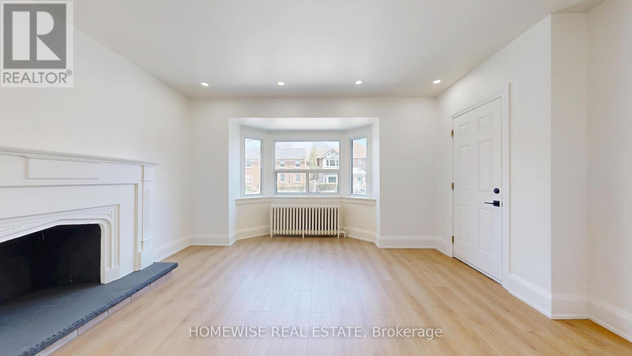
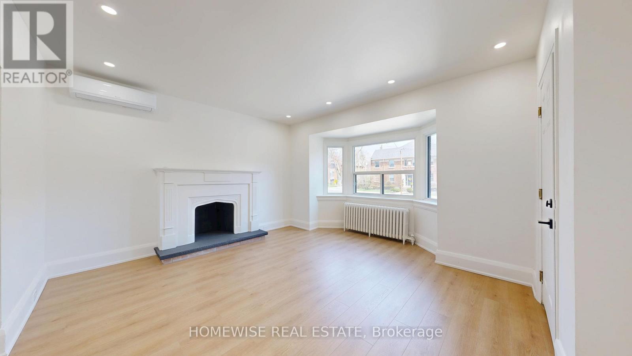
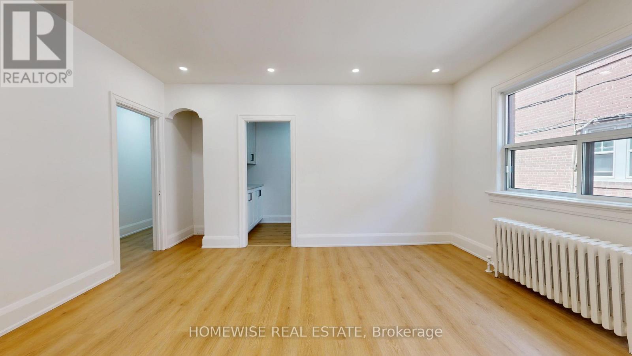
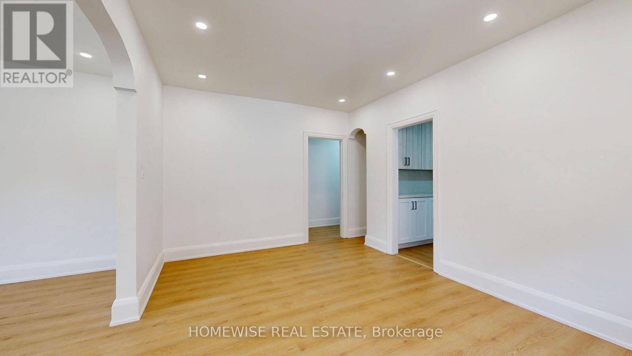
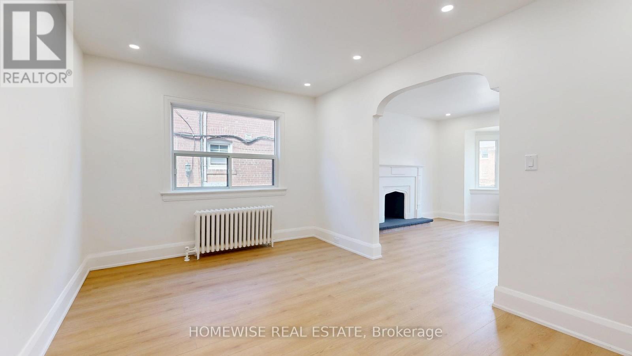
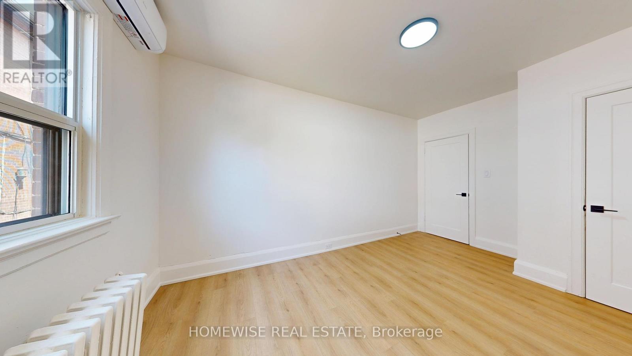
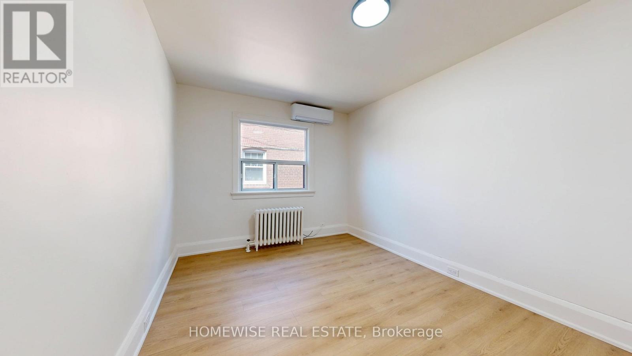
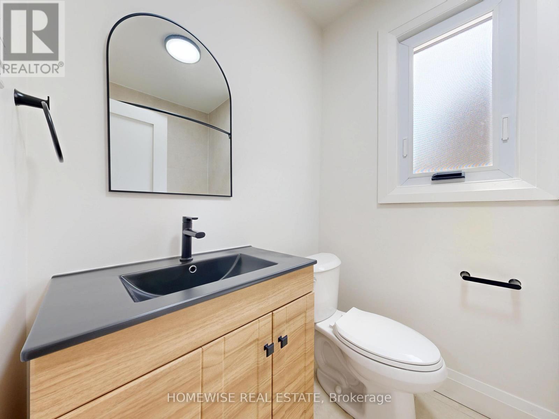
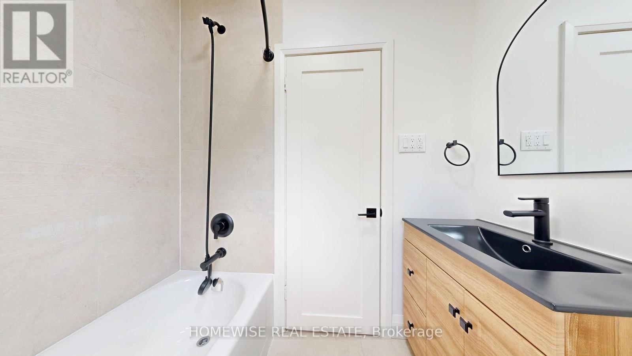
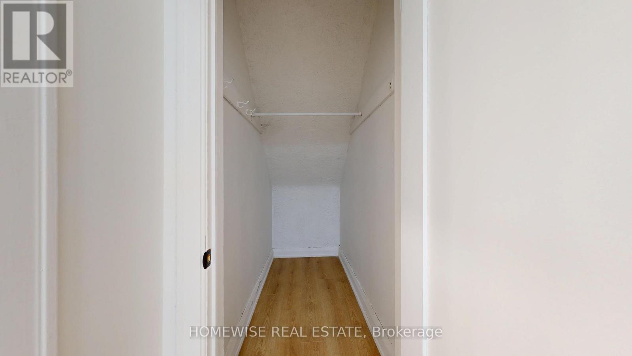
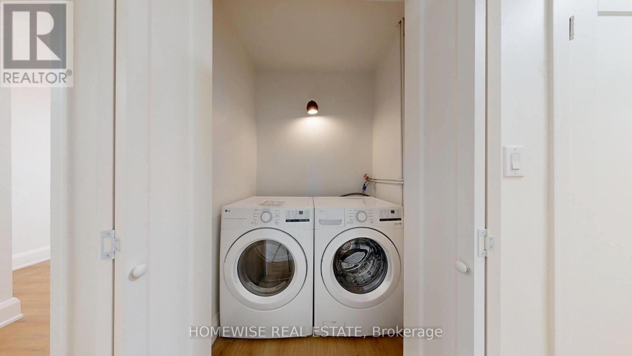
Experience Sophisticated Urban Living On The Main Level Of 1214 Avenue Road. This Expansive, Fully Updated Unit Boasts A Sleek, Modern Aesthetic Throughout Its Spacious Floor Plan. Sunlight Pours Into The Living Areas, Beautifully Accented By Elegant Pot Lights That Create A Warm, Inviting Ambiance. The Contemporary Kitchen Features Premium Stainless Steel Appliances And Ample Prep Space, While The Beautifully Finished 4-Piece Bathroom Offers A Spa-Like Retreat. Benefit From The Incredible Convenience Of Private Ensuite Laundry And A Rare, Massive Bonus Crawl Space Perfect For All Your Seasonal Storage Needs. Professionally Managed And Located In A Highly Coveted Neighbourhood Zoned For Top-Rated Schools-This Is The Perfect Place To Call Home. (id:63616)
Property Details
| MLS® Number | C13160502 |
| Property Type | Multi-family |
| Community Name | Lawrence Park South |
| Features | Carpet Free, In Suite Laundry |
| Parking Space Total | 1 |
Building
| Bathroom Total | 1 |
| Bedrooms Above Ground | 2 |
| Bedrooms Total | 2 |
| Basement Features | Apartment In Basement |
| Basement Type | N/a |
| Cooling Type | Central Air Conditioning |
| Exterior Finish | Brick, Stone |
| Foundation Type | Unknown |
| Heating Fuel | Natural Gas |
| Heating Type | Radiant Heat |
| Size Interior | 700 - 1,100 Ft2 |
| Type | Fourplex |
| Utility Water | Municipal Water |
Parking
| No Garage |
Land
| Acreage | No |
| Sewer | Sanitary Sewer |
| Size Depth | 113 Ft ,1 In |
| Size Frontage | 54 Ft |
| Size Irregular | 54 X 113.1 Ft |
| Size Total Text | 54 X 113.1 Ft |
Rooms
| Level | Type | Length | Width | Dimensions |
|---|---|---|---|---|
| Flat | Dining Room | 4.45 m | 4.57 m | 4.45 m x 4.57 m |
| Flat | Living Room | 4.45 m | 3.16 m | 4.45 m x 3.16 m |
| Flat | Kitchen | 3.79 m | 2.27 m | 3.79 m x 2.27 m |
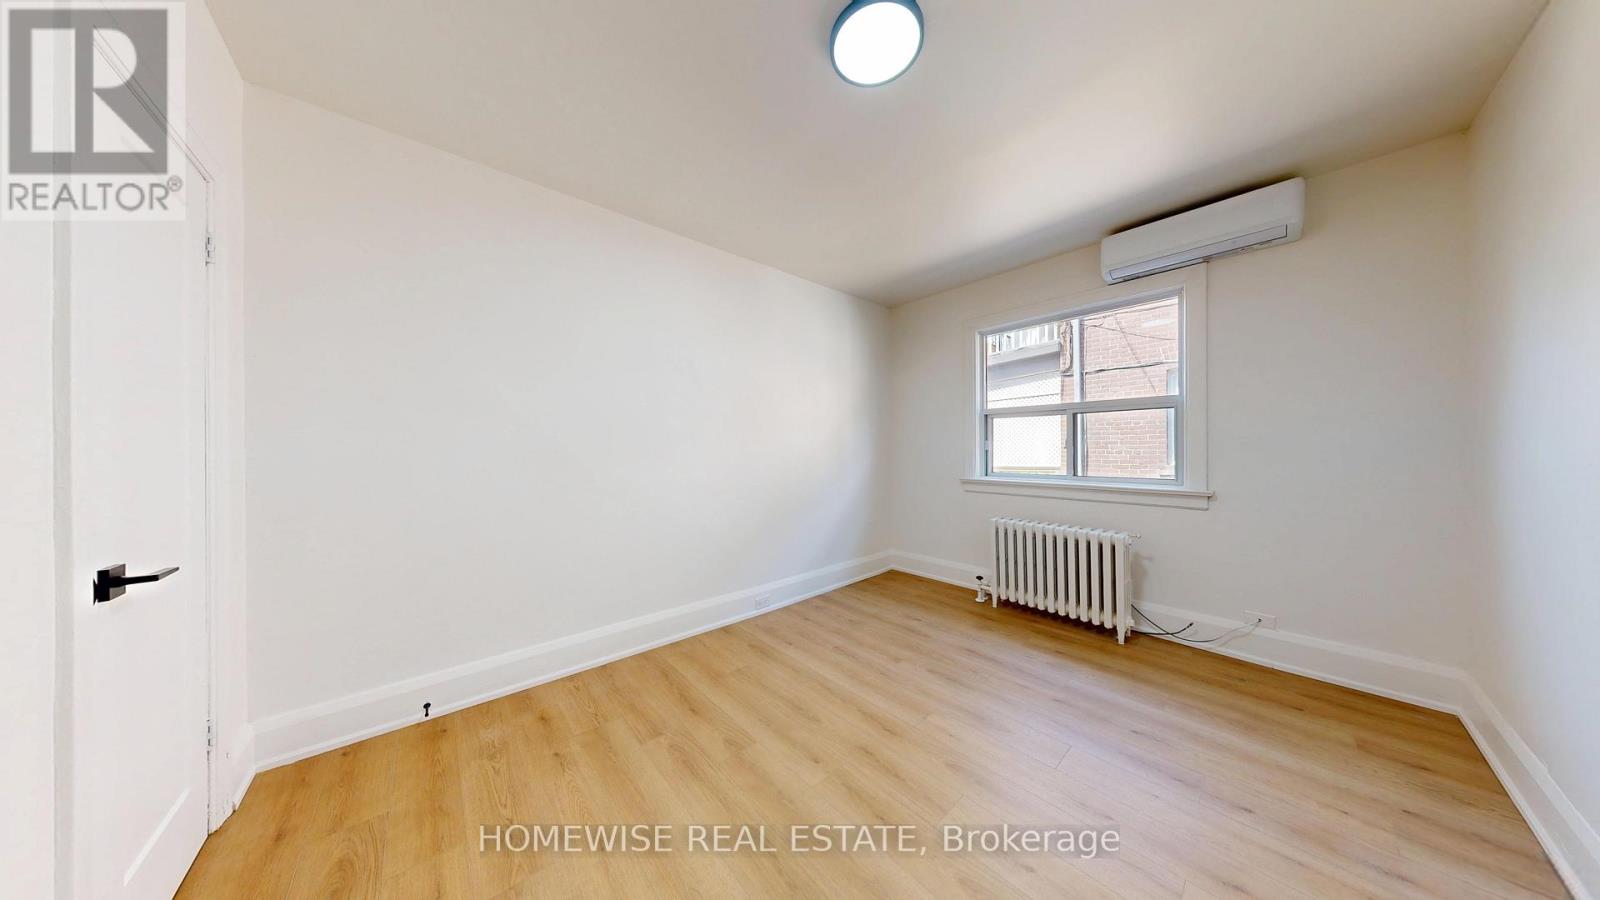
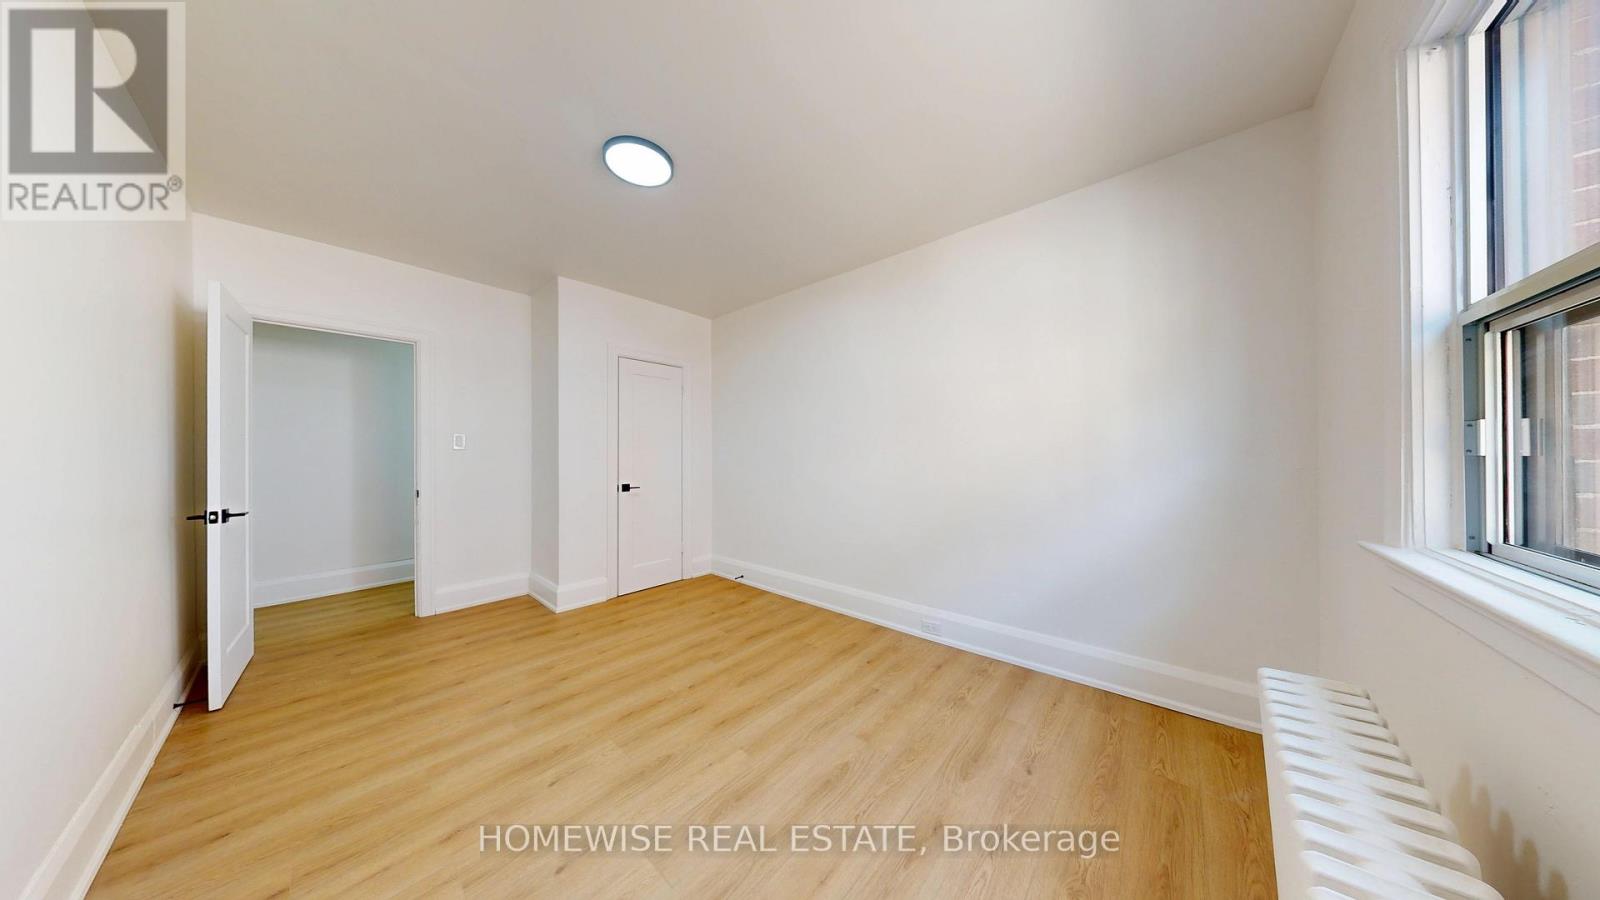
| Flat | Bedroom | 3.36 m | 3.2 m | 3.36 m x 3.2 m |
Contact Us
Contact us for more information

The trademarks REALTOR®, REALTORS®, and the REALTOR® logo are controlled by The Canadian Real Estate Association (CREA) and identify real estate professionals who are members of CREA. The trademarks MLS®, Multiple Listing Service® and the associated logos are owned by The Canadian Real Estate Association (CREA) and identify the quality of services provided by real estate professionals who are members of CREA. The trademark DDF® is owned by The Canadian Real Estate Association (CREA) and identifies CREA's Data Distribution Facility (DDF®)
May 22 2026 02:37:46
Toronto Regional Real Estate Board
Homewise Real Estate