0 Pioneer Road Unorganized Townships, Ontario P0H 1Z0

$319,000
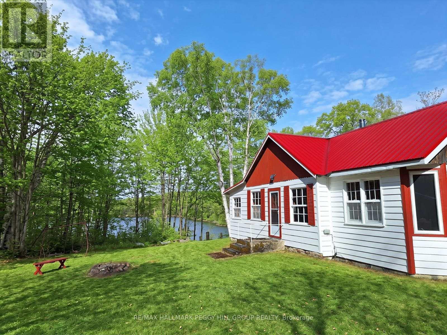
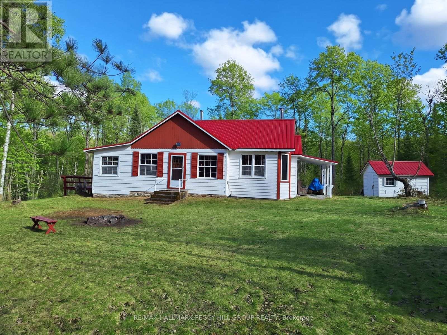
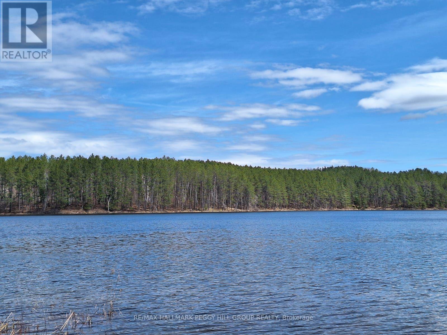
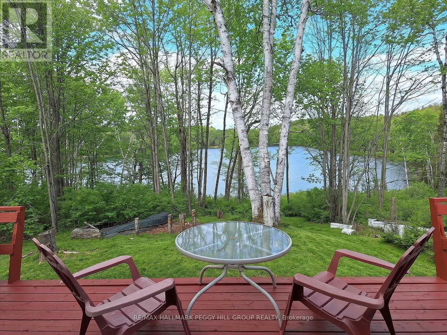
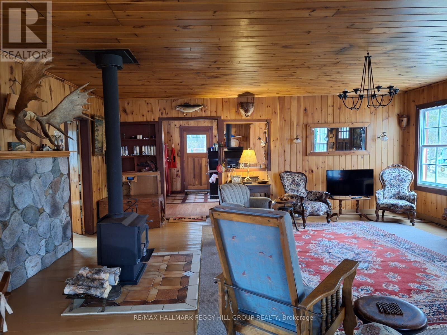
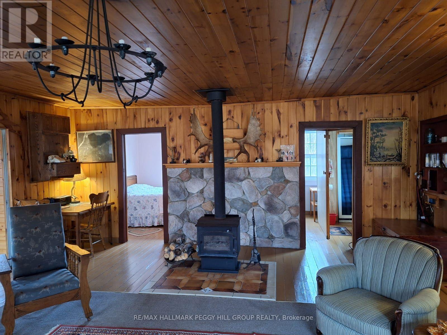
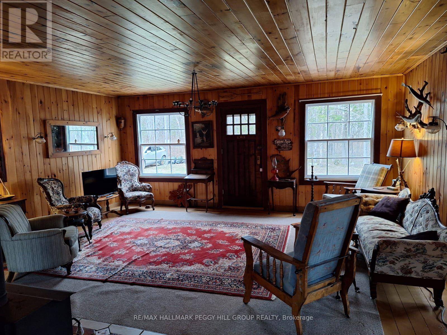
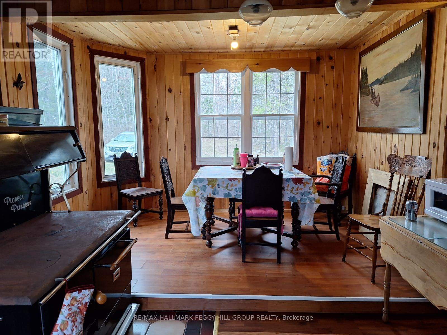
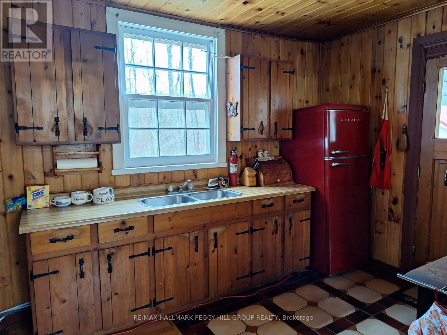
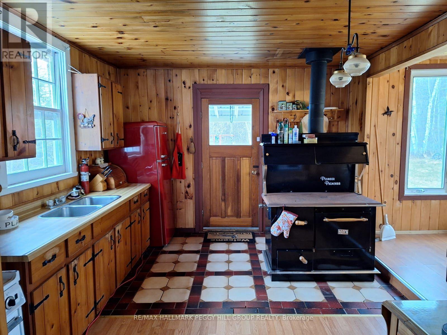
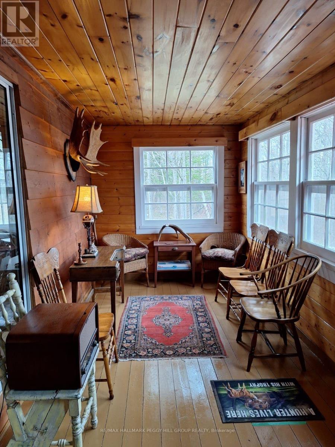
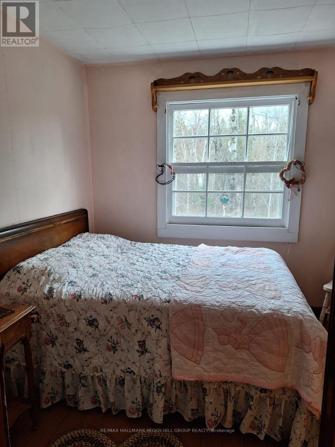
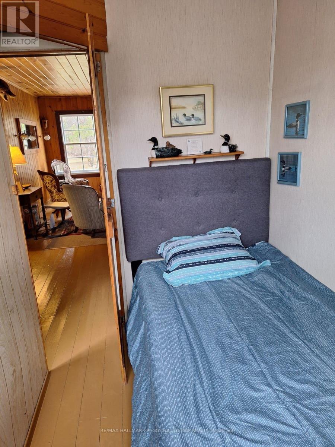
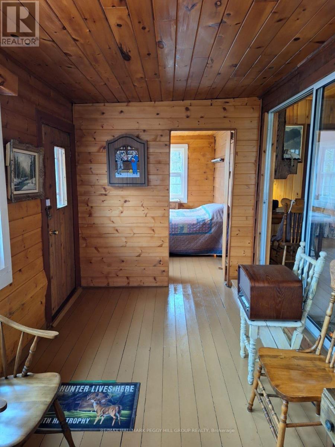
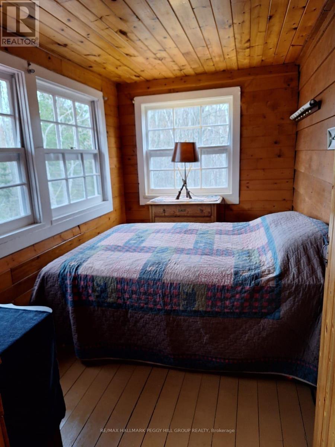
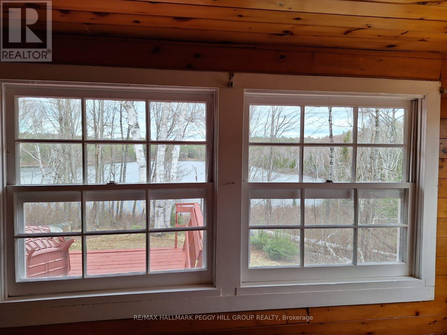
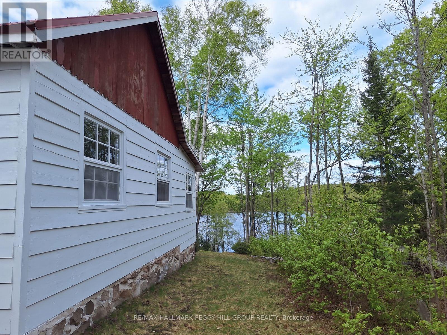
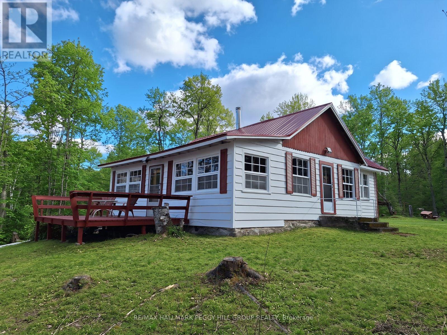
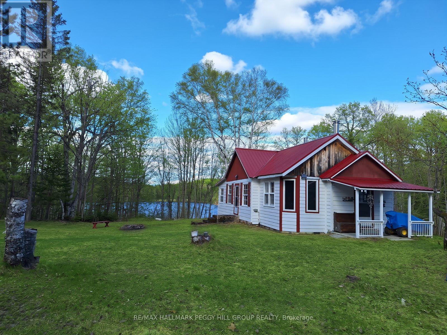
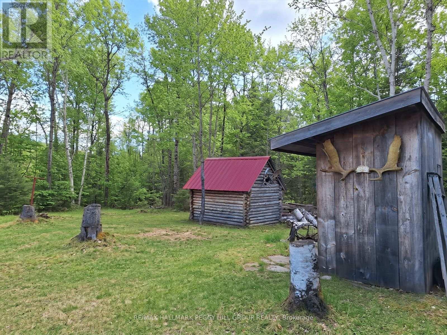
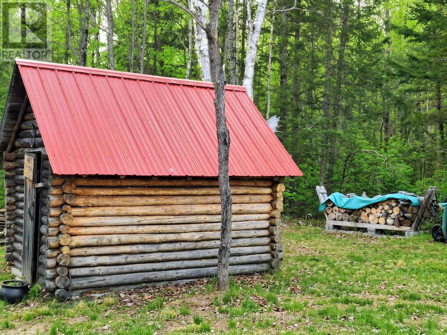
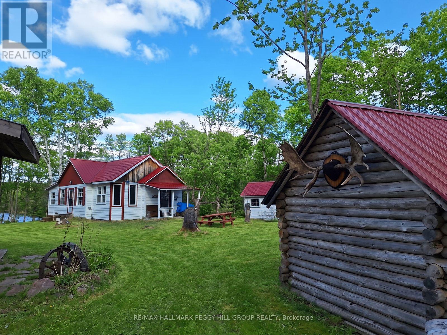
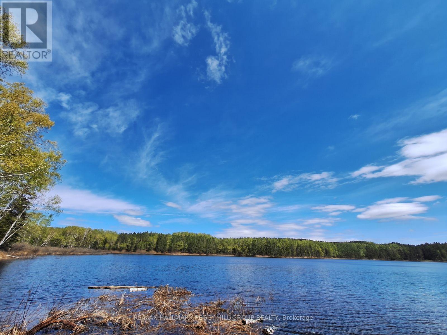
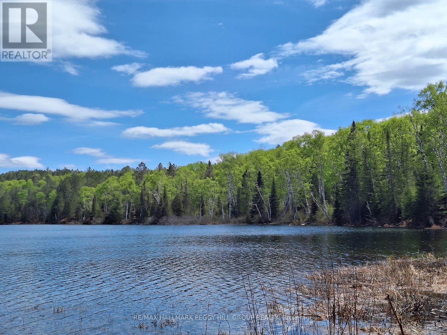
Come North, Slow Down & Stay A Little Longer! If your idea of cottage country is waking to birds in the trees, opening the windows to fresh northern air and looking across a spring-fed lake surrounded entirely by forest, this is what leaving the city behind is supposed to feel like. Set on 1.84 wooded acres with approximately 300 ft of shoreline, this three-bedroom cottage is the only privately owned cottage on Little Clear Lake, surrounded by thousands of acres of Crown land near the northern edge of Algonquin Provincial Park. The lake reaches approximately 42 ft at its deepest point and has been regularly stocked with brook trout, giving anglers another reason to get on the water, while the quiet setting is ideal for peaceful paddling and swimming. A spacious back deck overlooks the lake, and natural wood finishes give the cottage unmistakable Northern Ontario character. The open-concept kitchen, dining and living area is complemented by a back games room with deck access, plus a wood stove and Pioneer Princess wood cook stove. Recent improvements include a newer metal roof, upgraded insulation, painted siding, newer rear exterior boards, a sealed stone foundation and newer insulated exterior chimney stacks. A roughed-in 3-piece bathroom has a grey water system in place, with a large, well-kept outhouse also on site. Starlink, a working Bell landline and a generator keep the essentials covered while preserving the feeling of being far removed from city life. Pioneer Road is well maintained through spring, summer and fall, while in winter it becomes a main OFSC snowmobile trail and part of the RAP Tour around Algonquin Park, with trail access from the driveway. Powassan is approximately 30 minutes west for groceries, restaurants and everyday essentials, with ATV access into town as well. This is what cottage country feels like when getting away is truly the point. (id:63616)
Property Details
| MLS® Number | X13415294 |
| Property Type | Single Family |
| Community Name | Tilden Lake |
| Community Features | Fishing |
| Easement | Unknown, None |
| Features | Wooded Area, Irregular Lot Size |
| Parking Space Total | 6 |
| Structure | Outbuilding, Shed |
| View Type | Lake View, View Of Water, Direct Water View |
| Water Front Name | Little Clear Lake |
| Water Front Type | Waterfront On Lake |
Building
| Bathroom Total | 1 |
| Bedrooms Above Ground | 3 |
| Bedrooms Total | 3 |
| Age | 51 To 99 Years |
| Appliances | Microwave, Stove, Refrigerator |
| Architectural Style | Bungalow |
| Basement Type | Crawl Space |
| Construction Style Attachment | Detached |
| Cooling Type | None |
| Exterior Finish | Wood |
| Fireplace Present | Yes |
| Fireplace Total | 1 |
| Fireplace Type | Woodstove |
| Foundation Type | Stone |
| Heating Fuel | Wood |
| Heating Type | Other |
| Stories Total | 1 |
| Size Interior | 1,100 - 1,500 Ft2 |
| Type | House |
| Utility Power | Generator |
| Utility Water | Lake/river Water Intake |
Parking
| No Garage |
Land
| Acreage | No |
| Size Depth | 263 Ft |
| Size Frontage | 300 Ft |
| Size Irregular | 300 X 263 Ft |
| Size Total Text | 300 X 263 Ft|1/2 - 1.99 Acres |
| Surface Water | Lake/pond |
Rooms
| Level | Type | Length | Width | Dimensions |
|---|---|---|---|---|
| Main Level | Kitchen | 3.35 m | 4.04 m | 3.35 m x 4.04 m |
| Main Level | Dining Room | 3.51 m | 2.26 m | 3.51 m x 2.26 m |
| Main Level | Great Room | 6.1 m | 7.92 m | 6.1 m x 7.92 m |
| Main Level | Games Room | 5 m | 2.34 m | 5 m x 2.34 m |
| Main Level | Primary Bedroom | 3.81 m | 2.31 m | 3.81 m x 2.31 m |
| Main Level | Bedroom 2 | 2.67 m | 2.03 m | 2.67 m x 2.03 m |
| Main Level | Bedroom 3 | 2.67 m | 1.91 m | 2.67 m x 1.91 m |
Utilities
| Telephone | Connected |
Contact Us
Contact us for more information

The trademarks REALTOR®, REALTORS®, and the REALTOR® logo are controlled by The Canadian Real Estate Association (CREA) and identify real estate professionals who are members of CREA. The trademarks MLS®, Multiple Listing Service® and the associated logos are owned by The Canadian Real Estate Association (CREA) and identify the quality of services provided by real estate professionals who are members of CREA. The trademark DDF® is owned by The Canadian Real Estate Association (CREA) and identifies CREA's Data Distribution Facility (DDF®)
August 25 2026 04:07:31
Toronto Regional Real Estate Board
RE/MAX Hallmark Peggy Hill Group Realty