Unknown Address ,

$3,500 Monthly
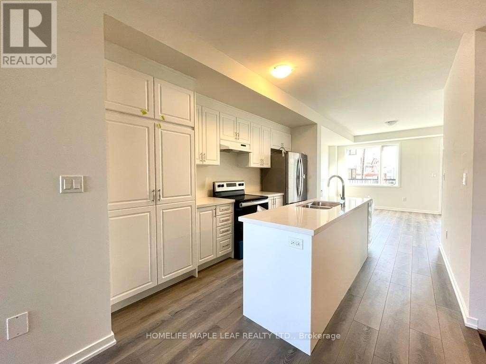
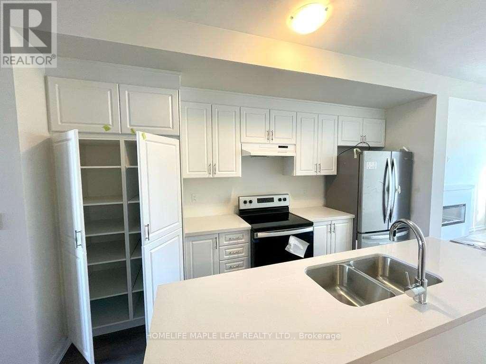
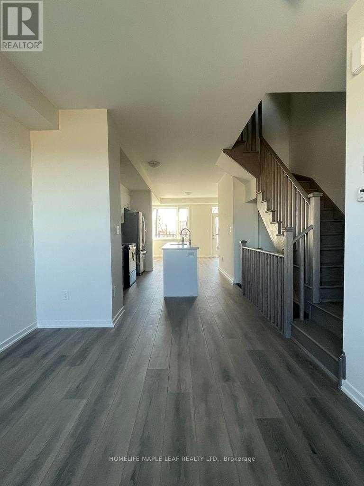
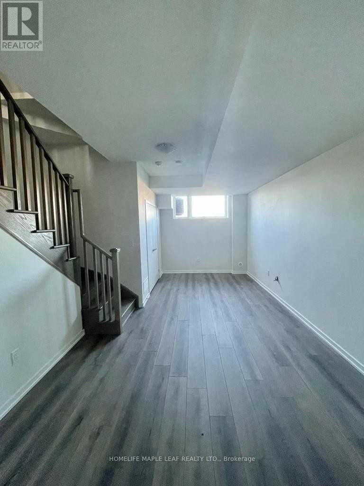
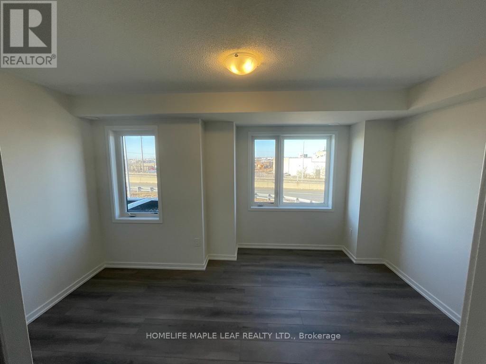
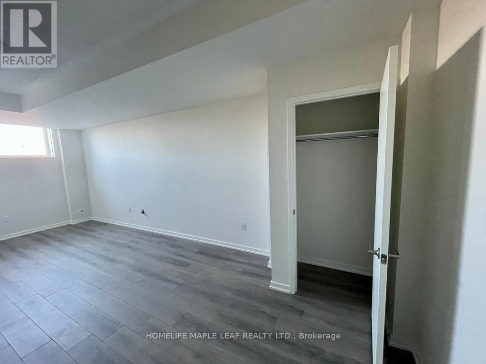
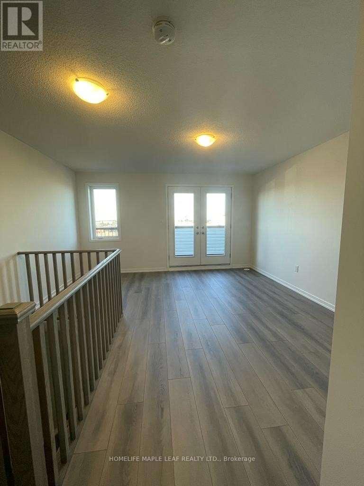
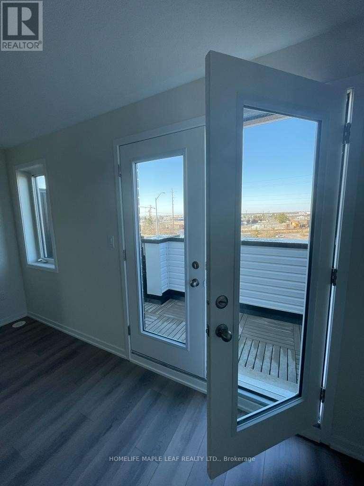
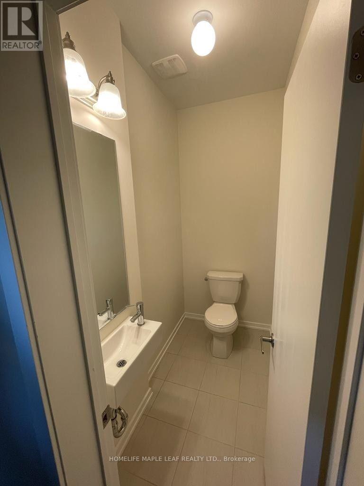
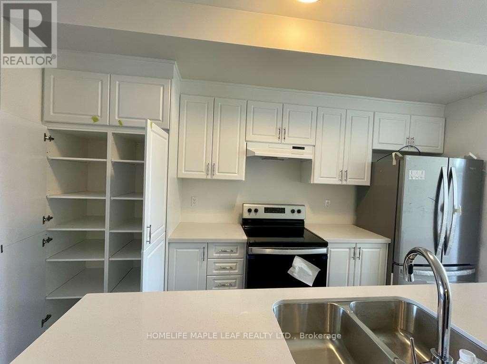
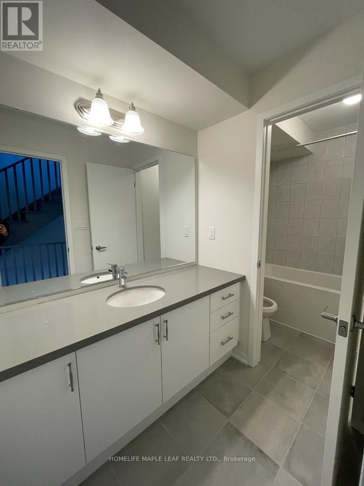
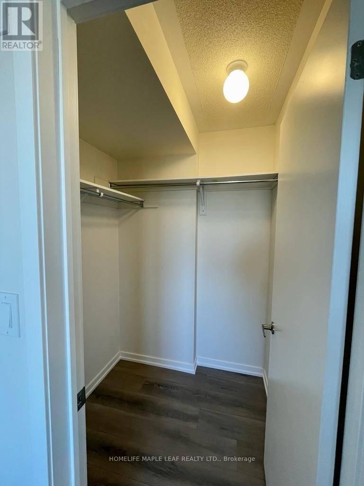
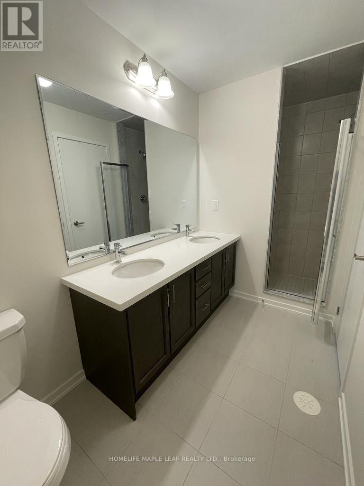
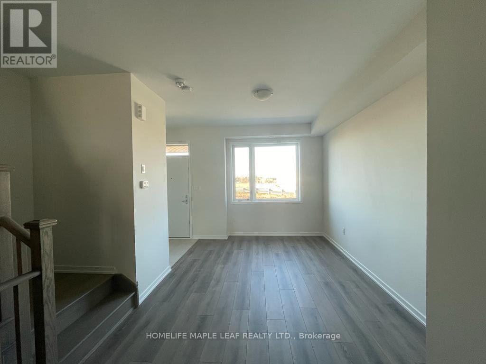
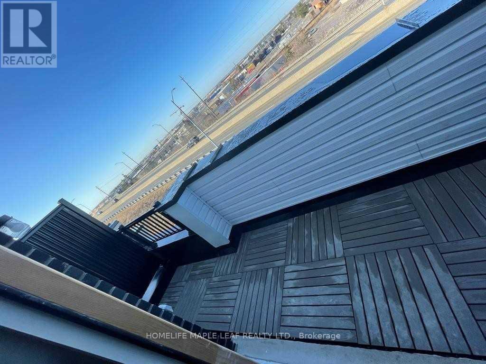
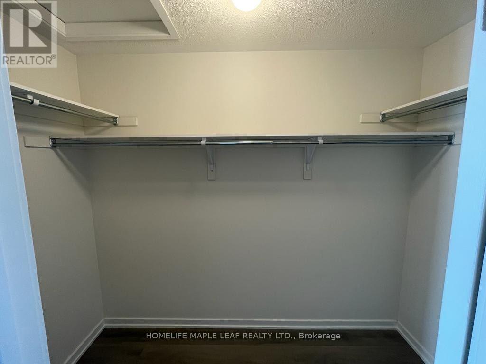
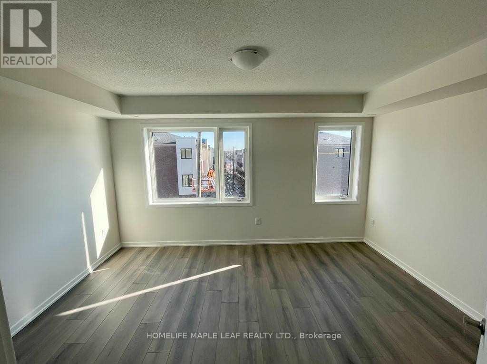
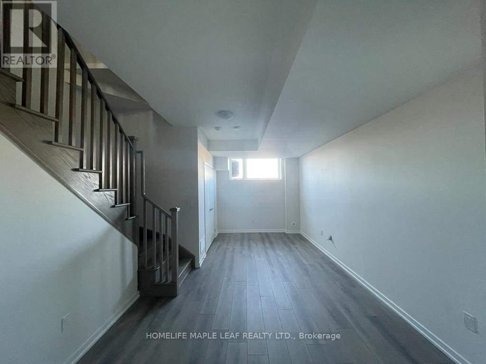
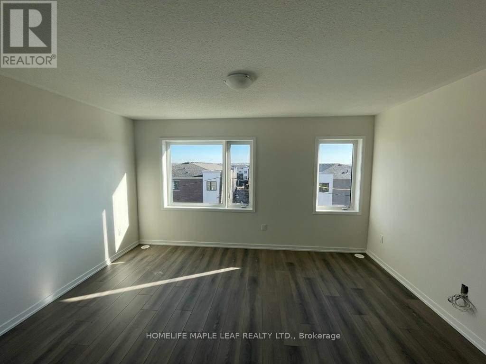
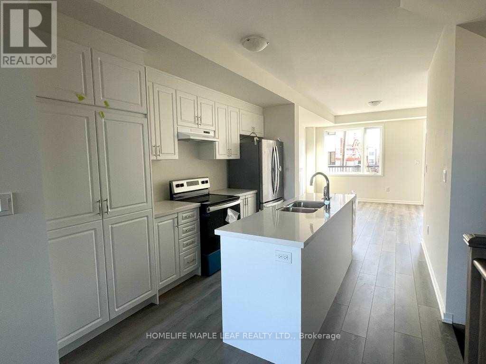
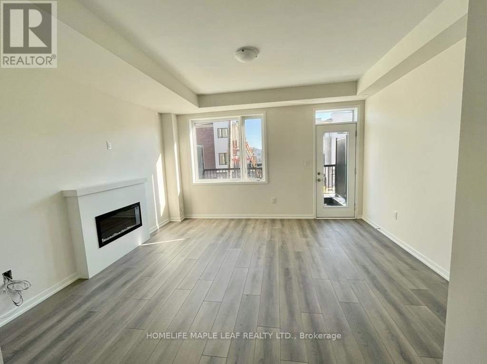
Beautiful & Bright, Brand New, Never Lived In Townhouse In Bolton's Most Desirable Neighbourhood! On Hwy 50 & Queensgate, Minutes Away From Shopping Centres, Schools, Parks, Hwys & More! Spacious Open Concept Modern Layout, Featuring 9" Ceilings, Large Windows, 2 Beautiful Balconies & A Feature Fireplace. New Spacious Kitchen With All New Appliances & Ensuite Laundry On Upper Floor. No Carpeting Throughout Entire Home! Beautiful Must-See Townhouse! (id:63616)
Property Details
| MLS® Number | W14201802 |
| Property Type | Single Family |
| Amenities Near By | Park, Public Transit, Schools |
| Community Features | Community Centre, School Bus |
| Equipment Type | Water Heater |
| Parking Space Total | 2 |
| Rental Equipment Type | Water Heater |
Building
| Bathroom Total | 3 |
| Bedrooms Above Ground | 3 |
| Bedrooms Total | 3 |
| Age | 0 To 5 Years |
| Appliances | Dishwasher, Dryer, Stove, Washer, Refrigerator |
| Basement Type | None |
| Construction Style Attachment | Attached |
| Cooling Type | None |
| Exterior Finish | Brick |
| Fireplace Present | Yes |
| Flooring Type | Laminate |
| Foundation Type | Concrete |
| Half Bath Total | 1 |
| Heating Fuel | Natural Gas |
| Heating Type | Forced Air |
| Stories Total | 3 |
| Size Interior | 2,000 - 2,500 Ft2 |
| Type | Row / Townhouse |
| Utility Water | Municipal Water |
Parking
| Garage |
Land
| Acreage | No |
| Land Amenities | Park, Public Transit, Schools |
| Sewer | Sanitary Sewer |
Rooms
| Level | Type | Length | Width | Dimensions |
|---|---|---|---|---|
| Second Level | Bedroom 2 | 4.38 m | 3.23 m | 4.38 m x 3.23 m |
| Second Level | Bedroom 3 | 4.38 m | 3.08 m | 4.38 m x 3.08 m |
| Third Level | Primary Bedroom | 4.38 m | 3.35 m | 4.38 m x 3.35 m |
| Third Level | Loft | 4.38 m | 4.41 m | 4.38 m x 4.41 m |
| Main Level | Great Room | 4.33 m | 4.08 m | 4.33 m x 4.08 m |
| Main Level | Kitchen | 2.13 m | 4.29 m | 2.13 m x 4.29 m |
| Main Level | Dining Room | 3.04 m | 4.75 m | 3.04 m x 4.75 m |
| Ground Level | Recreational, Games Room | 3.35 m | 5.69 m | 3.35 m x 5.69 m |
https://www.realtor.ca/real-estate/30536031/caledon-bolton-east
Contact Us
Contact us for more information

The trademarks REALTOR®, REALTORS®, and the REALTOR® logo are controlled by The Canadian Real Estate Association (CREA) and identify real estate professionals who are members of CREA. The trademarks MLS®, Multiple Listing Service® and the associated logos are owned by The Canadian Real Estate Association (CREA) and identify the quality of services provided by real estate professionals who are members of CREA. The trademark DDF® is owned by The Canadian Real Estate Association (CREA) and identifies CREA's Data Distribution Facility (DDF®)
November 21 2026 11:05:26
Toronto Regional Real Estate Board
Homelife Maple Leaf Realty Ltd.