
784 Ormond Drive Oshawa, Ontario L1K 3B6

$3,100 Monthly
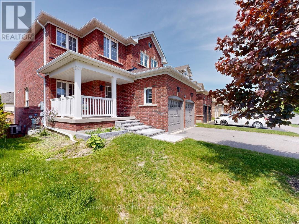
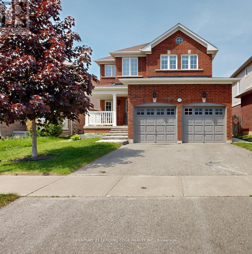
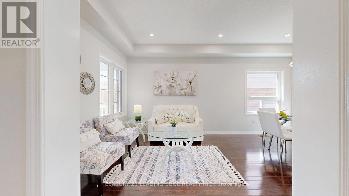
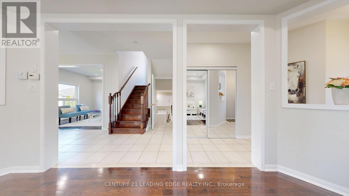
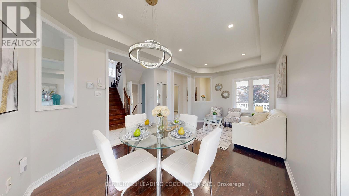
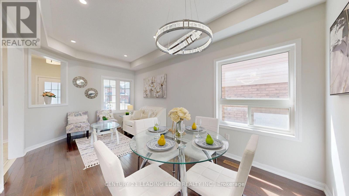
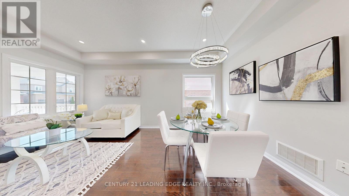
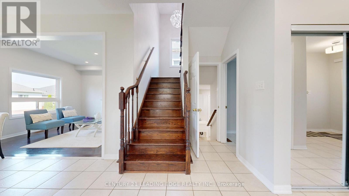
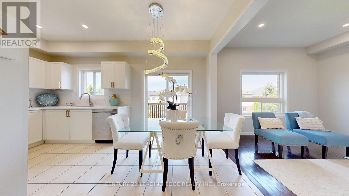
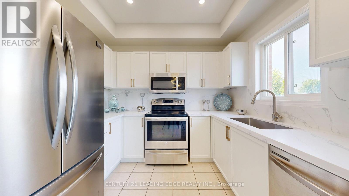
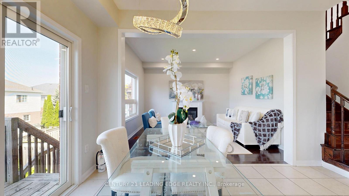
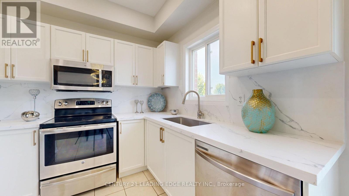
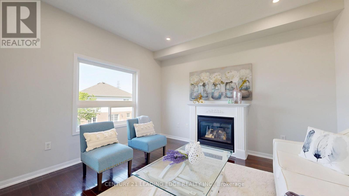
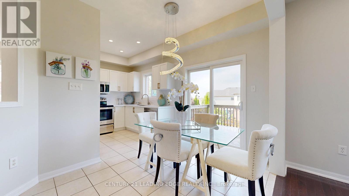
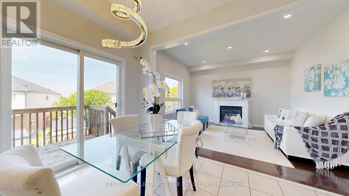
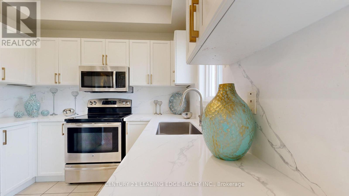
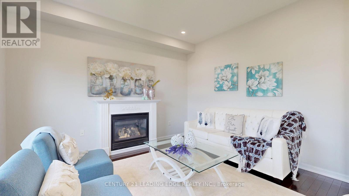
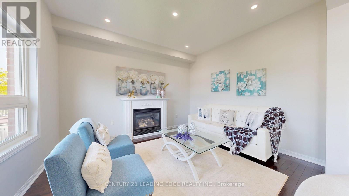
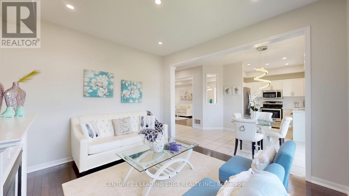
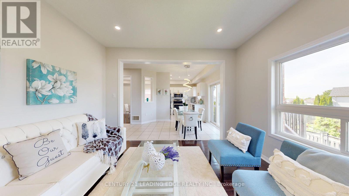
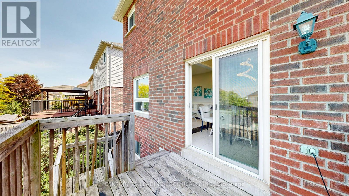
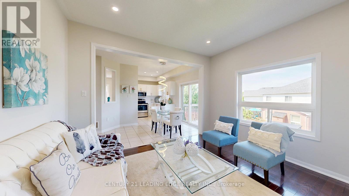
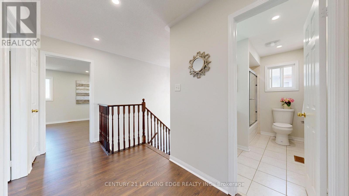
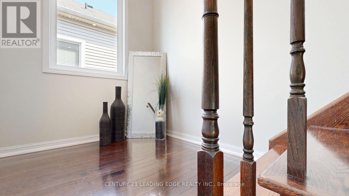
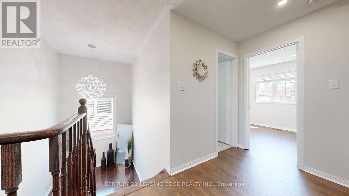
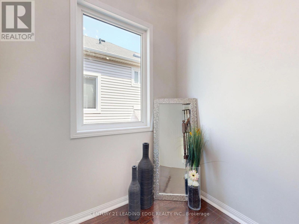
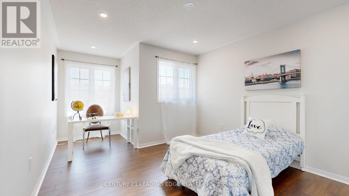
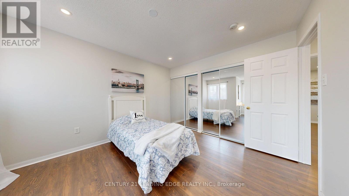
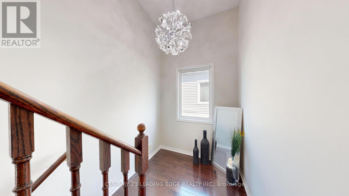
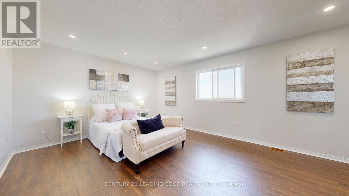
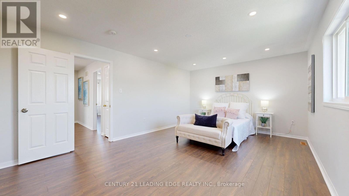
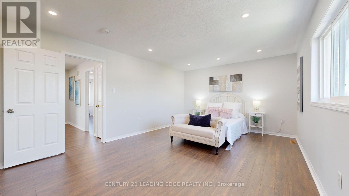
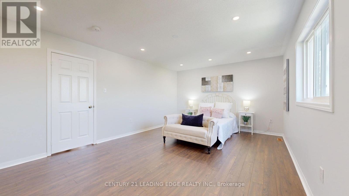
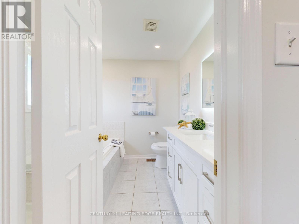
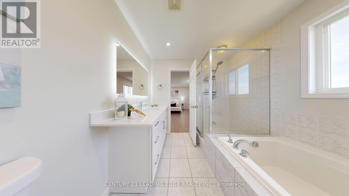
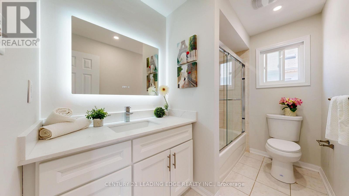
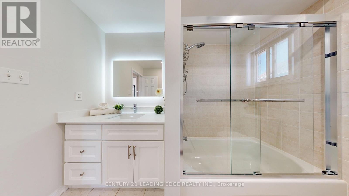
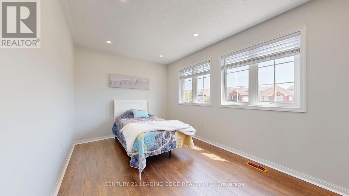
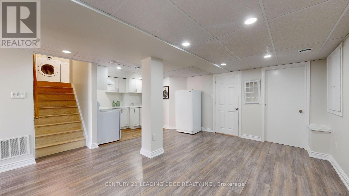
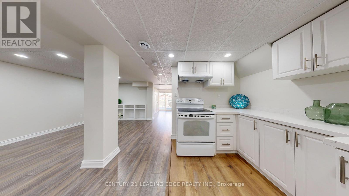
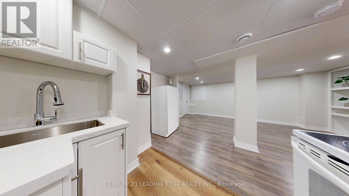
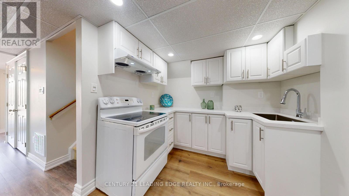
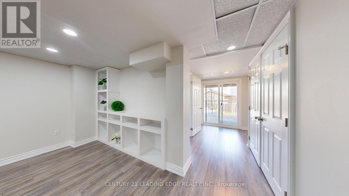
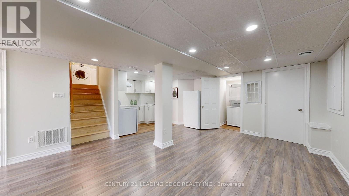
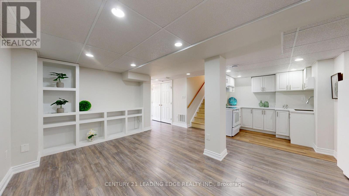
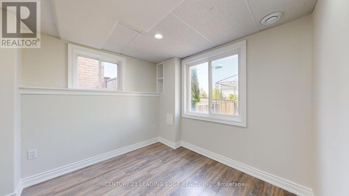
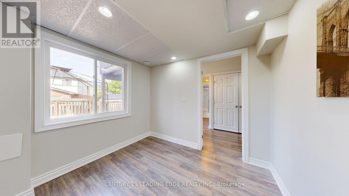
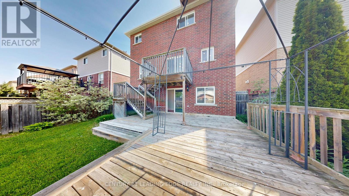
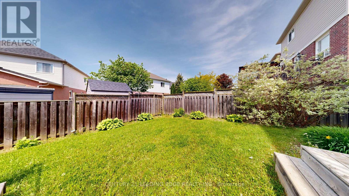
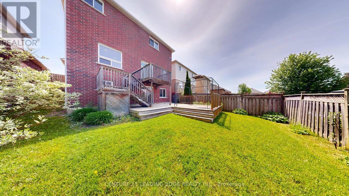
For Lease: Entire Home> offering total appx 2775 sqft finished living space, the perfect blend of comfort, space, and endless possibilities. Welcome to this charming home nestled in the highly desirable Samac community of North Oshawa, where peaceful family living meets everyday convenience. Thoughtfully designed for modern life, this home offers plenty of space to grow, relax, and create lasting memories. Step inside and enjoy bright, sun-filled rooms, spacious bedrooms, and carpet-free flooring throughout, creating a warm, inviting atmosphere that feels effortlessly comfortable from the moment you arrive. The fully finished walkout basement.Detached all-brick home with double-car garage, Bright, spacious bedrooms filled with natural light Carpet-free flooring throughout Family-friendly neighborhood close to schools Minutes to shopping, plazas, and Costco Easy access to Highways 407, 412, 401Just a 5-minute drive to Durham College & Ontario Tech University Convenient public transit nearby Imagine mornings filled with sunshine, evenings spent relaxing with family, and the comfort of knowing that everything you need is just minutes away. (id:63616)
Property Details
| MLS® Number | E14190278 |
| Property Type | Single Family |
| Community Name | Samac |
| Equipment Type | Water Heater |
| Features | In Suite Laundry |
| Parking Space Total | 4 |
| Rental Equipment Type | Water Heater |
Building
| Bathroom Total | 4 |
| Bedrooms Above Ground | 3 |
| Bedrooms Below Ground | 1 |
| Bedrooms Total | 4 |
| Appliances | Water Heater |
| Basement Development | Finished |
| Basement Features | Walk Out |
| Basement Type | N/a (finished) |
| Construction Style Attachment | Detached |
| Cooling Type | Central Air Conditioning |
| Exterior Finish | Brick |
| Fireplace Present | Yes |
| Foundation Type | Concrete |
| Half Bath Total | 1 |
| Heating Fuel | Natural Gas |
| Heating Type | Forced Air |
| Stories Total | 2 |
| Size Interior | 1,500 - 2,000 Ft2 |
| Type | House |
| Utility Water | Municipal Water |
Parking
| Garage |
Land
| Acreage | No |
| Sewer | Sanitary Sewer |
| Size Depth | 100 Ft ,1 In |
| Size Frontage | 39 Ft ,4 In |
| Size Irregular | 39.4 X 100.1 Ft |
| Size Total Text | 39.4 X 100.1 Ft |
Rooms
| Level | Type | Length | Width | Dimensions |
|---|---|---|---|---|
| Second Level | Bedroom | 5.44 m | 3.65 m | 5.44 m x 3.65 m |
| Second Level | Bedroom 2 | 5.44 m | 3.65 m | 5.44 m x 3.65 m |
| Basement | Kitchen | 2.63 m | 2.06 m | 2.63 m x 2.06 m |
| Basement | Recreational, Games Room | 5.4 m | 3.84 m | 5.4 m x 3.84 m |
| Basement | Laundry Room | 0.91 m | 0.91 m | 0.91 m x 0.91 m |
| Basement | Bedroom 4 | 2.7 m | 2.45 m | 2.7 m x 2.45 m |
| Ground Level | Living Room | 5.37 m | 3.02 m | 5.37 m x 3.02 m |
| Ground Level | Dining Room | 5.37 m | 3.02 m | 5.37 m x 3.02 m |
| Ground Level | Family Room | 3.9 m | 3.41 m | 3.9 m x 3.41 m |
| Ground Level | Kitchen | 5.09 m | 3.34 m | 5.09 m x 3.34 m |
| Ground Level | Eating Area | 5.12 m | 3.09 m | 5.12 m x 3.09 m |
| Ground Level | Laundry Room | 3.52 m | 1.78 m | 3.52 m x 1.78 m |
| Ground Level | Bedroom 3 | 4.2 m | 2.77 m | 4.2 m x 2.77 m |
https://www.realtor.ca/real-estate/30523483/784-ormond-drive-oshawa-samac-samac
Contact Us
Contact us for more information

The trademarks REALTOR®, REALTORS®, and the REALTOR® logo are controlled by The Canadian Real Estate Association (CREA) and identify real estate professionals who are members of CREA. The trademarks MLS®, Multiple Listing Service® and the associated logos are owned by The Canadian Real Estate Association (CREA) and identify the quality of services provided by real estate professionals who are members of CREA. The trademark DDF® is owned by The Canadian Real Estate Association (CREA) and identifies CREA's Data Distribution Facility (DDF®)
November 18 2026 04:55:11
Toronto Regional Real Estate Board
Century 21 Leading Edge Realty Inc.