200 - 9800 Mclaughlin Road Brampton, Ontario L6X 4R1

$749,000Maintenance, Common Area Maintenance, Parking
$170 Monthly
Maintenance, Common Area Maintenance, Parking
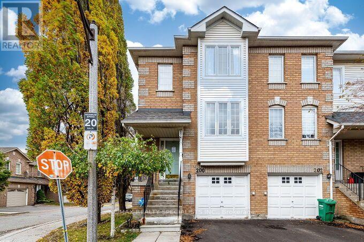
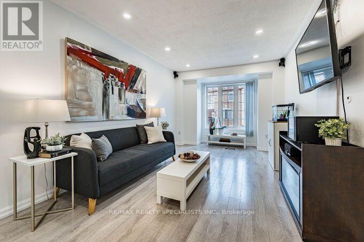
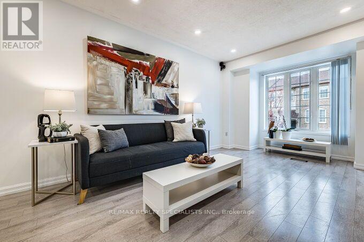
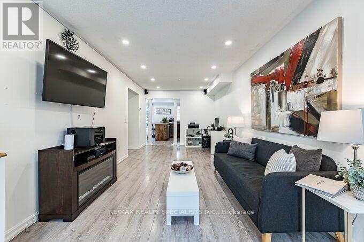
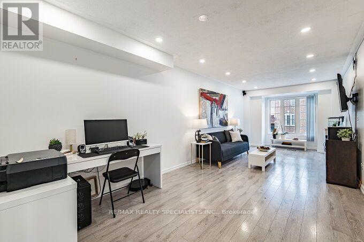
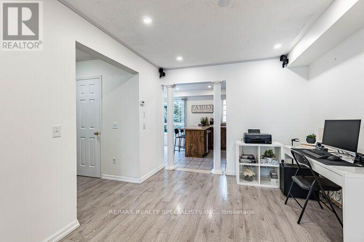
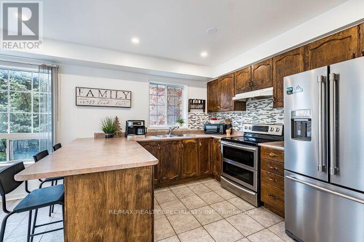
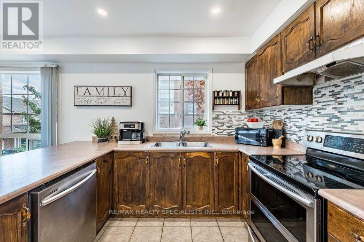
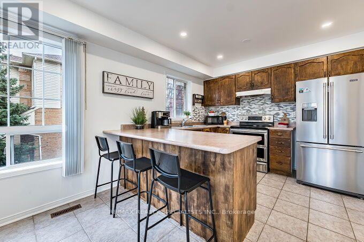
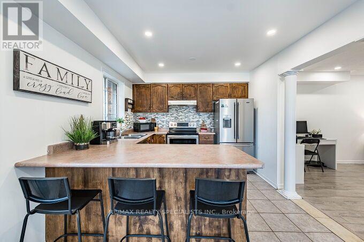
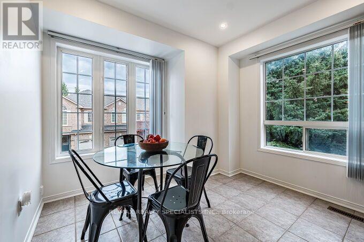
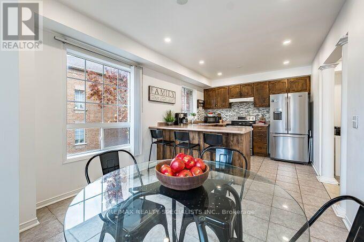
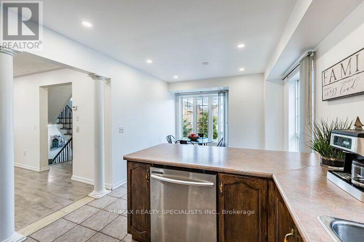
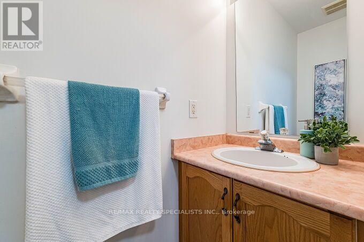
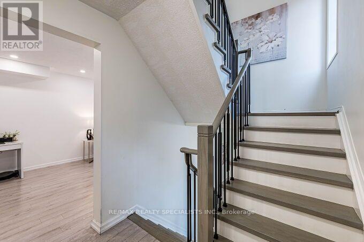
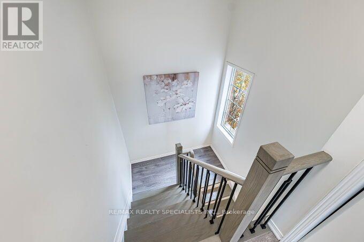
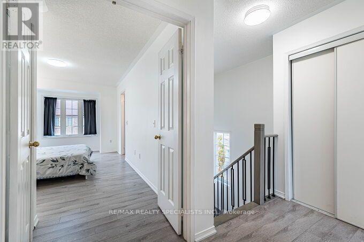
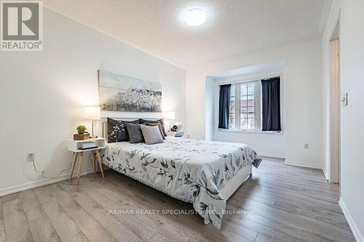
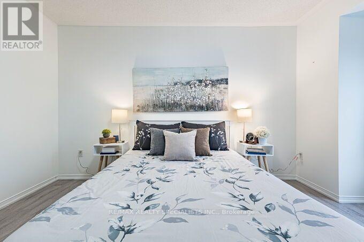
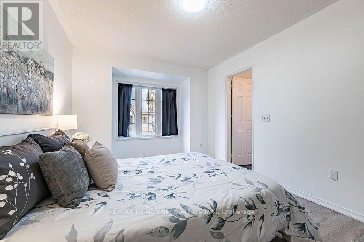
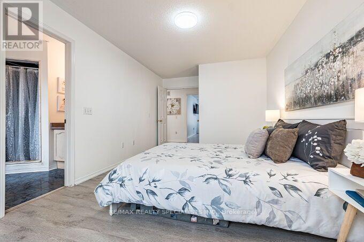
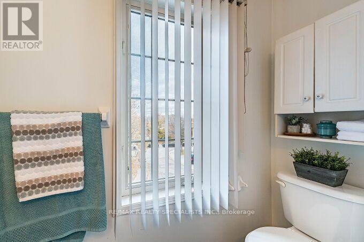
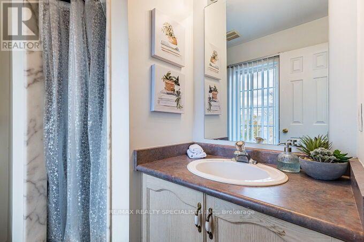
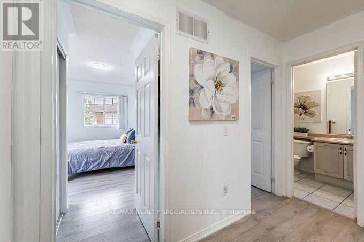
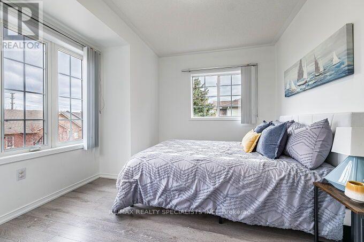
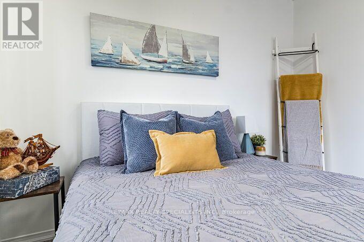
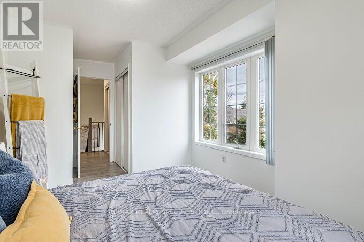
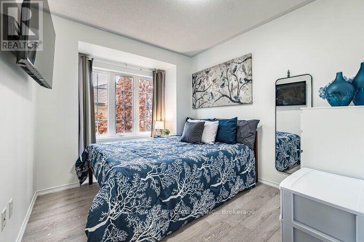
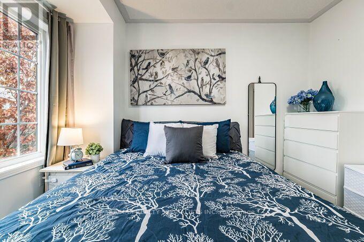
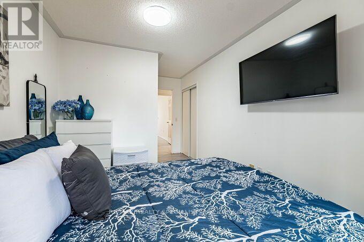
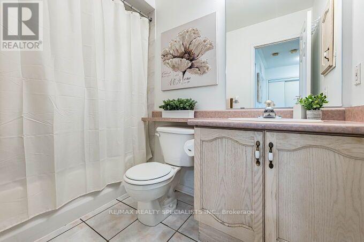
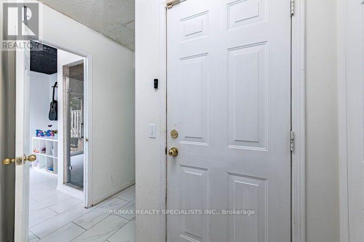
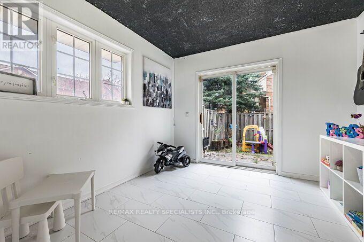
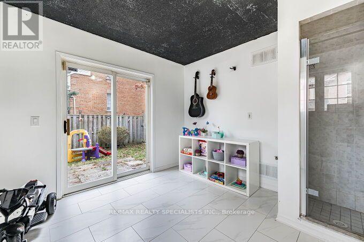
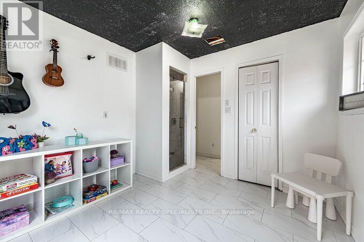
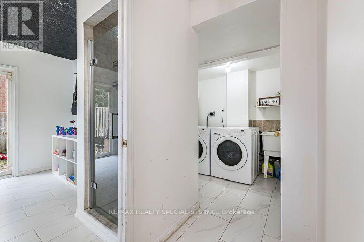
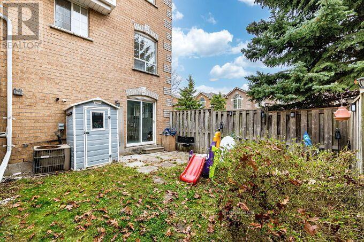
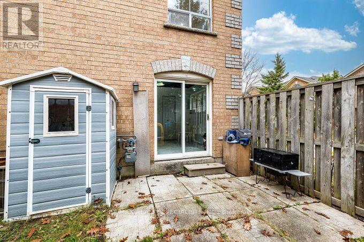
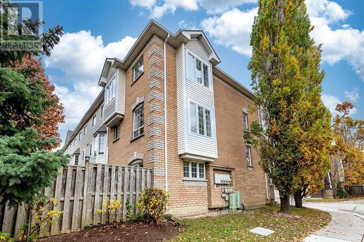
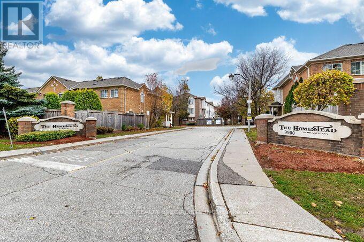
$170 MonthlyGreat Opportunity to Own a Bright and Welcoming Corner Townhome! Large Kitchen with Family Sized Eat-in Area! Bright and Open Combined Living Room Dining Room! 3 Spacious Bedrooms and Primary Bedroom with Ensuite Bathroom and Walk-in Closet! Walkout Basement Leads to a Fully Fenced and Private Backyard! New Roof and Driveway Pavement in 2026! Minutes Away To Downtown Brampton/Gage Park. Walking Distance To Dog Parks And Multiple Biking & Walking Trails. Very Close to all Amenities like Shopping, Schools and Parks. A Wonderful Opportunity for a First Home or Investment Property! Remember to Take a look at the Video! (id:63616)
Property Details
| MLS® Number | W14158454 |
| Property Type | Single Family |
| Community Name | Fletcher's Creek Village |
| Amenities Near By | Park, Place Of Worship, Public Transit |
| Community Features | Pets Allowed With Restrictions |
| Equipment Type | Water Heater |
| Features | Carpet Free |
| Parking Space Total | 2 |
| Rental Equipment Type | Water Heater |
Building
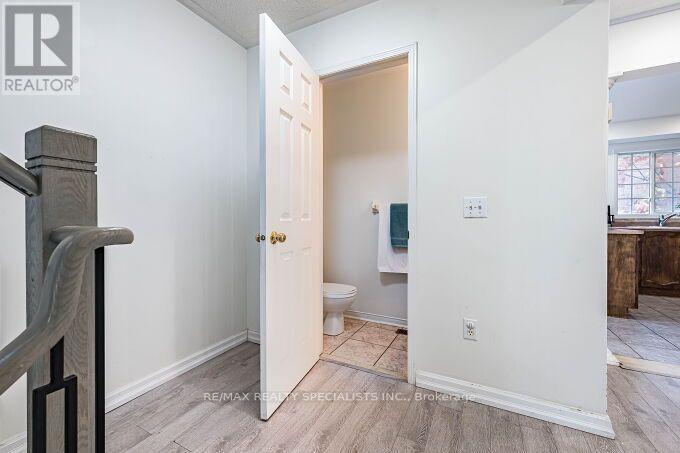
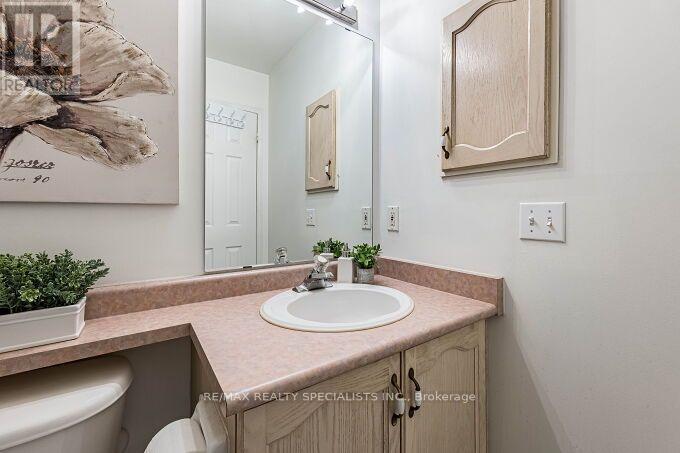
| Bathroom Total | 3 |
| Bedrooms Above Ground | 3 |
| Bedrooms Total | 3 |
| Basement Development | Finished |
| Basement Features | Walk Out |
| Basement Type | N/a (finished) |
| Cooling Type | Central Air Conditioning |
| Exterior Finish | Brick |
| Flooring Type | Ceramic, Laminate |
| Half Bath Total | 1 |
| Heating Fuel | Natural Gas |
| Heating Type | Forced Air |
| Stories Total | 2 |
| Size Interior | 1,400 - 1,599 Ft2 |
| Type | Row / Townhouse |
Parking
| Garage |
Land
| Acreage | No |
| Fence Type | Fenced Yard |
| Land Amenities | Park, Place Of Worship, Public Transit |
Rooms
| Level | Type | Length | Width | Dimensions |
|---|---|---|---|---|
| Second Level | Primary Bedroom | 5.3 m | 3.07 m | 5.3 m x 3.07 m |
| Second Level | Bedroom 2 | 2.99 m | 3.03 m | 2.99 m x 3.03 m |
| Second Level | Bedroom 2 | 2.75 m | 4.8 m | 2.75 m x 4.8 m |
| Basement | Recreational, Games Room | 3.07 m | 2.78 m | 3.07 m x 2.78 m |
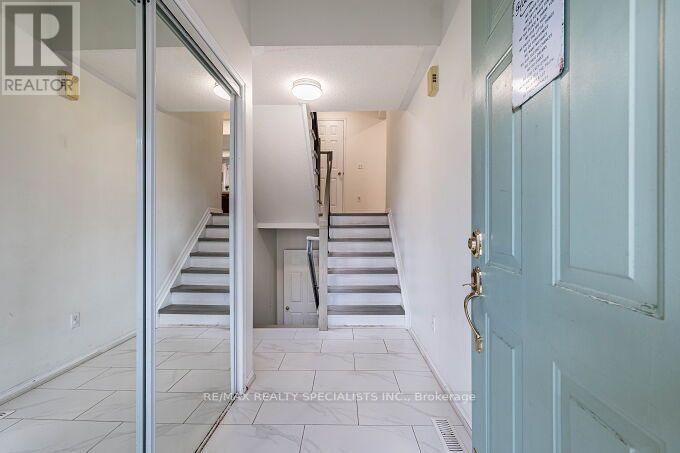
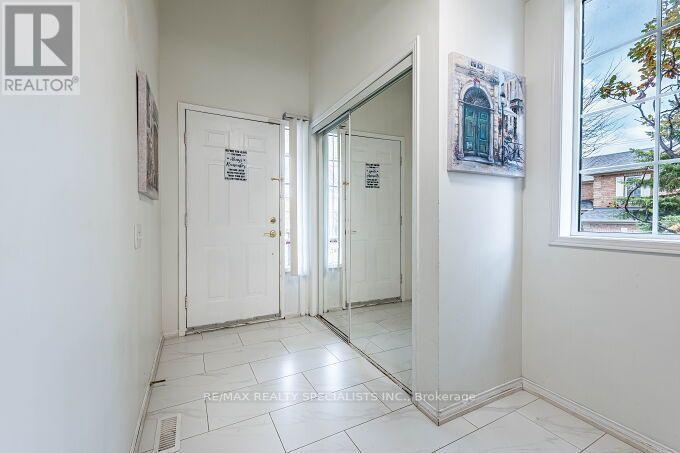
| Main Level | Foyer | 2.8 m | 2.08 m | 2.8 m x 2.08 m |
| Main Level | Living Room | 6.88 m | 3.26 m | 6.88 m x 3.26 m |
| Main Level | Dining Room | 6.88 m | 3.07 m | 6.88 m x 3.07 m |
| Main Level | Eating Area | 2.97 m | 3.03 m | 2.97 m x 3.03 m |
| Main Level | Kitchen | 2.87 m | 3.03 m | 2.87 m x 3.03 m |
Contact Us
Contact us for more information

The trademarks REALTOR®, REALTORS®, and the REALTOR® logo are controlled by The Canadian Real Estate Association (CREA) and identify real estate professionals who are members of CREA. The trademarks MLS®, Multiple Listing Service® and the associated logos are owned by The Canadian Real Estate Association (CREA) and identify the quality of services provided by real estate professionals who are members of CREA. The trademark DDF® is owned by The Canadian Real Estate Association (CREA) and identifies CREA's Data Distribution Facility (DDF®)
November 06 2026 09:37:55
Toronto Regional Real Estate Board
RE/MAX Realty Specialists Inc.