1303 - 77 Harbour Square Toronto, Ontario M5J 2S2

$425,000Maintenance, Heat, Common Area Maintenance, Insurance, Electricity, Water
$595.27 Monthly
Maintenance, Heat, Common Area Maintenance, Insurance, Electricity, Water
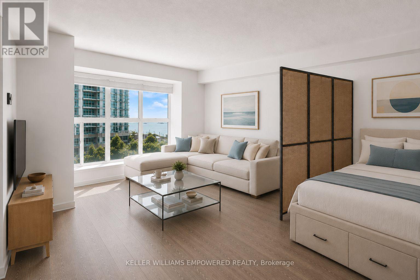
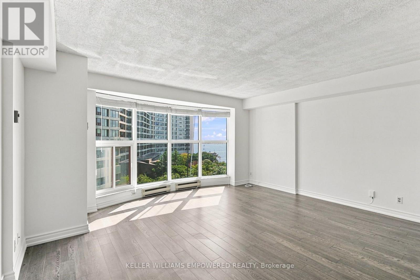
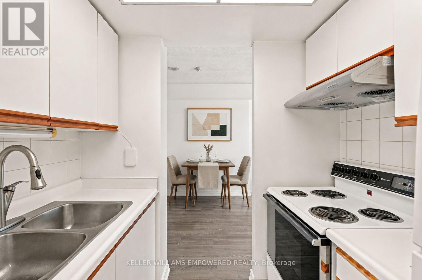
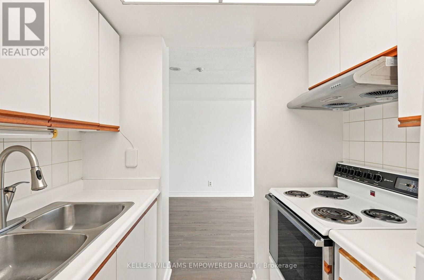
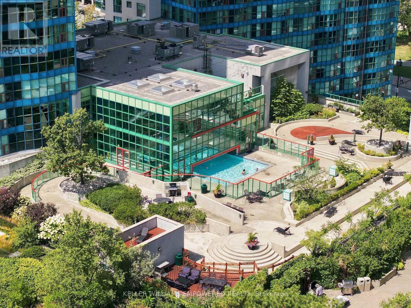
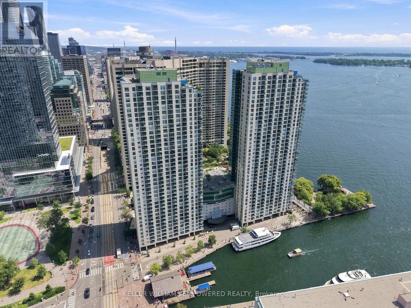
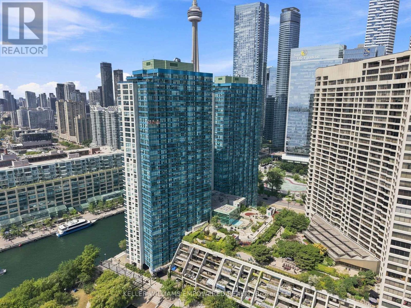
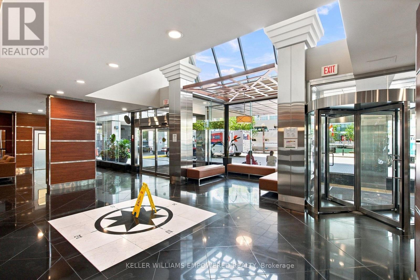
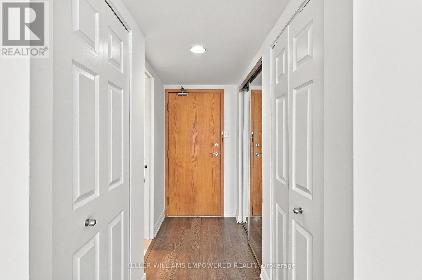
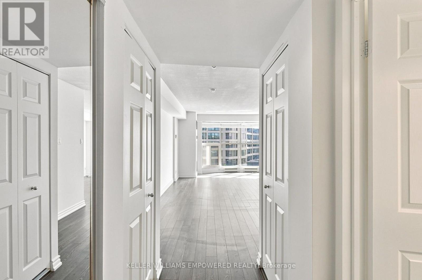
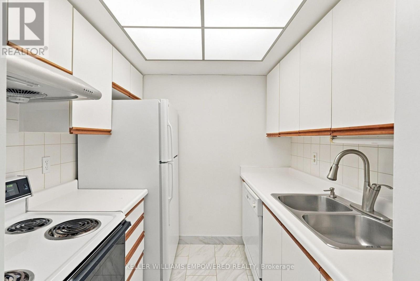
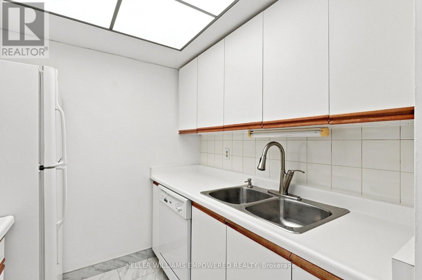
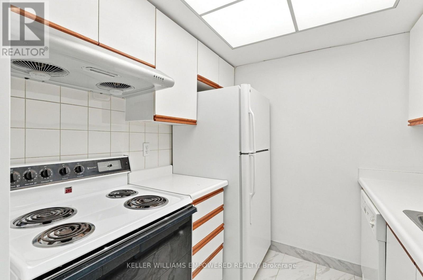
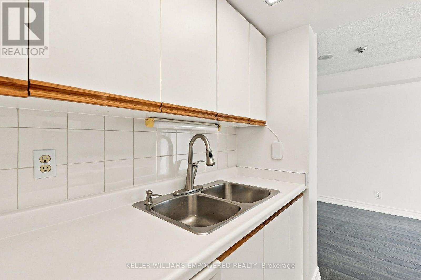
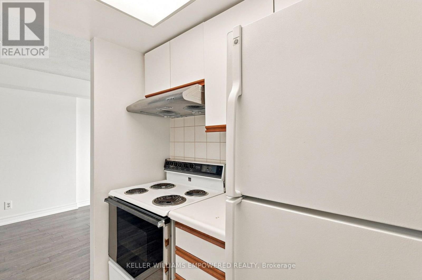
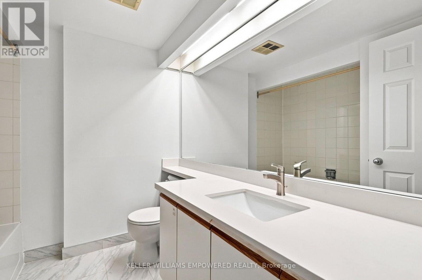
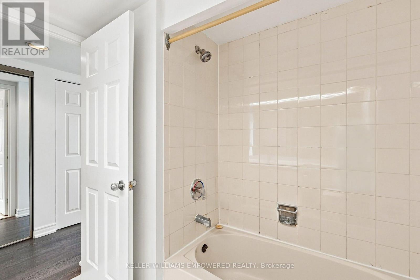
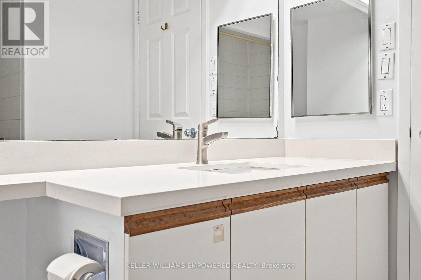
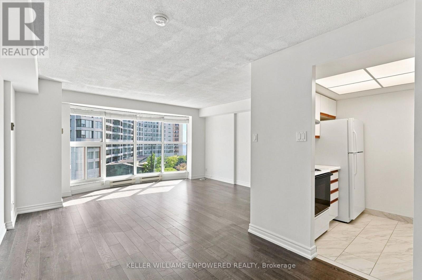
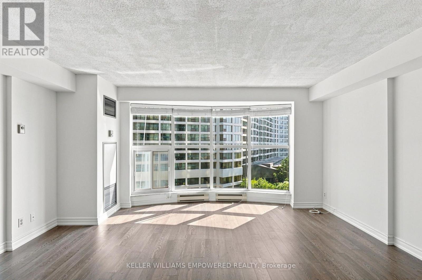
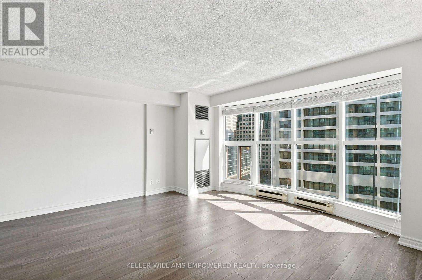
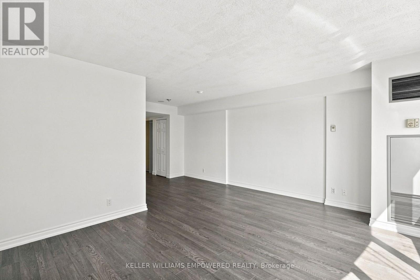
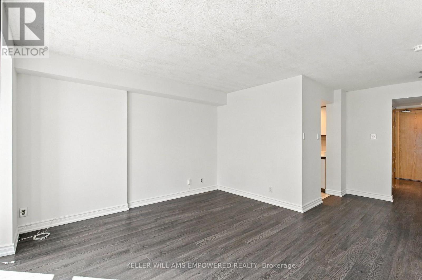
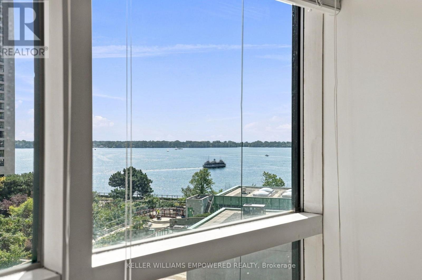
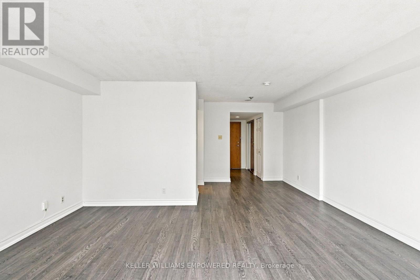
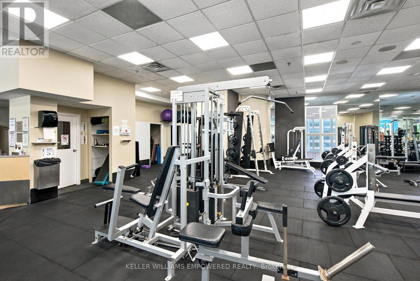
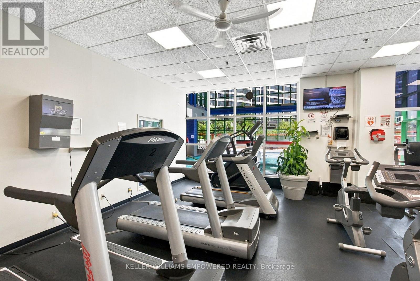
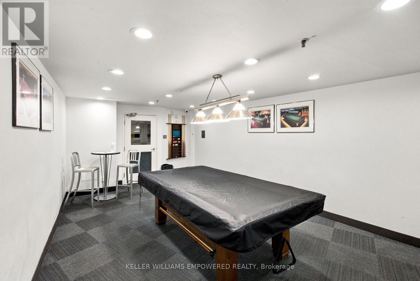
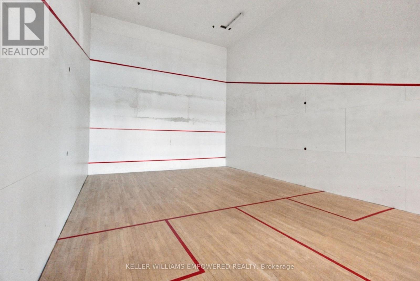
$595.27 MonthlyWelcome to Harbour Square, where waterfront living meets unbeatable downtown convenience. This spacious studio suite offers beautiful lake views through floor-to-ceiling windows, filling the space with natural light and creating a bright, open feel. Laminate flooring runs throughout the living area, with tile flooring in the kitchen and 4-piece bathroom.Enjoy the ease of having all utilities included, along with an impressive collection of building amenities including an indoor pool, gym, sauna, games room, guest suites and visitor parking. Residents also enjoy the convenience of the Harbour Square shuttle bus, offering service to various downtown locations Monday through Saturday, as well as an on-site restaurant on the 10th floor serving meals on weekday evenings and weekends.Ideally located just steps from Toronto's waterfront and within walking distance of Union Station, the PATH, shopping, restaurants, transit and everything downtown has to offer. A fantastic opportunity to enjoy comfortable, convenient living in a well-established waterfront community. *Some Photos are Virtually Staged* (id:63616)
Property Details
| MLS® Number | C13713514 |
| Property Type | Single Family |
| Community Name | Waterfront Communities C1 |
| Community Features | Pets Allowed With Restrictions |
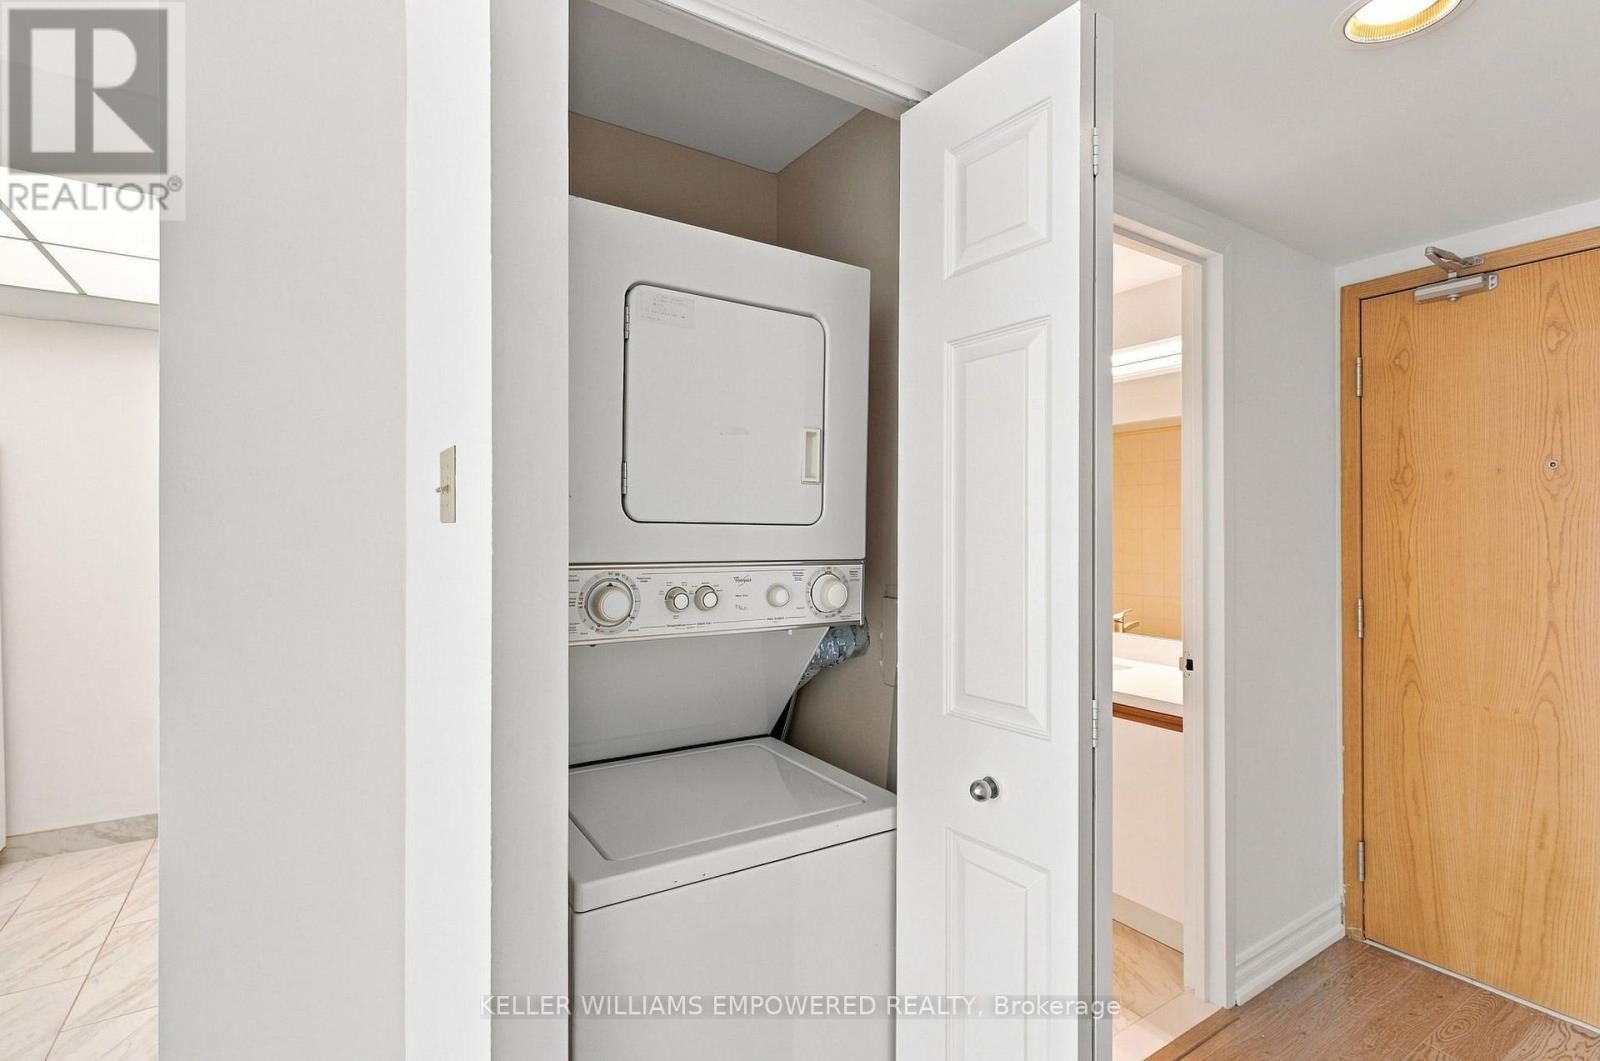
| Features | In Suite Laundry |
| Pool Type | Indoor Pool |
Building
| Bathroom Total | 1 |
| Amenities | Recreation Centre, Exercise Centre, Sauna, Visitor Parking, Storage - Locker, Security/concierge |
| Appliances | Dishwasher, Dryer, Hood Fan, Stove, Washer, Window Coverings, Refrigerator |
| Basement Type | None |
| Cooling Type | Central Air Conditioning |
| Exterior Finish | Brick, Concrete |
| Fire Protection | Security Guard |
| Flooring Type | Laminate, Tile |
| Heating Fuel | Electric |
| Heating Type | Baseboard Heaters |
| Size Interior | 0 - 499 Ft2 |
| Type | Apartment |
Parking
| Underground | |
| Garage |
Land
| Acreage | No |
Rooms
| Level | Type | Length | Width | Dimensions |
|---|---|---|---|---|
| Main Level | Foyer | Measurements not available | ||
| Main Level | Living Room | 6.07 m | 4.97 m | 6.07 m x 4.97 m |
| Main Level | Dining Room | 6.07 m | 4.97 m | 6.07 m x 4.97 m |
| Main Level | Kitchen | 2.26 m | 2.2 m | 2.26 m x 2.2 m |
Contact Us
Contact us for more information

The trademarks REALTOR®, REALTORS®, and the REALTOR® logo are controlled by The Canadian Real Estate Association (CREA) and identify real estate professionals who are members of CREA. The trademarks MLS®, Multiple Listing Service® and the associated logos are owned by The Canadian Real Estate Association (CREA) and identify the quality of services provided by real estate professionals who are members of CREA. The trademark DDF® is owned by The Canadian Real Estate Association (CREA) and identifies CREA's Data Distribution Facility (DDF®)
August 26 2026 02:54:36
Toronto Regional Real Estate Board
Keller Williams Co-Elevation Realty