222 - 2545 Simcoe Street N Oshawa, Ontario L1L 0W3

$2,800 Monthly
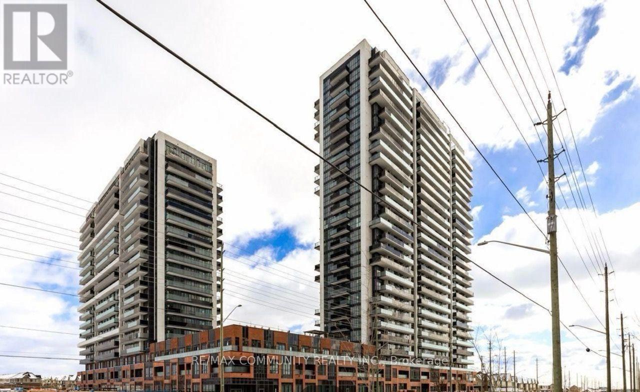
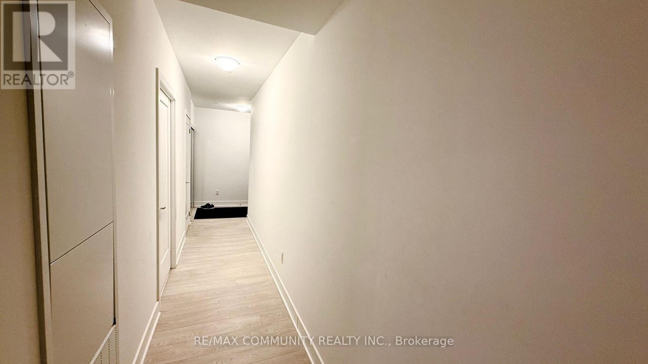
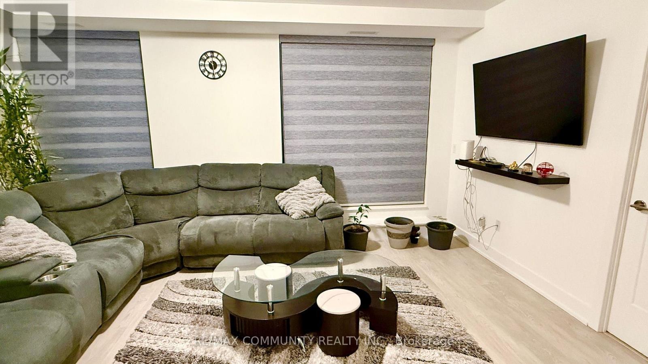
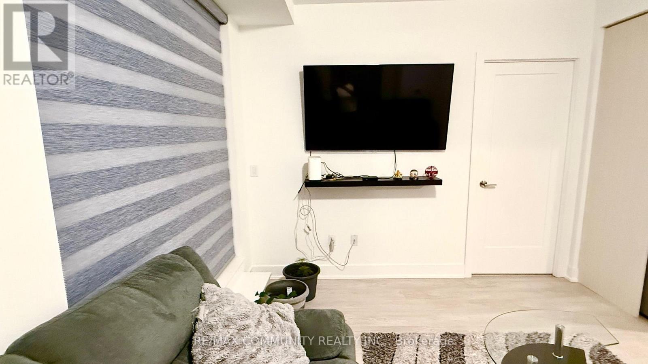
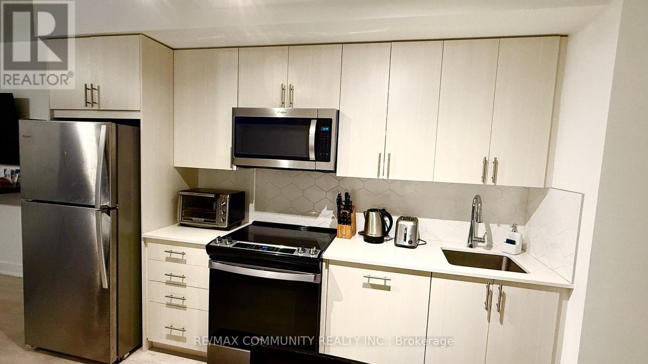
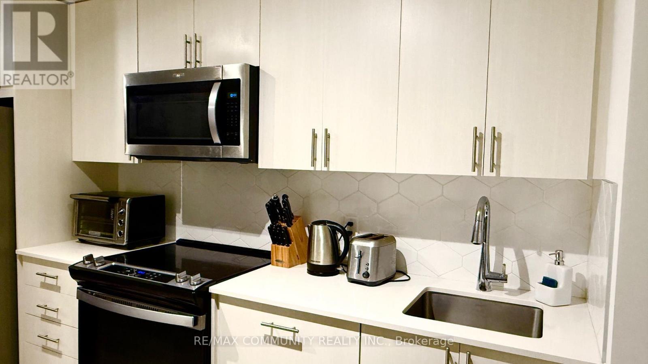
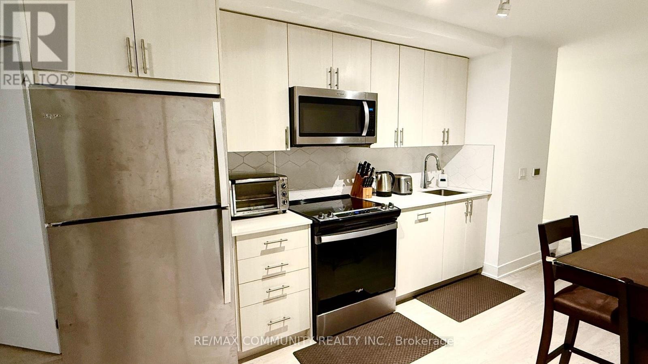
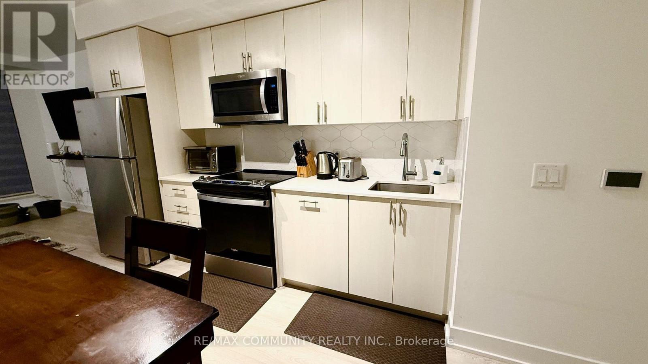
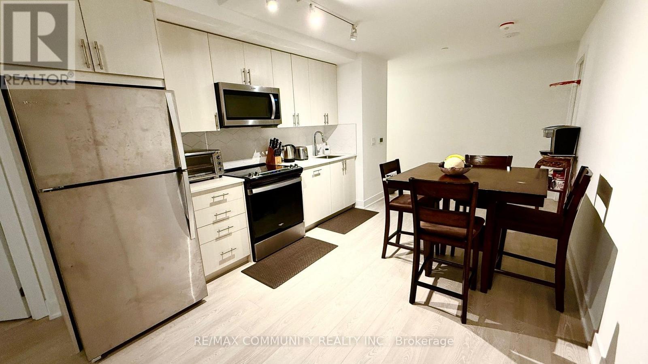
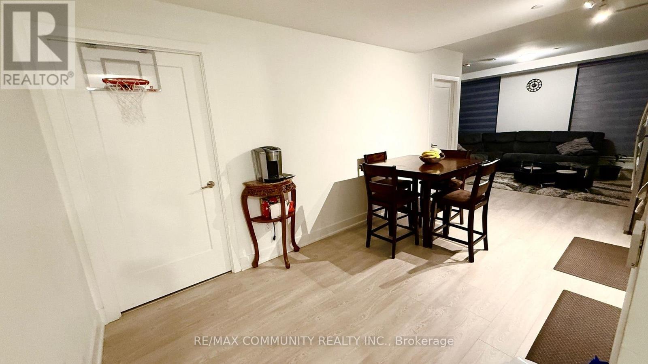
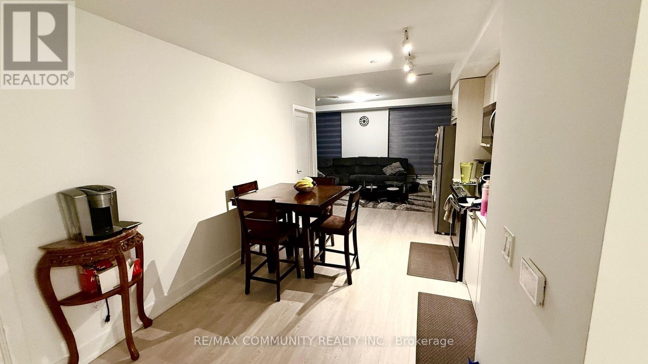
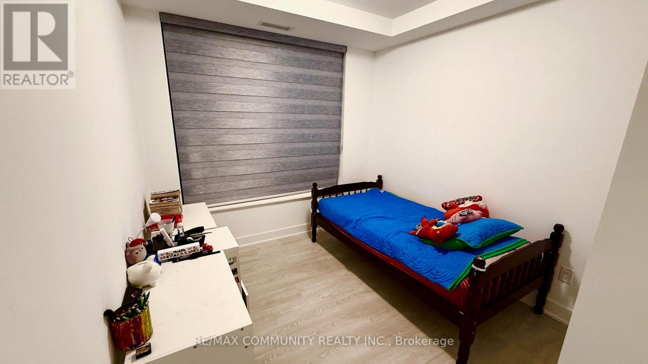
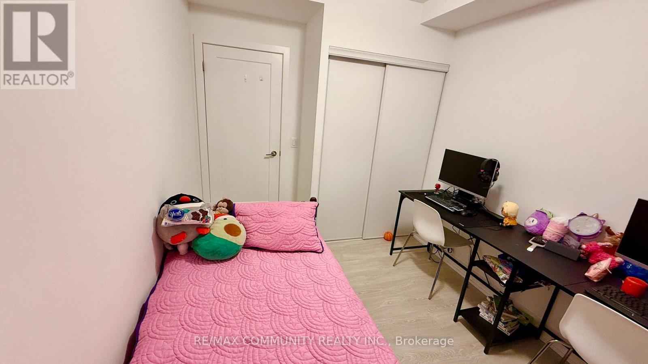
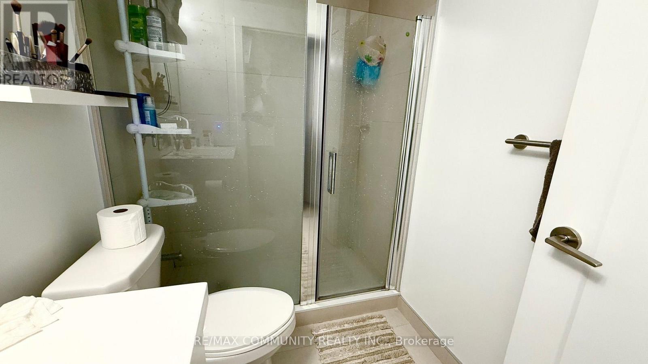
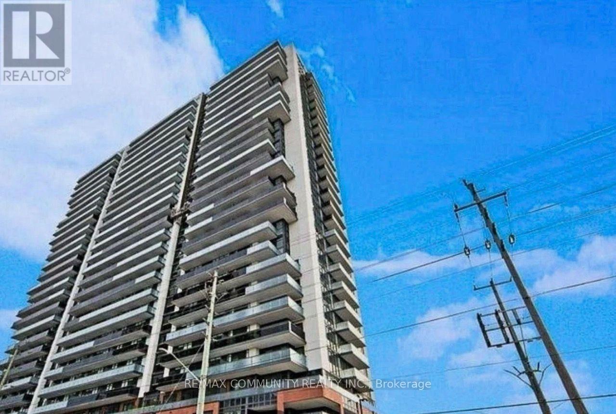
Welcome to The UC Tower 2-Where is the Biggest Unit in the Building with Total of 1231 SQFT. This Bright 3 BR, 2 WR Corner Unit with 1073 SQFT Of Interior Living Space and Oversized L-Saped 158 SQFT of NorthWest Facing Balcony Brings In Plenty of Natural Light. Floor-to-Ceiling Windows fill the Home with Natural Light, While the Private Balcony delivers Stunning Sunrise Views. The Open-Concept layout Showcases well Maintained Laminate Flooring hroughout and a Contemporary (id:63616)
Property Details
| MLS® Number | E14153018 |
| Property Type | Single Family |
| Community Name | Windfields |
| Amenities Near By | Park, Public Transit |
| Community Features | Pets Allowed With Restrictions, School Bus |
| Features | Elevator, Balcony, Carpet Free, In Suite Laundry |
| Parking Space Total | 1 |
Building
| Bathroom Total | 2 |
| Bedrooms Above Ground | 3 |
| Bedrooms Total | 3 |
| Age | 0 To 5 Years |
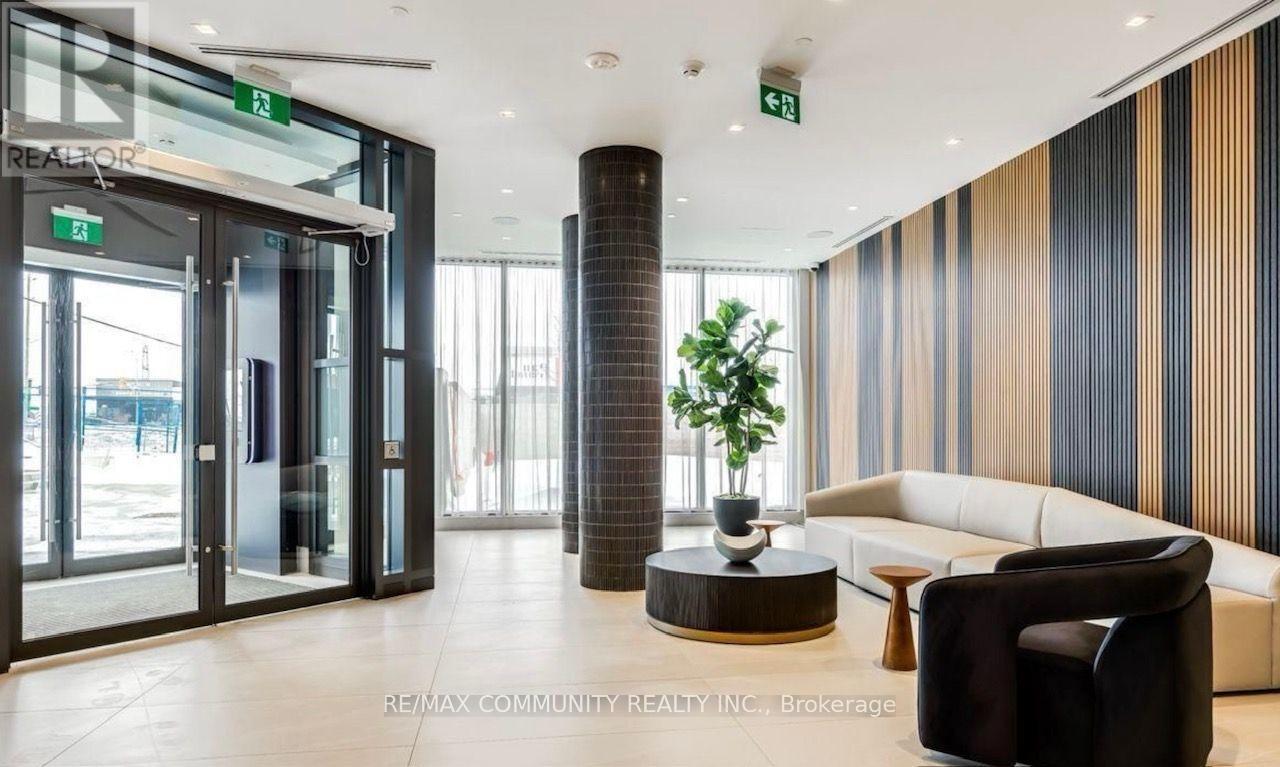
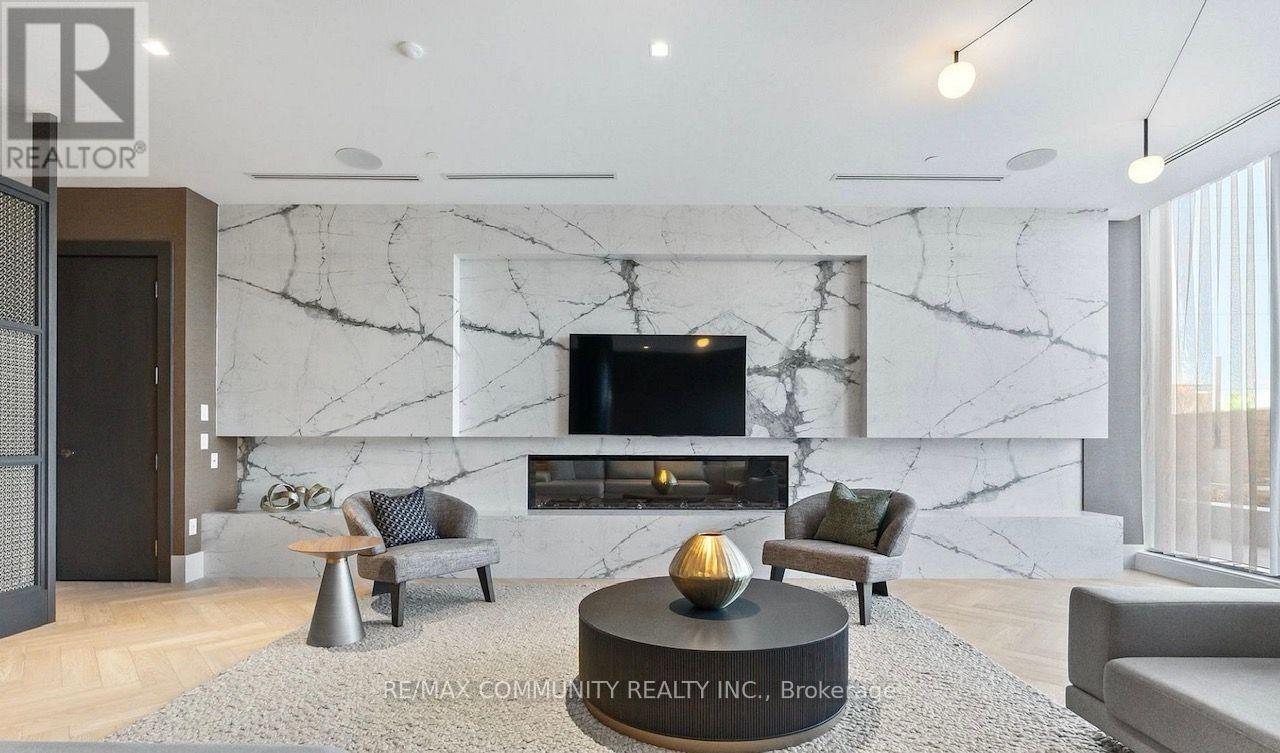
| Amenities | Security/concierge, Recreation Centre, Exercise Centre, Storage - Locker |
| Appliances | Barbeque, Intercom |
| Basement Type | None |
| Cooling Type | Central Air Conditioning |
| Exterior Finish | Concrete |
| Fire Protection | Smoke Detectors |
| Flooring Type | Laminate |
| Heating Fuel | Natural Gas |
| Heating Type | Forced Air |
| Size Interior | 1,000 - 1,199 Ft2 |
| Type | Apartment |
Parking
| Underground | |
| Garage |
Land
| Acreage | No |
| Land Amenities | Park, Public Transit |
Rooms
| Level | Type | Length | Width | Dimensions |
|---|---|---|---|---|
| Main Level | Living Room | 5.36 m | 3.14 m | 5.36 m x 3.14 m |
| Main Level | Dining Room | 5.36 m | 3.14 m | 5.36 m x 3.14 m |
| Main Level | Kitchen | 5.7 m | 3.25 m | 5.7 m x 3.25 m |
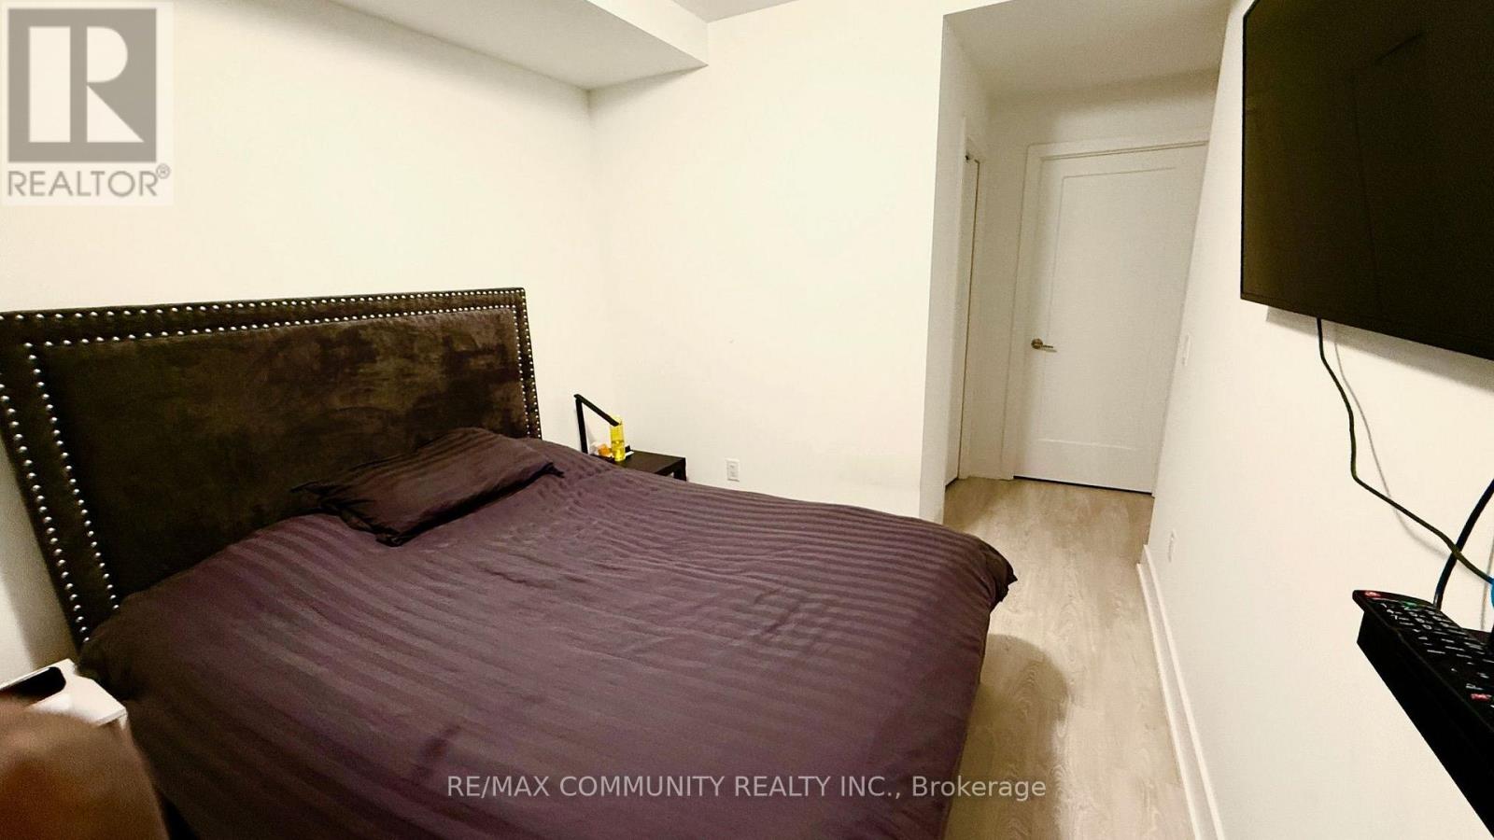
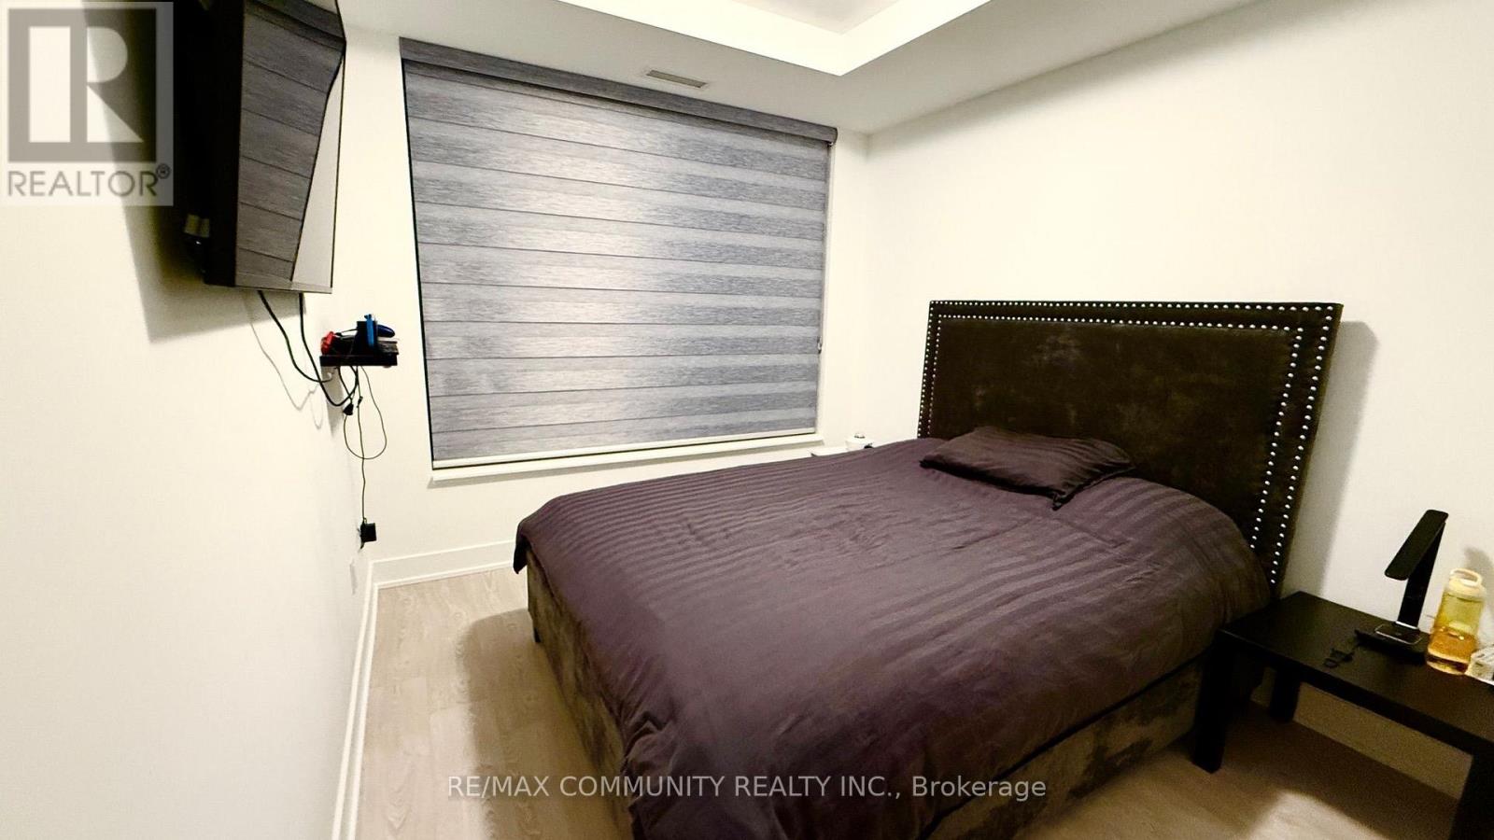
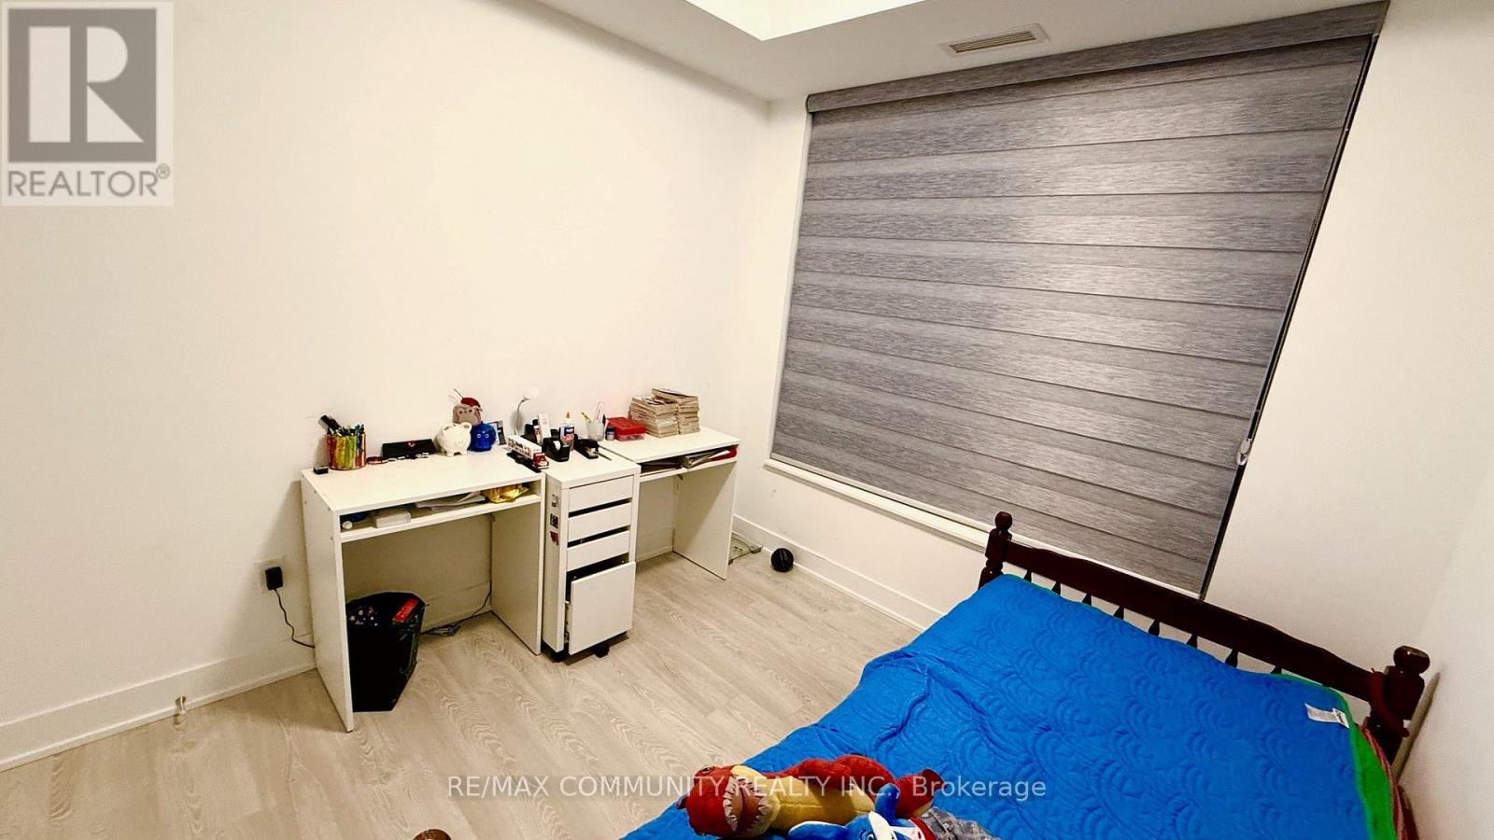
| Main Level | Primary Bedroom | 3.14 m | 2.8 m | 3.14 m x 2.8 m |
| Main Level | Bedroom 2 | 2.8 m | 2.46 m | 2.8 m x 2.46 m |
| Main Level | Bedroom 3 | 2.89 m | 2.62 m | 2.89 m x 2.62 m |
https://www.realtor.ca/real-estate/30483340/222-2545-simcoe-street-n-oshawa-windfields-windfields
Contact Us
Contact us for more information

The trademarks REALTOR®, REALTORS®, and the REALTOR® logo are controlled by The Canadian Real Estate Association (CREA) and identify real estate professionals who are members of CREA. The trademarks MLS®, Multiple Listing Service® and the associated logos are owned by The Canadian Real Estate Association (CREA) and identify the quality of services provided by real estate professionals who are members of CREA. The trademark DDF® is owned by The Canadian Real Estate Association (CREA) and identifies CREA's Data Distribution Facility (DDF®)
November 05 2026 06:01:29
Toronto Regional Real Estate Board
RE/MAX Community Realty Inc.