9716 Morning Glory Road Georgina, Ontario L0E 1N0

$875,000
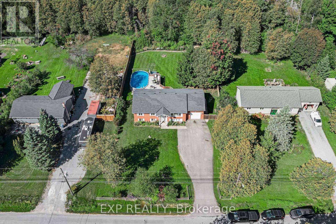
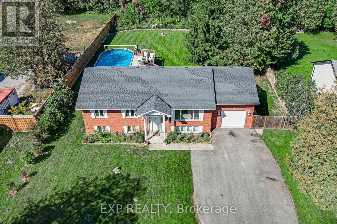
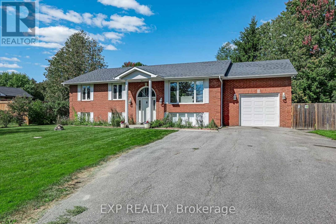
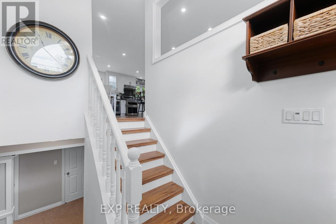
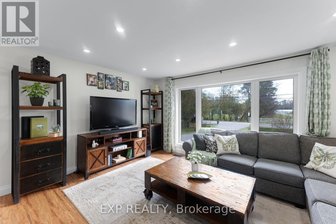
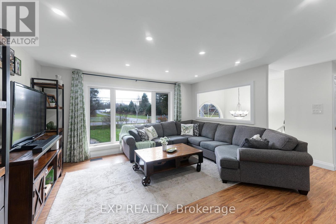
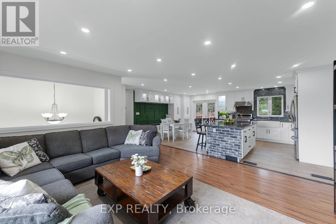
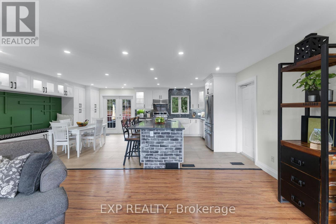
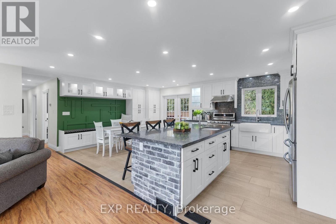
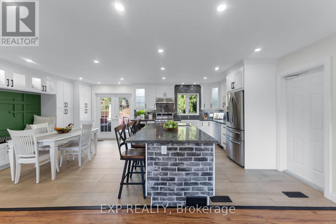
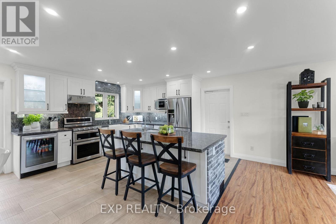
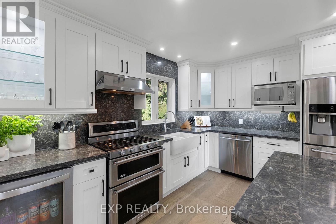
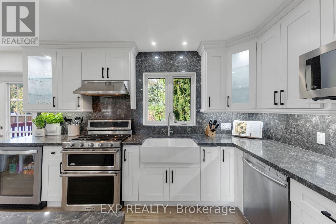
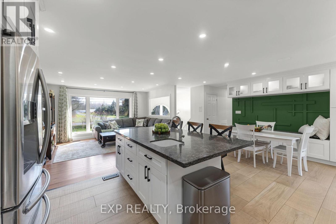
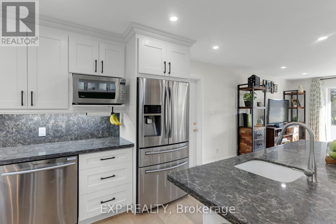
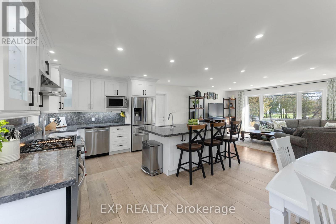
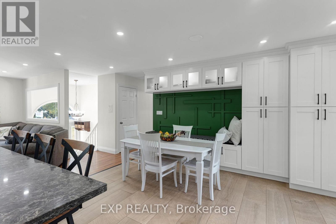
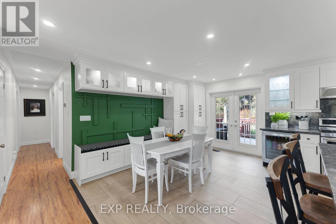
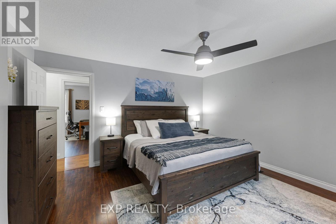
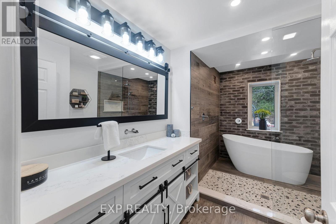
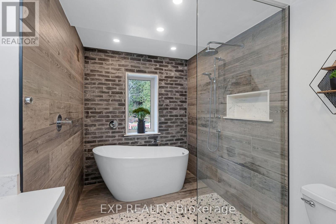
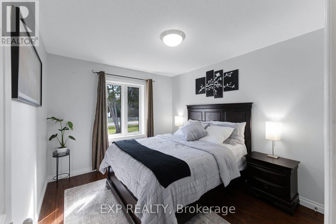
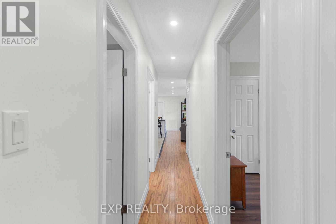
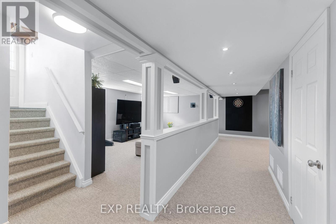
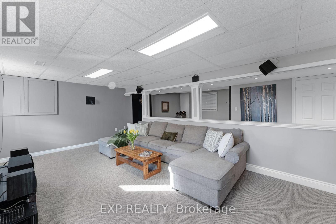
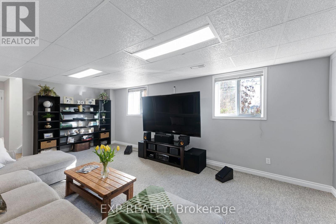
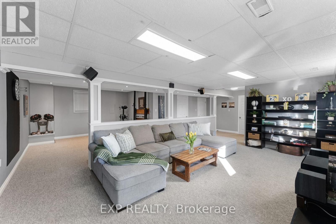
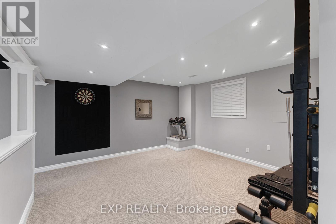
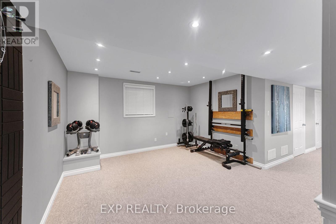
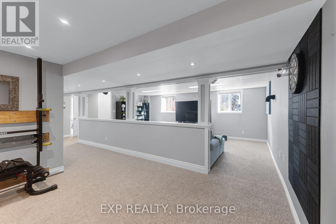
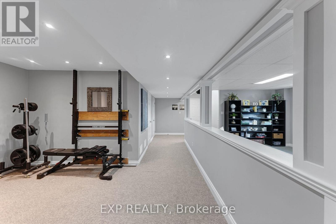
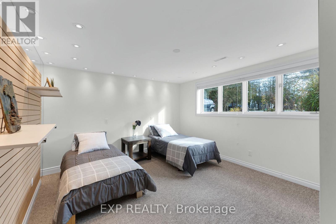
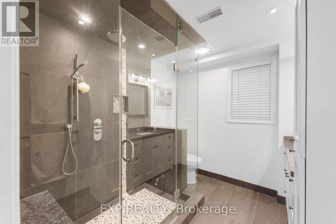
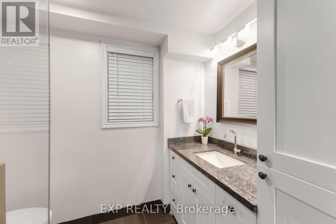
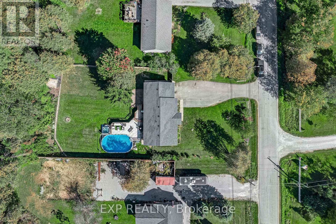
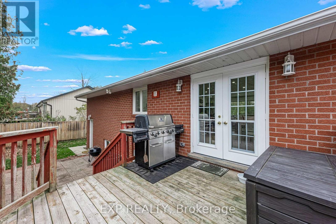
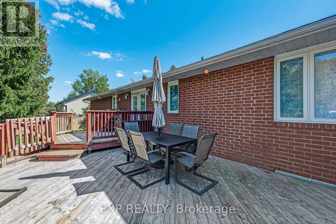
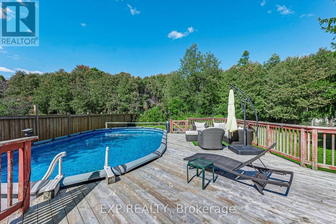
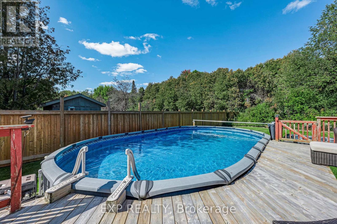
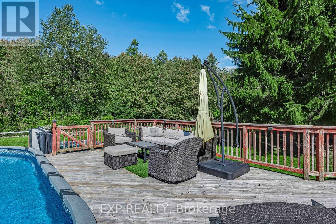
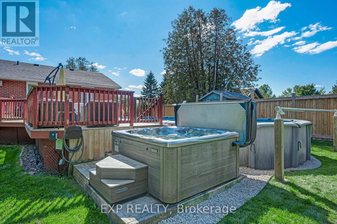
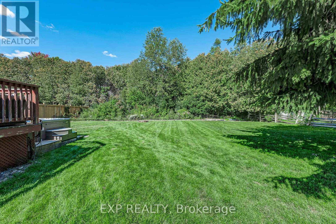
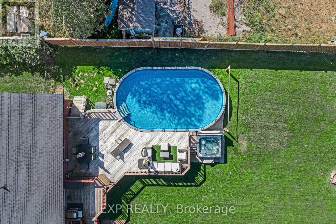
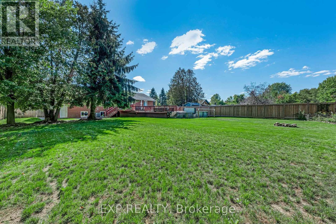
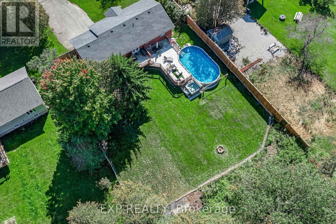
This is the one you've been waiting for.Nestled on a sprawling, level lot backing directly onto a serene forest, this stunning all-brick bungalow offers ultimate privacy just steps away from nature trails. Beyond the trails, Lake Simcoe is only minutes away, offering boating, fishing, and swimming at private beaches. Inside and out, this home has been meticulously upgraded for an elevated living experience.The heart of the home is a breathtaking, open-concept living space anchored by a chef-inspired kitchen. Designed for both intimate dinners and entertaining, it features high-end quartz countertops with a seamless backsplash, a generous island with a prep sink, a dual-fuel stove, and a dual-temp beverage fridge. Custom built-in seating completes this inviting, bright space.Both bathrooms have been completely reimagined into low-maintenance, spa-like retreats. Enjoy the comfort of heated floors, custom glass showers, and a standout real-brick feature wall in the main bath.Outside, your personal resort awaits. The backyard oasis boasts an 18' x 33' heated pool, a premium Beachcomber hot tub, and a spacious deck with multiple seating zones perfect for morning coffee or large gatherings. Thoughtful exterior details include side-yard irrigation and a rear water line paired with a dedicated platform, ready for your dream greenhouse or garden shed.The fully finished lower level is versatile and expansive, featuring a large laundry room and a convenient walk-up to the oversized garage. Car enthusiasts and hobbyists will appreciate the garage's soaring 12'10" ceilings, abundant built-in storage, and direct access to both the backyard and the main living area.With striking forest views, a resort-style backyard, and flawless open-concept living, this rare bungalow offers a perfect blend of nature and luxury. (id:63616)
Open House
This property has open houses!
2:00 pm
Ends at:4:00 pm
Property Details
| MLS® Number | N14152378 |
| Property Type | Single Family |
| Community Name | Pefferlaw |
| Amenities Near By | Golf Nearby, Schools, Beach |
| Community Features | School Bus |
| Equipment Type | Water Heater - Gas, Water Heater |
| Features | Wooded Area, Sump Pump |
| Parking Space Total | 9 |
| Pool Type | Above Ground Pool |
| Rental Equipment Type | Water Heater - Gas, Water Heater |
| Structure | Deck |
Building
| Bathroom Total | 2 |
| Bedrooms Above Ground | 3 |
| Bedrooms Below Ground | 1 |
| Bedrooms Total | 4 |
| Age | 31 To 50 Years |
| Appliances | Hot Tub, Garage Door Opener Remote(s), Water Treatment, Dishwasher, Dryer, Garage Door Opener, Range, Washer, Refrigerator |
| Architectural Style | Raised Bungalow |
| Basement Development | Finished |
| Basement Type | N/a (finished) |
| Construction Style Attachment | Detached |
| Cooling Type | Central Air Conditioning |
| Exterior Finish | Brick |
| Flooring Type | Tile, Laminate, Carpeted |
| Foundation Type | Block |
| Heating Fuel | Natural Gas |
| Heating Type | Forced Air |
| Stories Total | 1 |
| Size Interior | 1,100 - 1,500 Ft2 |
| Type | House |
| Utility Water | Drilled Well |
Parking
| Attached Garage | |
| Garage |
Land
| Acreage | No |
| Fence Type | Fenced Yard |
| Land Amenities | Golf Nearby, Schools, Beach |
| Sewer | Septic System |
| Size Depth | 200 Ft |
| Size Frontage | 100 Ft |
| Size Irregular | 100 X 200 Ft |
| Size Total Text | 100 X 200 Ft |
Rooms
| Level | Type | Length | Width | Dimensions |
|---|---|---|---|---|
| Basement | Laundry Room | 6.3 m | 4.41 m | 6.3 m x 4.41 m |
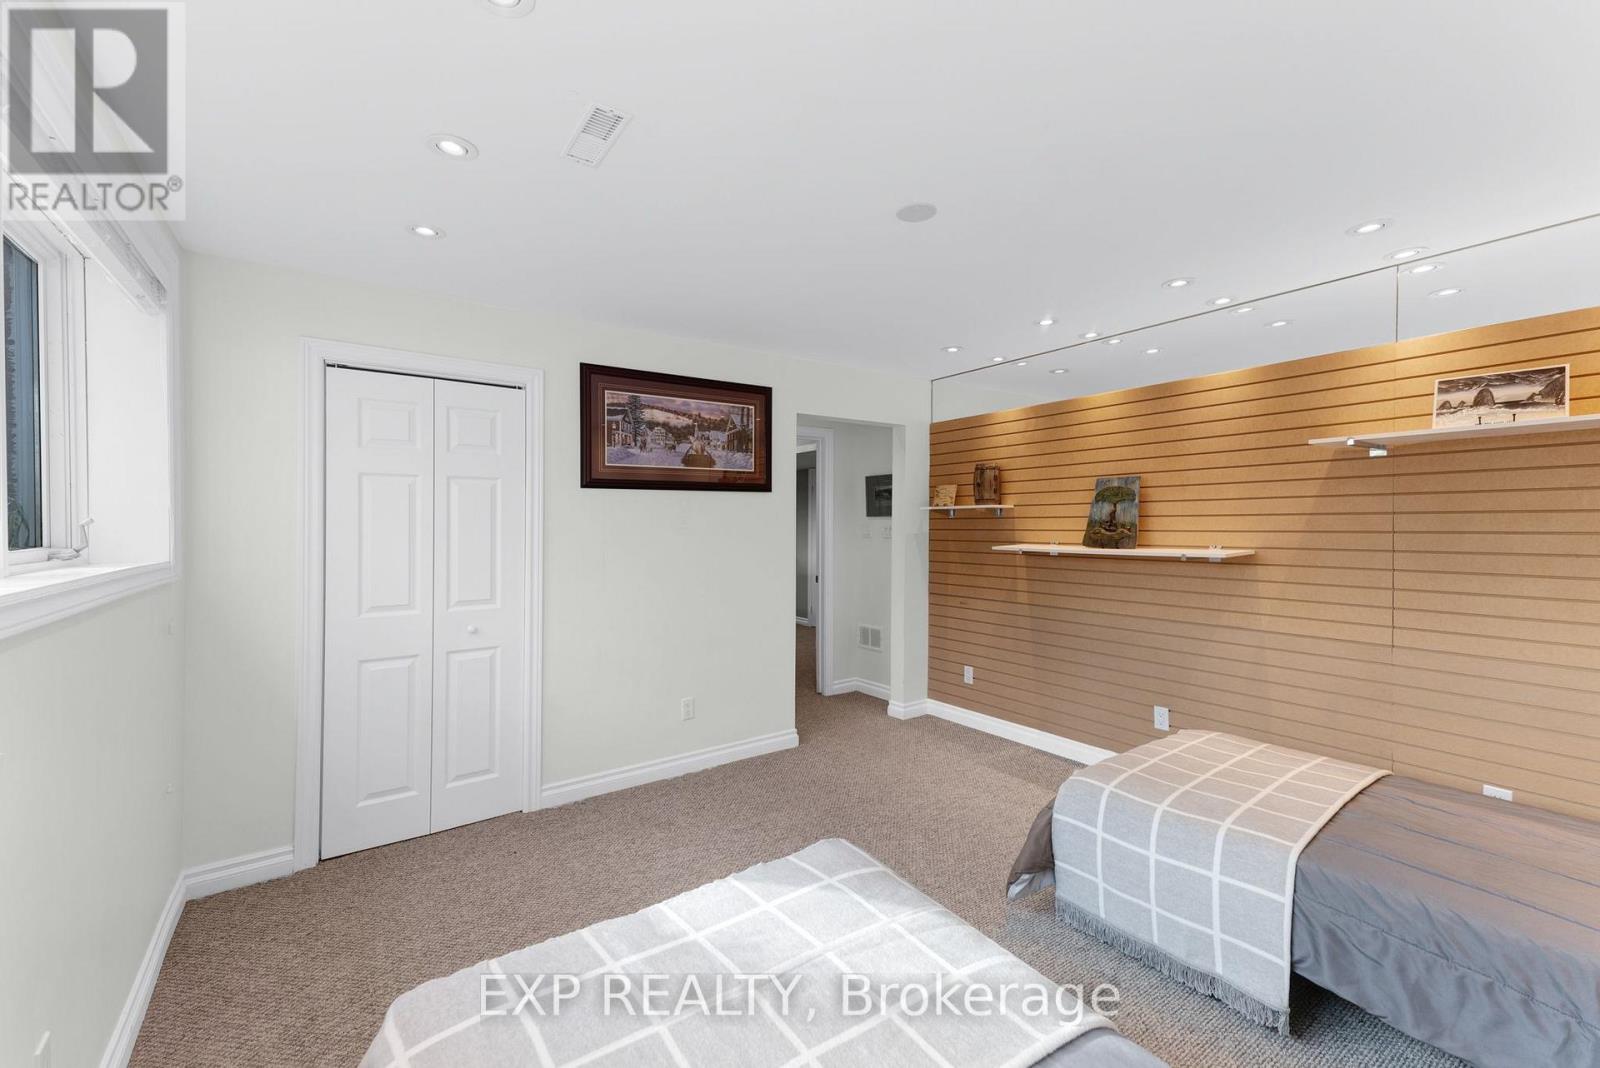
| Basement | Bedroom 4 | 3.91 m | 3.91 m | 3.91 m x 3.91 m |
| Basement | Recreational, Games Room | 6.65 m | 4.19 m | 6.65 m x 4.19 m |
| Basement | Exercise Room | 4.3 m | 4.23 m | 4.3 m x 4.23 m |
| Main Level | Foyer | 1.92 m | 1.26 m | 1.92 m x 1.26 m |
| Main Level | Living Room | 4.67 m | 4.32 m | 4.67 m x 4.32 m |
| Main Level | Dining Room | 4.16 m | 2.64 m | 4.16 m x 2.64 m |
| Main Level | Kitchen | 4.14 m | 3.75 m | 4.14 m x 3.75 m |
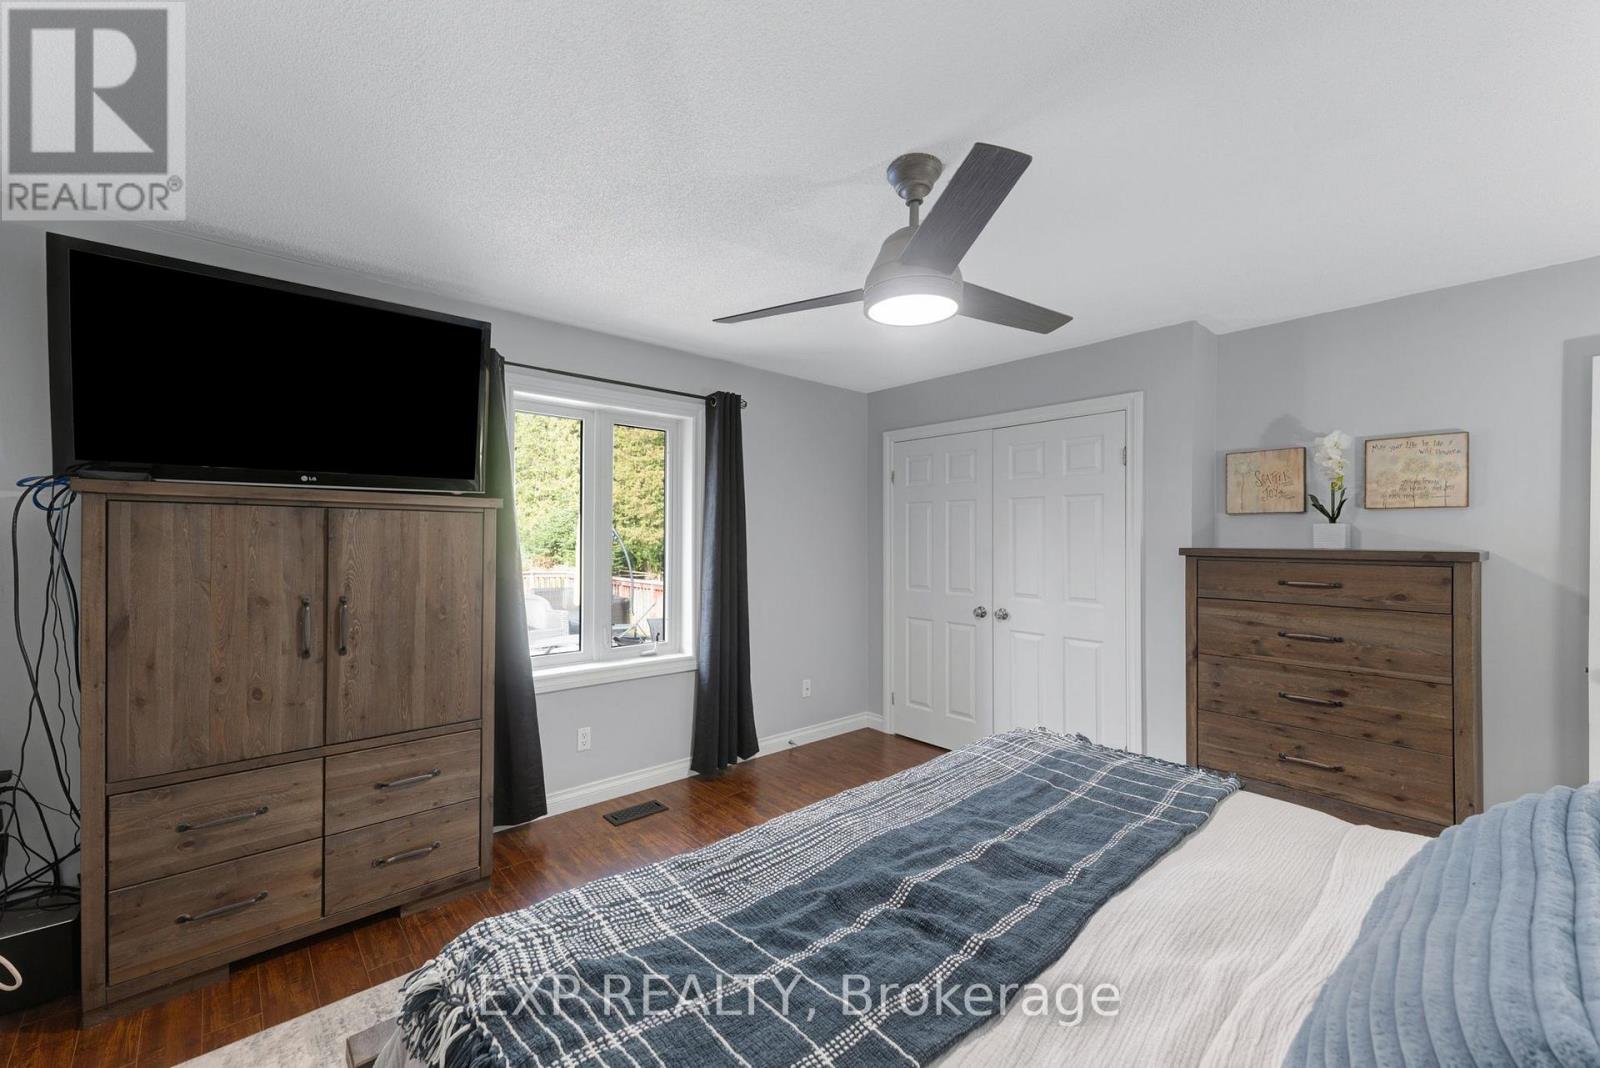
| Main Level | Primary Bedroom | 4.33 m | 4.06 m | 4.33 m x 4.06 m |
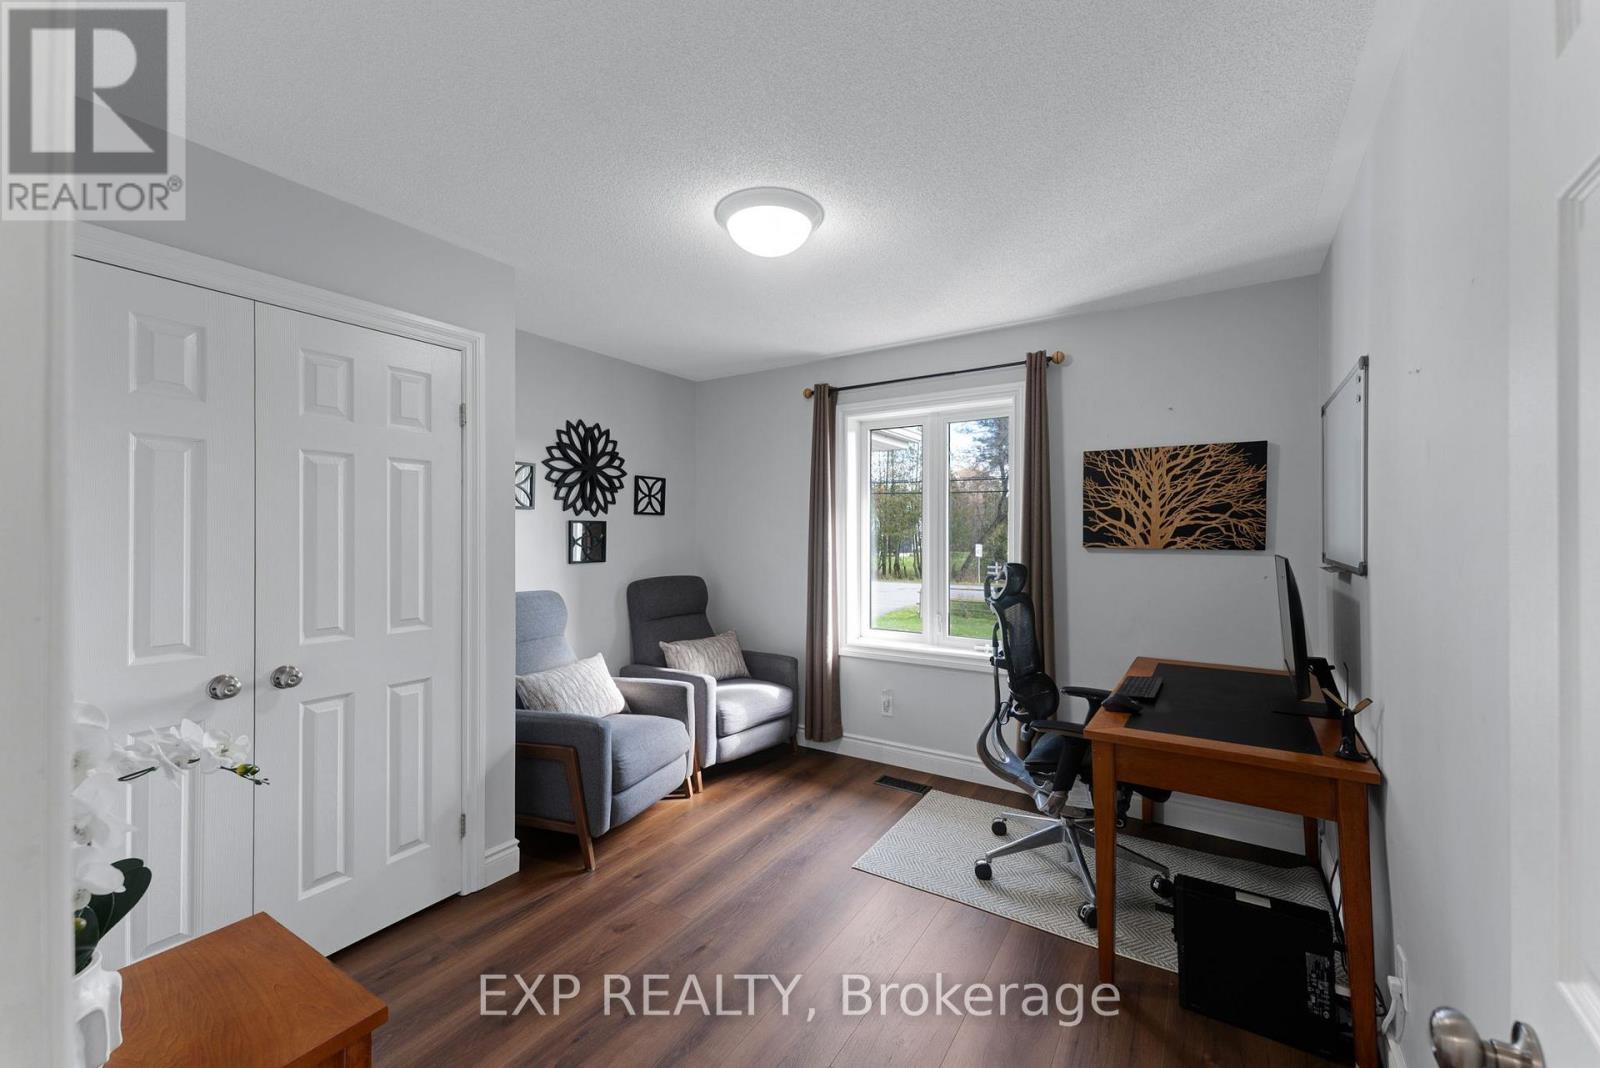
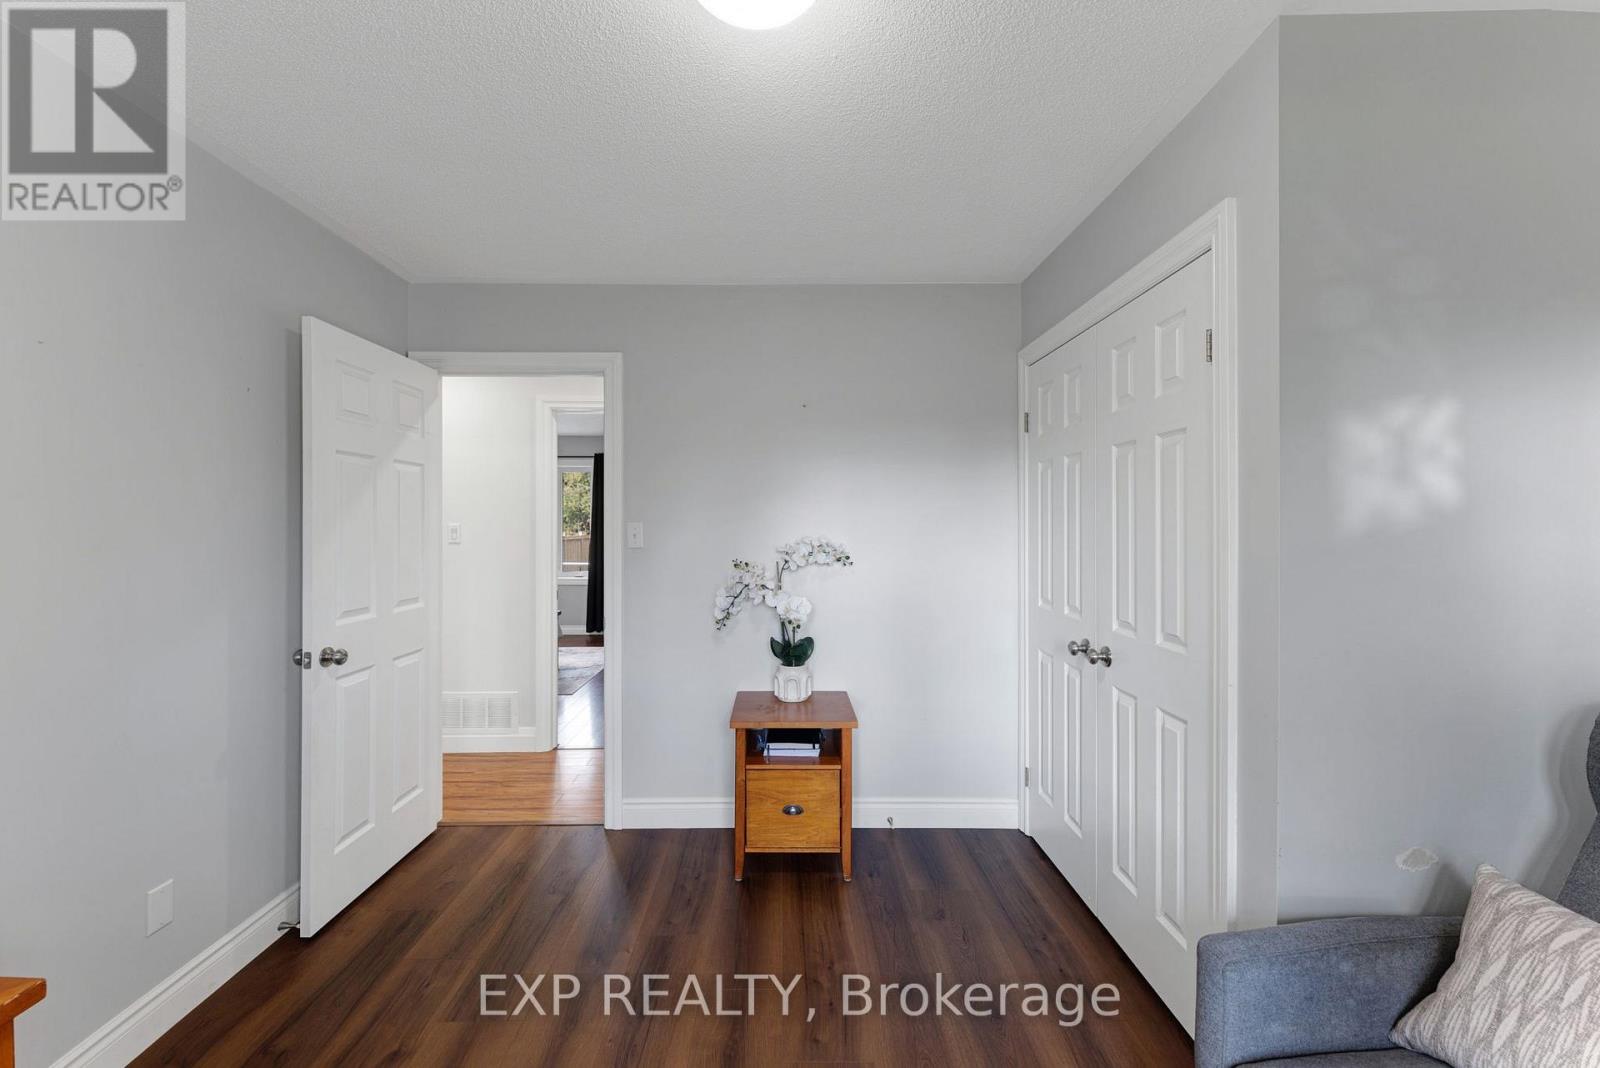
| Main Level | Bedroom 2 | 3.56 m | 3.07 m | 3.56 m x 3.07 m |
| Main Level | Bedroom 3 | 3.38 m | 3.26 m | 3.38 m x 3.26 m |
Utilities
| Cable | Installed |
| Electricity | Installed |
https://www.realtor.ca/real-estate/30482830/9716-morning-glory-road-georgina-pefferlaw-pefferlaw
Contact Us
Contact us for more information

The trademarks REALTOR®, REALTORS®, and the REALTOR® logo are controlled by The Canadian Real Estate Association (CREA) and identify real estate professionals who are members of CREA. The trademarks MLS®, Multiple Listing Service® and the associated logos are owned by The Canadian Real Estate Association (CREA) and identify the quality of services provided by real estate professionals who are members of CREA. The trademark DDF® is owned by The Canadian Real Estate Association (CREA) and identifies CREA's Data Distribution Facility (DDF®)
November 05 2026 06:03:01
Toronto Regional Real Estate Board
Exp Realty