46 Chatsworth Drive Toronto, Ontario M4R 1R5

$4,600 Monthly
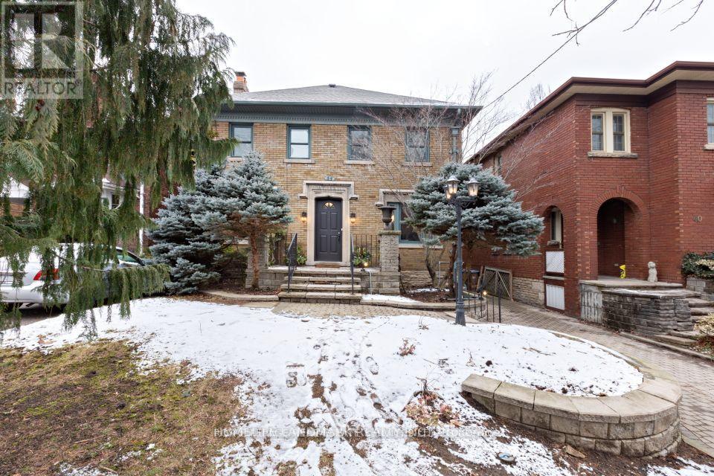
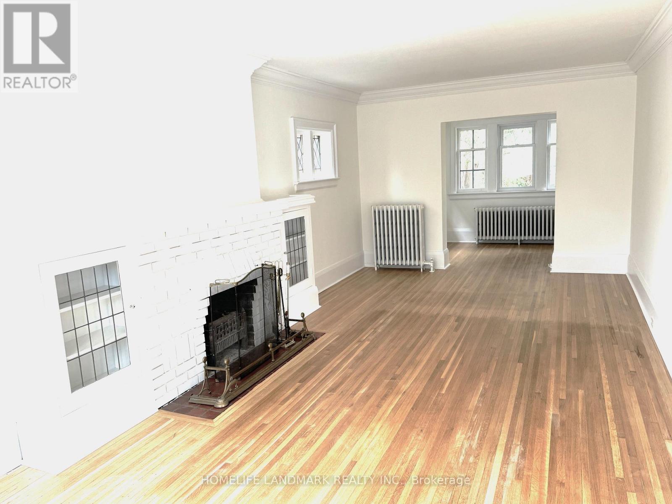
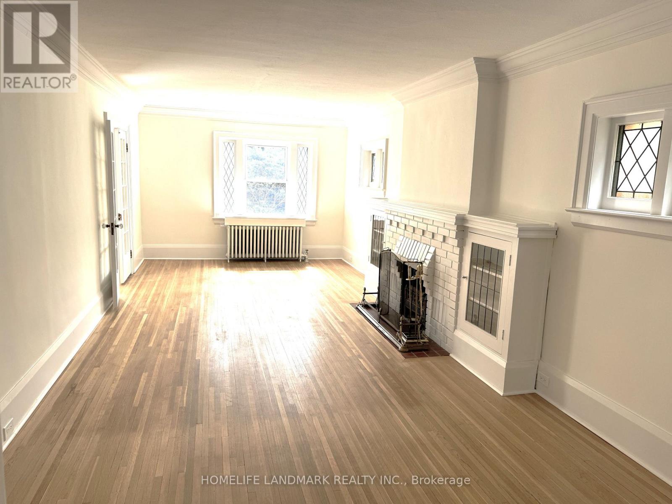
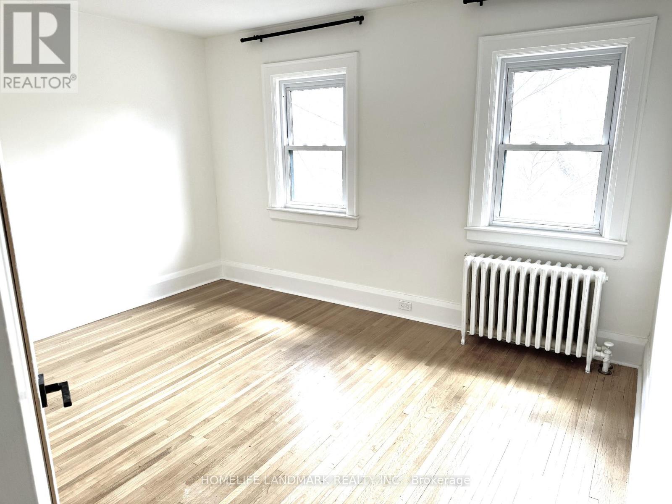
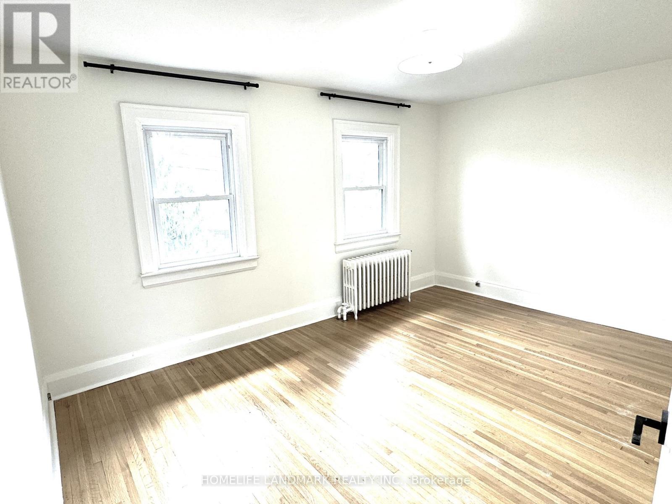
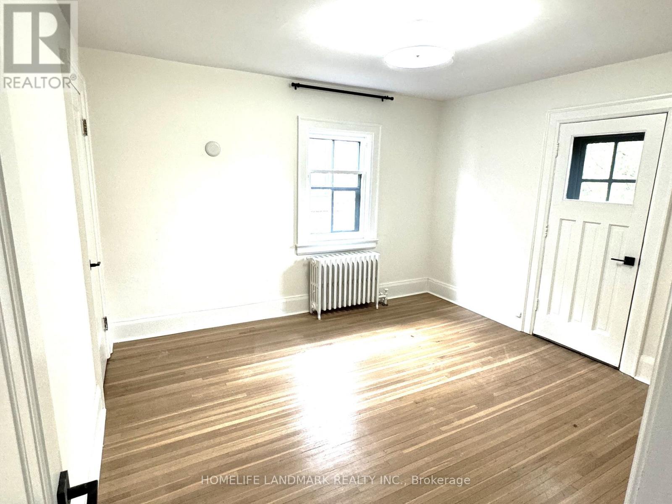
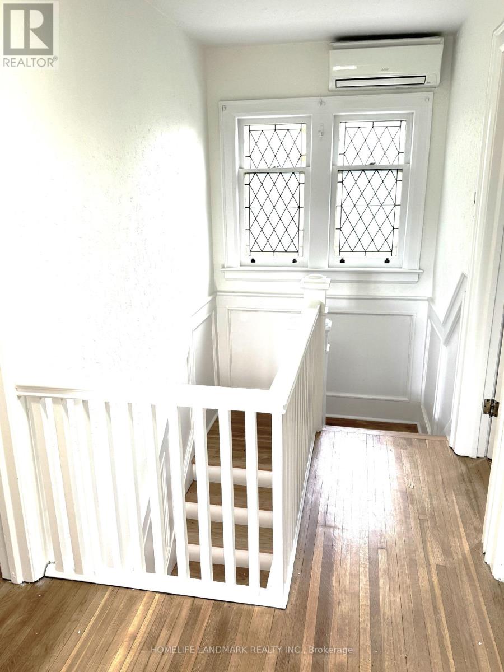
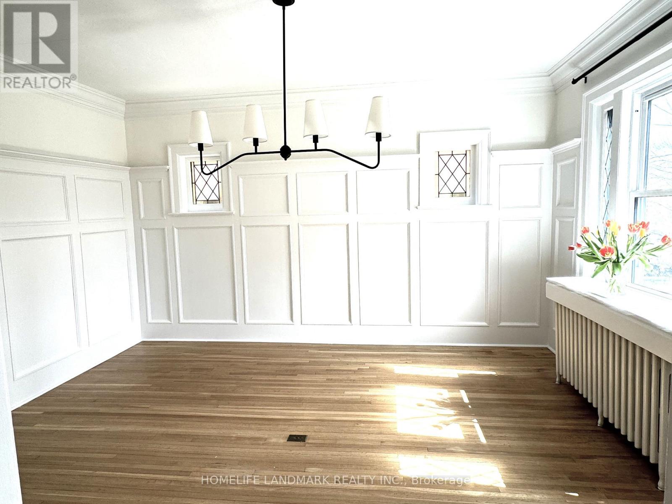
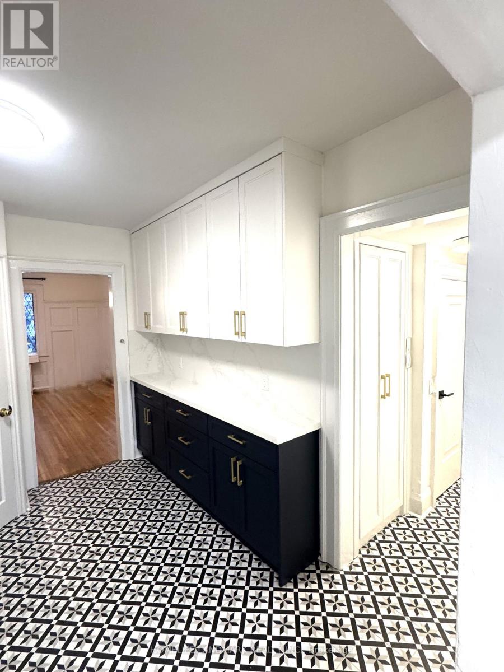
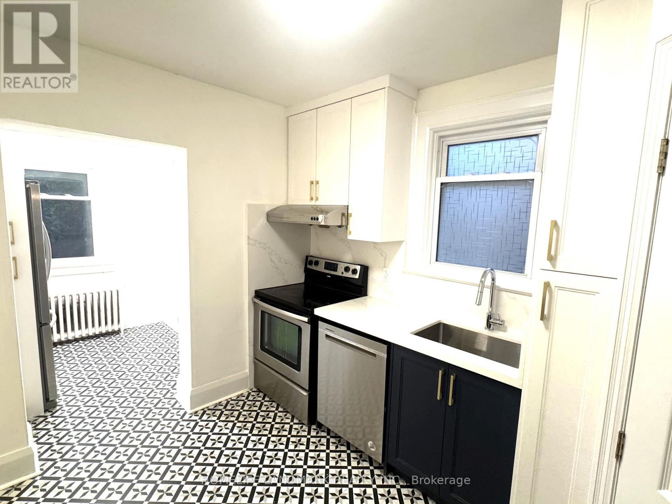
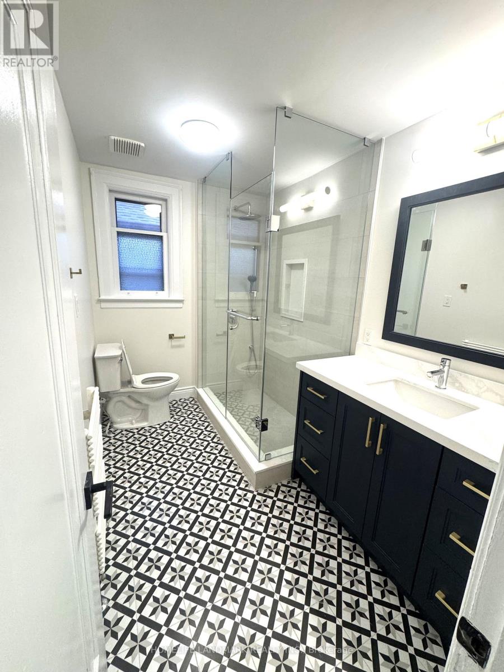
This gorgeous 4-bed + den in Lawrence Park South Featuring sunlit living and dining rooms, perfect for hosting, updated kitchen with breakfast bar, and a 4-piece bathroom. Stainless steel appliances- Dishwasher- Wood burning fireplace3- In-suite laundry- Outdoor patio All the amenities you need are just around the corner, with a wide variety of boutique shops, restaurants, coffee shops, grocery stores, banks, and so much more. Great schools and parks in the neighborhood. next to Lawrence Station 5-min. drive to Hwy 401. (id:63616)
Property Details
| MLS® Number | C14150794 |
| Property Type | Single Family |
| Neigbourhood | Lawrence Park South |
| Community Name | Lawrence Park South |
| Parking Space Total | 6 |
Building
| Bathroom Total | 2 |
| Bedrooms Above Ground | 4 |
| Bedrooms Below Ground | 1 |
| Bedrooms Total | 5 |
| Basement Development | Finished |
| Basement Type | N/a (finished) |
| Construction Style Attachment | Detached |
| Cooling Type | Wall Unit |
| Exterior Finish | Brick |
| Fireplace Present | Yes |
| Foundation Type | Concrete, Block |
| Half Bath Total | 1 |
| Heating Fuel | Natural Gas |
| Heating Type | Radiant Heat |
| Stories Total | 2 |
| Size Interior | 2,000 - 2,500 Ft2 |
| Type | House |
| Utility Water | Municipal Water |
Parking
| Detached Garage | |
| Garage |
Land
| Acreage | No |
| Sewer | Sanitary Sewer |
Contact Us
Contact us for more information

The trademarks REALTOR®, REALTORS®, and the REALTOR® logo are controlled by The Canadian Real Estate Association (CREA) and identify real estate professionals who are members of CREA. The trademarks MLS®, Multiple Listing Service® and the associated logos are owned by The Canadian Real Estate Association (CREA) and identify the quality of services provided by real estate professionals who are members of CREA. The trademark DDF® is owned by The Canadian Real Estate Association (CREA) and identifies CREA's Data Distribution Facility (DDF®)
November 05 2026 03:59:03
Toronto Regional Real Estate Board
Homelife Landmark Realty Inc.