Upper - 860 Carnation Court Oshawa, Ontario L1H 2H7

$2,500 Monthly
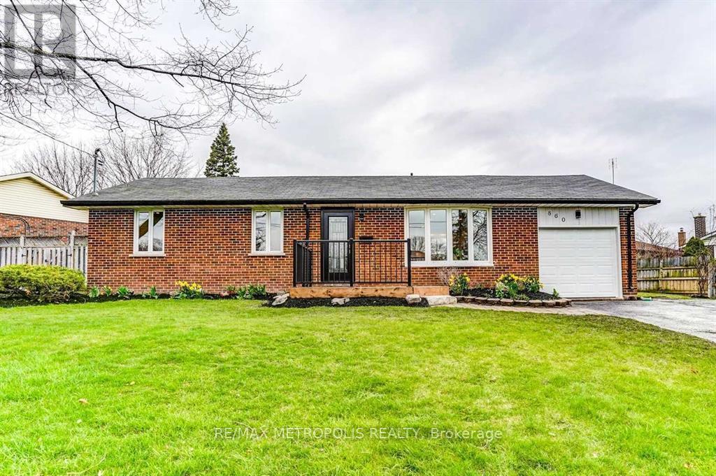
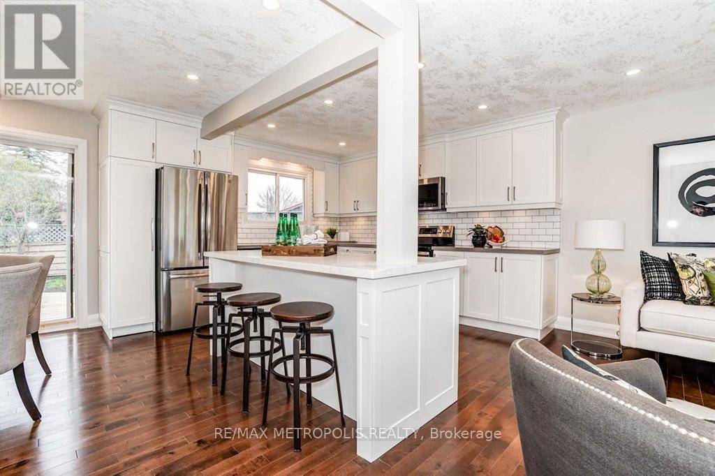
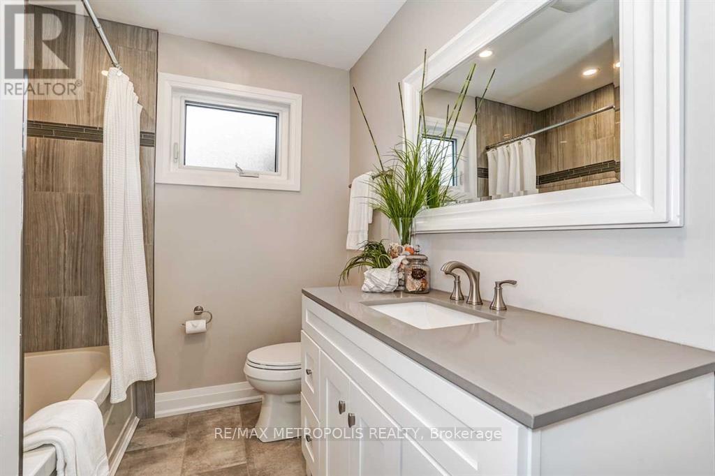
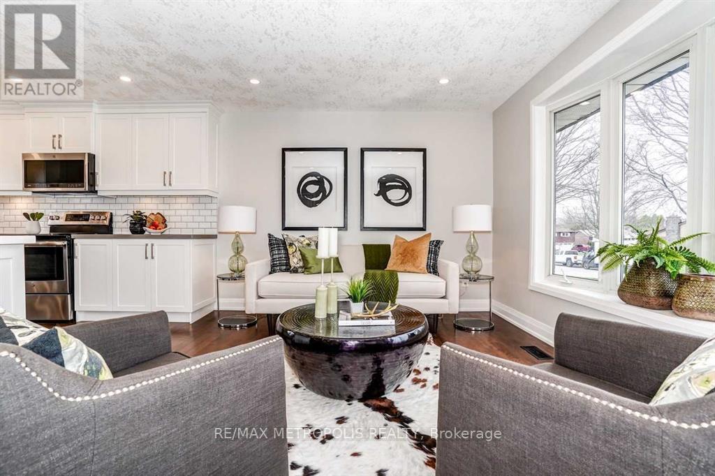
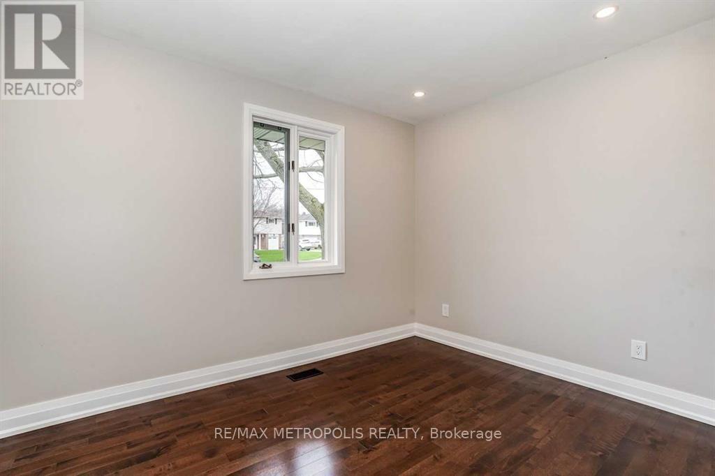
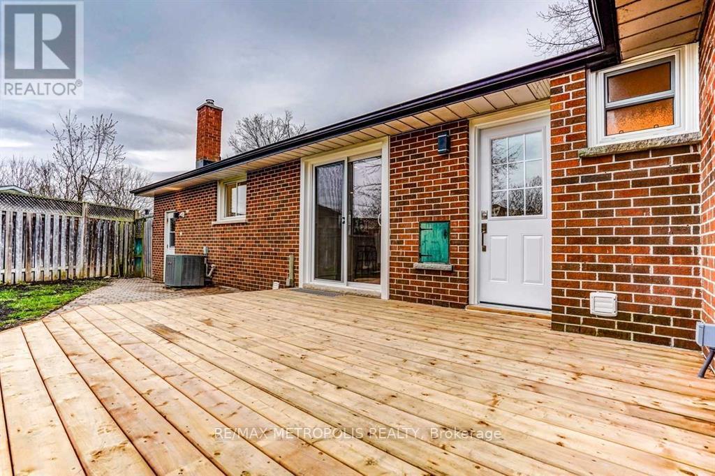
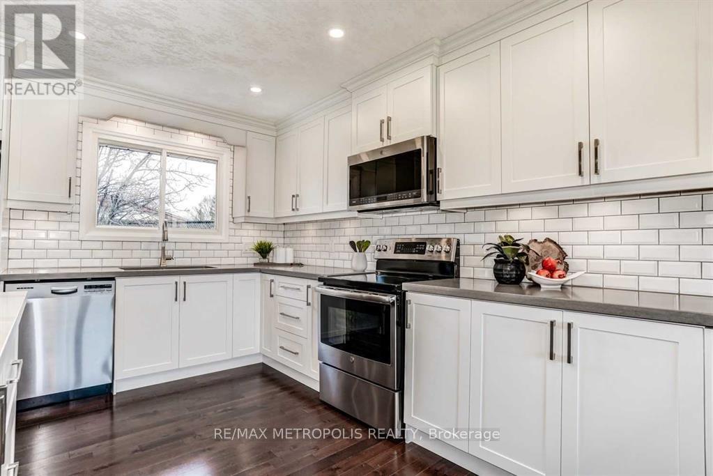
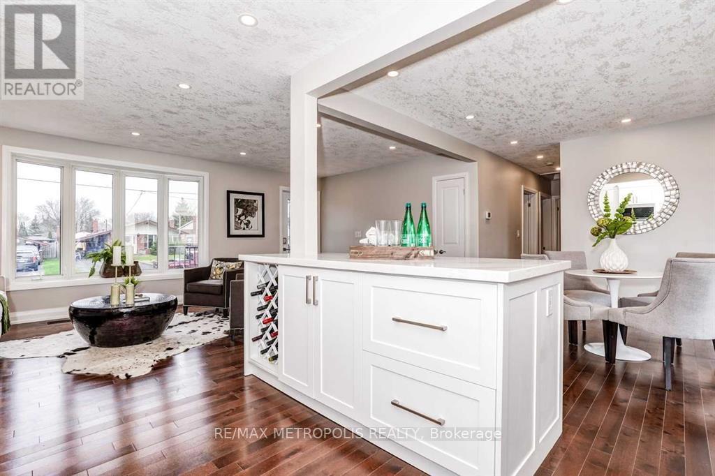
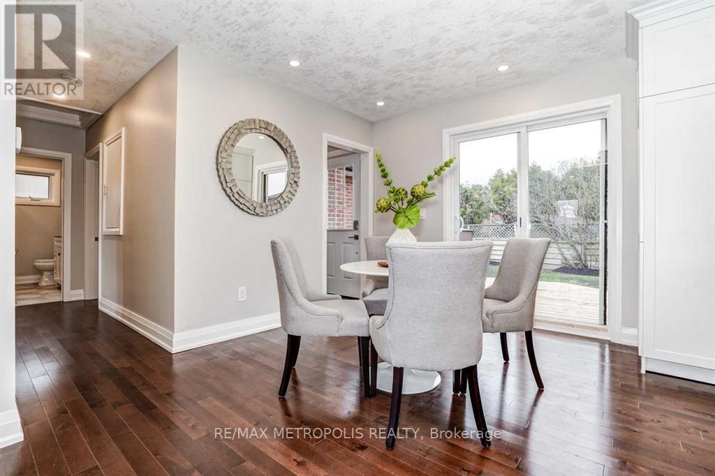
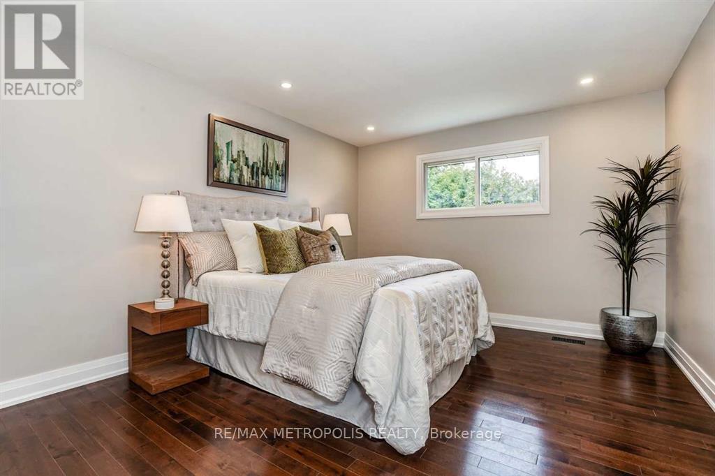
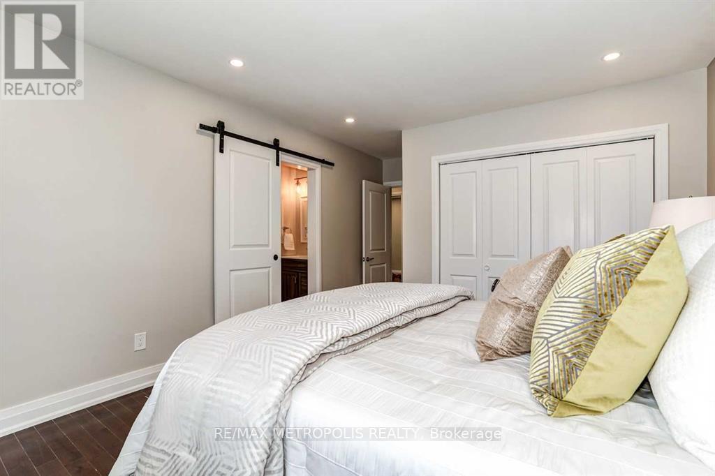
Stunning 3-Bedroom Main Floor Unit in Family-Friendly Donevan Neighbourhood! Welcome to this beautifully upgraded 3-bedroom, 1.5-bathroom main floor bungalow unit located in a quiet cul-de-sac in the desirable Donevan area of Oshawa. This home offers a peaceful setting while being just minutes from Highway 401, recreational centre , parks, schools, and shopping.Step inside to discover newly updated finishes throughout, including a bright and spacious living area, a modern kitchen with ample cabinetry, and generously sized bedrooms. Enjoy the convenience of a private garage plus 2 additional driveway parking spots. Don't miss this opportunity to live in one of Oshawa's most sought-after areas! Book your showing today. Staged pictures are from previous listing , property is currently tenanted. (id:63616)
Property Details
| MLS® Number | E14150114 |
| Property Type | Single Family |
| Community Name | Donevan |
| Features | In Suite Laundry |
| Parking Space Total | 3 |
Building
| Bathroom Total | 2 |
| Bedrooms Above Ground | 3 |
| Bedrooms Total | 3 |
| Architectural Style | Bungalow |
| Basement Development | Finished |
| Basement Type | N/a (finished) |
| Construction Style Attachment | Detached |
| Cooling Type | Central Air Conditioning |
| Exterior Finish | Brick |
| Half Bath Total | 1 |
| Heating Fuel | Natural Gas |
| Heating Type | Forced Air |
| Stories Total | 1 |
| Size Interior | 1,100 - 1,500 Ft2 |
| Type | House |
| Utility Water | Municipal Water |
Parking
| Attached Garage | |
| Garage |
Land
| Acreage | No |
| Sewer | Sanitary Sewer |
| Size Frontage | 88 Ft ,3 In |
| Size Irregular | 88.3 Ft |
| Size Total Text | 88.3 Ft |
Rooms
| Level | Type | Length | Width | Dimensions |
|---|---|---|---|---|
| Main Level | Bedroom | 3.54 m | 5.32 m | 3.54 m x 5.32 m |
| Main Level | Bedroom 2 | 3.53 m | 3.44 m | 3.53 m x 3.44 m |
| Main Level | Bedroom 3 | 2.7 m | 3.48 m | 2.7 m x 3.48 m |
| Main Level | Kitchen | 3.24 m | 3.75 m | 3.24 m x 3.75 m |
| Main Level | Dining Room | 3.35 m | 3.75 m | 3.35 m x 3.75 m |
| Main Level | Living Room | 5.92 m | 3.43 m | 5.92 m x 3.43 m |
Utilities
| Electricity | Installed |
| Sewer | Installed |
https://www.realtor.ca/real-estate/30480387/upper-860-carnation-court-oshawa-donevan-donevan
Contact Us
Contact us for more information

The trademarks REALTOR®, REALTORS®, and the REALTOR® logo are controlled by The Canadian Real Estate Association (CREA) and identify real estate professionals who are members of CREA. The trademarks MLS®, Multiple Listing Service® and the associated logos are owned by The Canadian Real Estate Association (CREA) and identify the quality of services provided by real estate professionals who are members of CREA. The trademark DDF® is owned by The Canadian Real Estate Association (CREA) and identifies CREA's Data Distribution Facility (DDF®)
November 05 2026 12:55:38
Toronto Regional Real Estate Board
RE/MAX Metropolis Realty