92 Scenic Ridge Gate Paris, Ontario N3L 0K2

$725,000
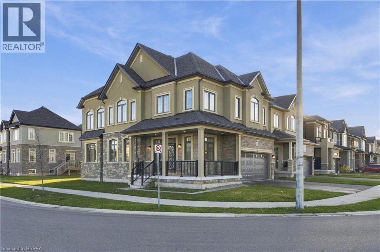
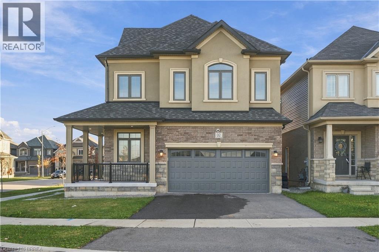
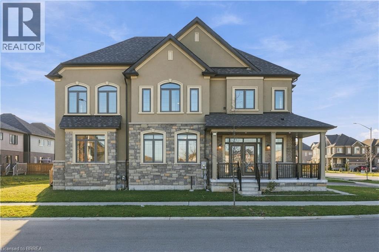
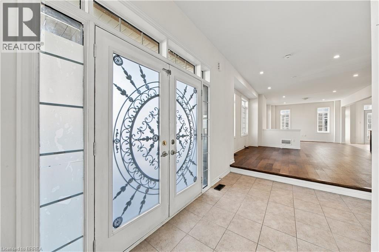
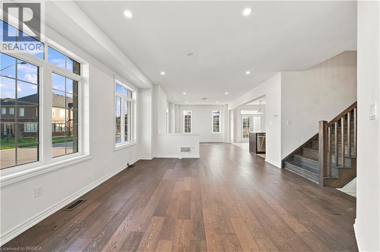
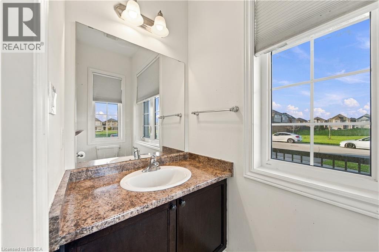
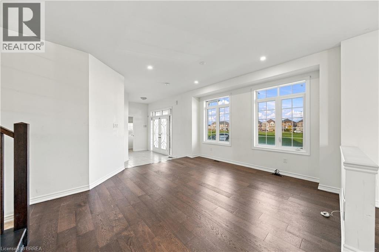
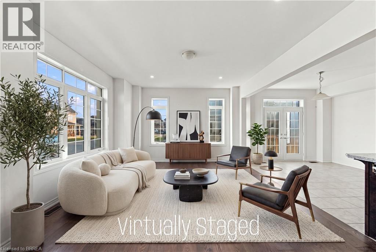
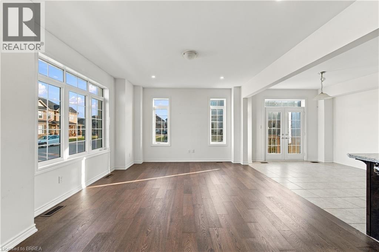
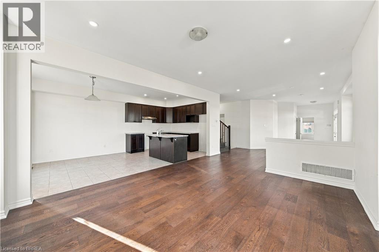
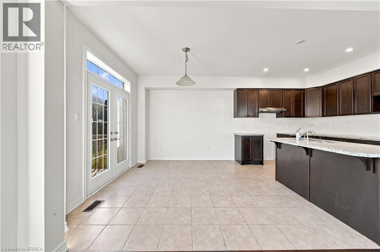
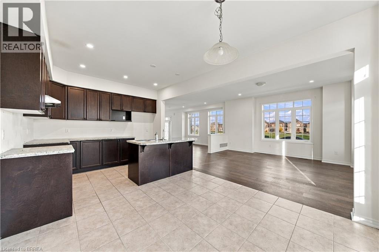
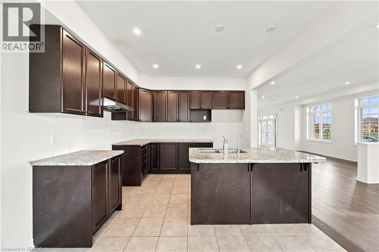
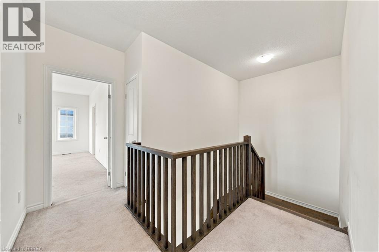
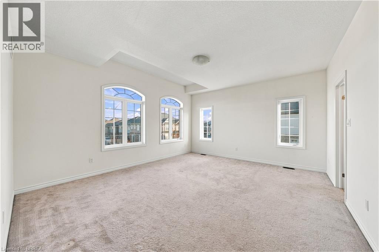
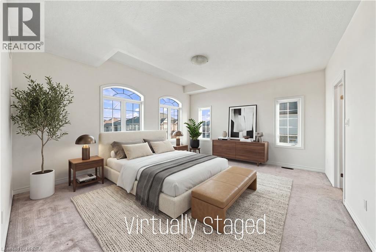
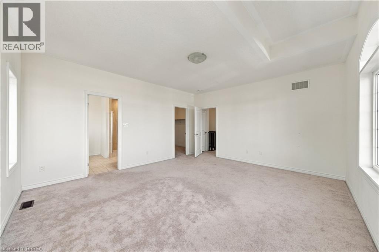
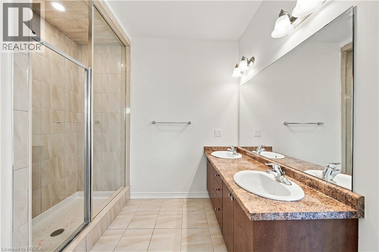
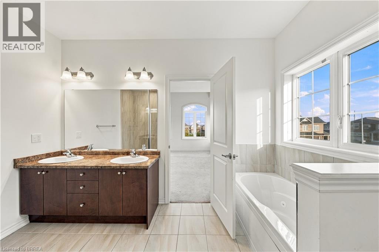
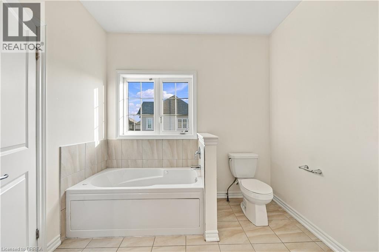
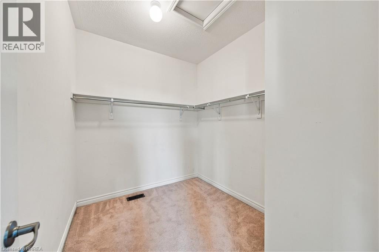
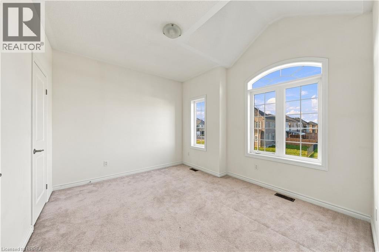
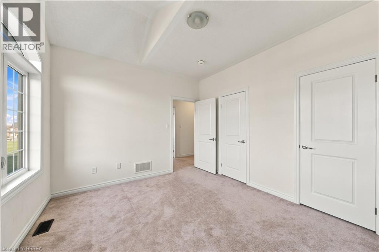
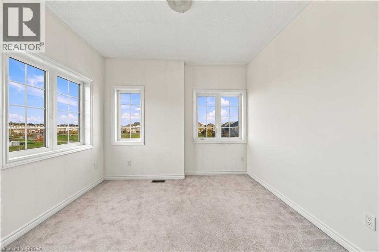
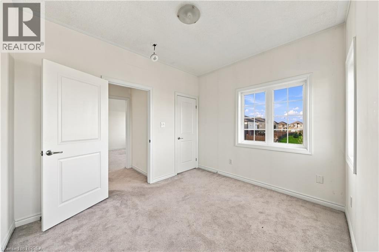
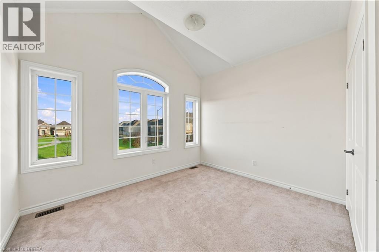
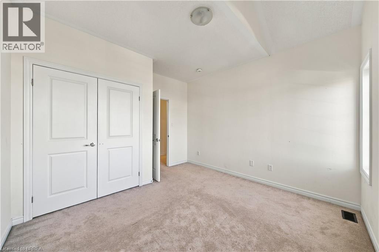
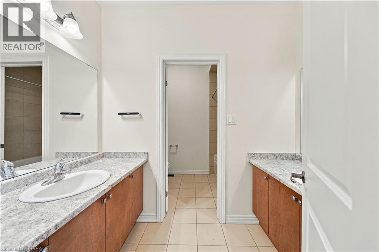
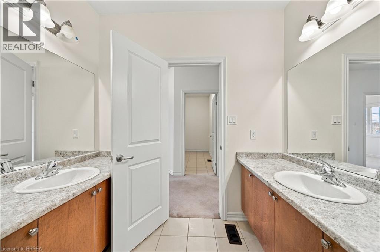
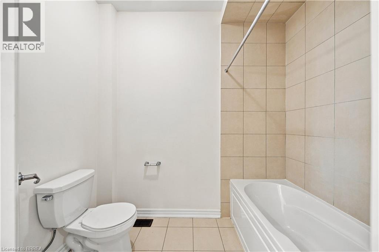
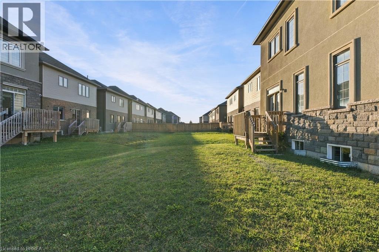
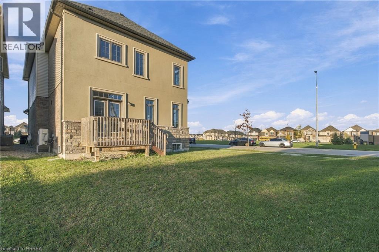
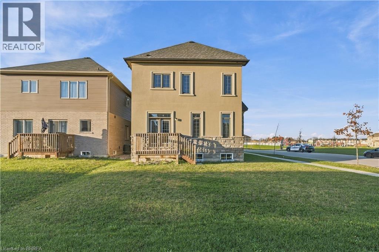
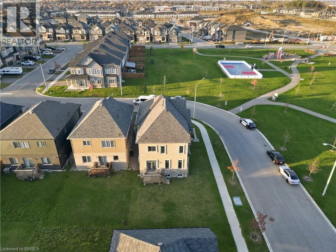
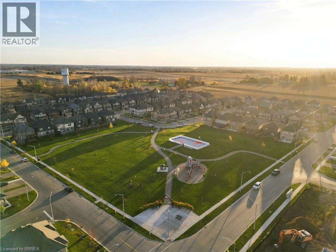
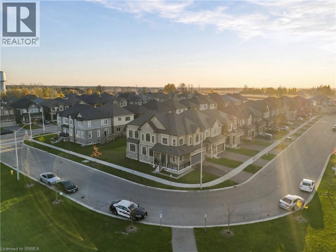
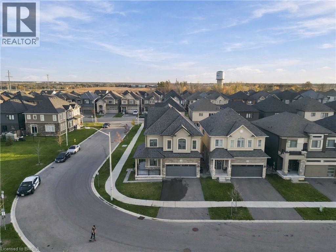
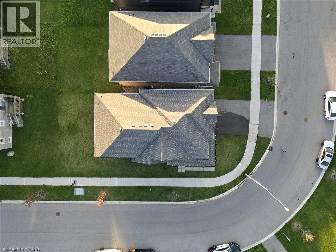
Welcome to your next chapter in beautiful Paris, Ontario! This 4-bedroom, 3-bathroom home offers the perfect blend of modern style, comfort, and functionality. Step inside this bright and inviting open-concept home, complemented by oversized windows with a perfect flow through each living space. Enjoy the added convenience of having a nearby park, perfect for outdoor adventures, walks, and enjoying the neighbourhood and community. A fantastic opportunity to enjoy modern living in one of Ontario's most charming towns! Some photos have been virtually staged. (id:63616)
Property Details
| MLS® Number | 40869995 |
| Property Type | Single Family |
| Amenities Near By | Park, Public Transit, Schools |
| Equipment Type | Water Heater |
| Parking Space Total | 4 |
| Rental Equipment Type | Water Heater |
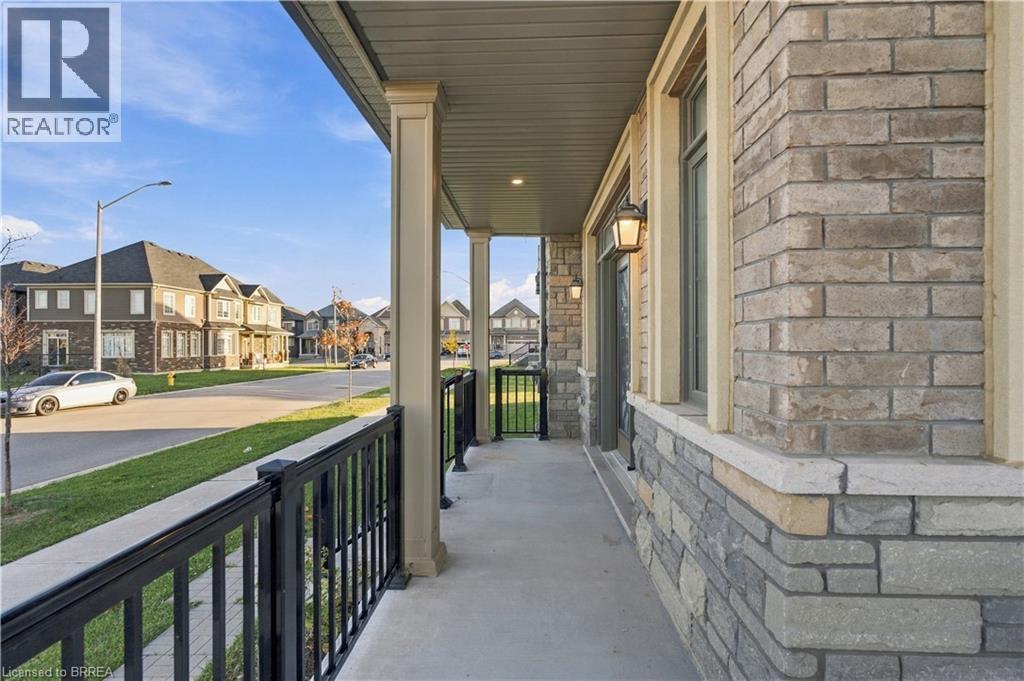
| Structure | Porch |
Building
| Bathroom Total | 3 |
| Bedrooms Above Ground | 4 |
| Bedrooms Total | 4 |
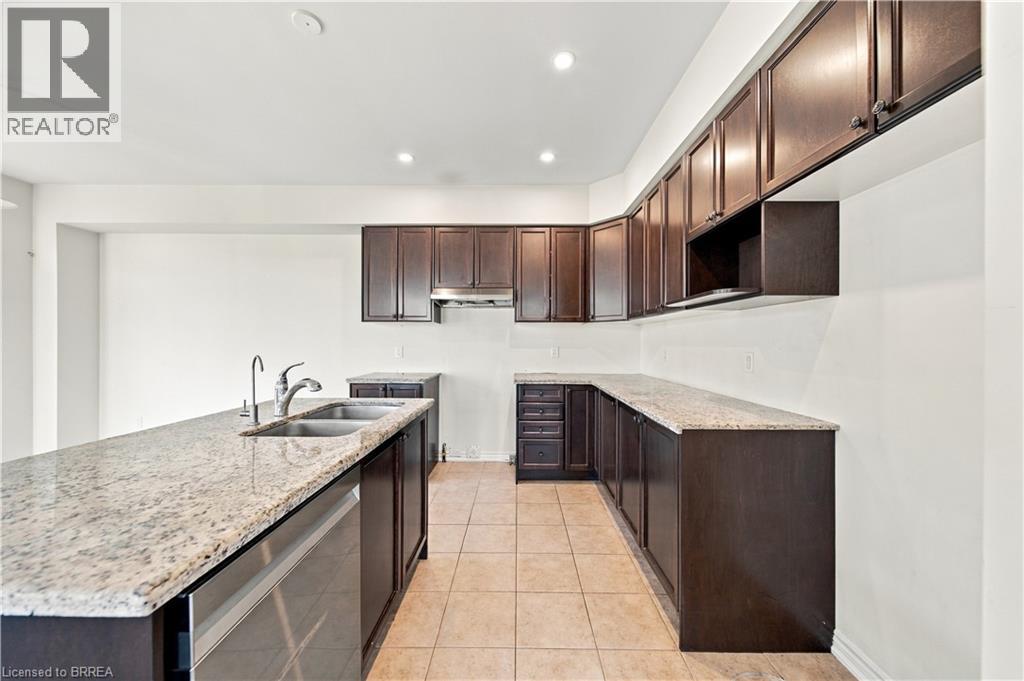
| Appliances | Dishwasher, Water Softener |
| Architectural Style | Other |
| Basement Type | None |
| Constructed Date | 2021 |
| Construction Style Attachment | Detached |
| Cooling Type | Central Air Conditioning |
| Exterior Finish | Brick, Concrete, Stone, Shingles |
| Foundation Type | Poured Concrete |
| Half Bath Total | 1 |
| Heating Type | Forced Air |
| Stories Total | 2 |
| Size Interior | 2,286 Ft2 |
| Type | House |
| Utility Water | Municipal Water |
Parking
| Attached Garage |
Land
| Access Type | Road Access, Highway Access |
| Acreage | No |
| Land Amenities | Park, Public Transit, Schools |
| Sewer | Municipal Sewage System |
| Size Depth | 98 Ft |
| Size Frontage | 22 Ft |
| Size Total Text | Under 1/2 Acre |
| Zoning Description | H-r1-32 |
Rooms
| Level | Type | Length | Width | Dimensions |
|---|---|---|---|---|
| Second Level | Bedroom | 11'2'' x 12'2'' | ||
| Second Level | 4pc Bathroom | Measurements not available | ||
| Second Level | 5pc Ensuite Bath | Measurements not available | ||
| Second Level | Bedroom | 10'9'' x 10'6'' | ||
| Second Level | Laundry Room | 6'0'' x 11'0'' | ||
| Second Level | Bedroom | 11'10'' x 12'1'' | ||
| Second Level | Primary Bedroom | 16'11'' x 14'11'' | ||
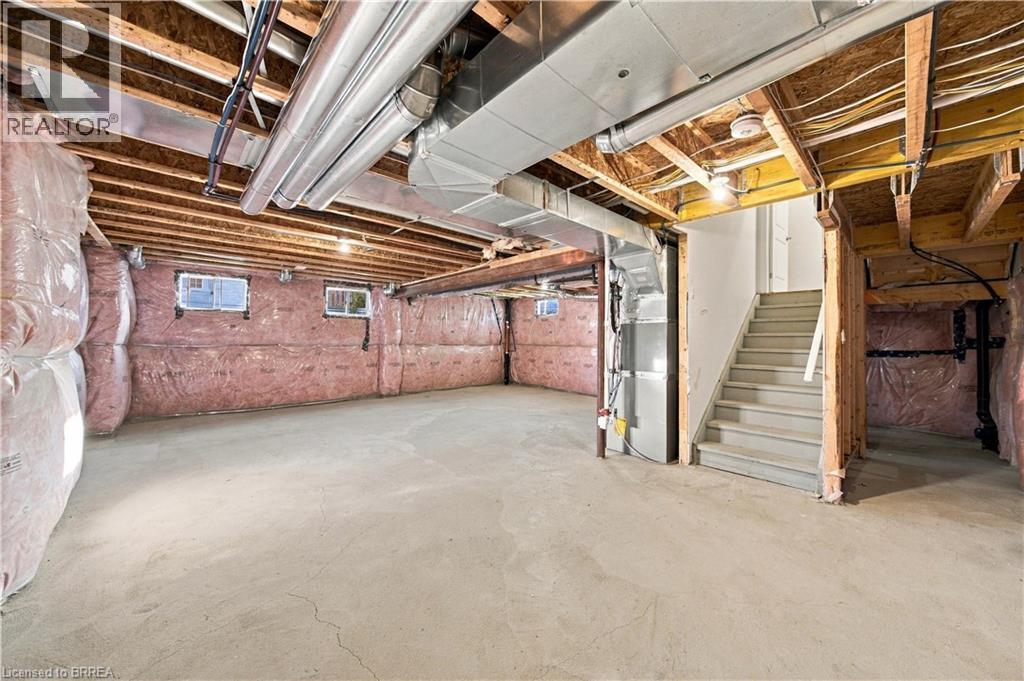
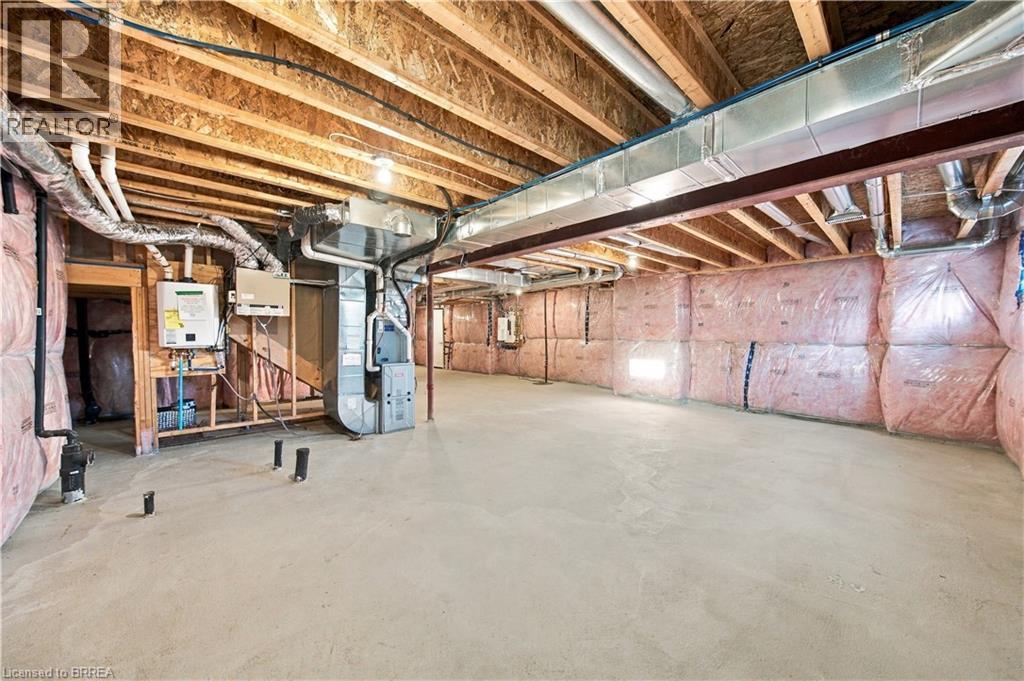
| Basement | Storage | 20'2'' x 13'1'' | ||
| Basement | Other | 47'4'' x 27'10'' | ||
| Main Level | 2pc Bathroom | Measurements not available | ||
| Main Level | Dining Room | 10'6'' x 11'8'' | ||
| Main Level | Kitchen | 9'3'' x 11'3'' | ||
| Main Level | Family Room | 16'0'' x 13'10'' | ||
| Main Level | Living Room | 14'4'' x 14'8'' | ||
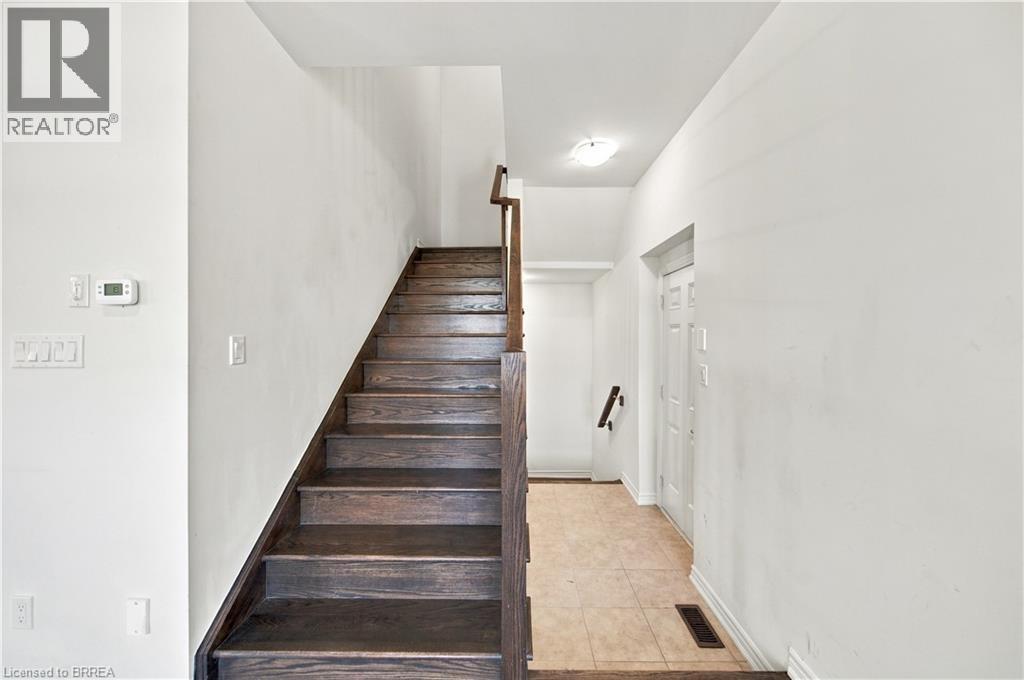
| Main Level | Foyer | 12'3'' x 8'6'' |
Utilities
| Cable | Available |
| Natural Gas | Available |
| Telephone | Available |
https://www.realtor.ca/real-estate/30480075/92-scenic-ridge-gate-paris
Contact Us
Contact us for more information

The trademarks REALTOR®, REALTORS®, and the REALTOR® logo are controlled by The Canadian Real Estate Association (CREA) and identify real estate professionals who are members of CREA. The trademarks MLS®, Multiple Listing Service® and the associated logos are owned by The Canadian Real Estate Association (CREA) and identify the quality of services provided by real estate professionals who are members of CREA. The trademark DDF® is owned by The Canadian Real Estate Association (CREA) and identifies CREA's Data Distribution Facility (DDF®)
November 05 2026 06:01:40
Brantford Regional Real Estate Assn Inc
RE/MAX Escarpment Realty Inc.