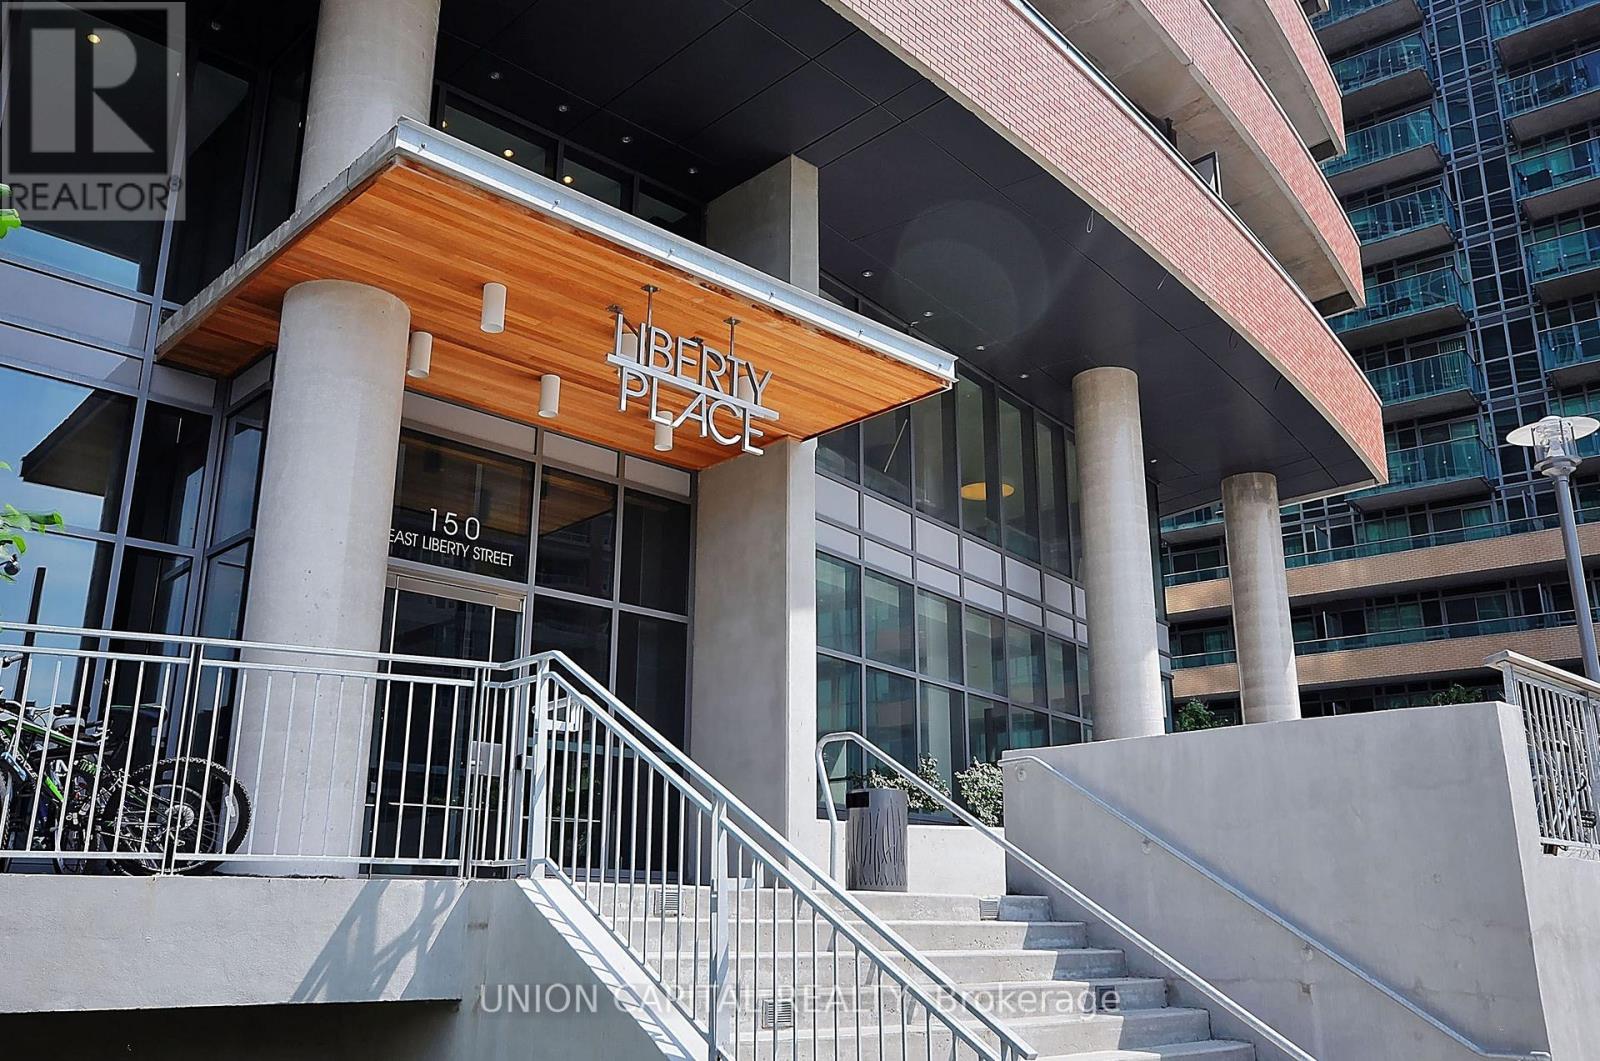
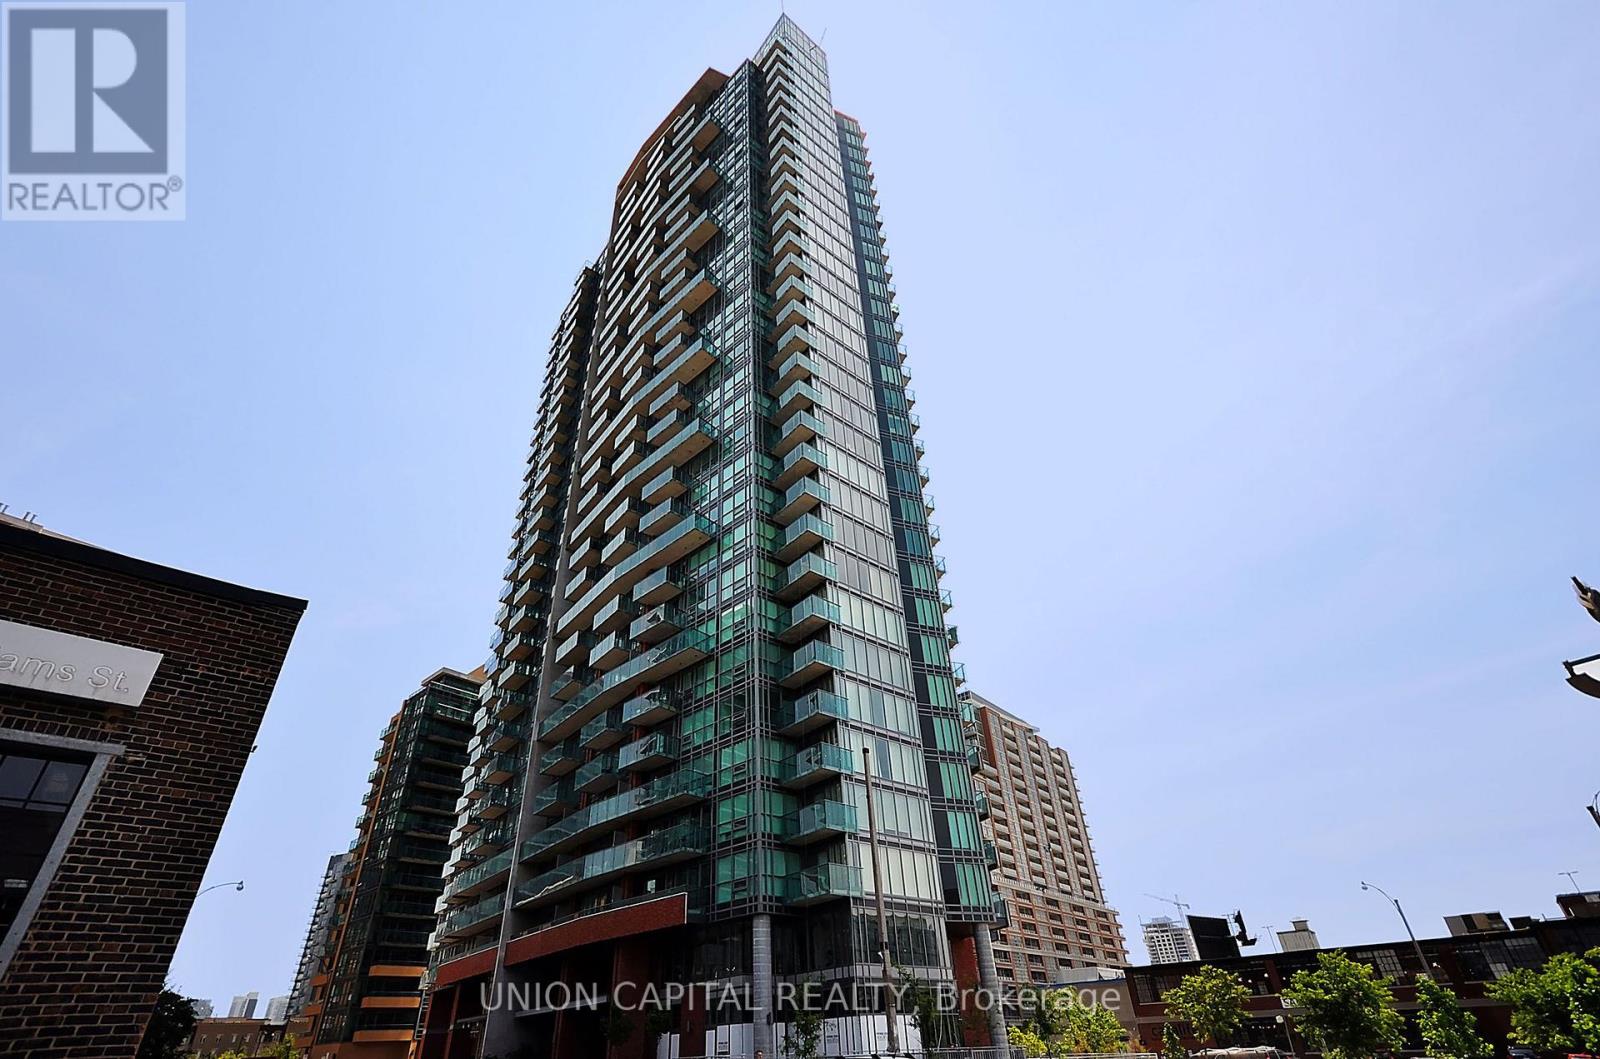
2403 - 150 East Liberty Street Toronto, Ontario M6K 3R5

$799,900Maintenance, Heat, Water, Common Area Maintenance, Insurance, Parking
$854.57 Monthly
Maintenance, Heat, Water, Common Area Maintenance, Insurance, Parking
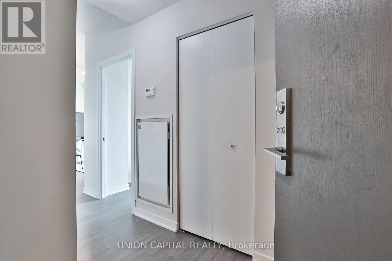
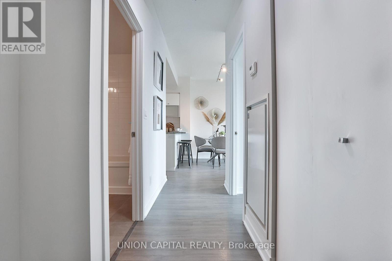
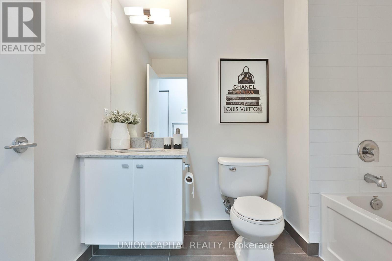
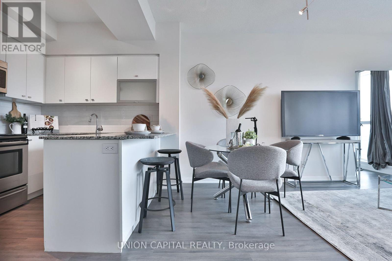
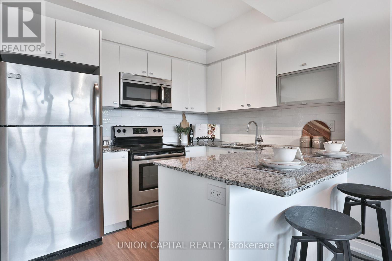
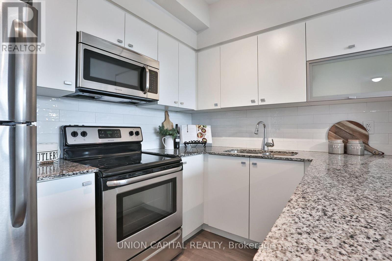
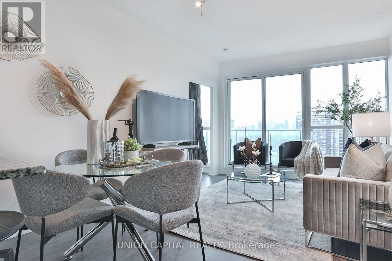
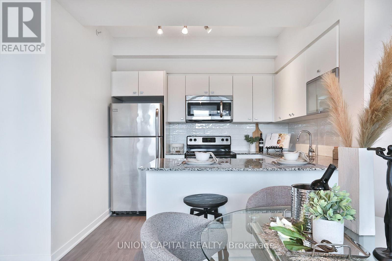
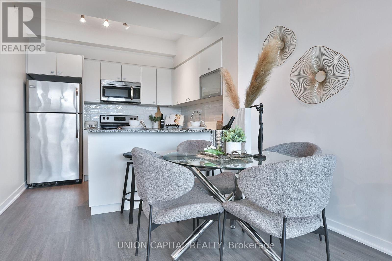
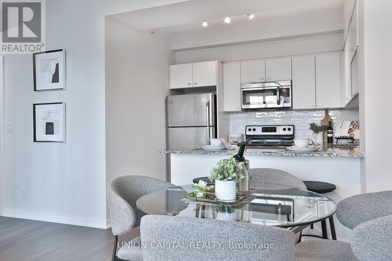
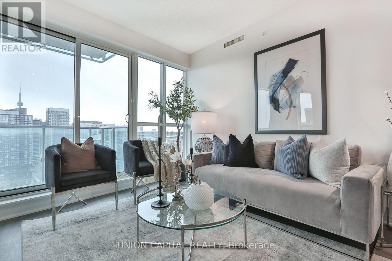
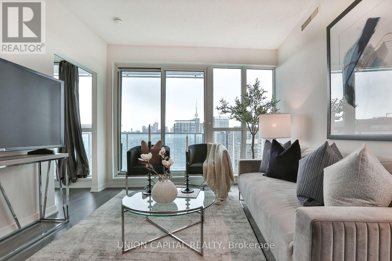
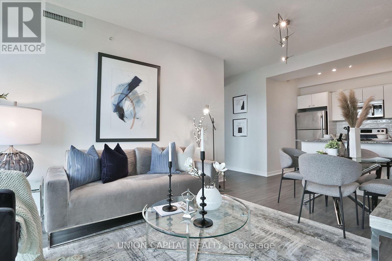
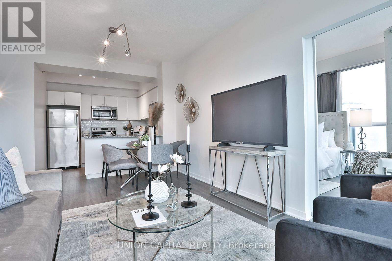
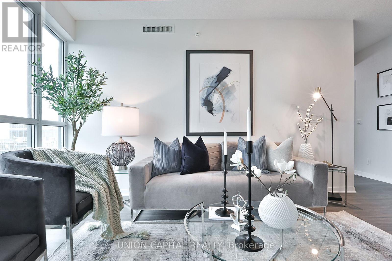
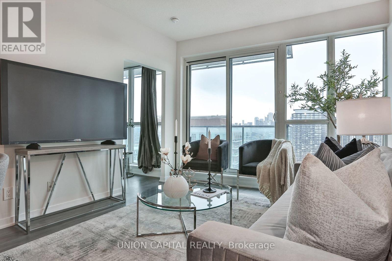
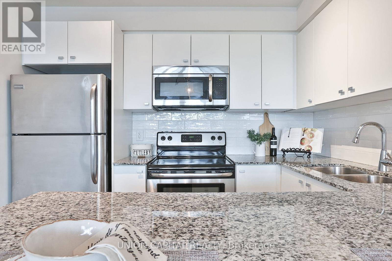
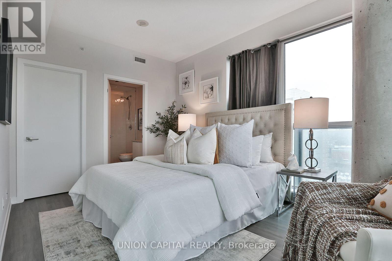
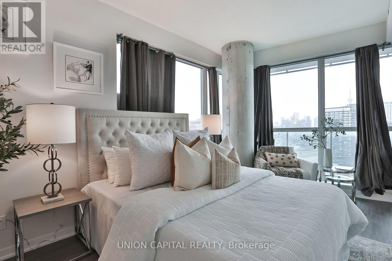
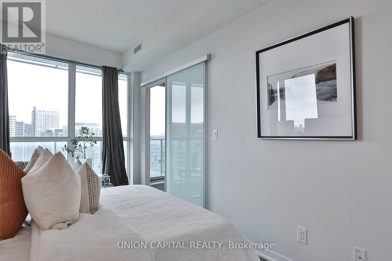
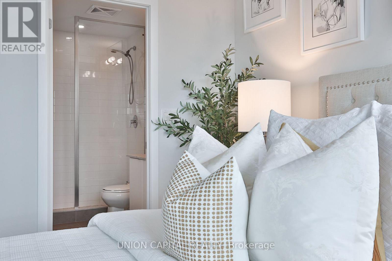
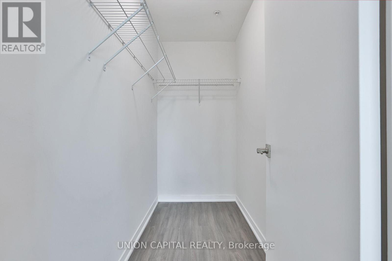
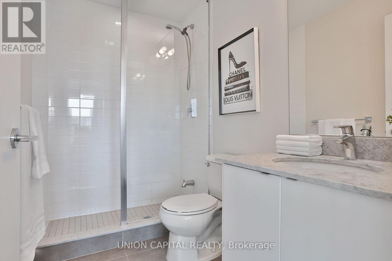
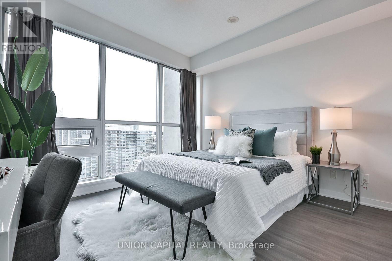
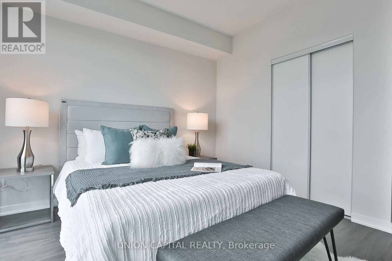
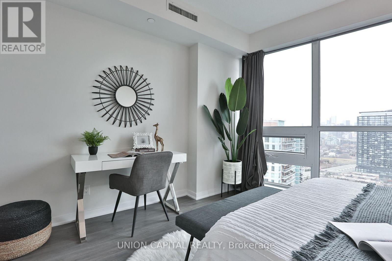
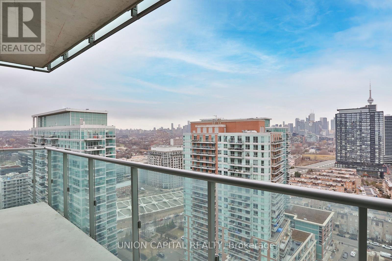
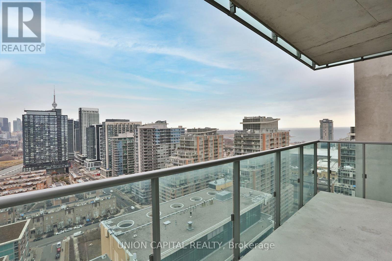
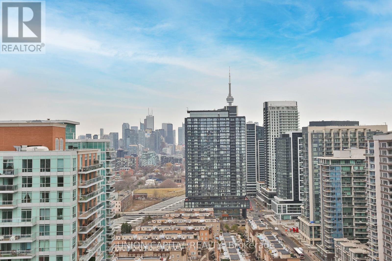
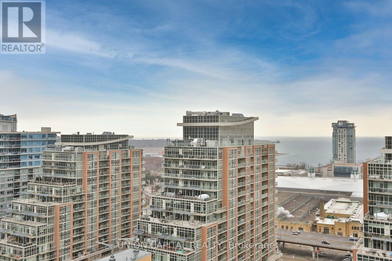
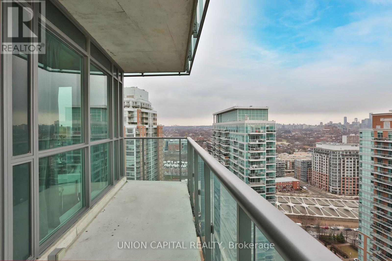
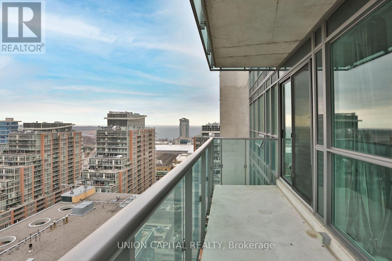
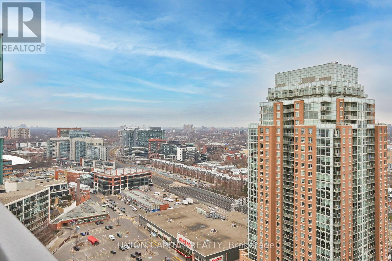
$854.57 MonthlyBright & Spacious Corner Suite On The 24th Floor In The Heart Of Liberty Village! Featuring Over 870 Sq. Ft. Of Thoughtfully Designed Living Space, This 2-Bedroom, 2-Bathroom Residence Offers An Ideal Split-Bedroom Layout For Added Privacy. Floor-To-Ceiling Windows Throughout Showcase Beautiful East-Facing Views Of Toronto's Skyline While Filling The Home With Natural Light. Enjoy A Generous Open-Concept Living And Dining Area, A Spacious Kitchen, Well-Proportioned Bedrooms, And Ample Closet Space. Complete With 1 Underground Parking Space And 1 Large Corner Locker For Additional Storage. Steps To Liberty Village's Trendy Cafés, Restaurants, Shops, Grocery Stores, Parks, And Transit, With Easy Access To The Waterfront And Downtown Core. An Exceptional Opportunity To Enjoy Spacious Urban Living In One Of Toronto's Most Vibrant Neighbourhoods! (id:63616)
Property Details
| MLS® Number | C14149446 |
| Property Type | Single Family |
| Community Name | Niagara |
| Community Features | Pets Allowed With Restrictions |
| Features | Balcony, Carpet Free |
| Parking Space Total | 1 |
Building
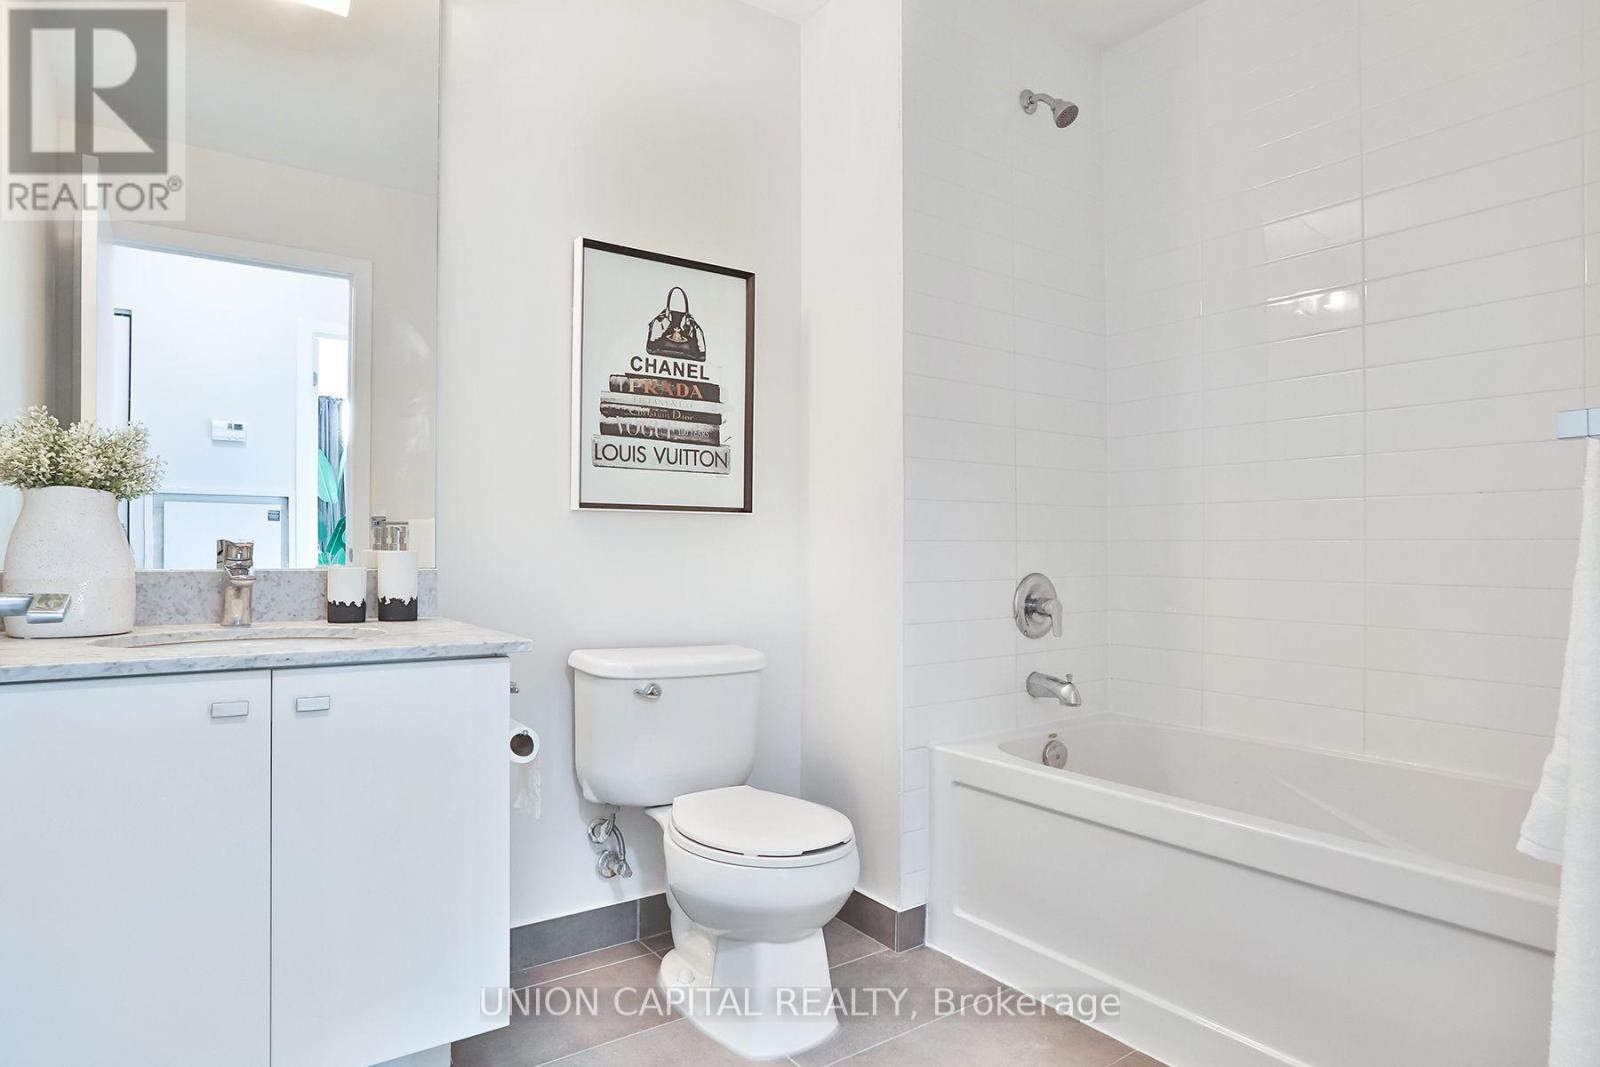
| Bathroom Total | 2 |
| Bedrooms Above Ground | 2 |
| Bedrooms Total | 2 |
| Amenities | Separate Heating Controls, Storage - Locker |
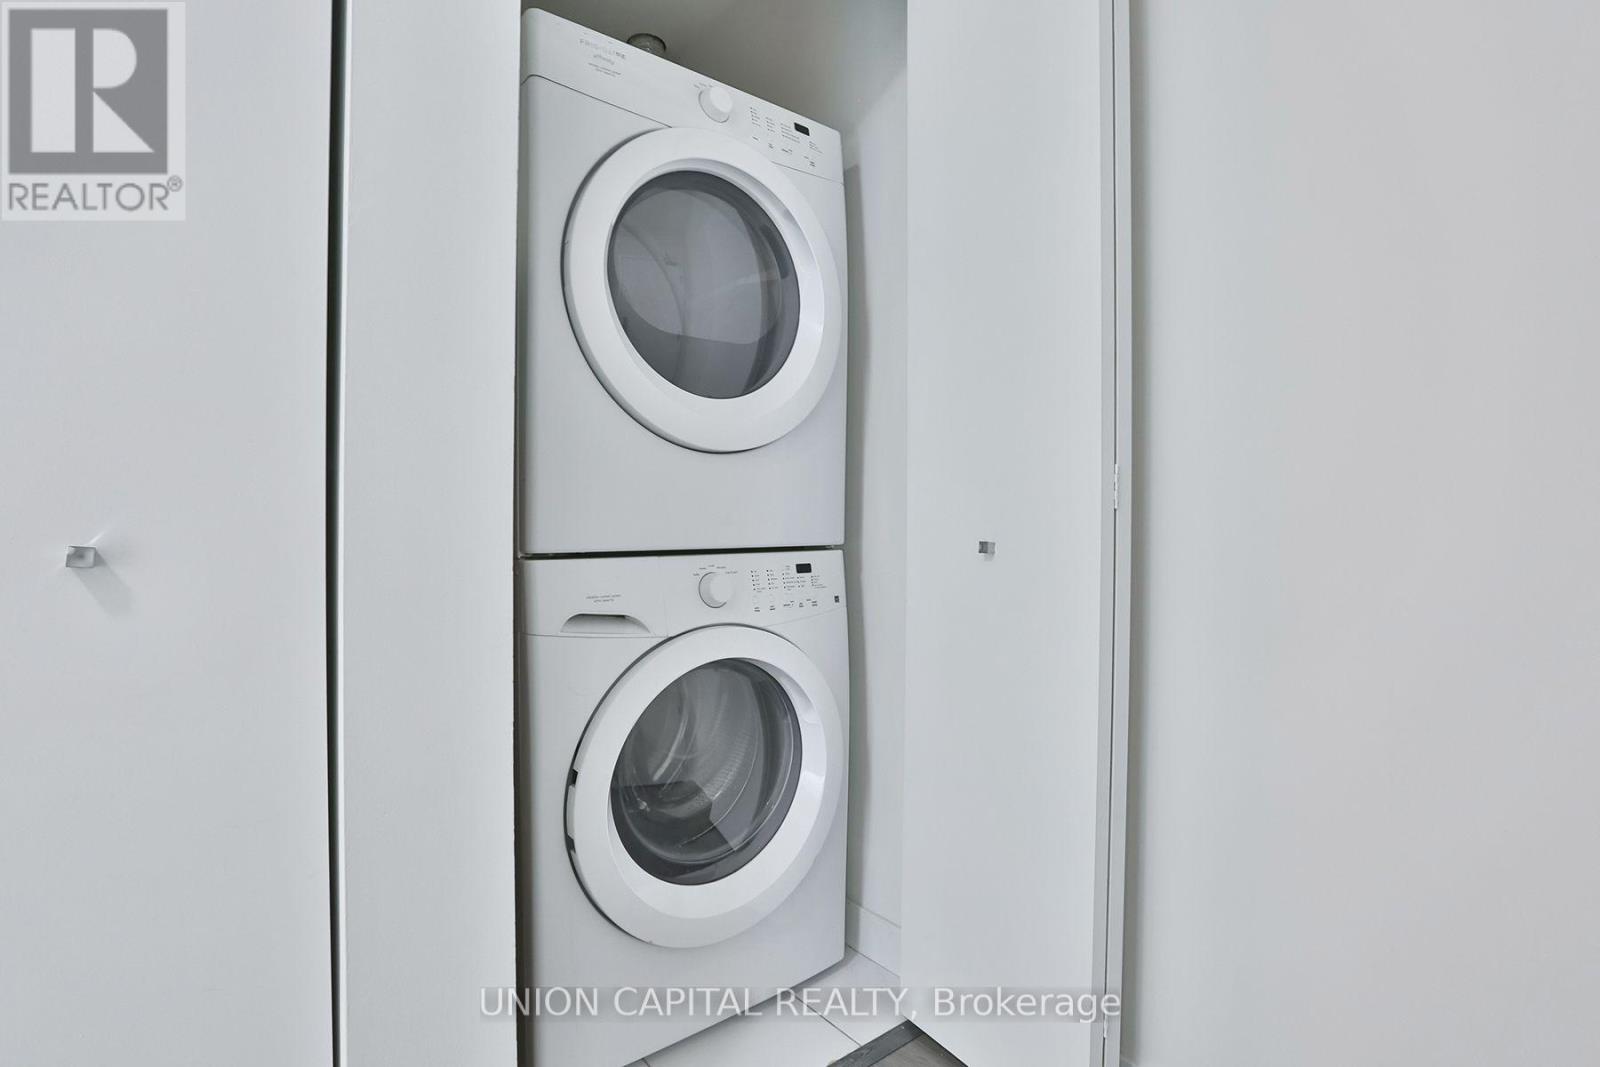
| Appliances | Dishwasher, Dryer, Microwave, Stove, Washer, Refrigerator |
| Basement Type | None |
| Cooling Type | Central Air Conditioning |
| Exterior Finish | Brick |
| Flooring Type | Laminate |
| Heating Fuel | Natural Gas |
| Heating Type | Forced Air |
| Size Interior | 800 - 899 Ft2 |
| Type | Apartment |
Parking
| Underground | |
| Garage |
Land
| Acreage | No |
Rooms
| Level | Type | Length | Width | Dimensions |
|---|---|---|---|---|
| Main Level | Living Room | 4.91 m | 3.66 m | 4.91 m x 3.66 m |
| Main Level | Dining Room | 4.91 m | 3.66 m | 4.91 m x 3.66 m |
| Main Level | Kitchen | 2.34 m | 2.92 m | 2.34 m x 2.92 m |
| Main Level | Bedroom | 4.39 m | 3.05 m | 4.39 m x 3.05 m |
| Main Level | Bedroom 2 | 5.12 m | 3.66 m | 5.12 m x 3.66 m |
https://www.realtor.ca/real-estate/30479633/2403-150-east-liberty-street-toronto-niagara-niagara
Contact Us
Contact us for more information

The trademarks REALTOR®, REALTORS®, and the REALTOR® logo are controlled by The Canadian Real Estate Association (CREA) and identify real estate professionals who are members of CREA. The trademarks MLS®, Multiple Listing Service® and the associated logos are owned by The Canadian Real Estate Association (CREA) and identify the quality of services provided by real estate professionals who are members of CREA. The trademark DDF® is owned by The Canadian Real Estate Association (CREA) and identifies CREA's Data Distribution Facility (DDF®)
November 04 2026 09:29:55
Toronto Regional Real Estate Board
Union Capital Realty