417 Port Royal Trail Toronto, Ontario M1V 4R2

$939,000
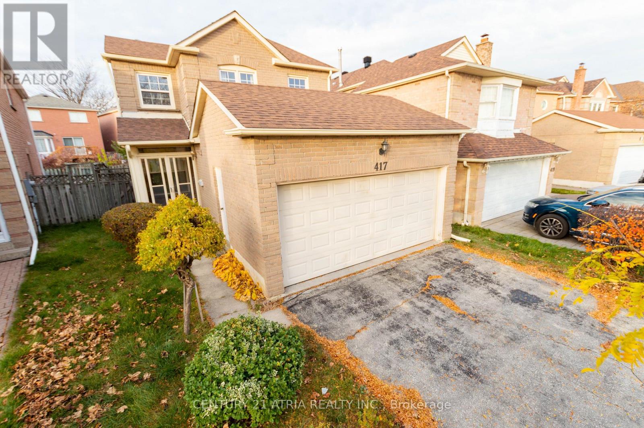
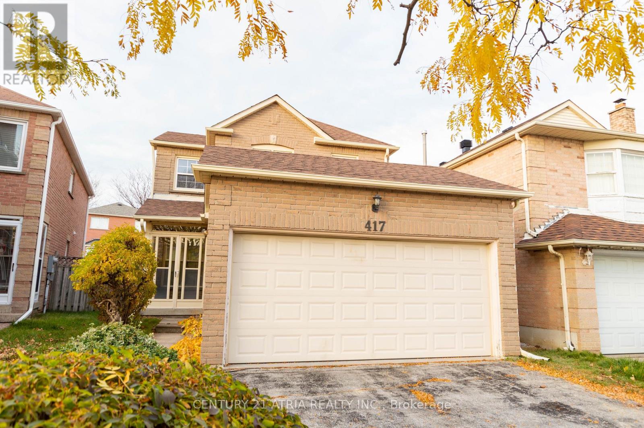
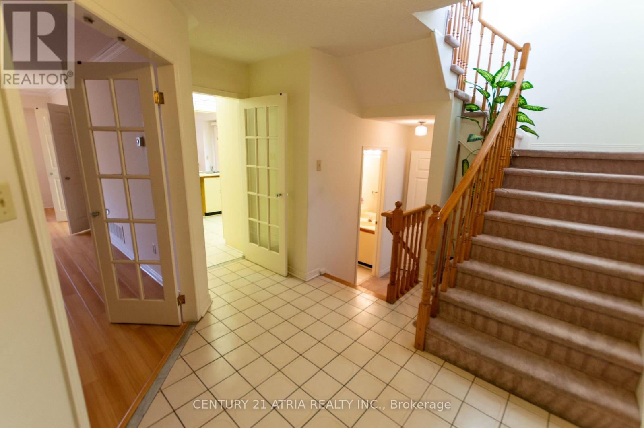
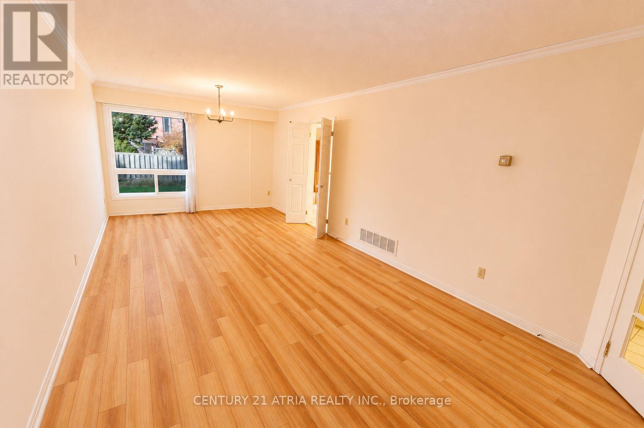
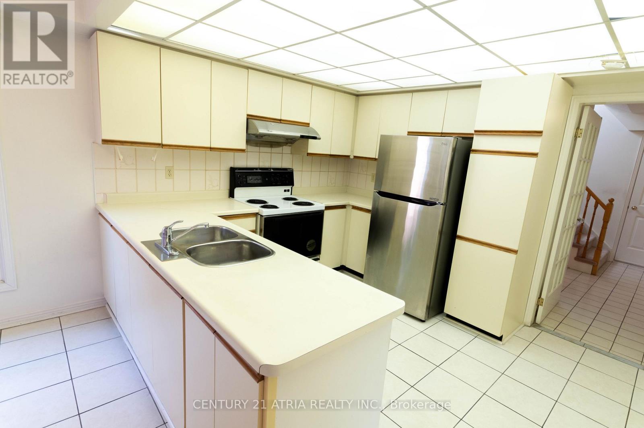
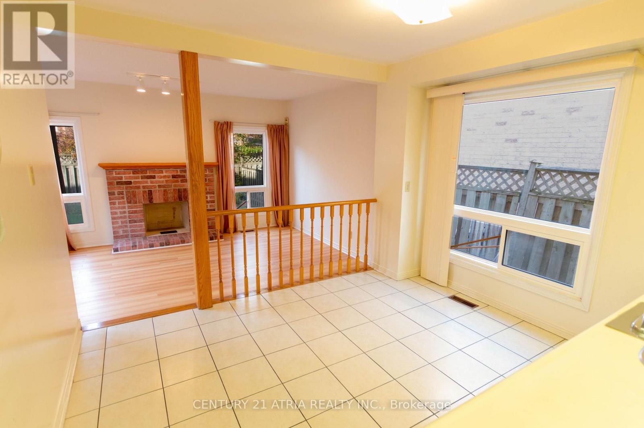
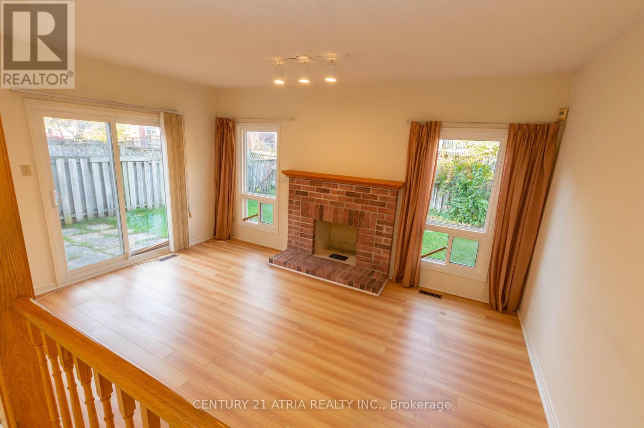
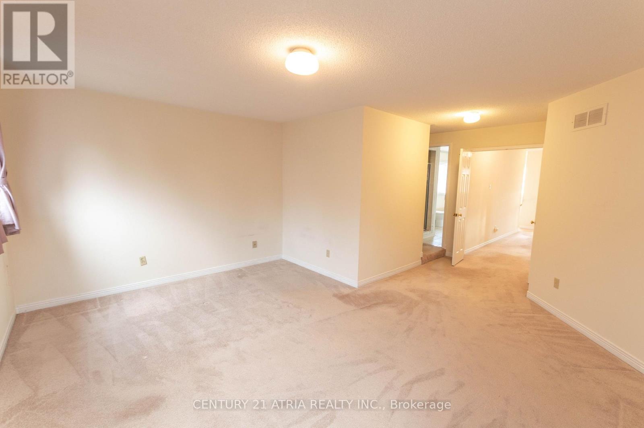
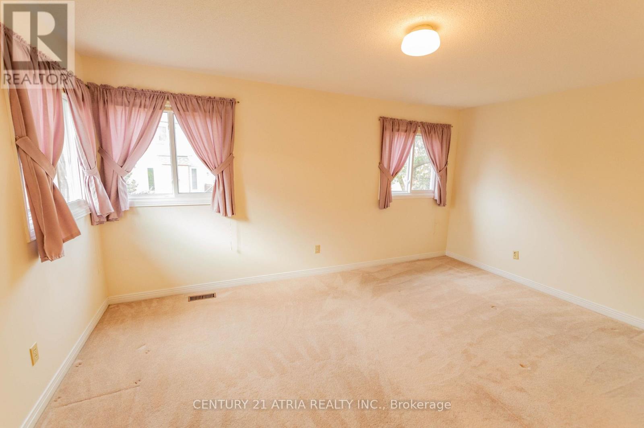
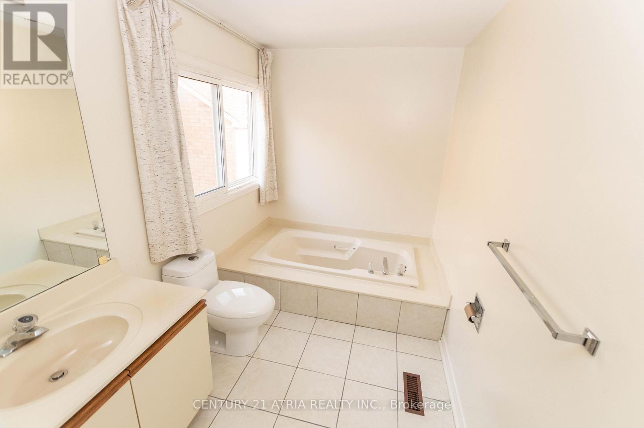
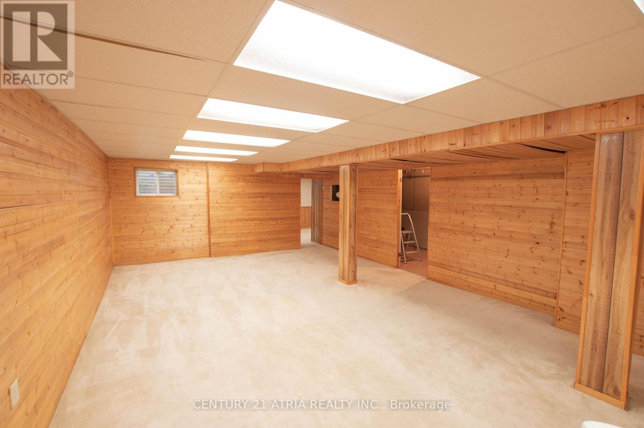
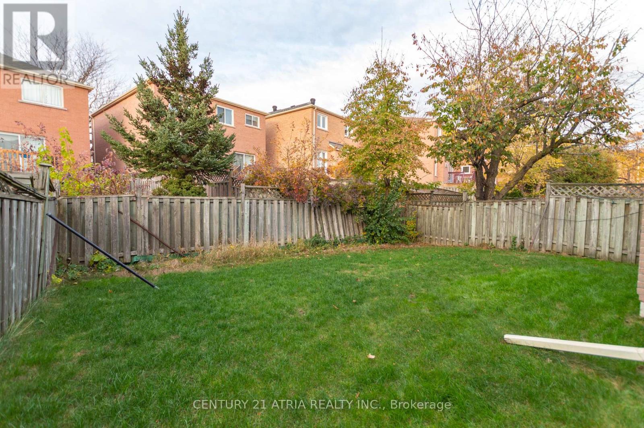
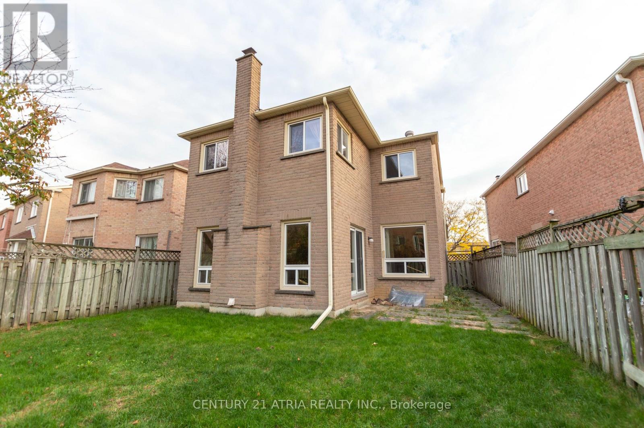
Welcome to this spacious detached home in the well-established Milliken community! Ideally situated just steps from Port Royal Public School and close to parks, TTC transit, and Milliken GO Station. Enjoy convenient access to Pacific Mall, Splendid China Mall, supermarkets, restaurants, and everyday shopping amenities. Offering approximately 1,964 sq. and dining areas, and a cozy family room with a brick fireplace. The primary bedroom features its own ensuite, while the finished basement provides additional space for family living and recreation. Complete with an attached double-car garage and a lot that widens toward the rear. A wonderful opportunity to enjoy an established neighbourhood with excellent conveniences while adding your own personal touches to make this home truly yours! (id:63616)
Property Details
| MLS® Number | E14149508 |
| Property Type | Single Family |
| Neigbourhood | Milliken |
| Community Name | Milliken |
| Amenities Near By | Schools |
| Equipment Type | Water Heater |
| Parking Space Total | 4 |
| Rental Equipment Type | Water Heater |
Building
| Bathroom Total | 3 |
| Bedrooms Above Ground | 3 |
| Bedrooms Total | 3 |
| Age | 31 To 50 Years |
| Appliances | Water Heater, Dryer, Oven, Hood Fan, Washer, Refrigerator |
| Basement Development | Finished |
| Basement Type | N/a (finished) |
| Construction Style Attachment | Detached |
| Cooling Type | Central Air Conditioning |
| Exterior Finish | Brick |
| Fireplace Present | Yes |
| Flooring Type | Ceramic, Carpeted |
| Foundation Type | Concrete |
| Half Bath Total | 1 |
| Heating Fuel | Natural Gas |
| Heating Type | Forced Air |
| Stories Total | 2 |
| Size Interior | 1,500 - 2,000 Ft2 |
| Type | House |
| Utility Water | Municipal Water |
Parking
| Attached Garage | |
| Garage |
Land
| Acreage | No |
| Land Amenities | Schools |
| Sewer | Sanitary Sewer |
| Size Depth | 110 Ft |
| Size Frontage | 28 Ft ,3 In |
| Size Irregular | 28.3 X 110 Ft |
| Size Total Text | 28.3 X 110 Ft |
Rooms
| Level | Type | Length | Width | Dimensions |
|---|---|---|---|---|
| Second Level | Primary Bedroom | 4.77 m | 3.33 m | 4.77 m x 3.33 m |
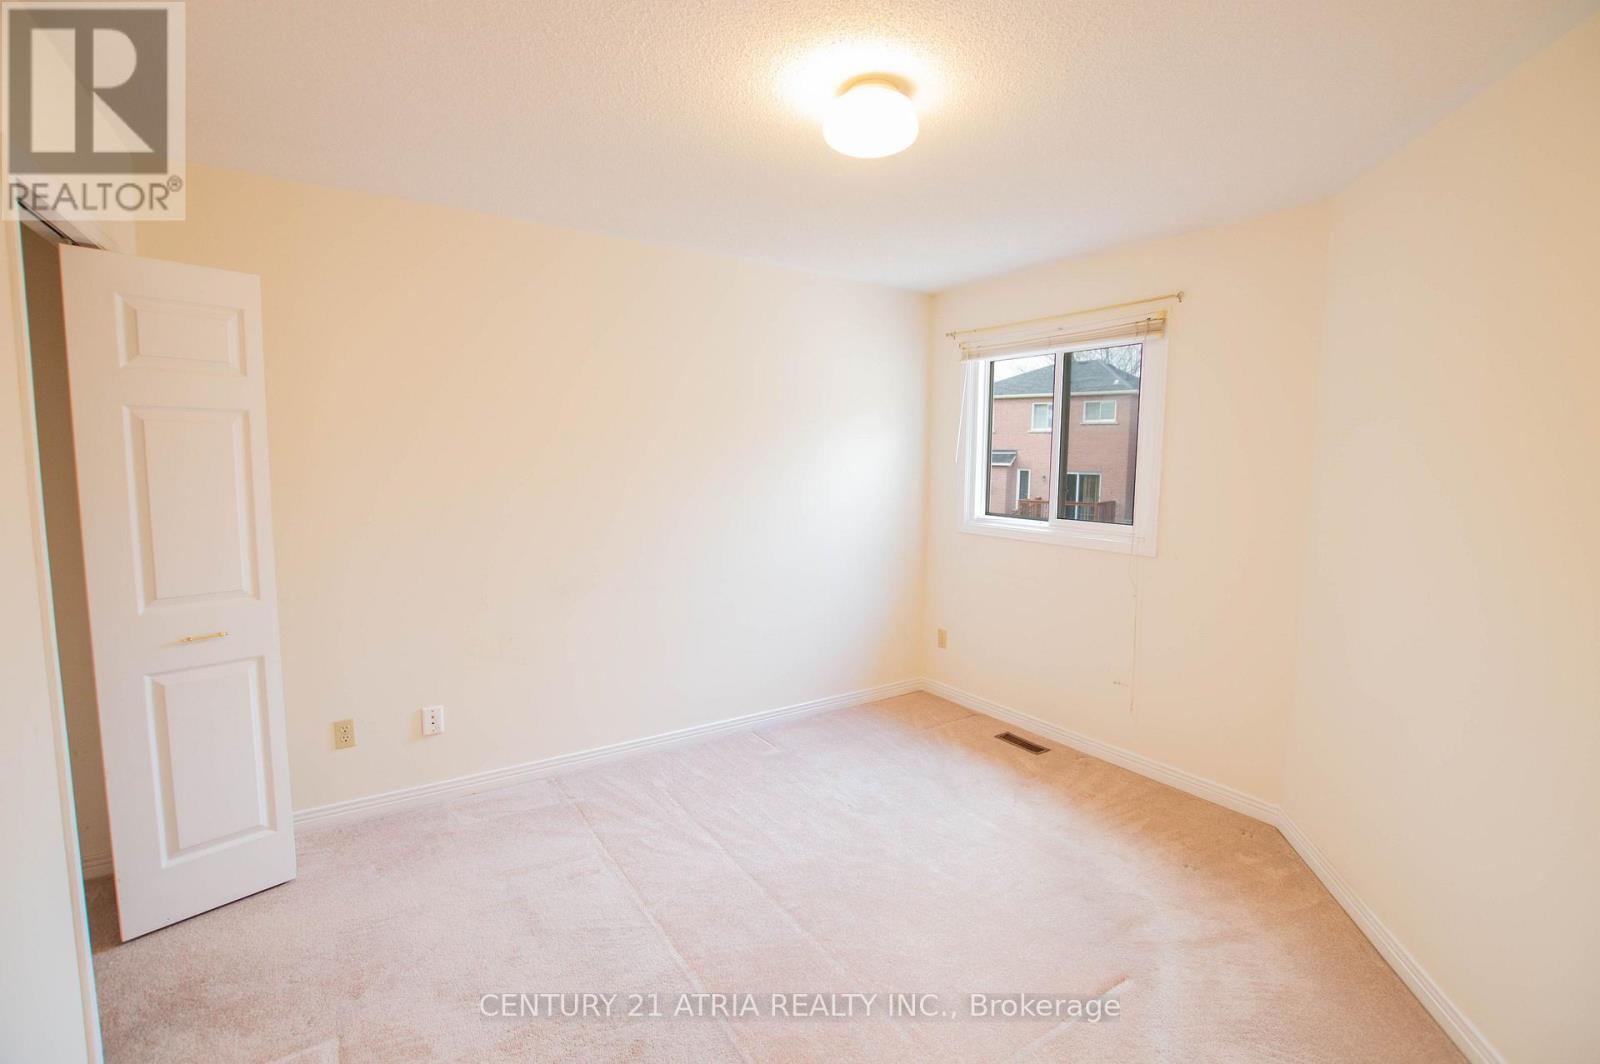
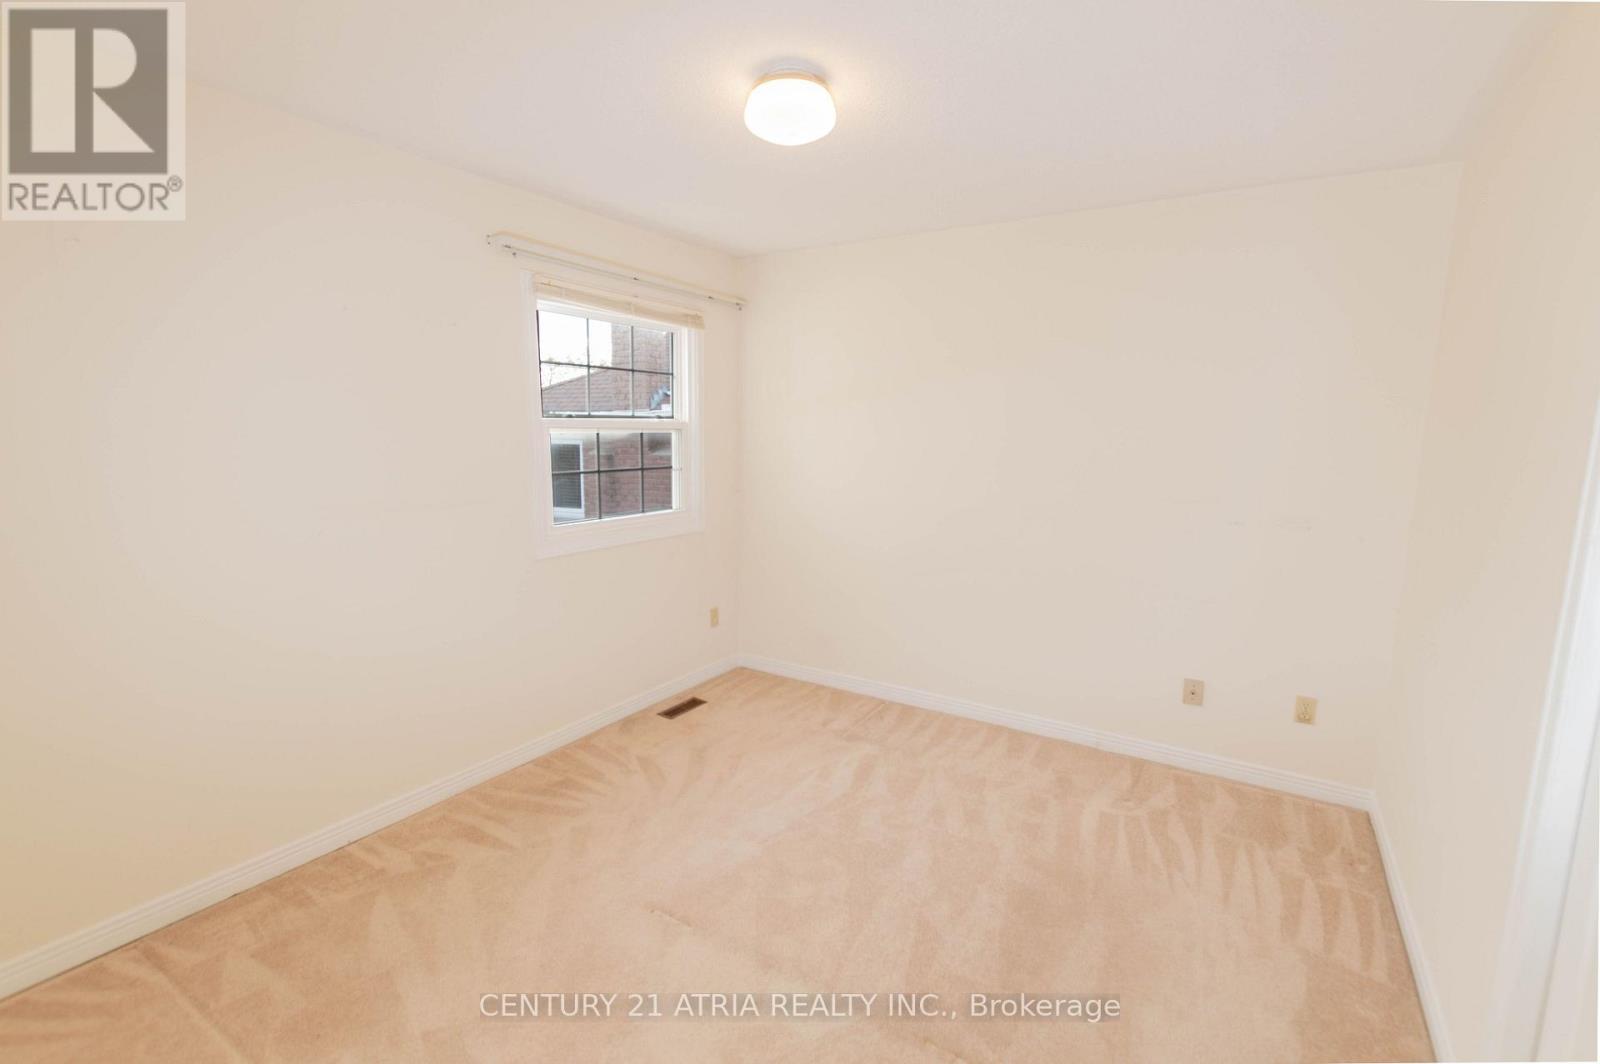
| Second Level | Bedroom 2 | 3.34 m | 3.59 m | 3.34 m x 3.59 m |
| Second Level | Bedroom 3 | 3.13 m | 3.38 m | 3.13 m x 3.38 m |
| Ground Level | Living Room | 7.5 m | 3.41 m | 7.5 m x 3.41 m |
| Ground Level | Dining Room | 7.5 m | 3.41 m | 7.5 m x 3.41 m |
| Ground Level | Eating Area | 3.37 m | 2.65 m | 3.37 m x 2.65 m |
| Ground Level | Family Room | 4.81 m | 3.32 m | 4.81 m x 3.32 m |
| Ground Level | Kitchen | 3.37 m | 2.81 m | 3.37 m x 2.81 m |
https://www.realtor.ca/real-estate/30479655/417-port-royal-trail-toronto-milliken-milliken
Contact Us
Contact us for more information

The trademarks REALTOR®, REALTORS®, and the REALTOR® logo are controlled by The Canadian Real Estate Association (CREA) and identify real estate professionals who are members of CREA. The trademarks MLS®, Multiple Listing Service® and the associated logos are owned by The Canadian Real Estate Association (CREA) and identify the quality of services provided by real estate professionals who are members of CREA. The trademark DDF® is owned by The Canadian Real Estate Association (CREA) and identifies CREA's Data Distribution Facility (DDF®)
November 04 2026 08:30:38
Toronto Regional Real Estate Board
Century 21 Atria Realty Inc.