147 Clark Street Shelburne, Ontario L9V 3W9
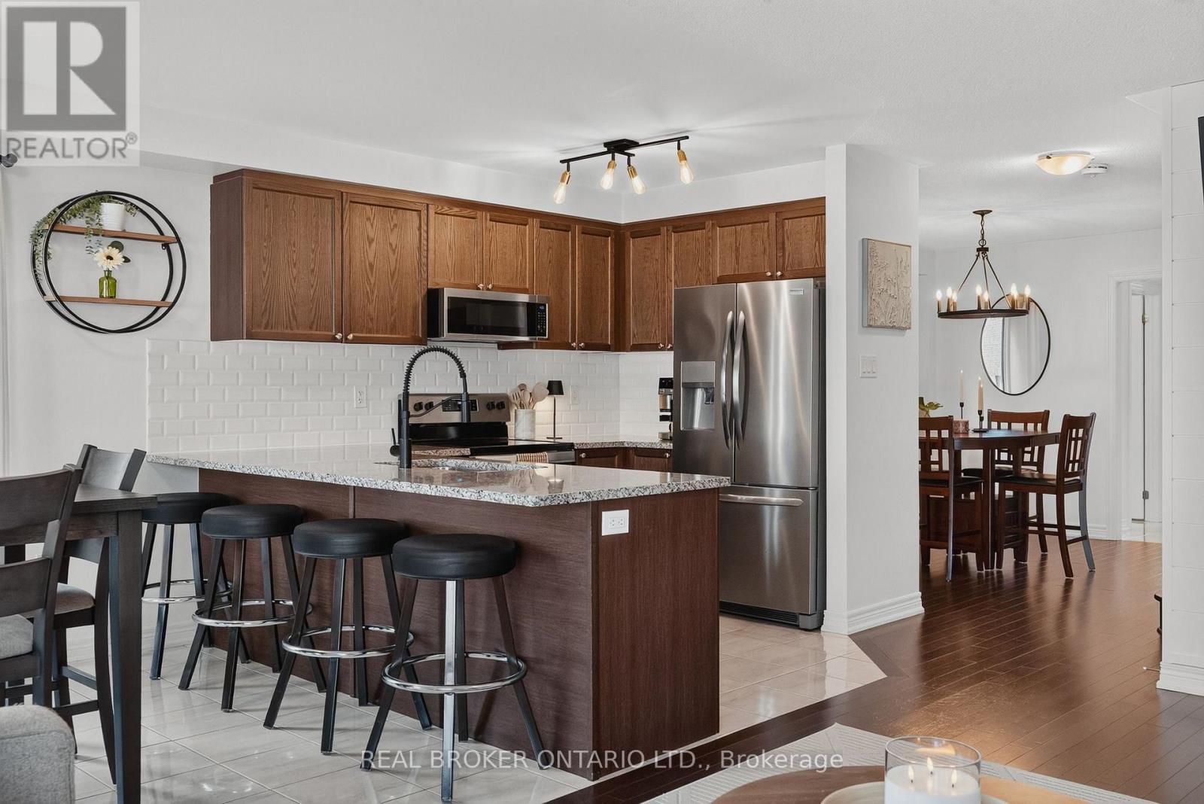
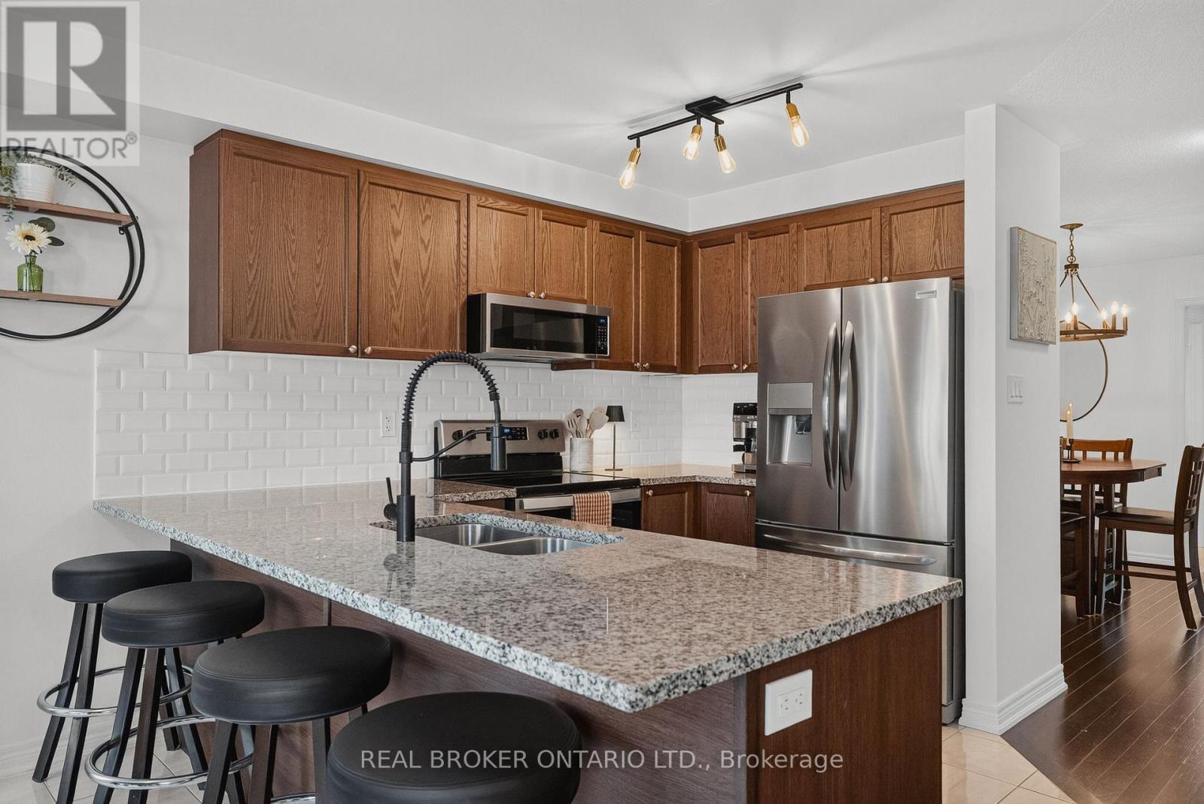
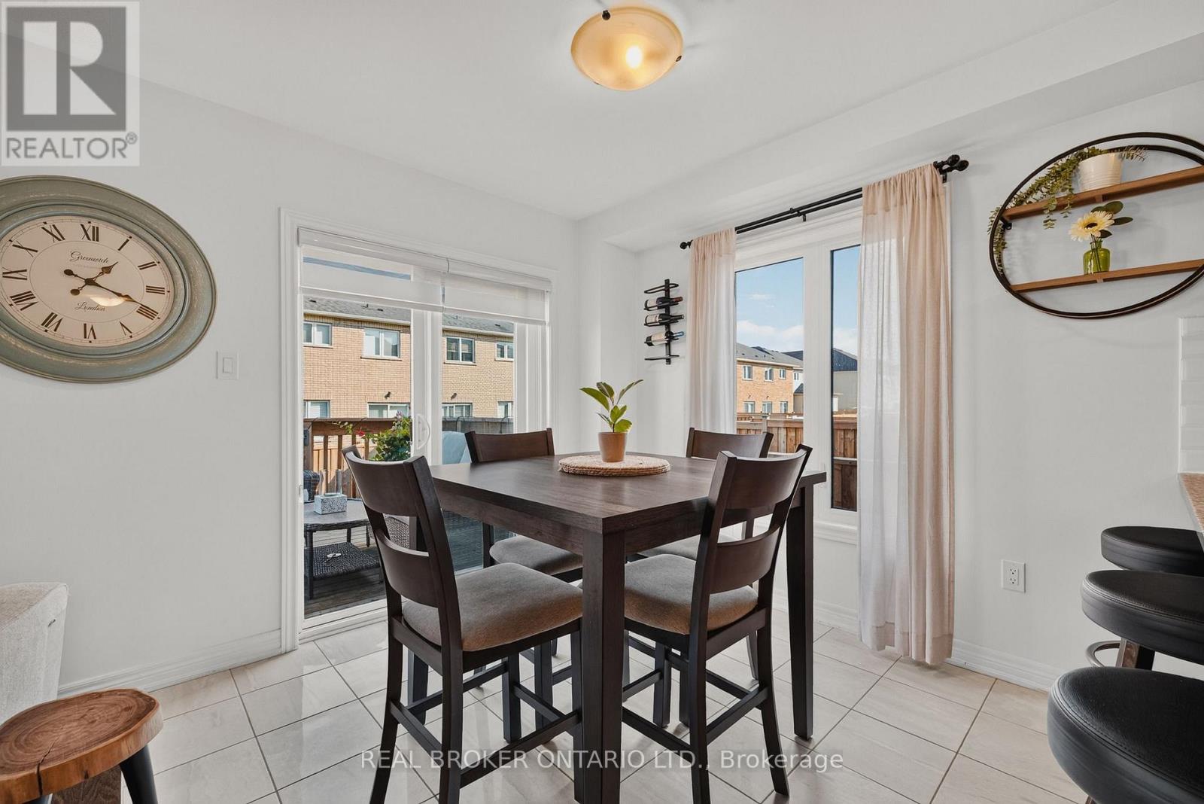
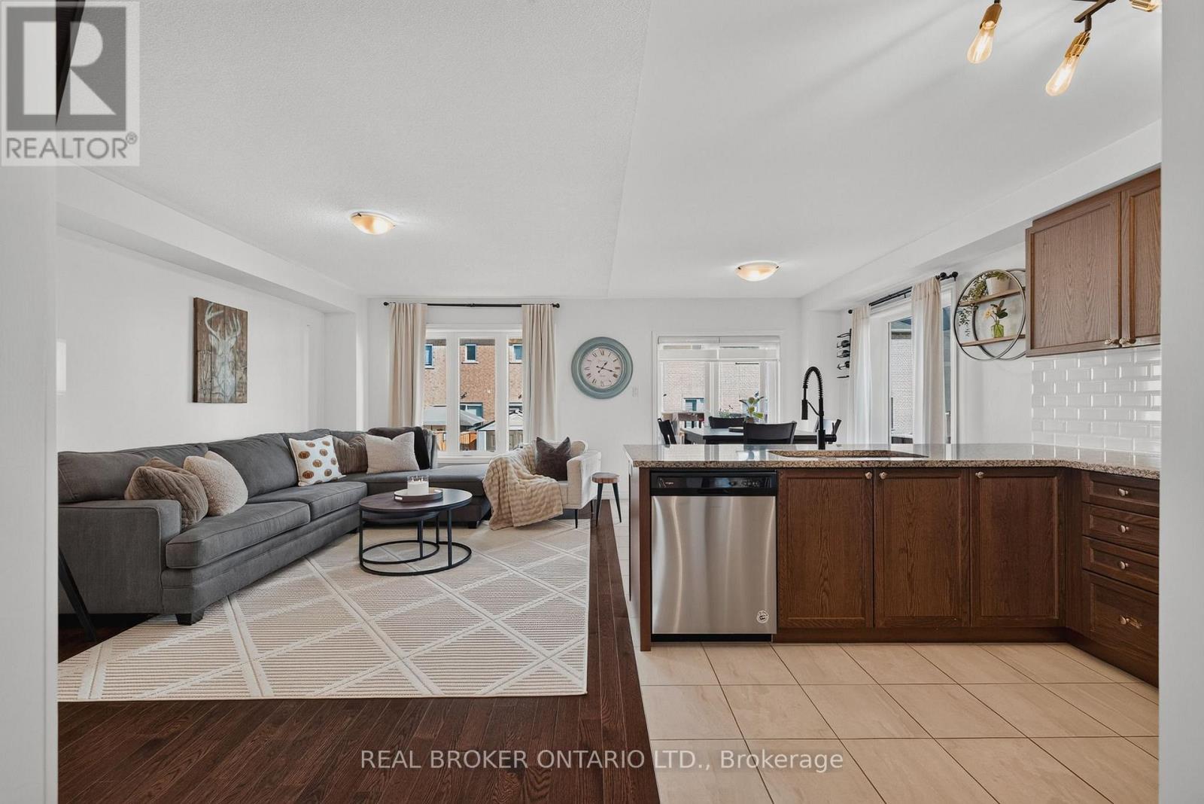

$629,999
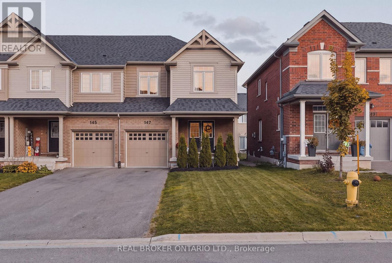
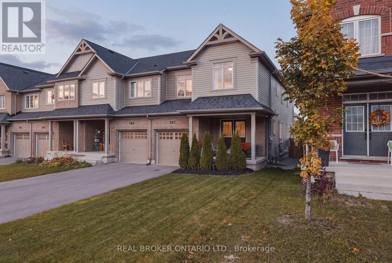
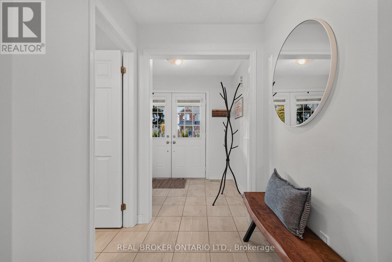
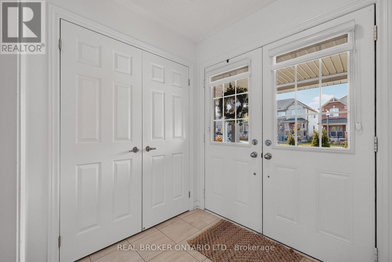
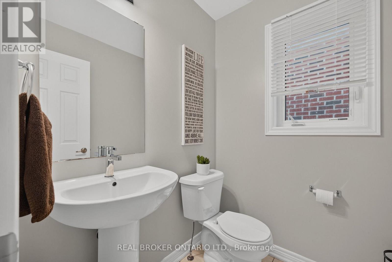
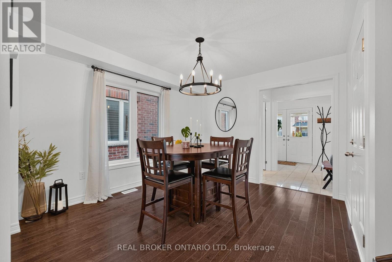
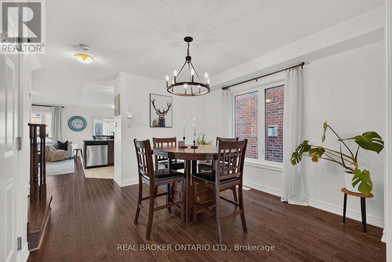
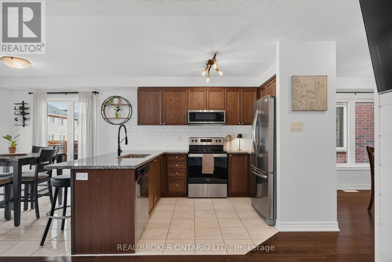
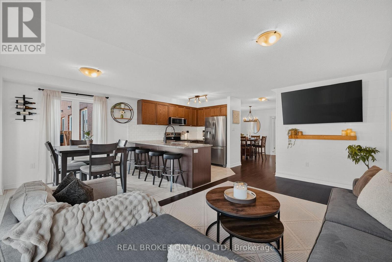
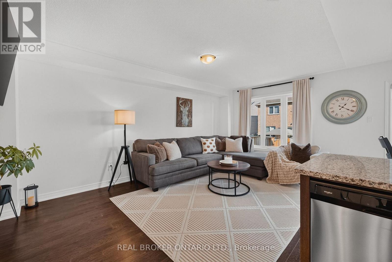
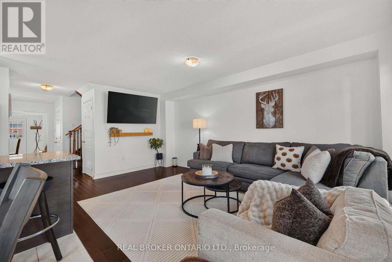
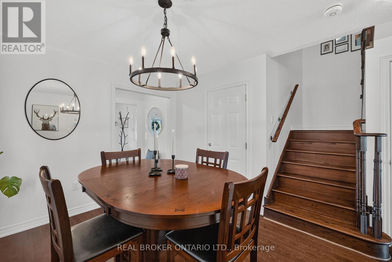
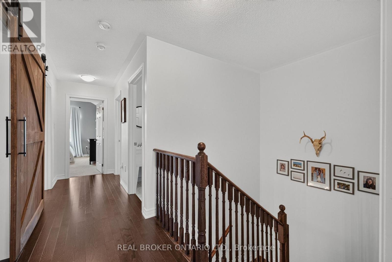
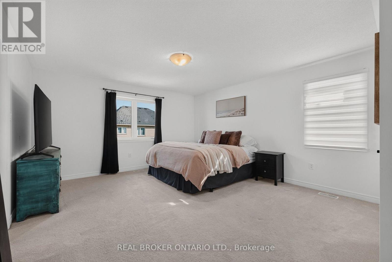
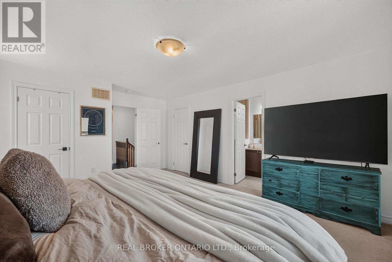
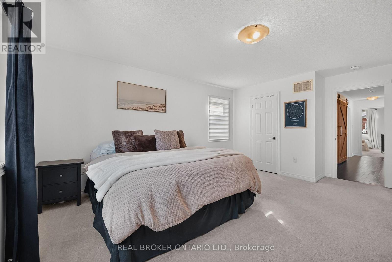
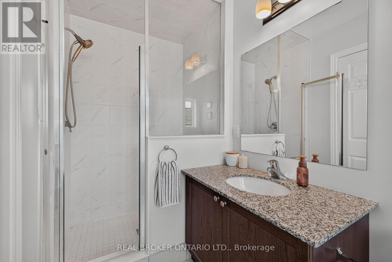
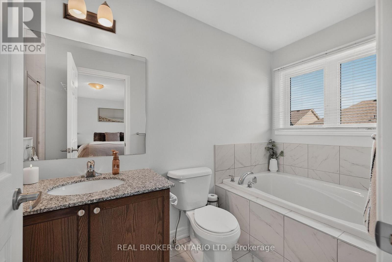
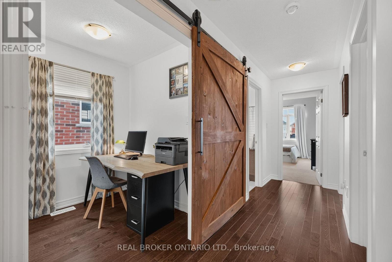
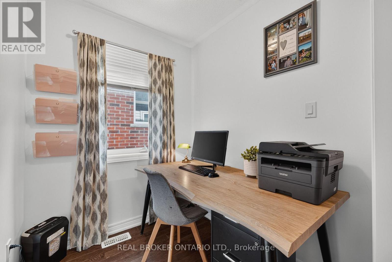
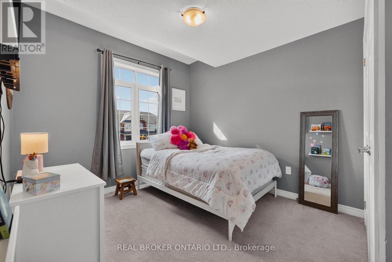
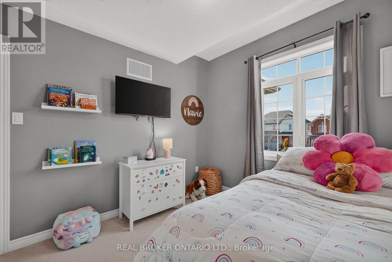
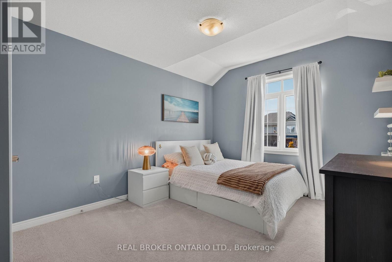
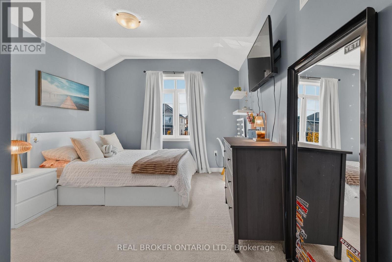
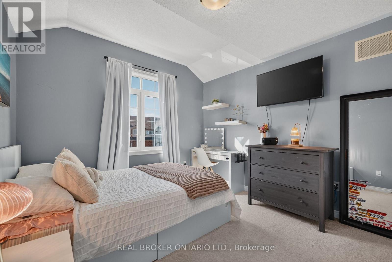
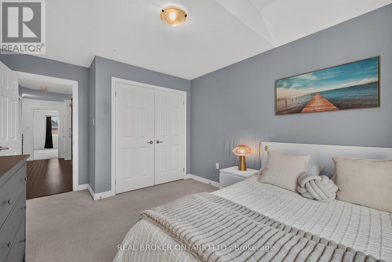
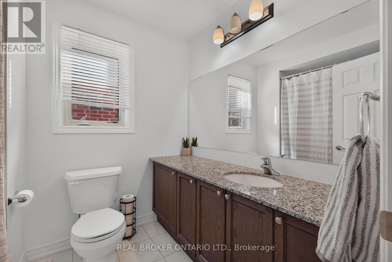
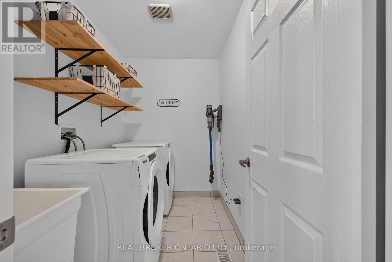
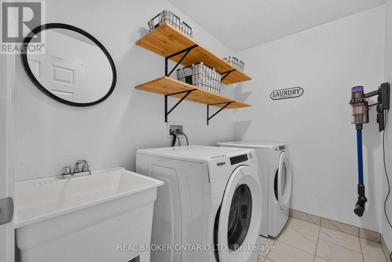
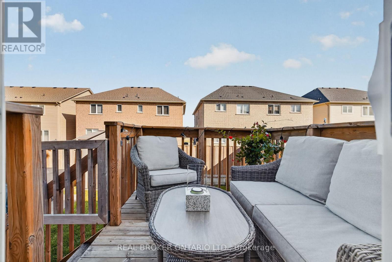
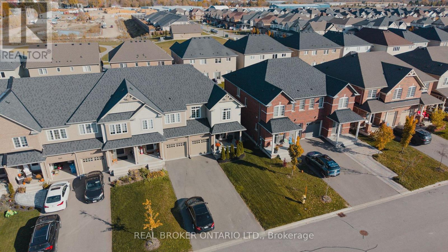
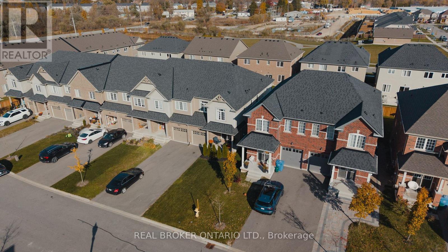
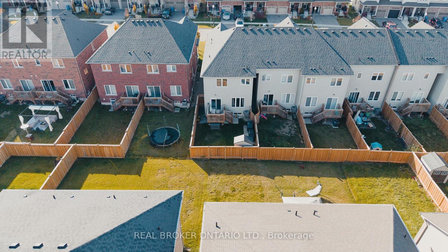
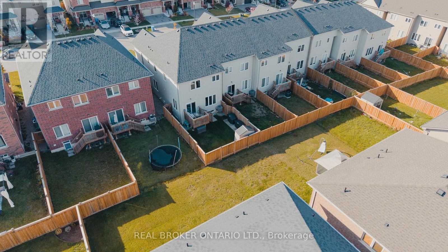
Bright, beautifully maintained 4 bedroom, 3 bathroom end unit townhome with double front doors. Room for the whole family and a layout designed for everyday convenience. The office is perfect for working from home, and the master bedroom offers two walk in closets and ensuite. You'll love the upper level laundry room. Direct entry from the garage into the house. As an end unit you get extra light, along with a home that checks all the boxes for comfortable family living. Outside, enjoy a fully fenced backyard with a deck perfect for relaxing or entertaining. (id:63616)
Property Details
| MLS® Number | X14147652 |
| Property Type | Single Family |
| Community Name | Shelburne |
| Equipment Type | Water Heater |
| Parking Space Total | 3 |
| Rental Equipment Type | Water Heater |
Building
| Bathroom Total | 3 |
| Bedrooms Above Ground | 3 |
| Bedrooms Below Ground | 1 |
| Bedrooms Total | 4 |
| Appliances | Water Heater - Tankless, Water Softener, Blinds, Dishwasher, Dryer, Garage Door Opener, Water Heater, Microwave, Stove, Washer, Window Coverings, Refrigerator |
| Basement Development | Partially Finished |
| Basement Type | N/a (partially Finished) |
| Construction Style Attachment | Attached |
| Cooling Type | Central Air Conditioning |
| Exterior Finish | Brick, Vinyl Siding |
| Flooring Type | Hardwood, Carpeted, Vinyl |
| Foundation Type | Poured Concrete |
| Half Bath Total | 1 |
| Heating Fuel | Natural Gas |
| Heating Type | Forced Air |
| Stories Total | 2 |
| Size Interior | 1,500 - 2,000 Ft2 |
| Type | Row / Townhouse |
| Utility Water | Municipal Water |
Parking
| Attached Garage | |
| Garage |
Land
| Acreage | No |
| Sewer | Sanitary Sewer |
| Size Depth | 106 Ft ,7 In |
| Size Frontage | 26 Ft ,3 In |
| Size Irregular | 26.3 X 106.6 Ft |
| Size Total Text | 26.3 X 106.6 Ft |
Rooms
| Level | Type | Length | Width | Dimensions |
|---|---|---|---|---|
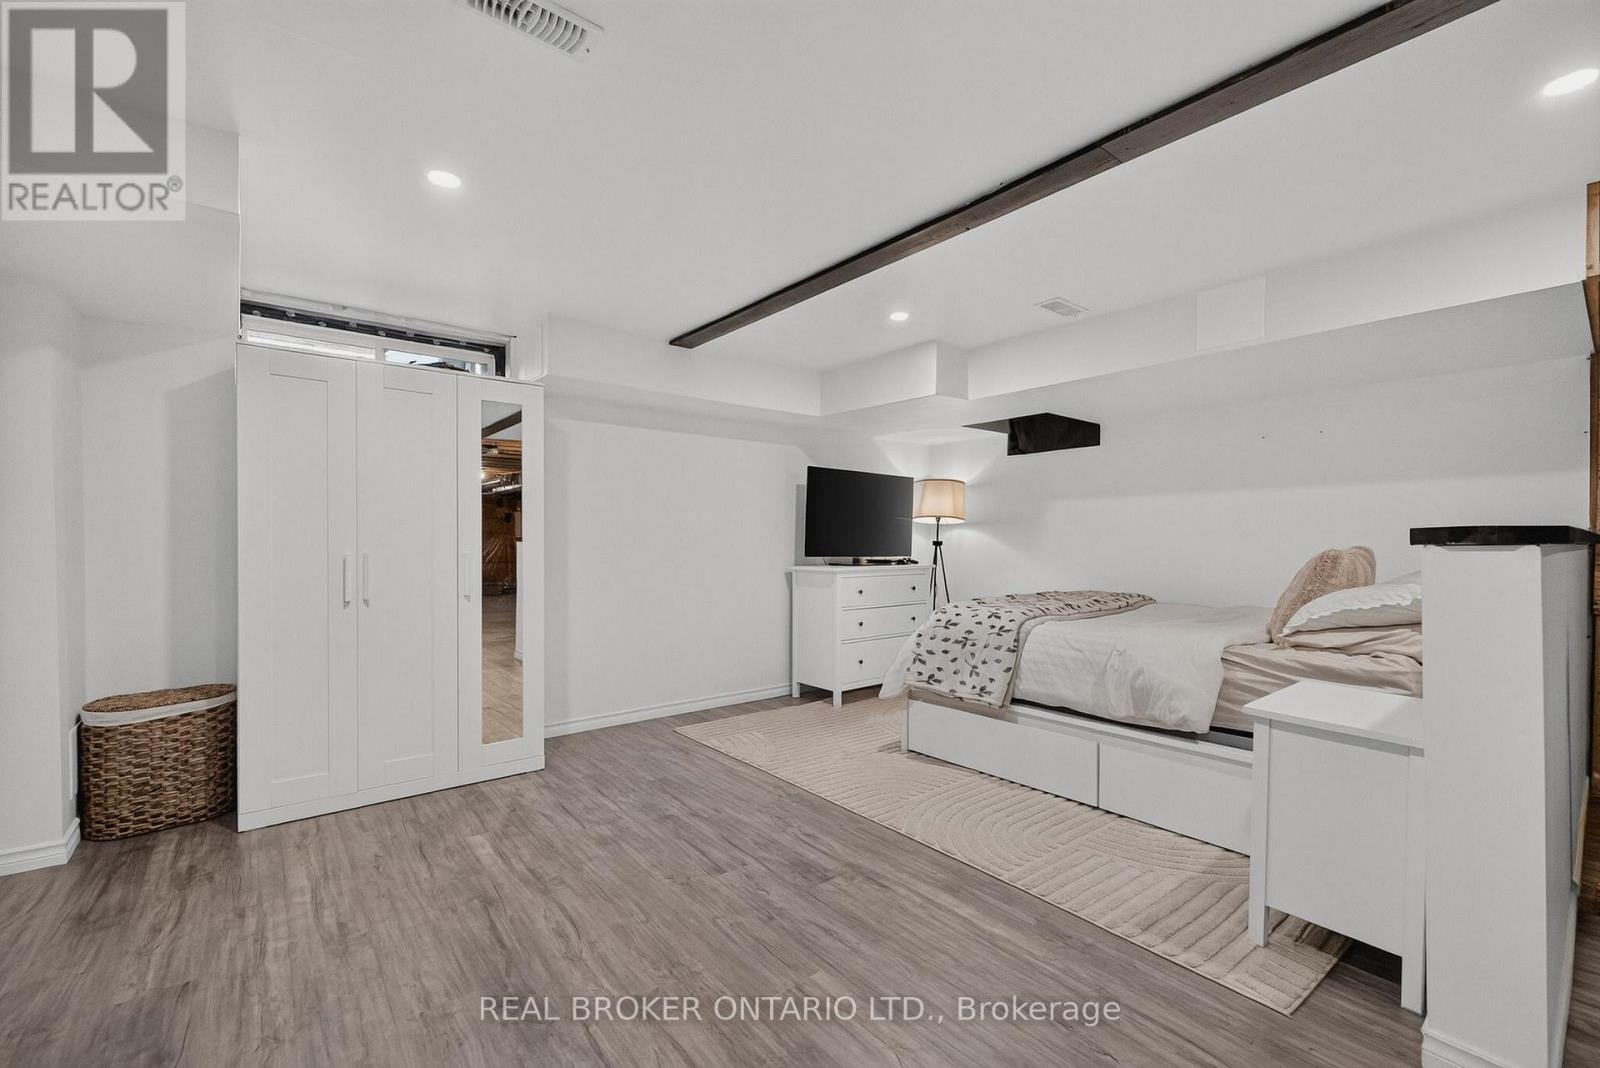
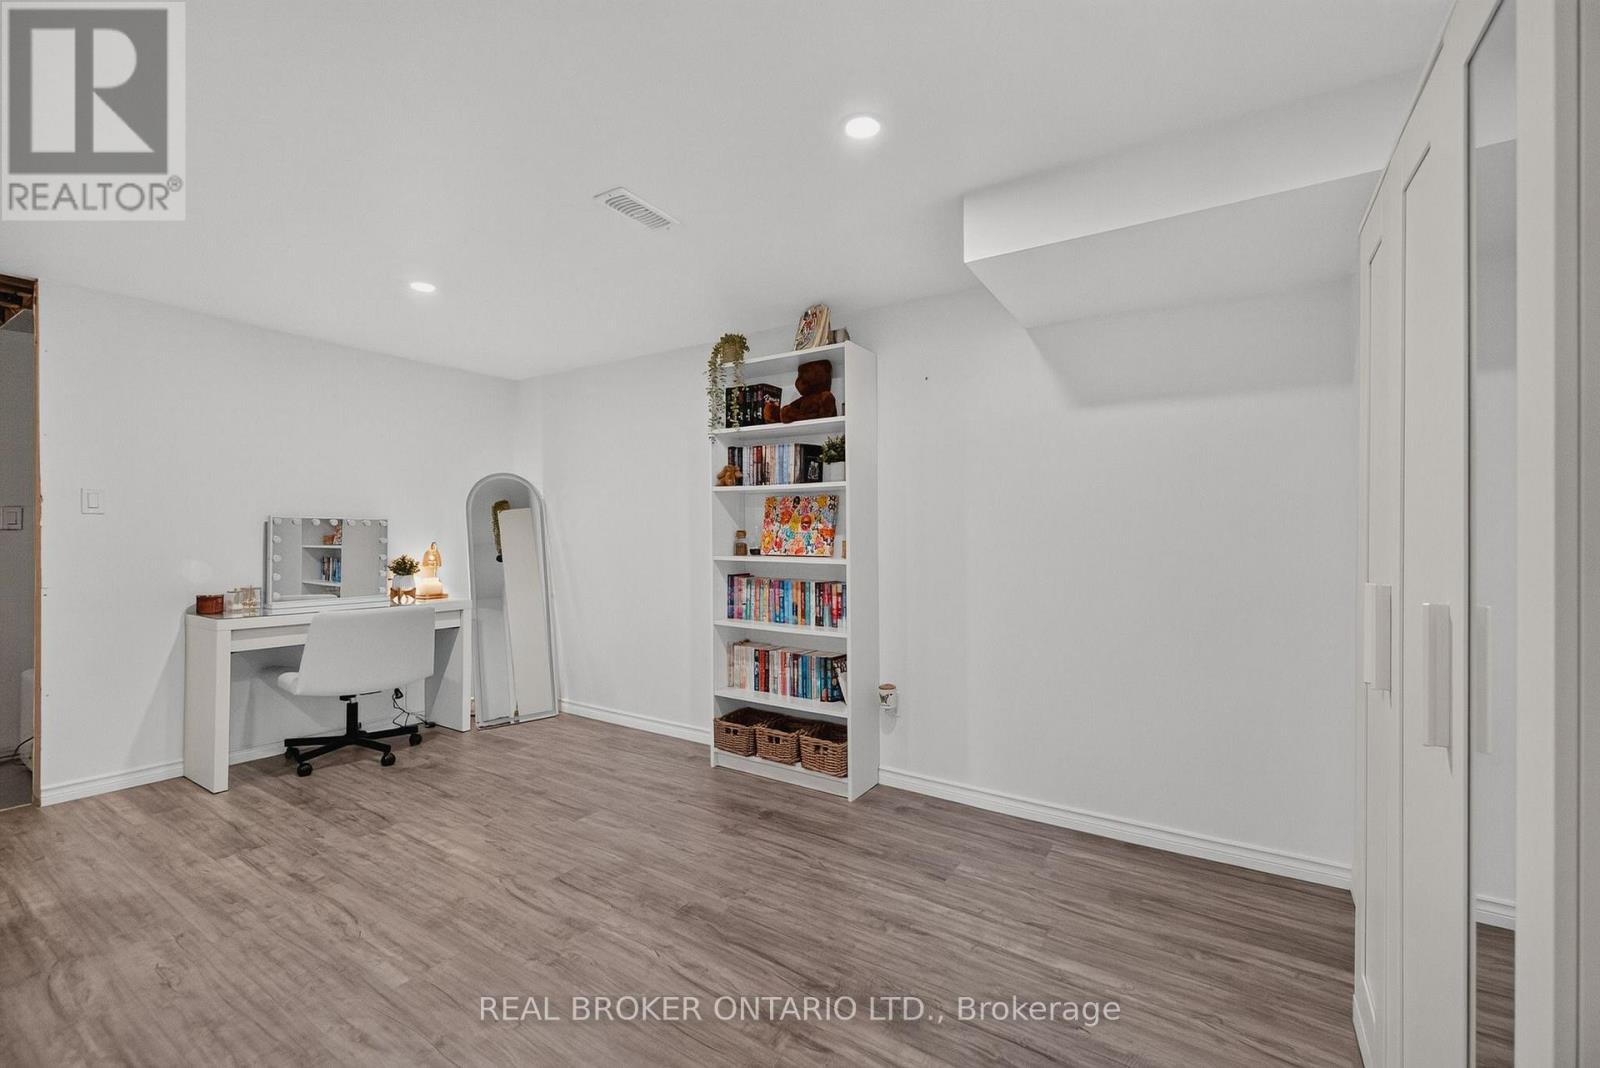
| Basement | Bedroom 4 | 3.6 m | 5.21 m | 3.6 m x 5.21 m |
| Main Level | Family Room | 3.35 m | 3.65 m | 3.35 m x 3.65 m |
| Main Level | Living Room | 3.08 m | 5.46 m | 3.08 m x 5.46 m |
| Main Level | Kitchen | 2.13 m | 1.8 m | 2.13 m x 1.8 m |
| Main Level | Dining Room | 2.71 m | 2.78 m | 2.71 m x 2.78 m |
| Upper Level | Primary Bedroom | 4.39 m | 4.72 m | 4.39 m x 4.72 m |
| Upper Level | Bedroom 2 | 2.47 m | 3.17 m | 2.47 m x 3.17 m |
| Upper Level | Bedroom 3 | 3.35 m | 3.81 m | 3.35 m x 3.81 m |
| Upper Level | Office | 2 m | 1.83 m | 2 m x 1.83 m |
| Upper Level | Laundry Room | 2.53 m | 1.68 m | 2.53 m x 1.68 m |
https://www.realtor.ca/real-estate/30477920/147-clark-street-shelburne-shelburne
Contact Us
Contact us for more information

The trademarks REALTOR®, REALTORS®, and the REALTOR® logo are controlled by The Canadian Real Estate Association (CREA) and identify real estate professionals who are members of CREA. The trademarks MLS®, Multiple Listing Service® and the associated logos are owned by The Canadian Real Estate Association (CREA) and identify the quality of services provided by real estate professionals who are members of CREA. The trademark DDF® is owned by The Canadian Real Estate Association (CREA) and identifies CREA's Data Distribution Facility (DDF®)
November 04 2026 10:35:23
Toronto Regional Real Estate Board
Real Broker Ontario Ltd.