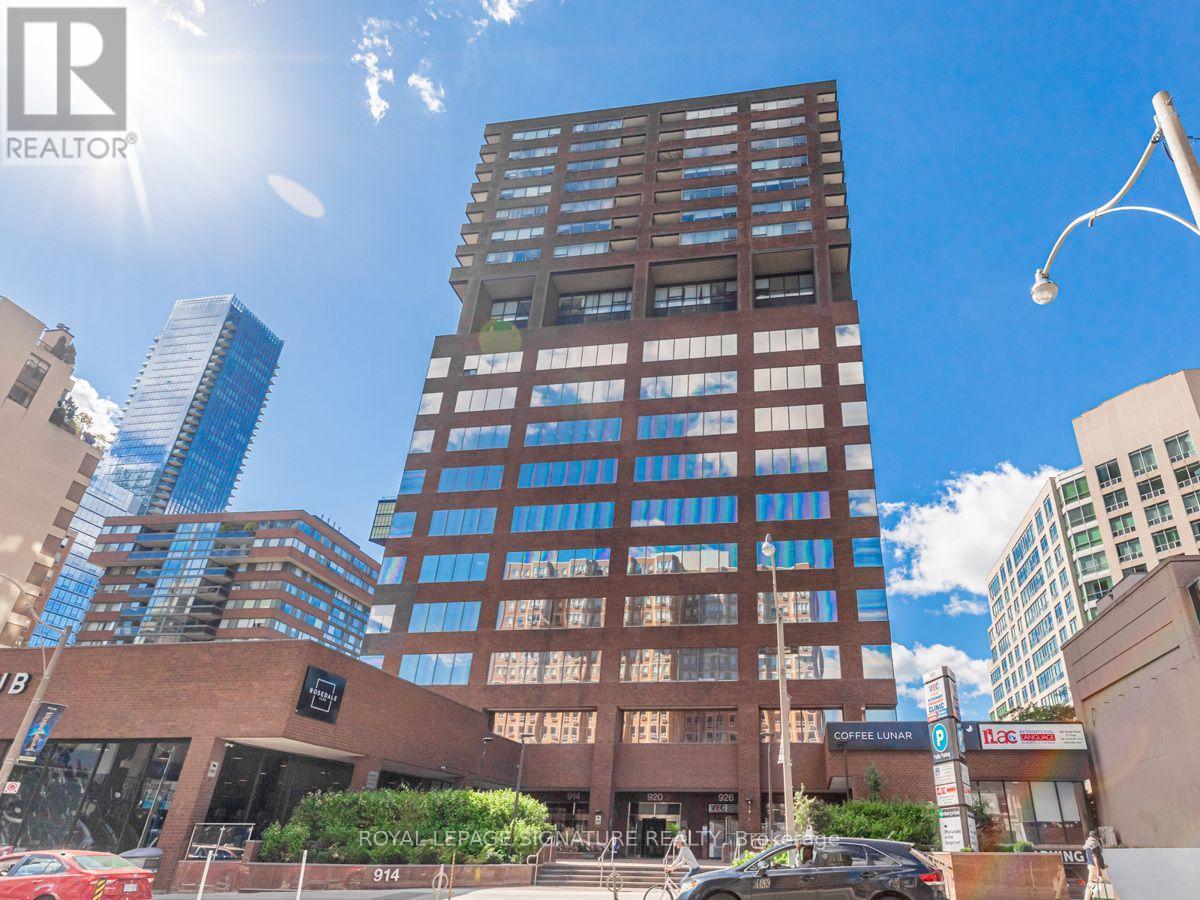
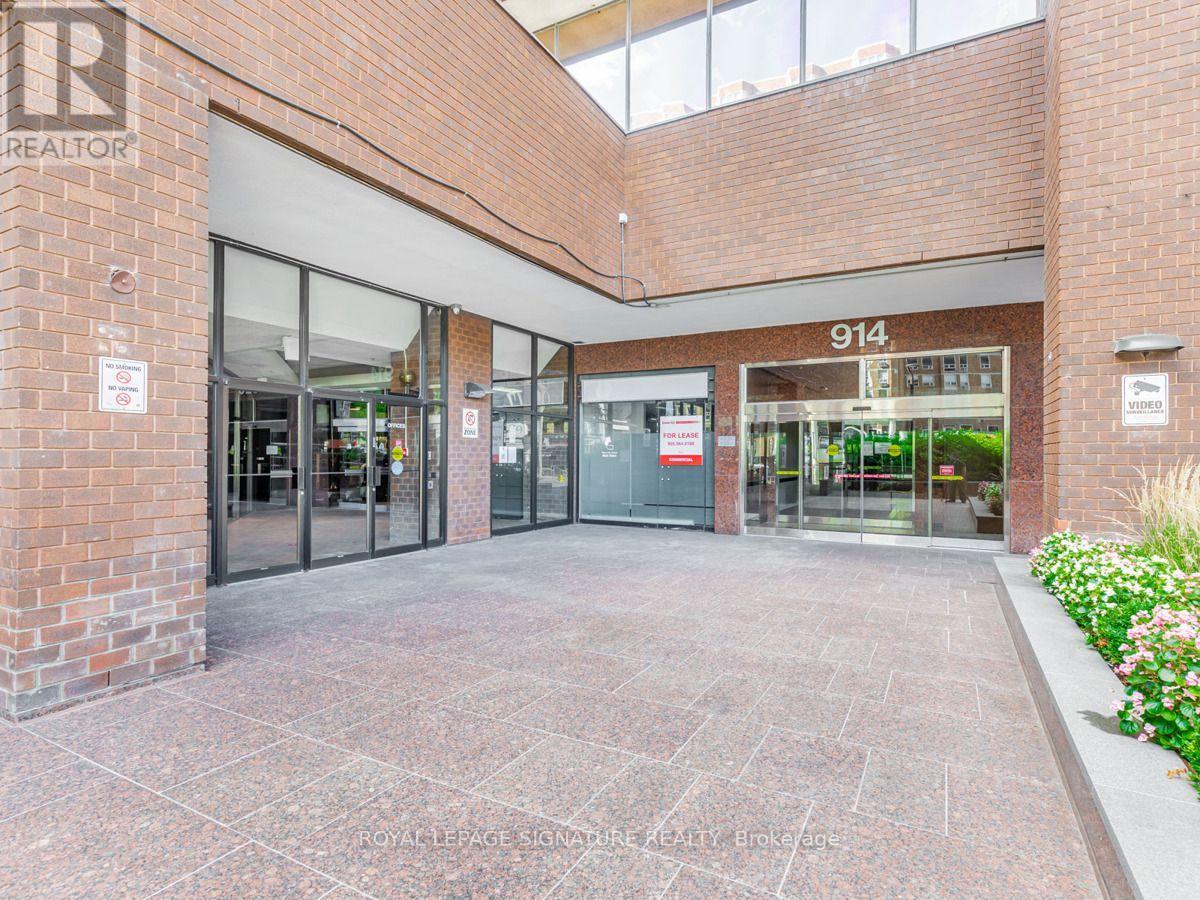
1405 - 914 Yonge Street Toronto, Ontario M4W 3C8

$2,500 Monthly
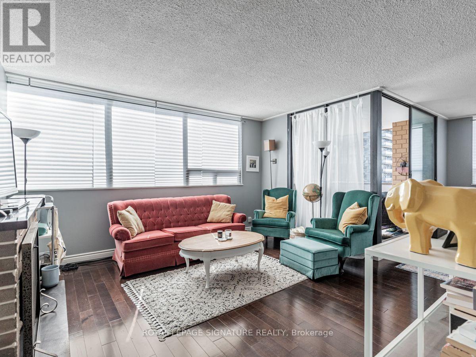
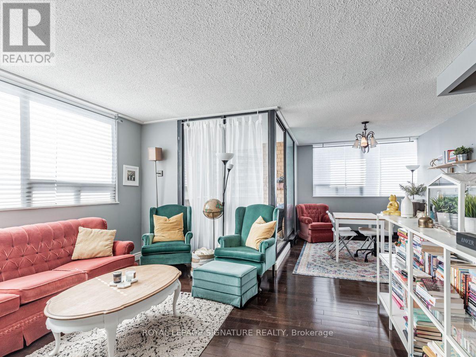
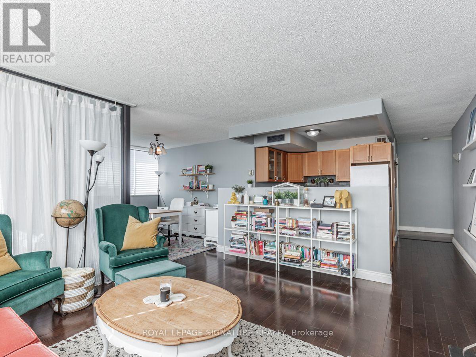
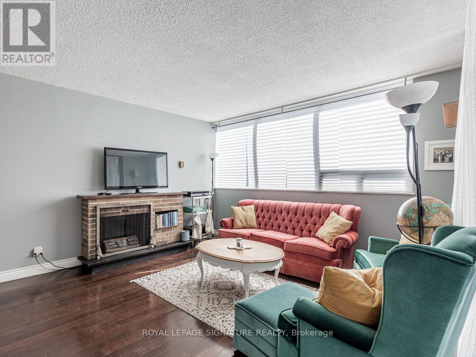
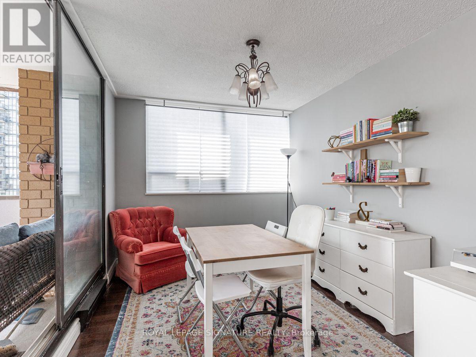
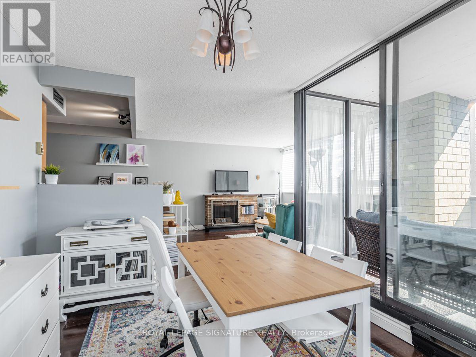
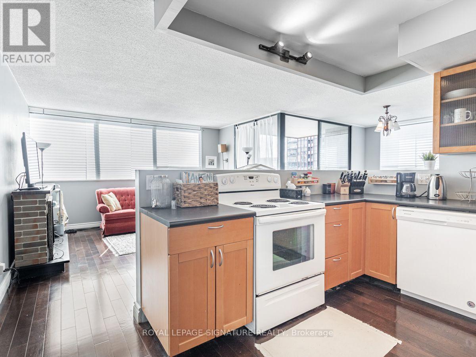
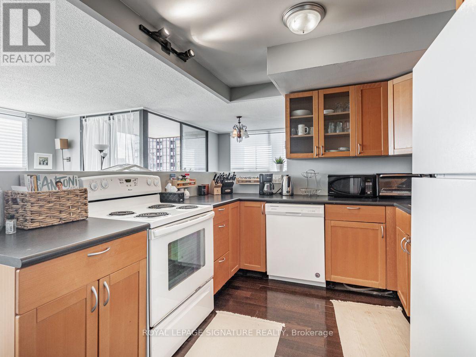
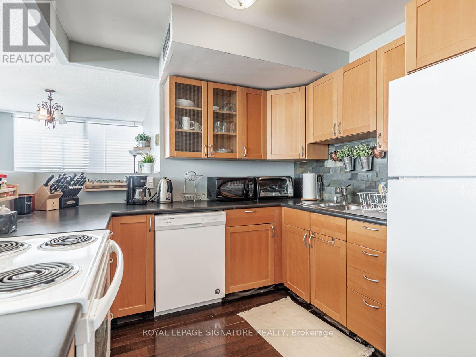
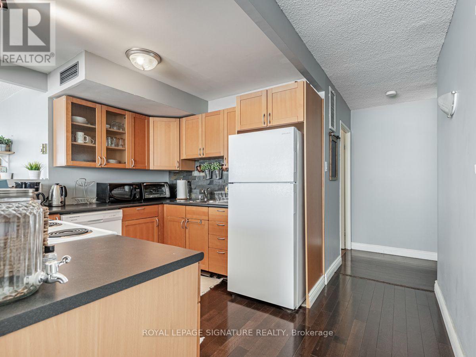
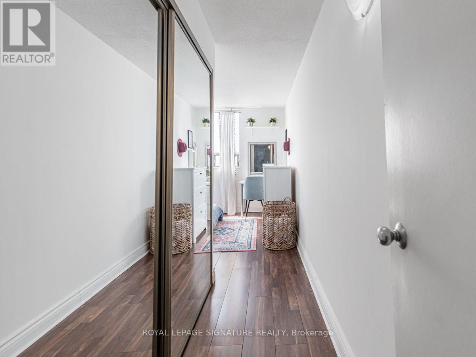
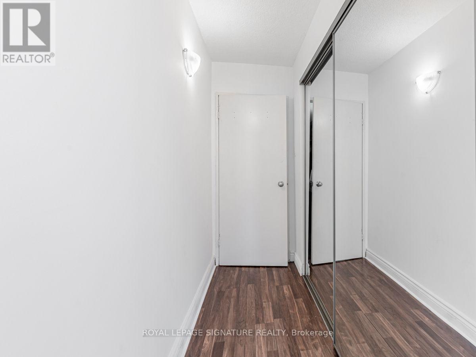
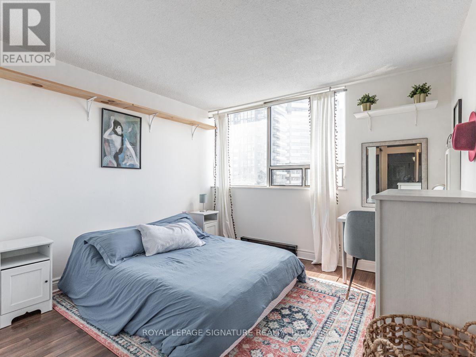
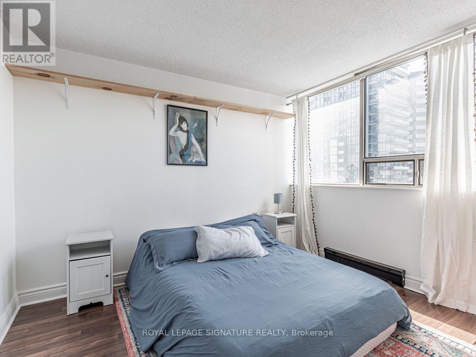
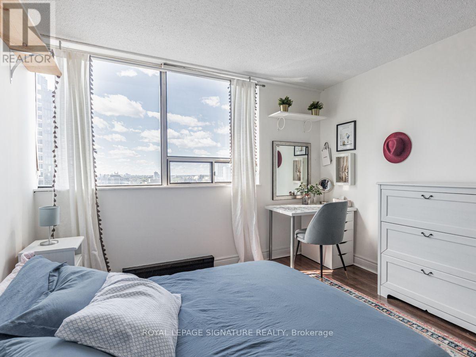
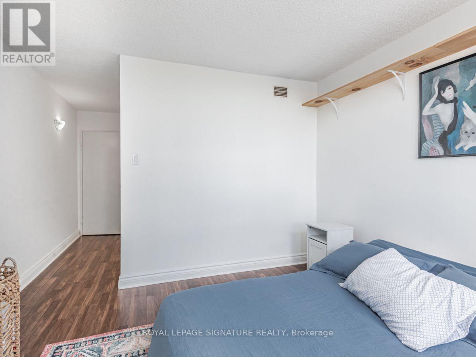
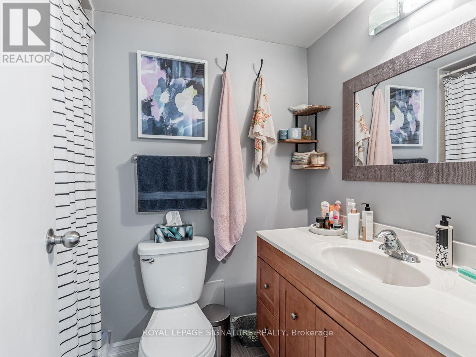
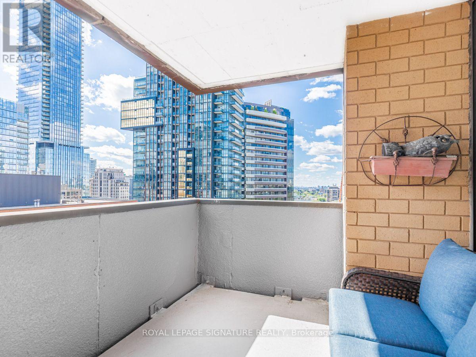
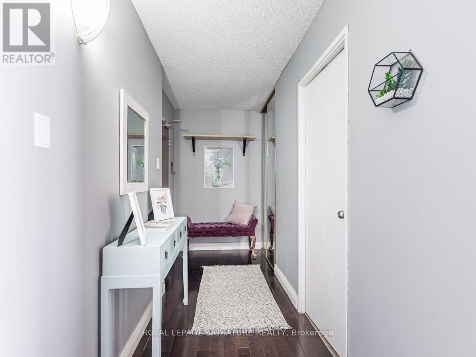
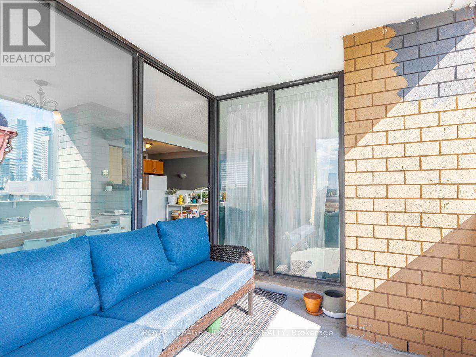
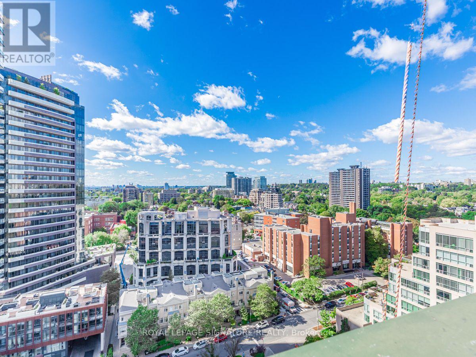
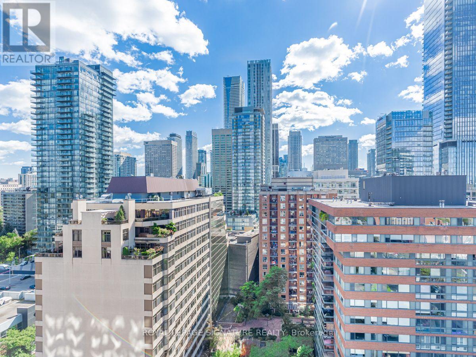
Large Corner Unit In The Perfect Yorkville Location. Wall To Wall Windows Let In Tons Of Natural Light With Unobstructed Southwest Views. Functional Layout With Dedicated Living, Dining Areas. Spacious Enough To Add Work From Home Area Without Feeling Cramped. Walkout To Partially Covered Balcony. Large Kitchen With Plenty Of Cupboard And Countertop Space. Big Bedroom With Large Closet. All Utilities & Cable Included! (id:63616)
Property Details
| MLS® Number | C14146126 |
| Property Type | Single Family |
| Community Name | Annex |
| Amenities Near By | Park, Place Of Worship, Public Transit |
| Community Features | Pets Not Allowed |
| Features | Ravine, Balcony |
Building
| Bathroom Total | 1 |
| Bedrooms Above Ground | 1 |
| Bedrooms Total | 1 |
| Amenities | Storage - Locker |
| Basement Type | None |
| Cooling Type | Central Air Conditioning |
| Exterior Finish | Brick |
| Flooring Type | Hardwood, Laminate |
| Heating Fuel | Natural Gas |
| Heating Type | Forced Air |
| Size Interior | 700 - 799 Ft2 |
| Type | Apartment |
Parking
| Underground | |
| Garage |
Land
| Acreage | No |
| Land Amenities | Park, Place Of Worship, Public Transit |
Rooms
| Level | Type | Length | Width | Dimensions |
|---|---|---|---|---|
| Main Level | Living Room | 0.1 m | 0.1 m | 0.1 m x 0.1 m |
| Main Level | Dining Room | 0.1 m | 0.1 m | 0.1 m x 0.1 m |
| Main Level | Kitchen | 0.03 m | 0.1 m | 0.03 m x 0.1 m |
| Main Level | Bedroom | 0.03 m | 0.03 m | 0.03 m x 0.03 m |
https://www.realtor.ca/real-estate/30476185/1405-914-yonge-street-toronto-annex-annex
Contact Us
Contact us for more information

The trademarks REALTOR®, REALTORS®, and the REALTOR® logo are controlled by The Canadian Real Estate Association (CREA) and identify real estate professionals who are members of CREA. The trademarks MLS®, Multiple Listing Service® and the associated logos are owned by The Canadian Real Estate Association (CREA) and identify the quality of services provided by real estate professionals who are members of CREA. The trademark DDF® is owned by The Canadian Real Estate Association (CREA) and identifies CREA's Data Distribution Facility (DDF®)
November 04 2026 12:59:16
Toronto Regional Real Estate Board
Royal LePage Signature Realty