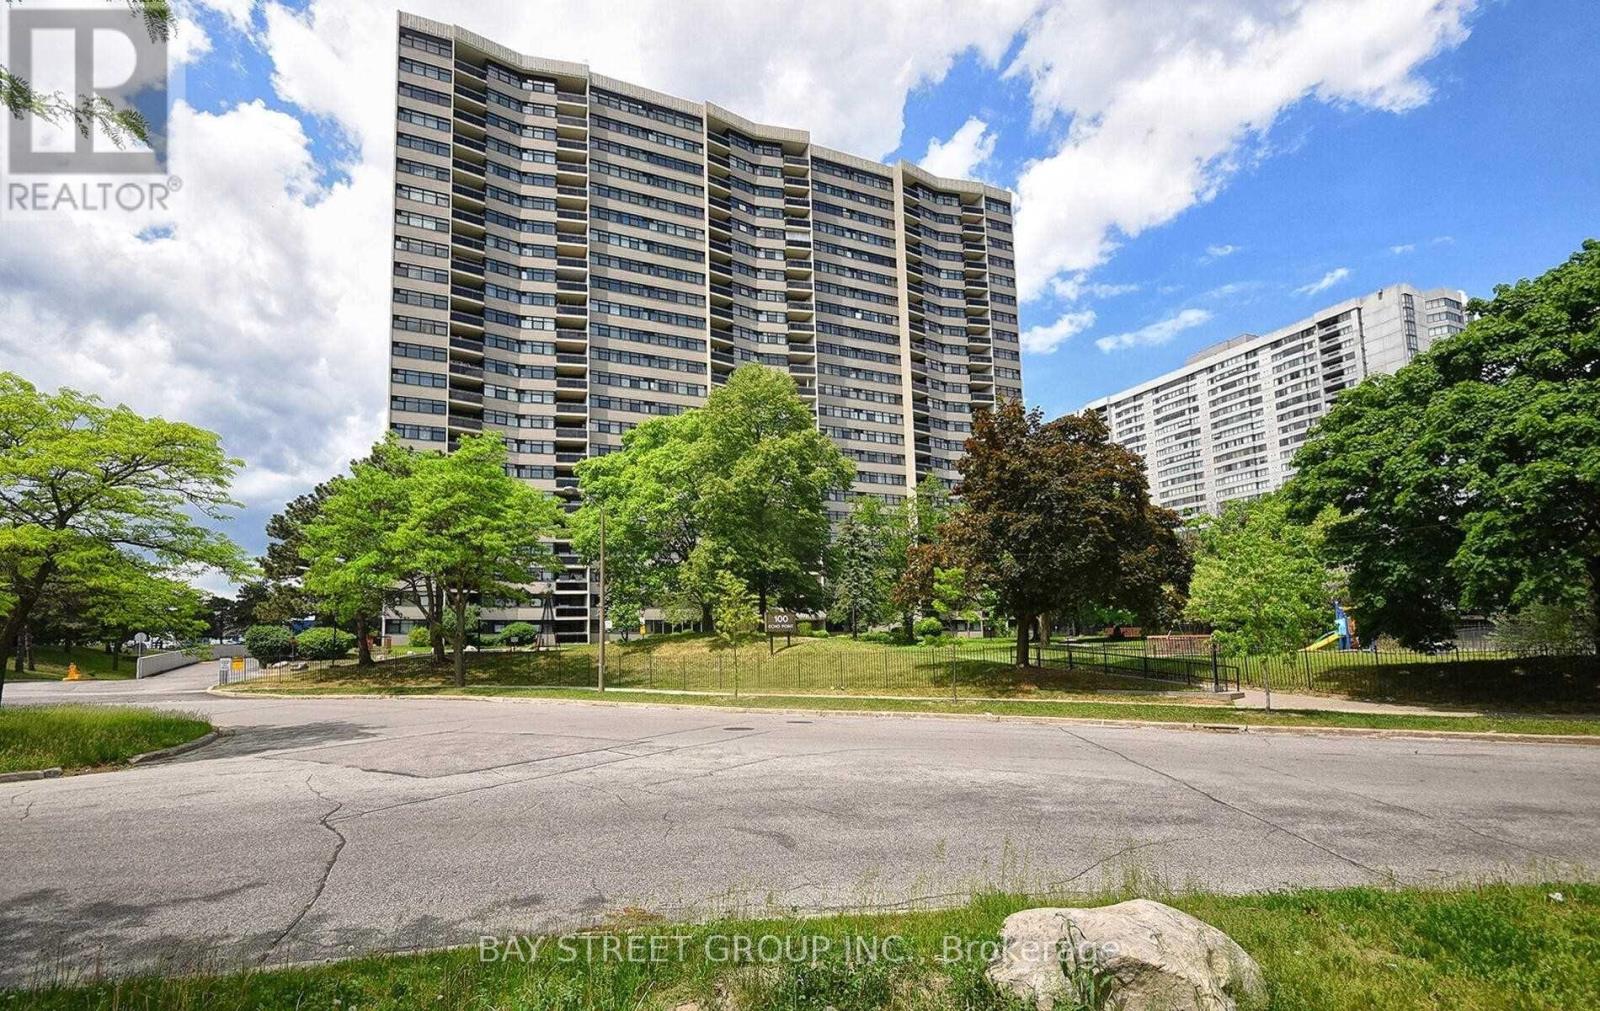
1607 - 100 Echo Point Circle Toronto, Ontario M1W 2V2

$2,600 Monthly
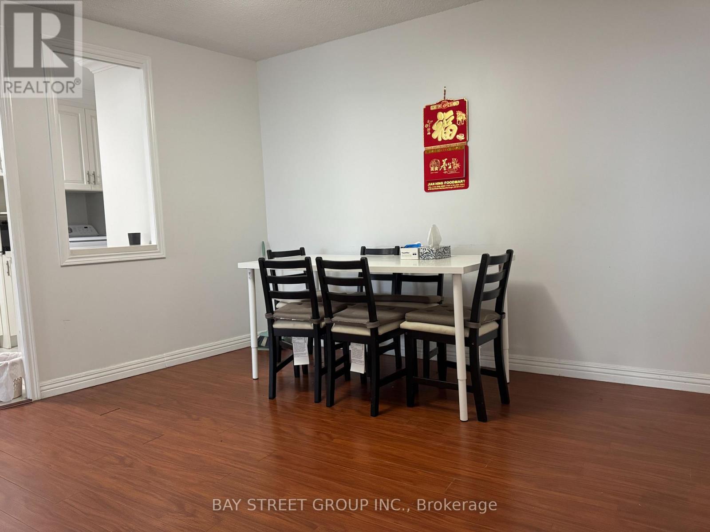
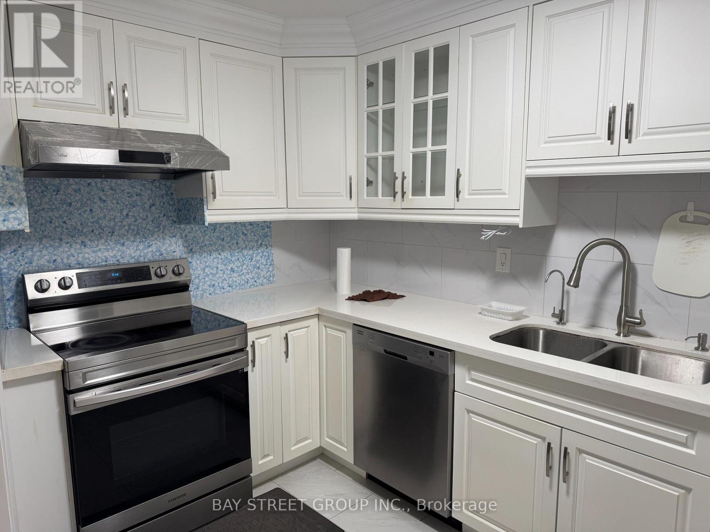
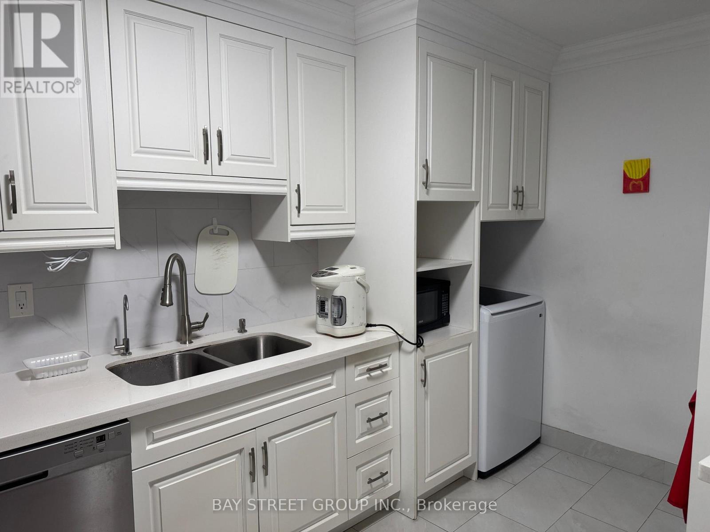
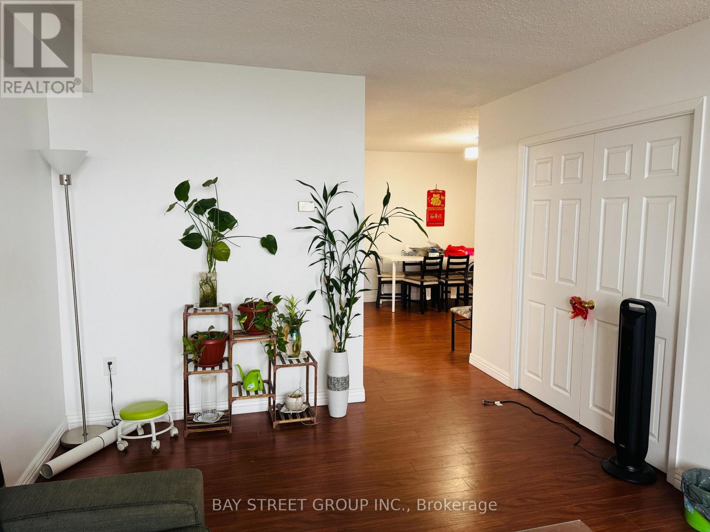
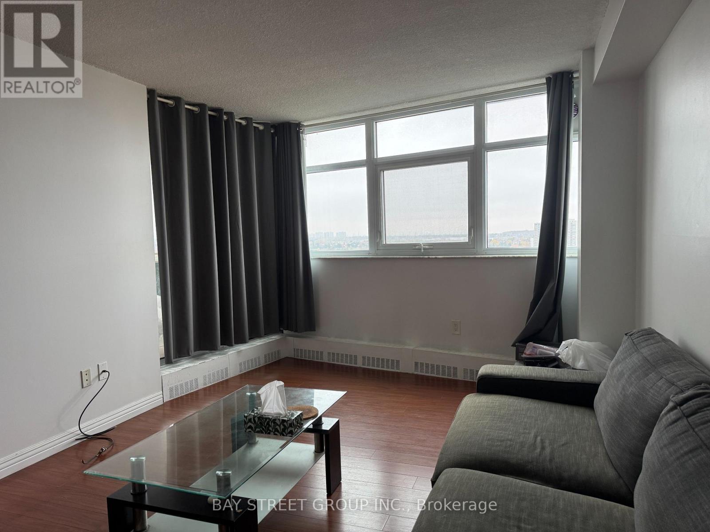
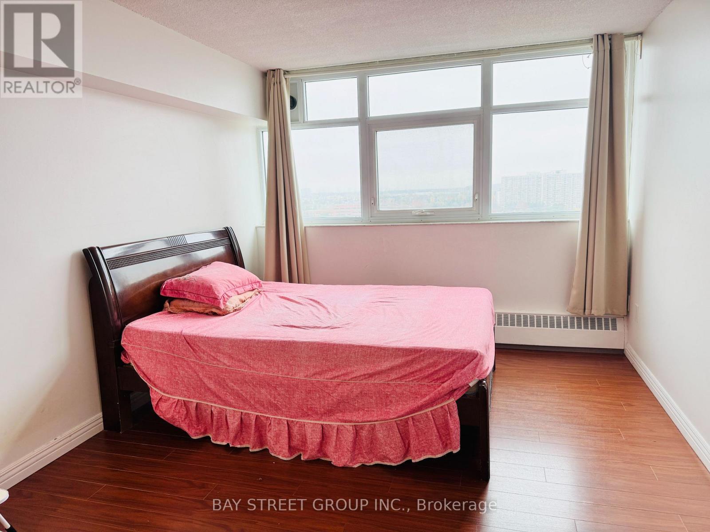
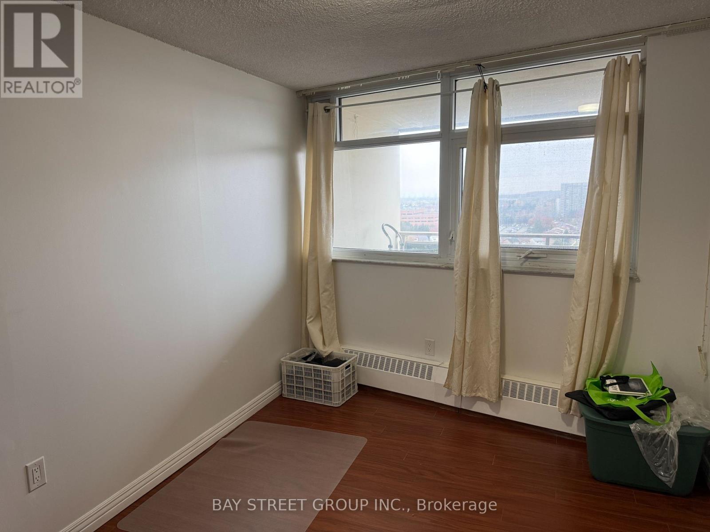
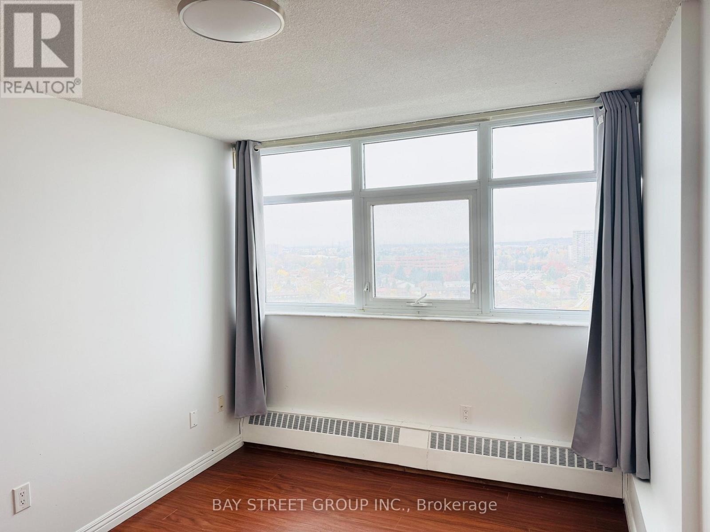
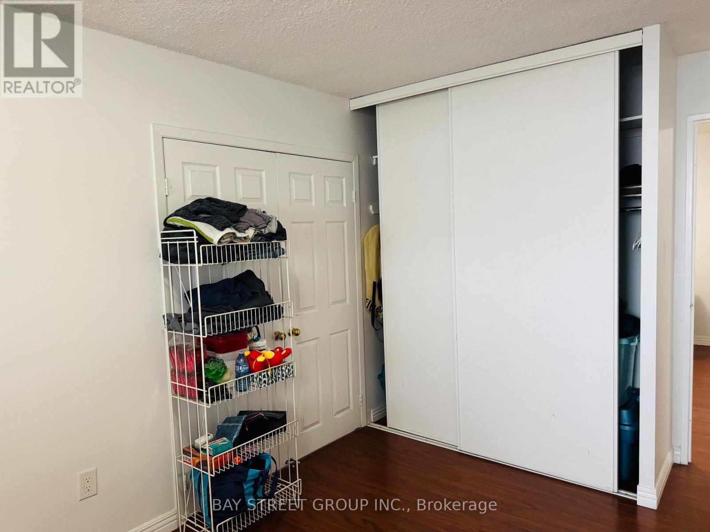
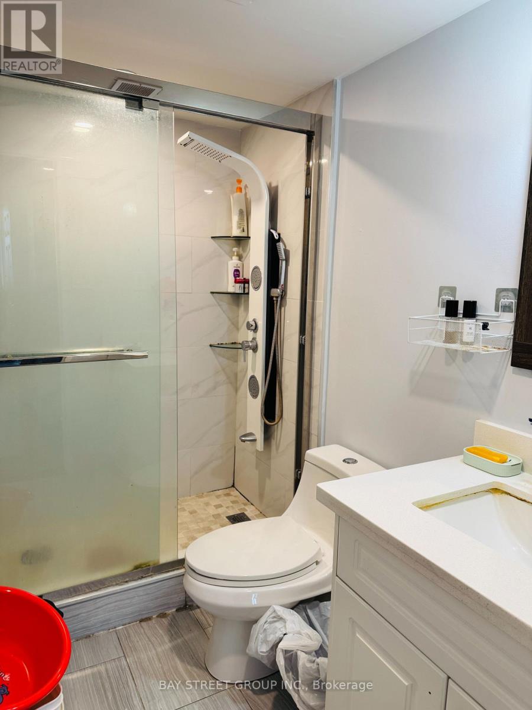
Welcome to 100 Echo Point, with an impressive 1,247 sq. ft. unit offers the kind of space that's exactly difficult to find. This bright and generously sized 3-bedroom, 2-bathroom suite features a functional floor plan. Modern Kitchen W Quartz Counter & Back Splash, Newer Bathrooms, Master Ensuite Bathroom W Walk-Through Closet, Bright East Views with Large Balcony. Ensuite Walk-In Storage/Pantry, Outdoor Pool, Tennis Court... Step To 24 Hrs TTC, Bus, Minutes To Hwy401/Hwy404, Schools, Bridle Wood Mall, Groceries & Many More. (id:63616)
Property Details
| MLS® Number | E14145254 |
| Property Type | Single Family |
| Community Name | L'Amoreaux |
| Amenities Near By | Hospital, Park, Public Transit, Schools |
| Community Features | Pets Allowed With Restrictions |
| Features | Balcony, Carpet Free |
| Parking Space Total | 1 |
| Pool Type | Outdoor Pool |
| Structure | Tennis Court |
| View Type | View |
Building
| Bathroom Total | 2 |
| Bedrooms Above Ground | 3 |
| Bedrooms Total | 3 |
| Amenities | Exercise Centre, Recreation Centre, Sauna, Visitor Parking |
| Appliances | Intercom |
| Basement Type | None |
| Cooling Type | None |
| Exterior Finish | Brick |
| Flooring Type | Laminate |
| Half Bath Total | 1 |
| Heating Fuel | Electric |
| Heating Type | Baseboard Heaters |
| Size Interior | 1,200 - 1,399 Ft2 |
| Type | Apartment |
Parking
| Underground | |
| Garage |
Land
| Acreage | No |
| Land Amenities | Hospital, Park, Public Transit, Schools |
Rooms
| Level | Type | Length | Width | Dimensions |
|---|---|---|---|---|
| Ground Level | Foyer | 3.28 m | 2.35 m | 3.28 m x 2.35 m |
| Ground Level | Living Room | 5.45 m | 3.35 m | 5.45 m x 3.35 m |
| Ground Level | Dining Room | 3.48 m | 3.42 m | 3.48 m x 3.42 m |
| Ground Level | Kitchen | 4.04 m | 2.23 m | 4.04 m x 2.23 m |
| Ground Level | Bedroom | 5.56 m | 3.24 m | 5.56 m x 3.24 m |
| Ground Level | Bedroom 2 | 4.55 m | 2.87 m | 4.55 m x 2.87 m |
| Ground Level | Bedroom 3 | 3.8 m | 2.5 m | 3.8 m x 2.5 m |
https://www.realtor.ca/real-estate/30475068/1607-100-echo-point-circle-toronto-lamoreaux-lamoreaux
Contact Us
Contact us for more information

The trademarks REALTOR®, REALTORS®, and the REALTOR® logo are controlled by The Canadian Real Estate Association (CREA) and identify real estate professionals who are members of CREA. The trademarks MLS®, Multiple Listing Service® and the associated logos are owned by The Canadian Real Estate Association (CREA) and identify the quality of services provided by real estate professionals who are members of CREA. The trademark DDF® is owned by The Canadian Real Estate Association (CREA) and identifies CREA's Data Distribution Facility (DDF®)
November 04 2026 01:29:44
Toronto Regional Real Estate Board
Bay Street Group Inc.