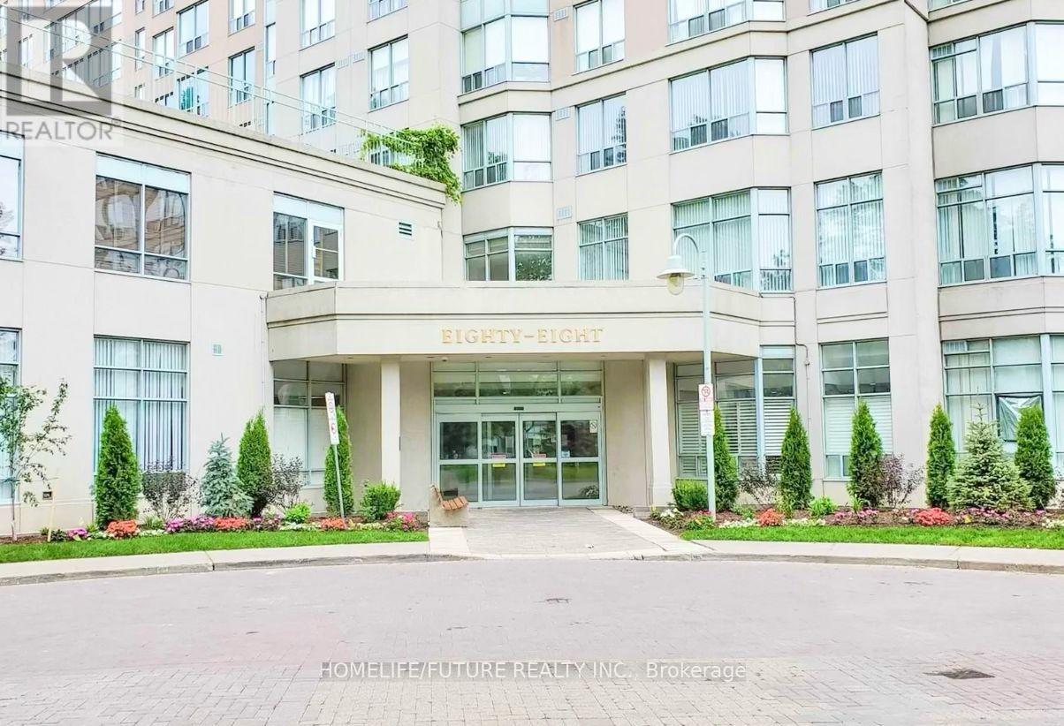
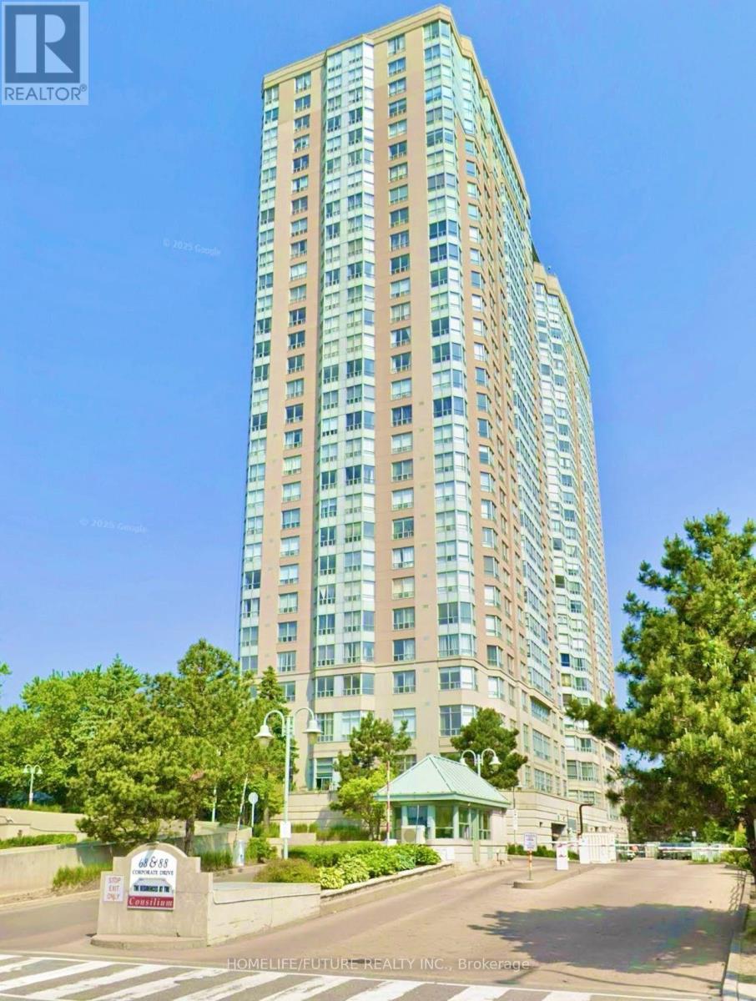
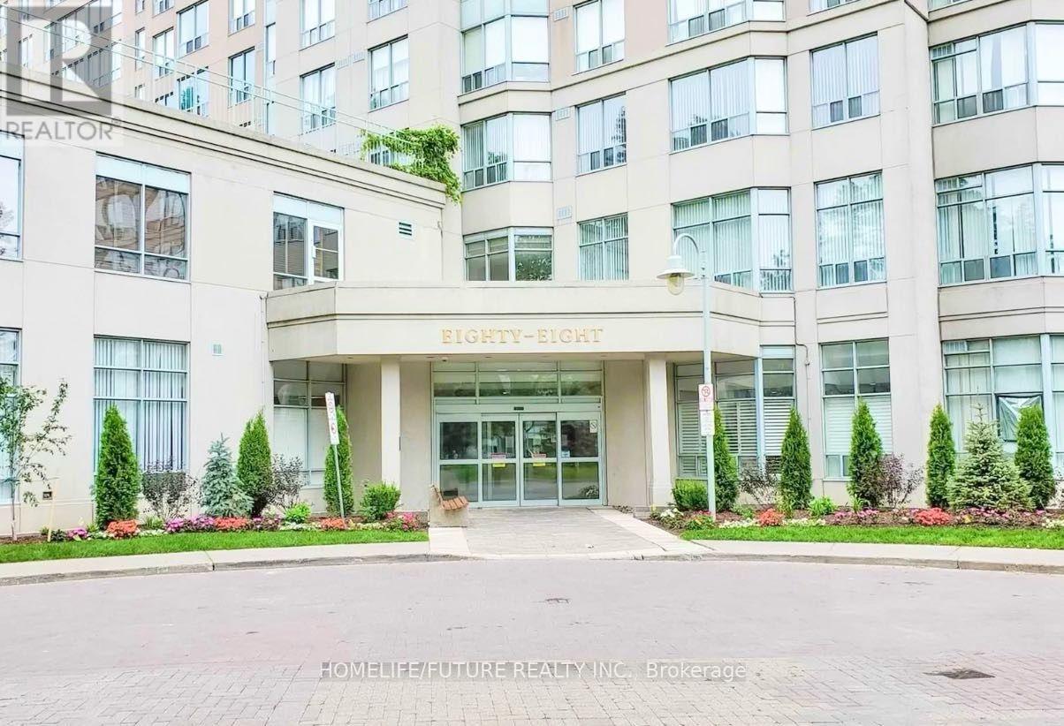
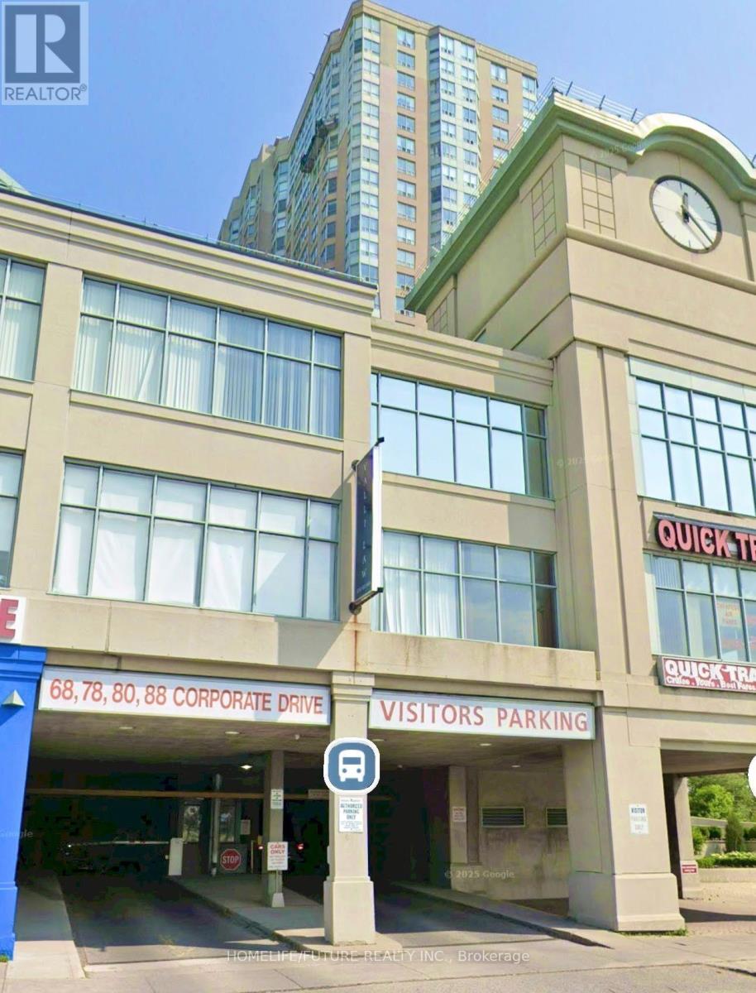
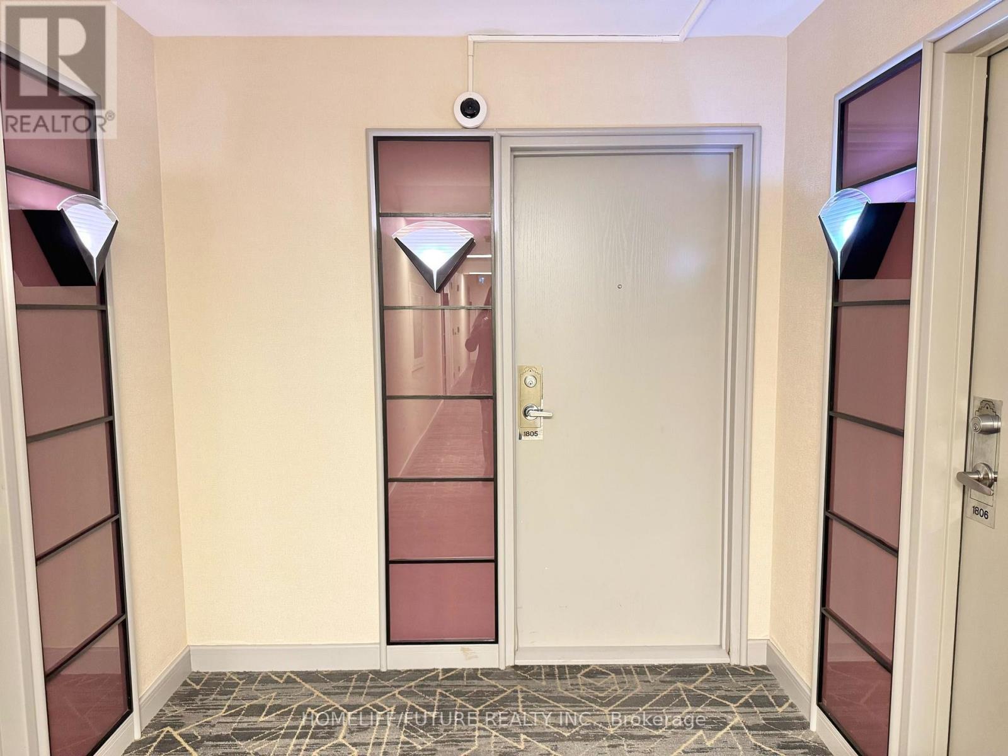
1805 - 88 Corporate Drive Toronto, Ontario M1H 3G6

$2,300 Monthly
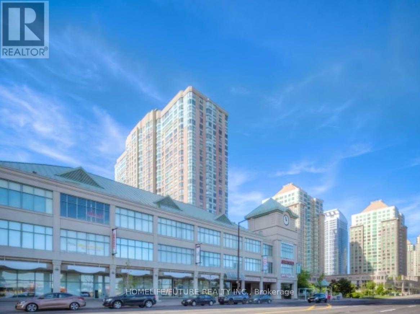
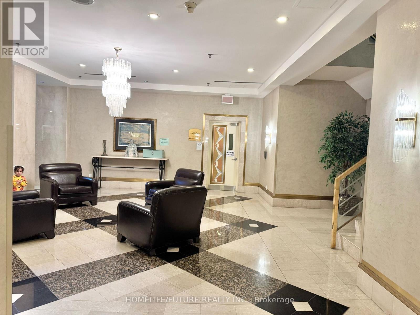
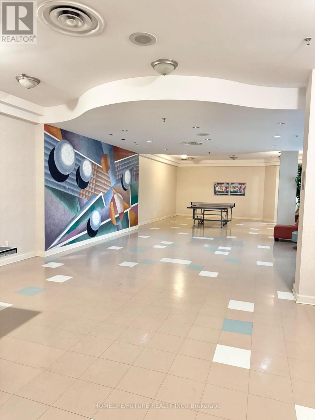
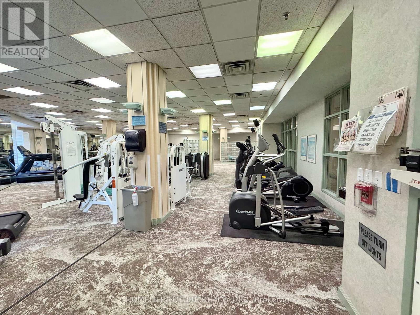
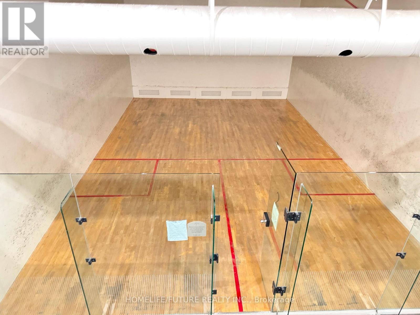
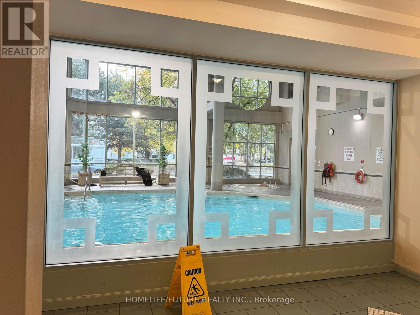
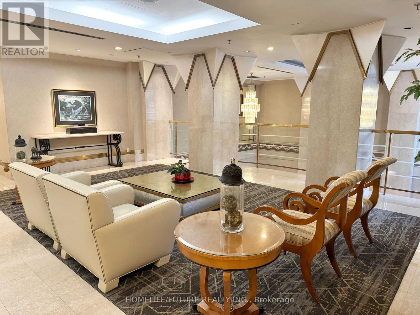
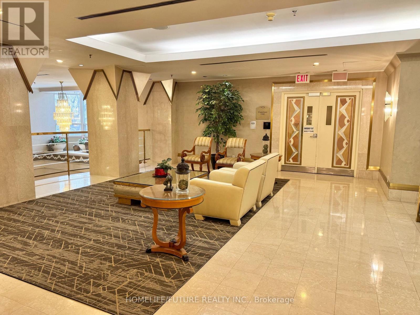
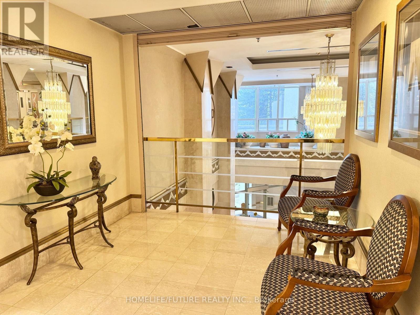
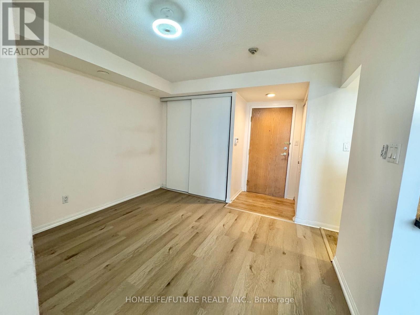
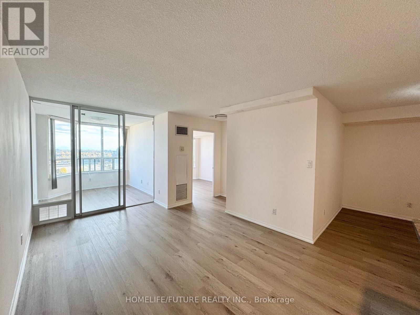
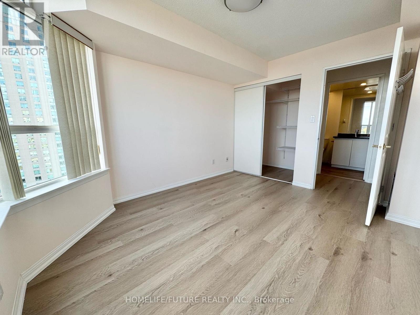
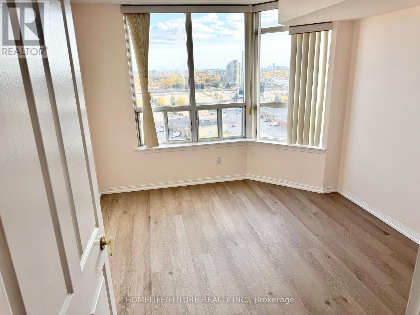
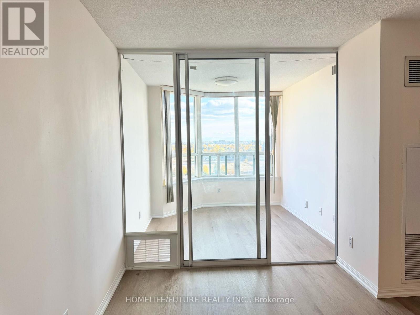
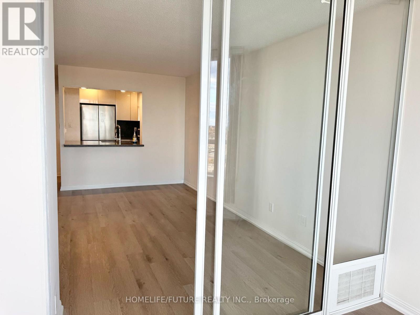
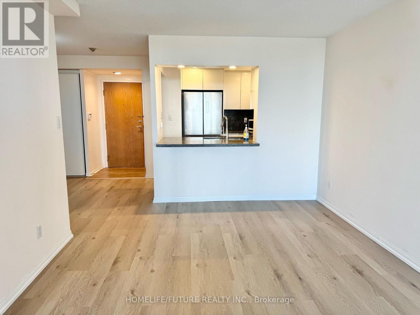
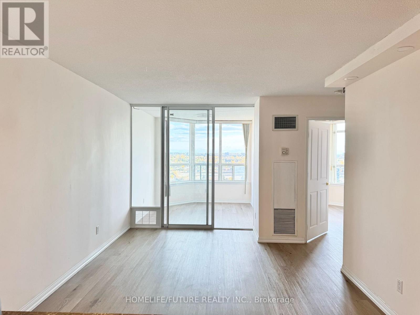
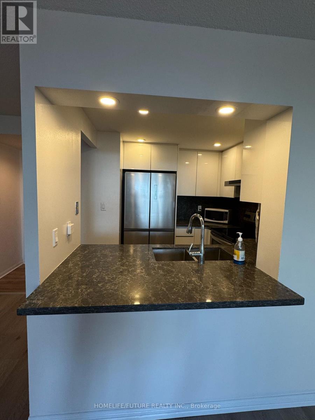
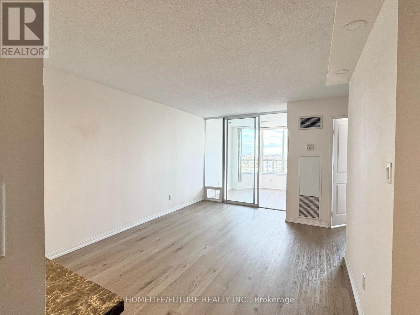
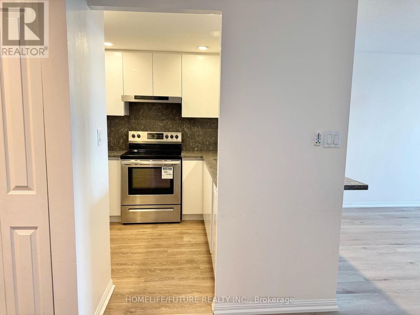
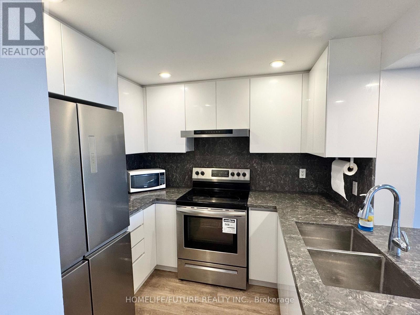
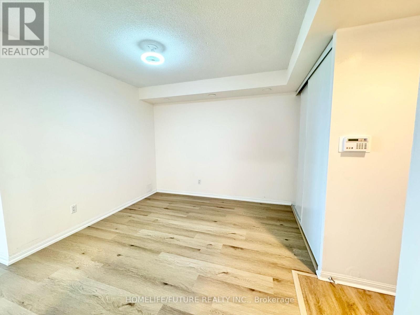
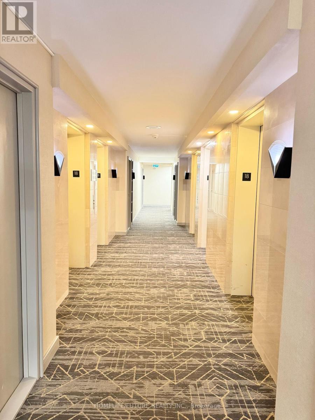
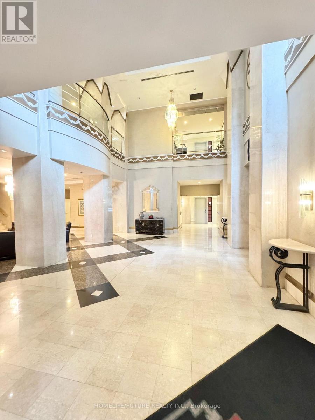
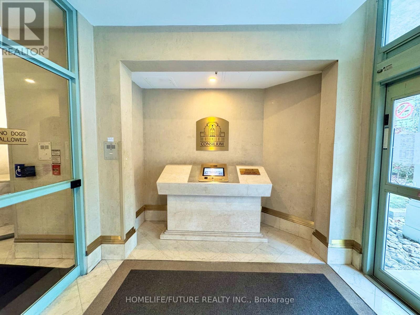
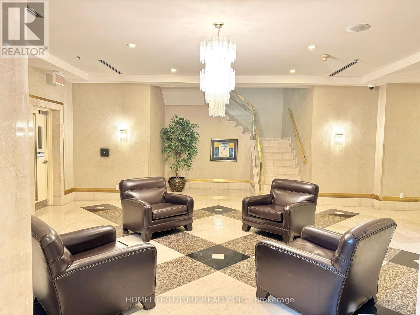
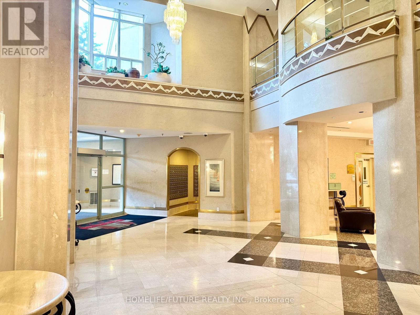
Prime Location In Scarborough. Spacious 1+1 Bedroom With Solarium, Very Well Kept. 2-Min Drive To Hwy 401 & Scar Town Centre, Civic Centre, YMCA, Go Bus, Greyhound & Other Amenities. One Of The Best Fully-Equipped Club House Facilities: Indoor & Outdoor Pools, Whirlpool, Saunas, Squash, Tennis, Bowling, Billiard, BBQ Patio, Party Room, Gym & Exercise Room, Meeting Room, Guest Room. Everything Is Right At Your Doorstep! TTC At Door. Walking Distance To Scarborough Town Centre & Price Chopper Grocery Shopping. Very Practical And Functional Layout Throughout. Higher Floor With An Open View!!! New Laminated Floor. (id:63616)
Property Details
| MLS® Number | E14143008 |
| Property Type | Single Family |
| Community Name | Woburn |
| Amenities Near By | Park, Public Transit |
| Community Features | Pets Allowed With Restrictions, Community Centre |
| Features | Elevator, Carpet Free, In Suite Laundry |
| Parking Space Total | 1 |
| Pool Type | Indoor Pool |
| Structure | Tennis Court |
| View Type | View, City View |
Building
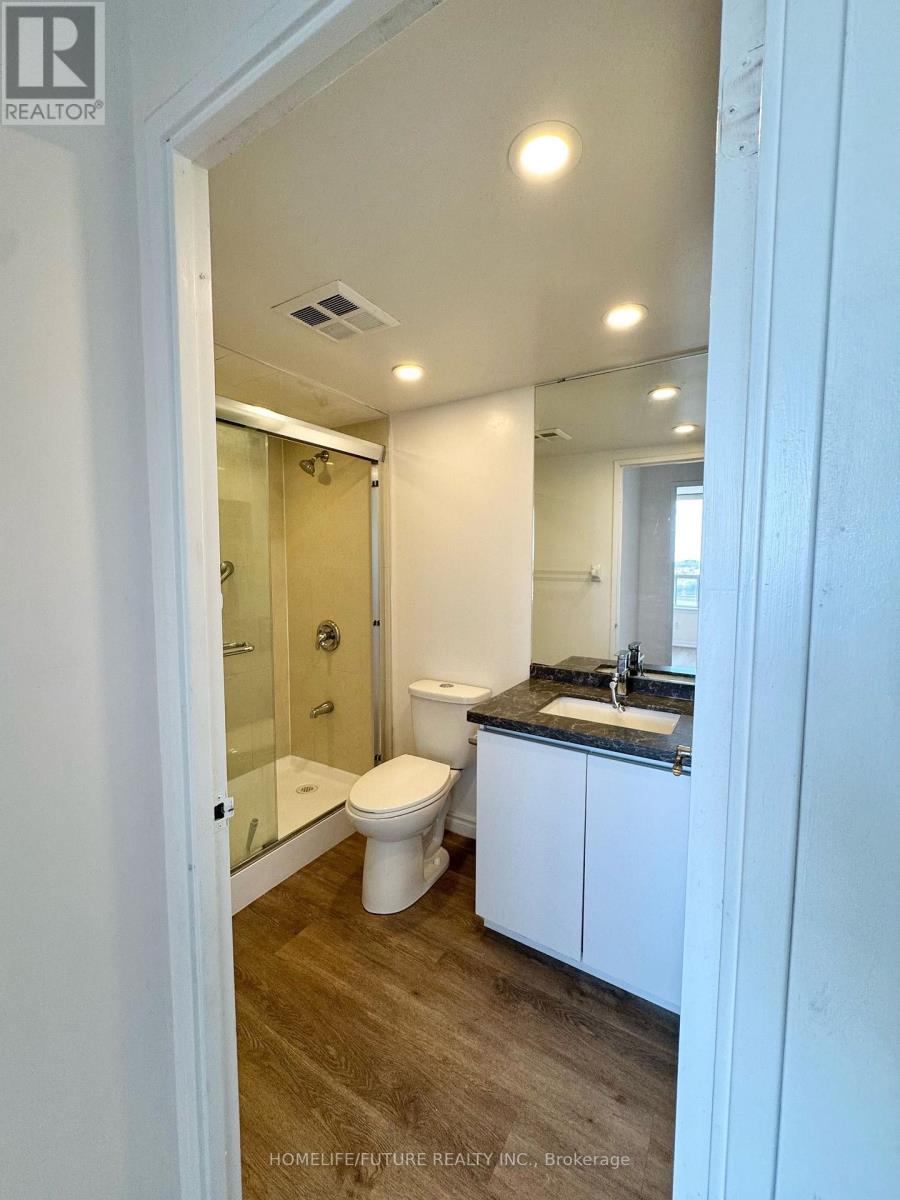
| Bathroom Total | 1 |
| Bedrooms Above Ground | 1 |
| Bedrooms Below Ground | 1 |
| Bedrooms Total | 2 |
| Amenities | Exercise Centre, Visitor Parking, Security/concierge |
| Appliances | Dishwasher, Dryer, Stove, Washer, Refrigerator |
| Basement Type | None |
| Cooling Type | Central Air Conditioning |
| Exterior Finish | Concrete |
| Flooring Type | Ceramic, Laminate |
| Heating Fuel | Natural Gas |
| Heating Type | Forced Air |
| Size Interior | 700 - 799 Ft2 |
| Type | Apartment |
Parking
| No Garage |
Land
| Acreage | No |
| Land Amenities | Park, Public Transit |
Rooms
| Level | Type | Length | Width | Dimensions |
|---|---|---|---|---|
| Flat | Kitchen | 2.67 m | 2.44 m | 2.67 m x 2.44 m |
| Flat | Living Room | 4.87 m | 3.35 m | 4.87 m x 3.35 m |
| Flat | Dining Room | 3.35 m | 3.02 m | 3.35 m x 3.02 m |
| Flat | Primary Bedroom | 3.66 m | 3.06 m | 3.66 m x 3.06 m |
| Flat | Solarium | 2.87 m | 2.68 m | 2.87 m x 2.68 m |
https://www.realtor.ca/real-estate/30472719/1805-88-corporate-drive-toronto-woburn-woburn
Contact Us
Contact us for more information

The trademarks REALTOR®, REALTORS®, and the REALTOR® logo are controlled by The Canadian Real Estate Association (CREA) and identify real estate professionals who are members of CREA. The trademarks MLS®, Multiple Listing Service® and the associated logos are owned by The Canadian Real Estate Association (CREA) and identify the quality of services provided by real estate professionals who are members of CREA. The trademark DDF® is owned by The Canadian Real Estate Association (CREA) and identifies CREA's Data Distribution Facility (DDF®)
November 03 2026 05:30:05
Toronto Regional Real Estate Board
Homelife/future Realty Inc.