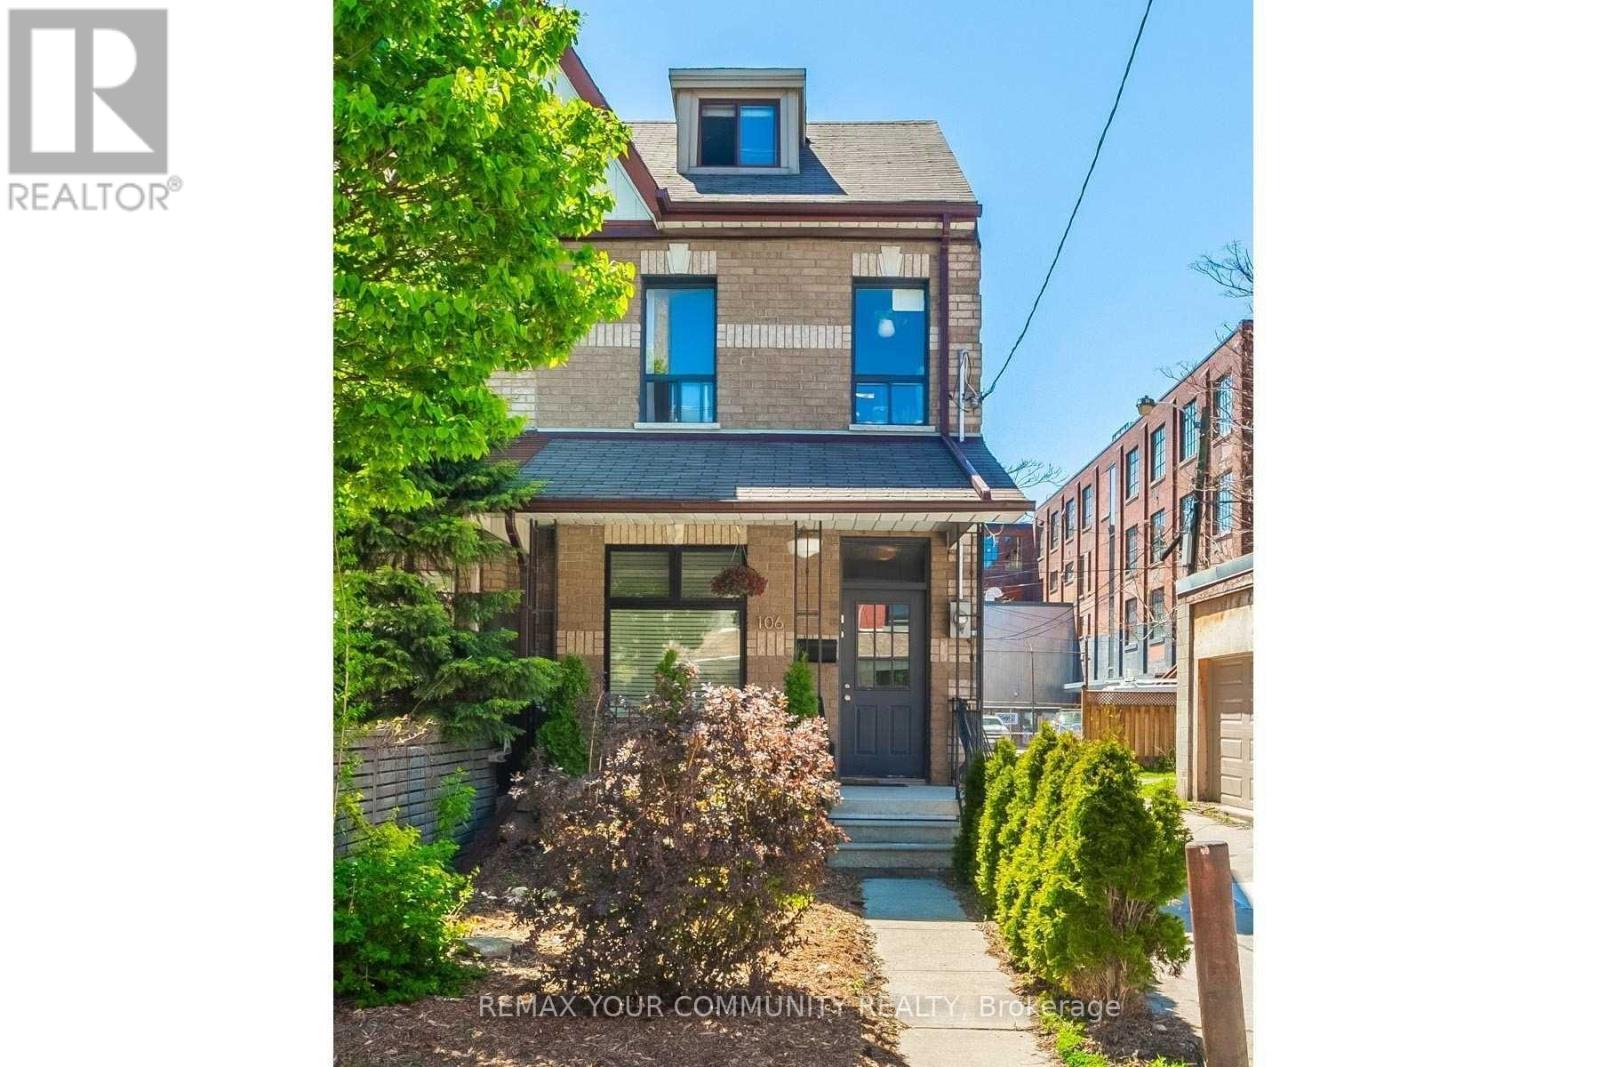
Upper - 106 Edwin Avenue Toronto, Ontario M6P 3Z7

$2,595 Monthly
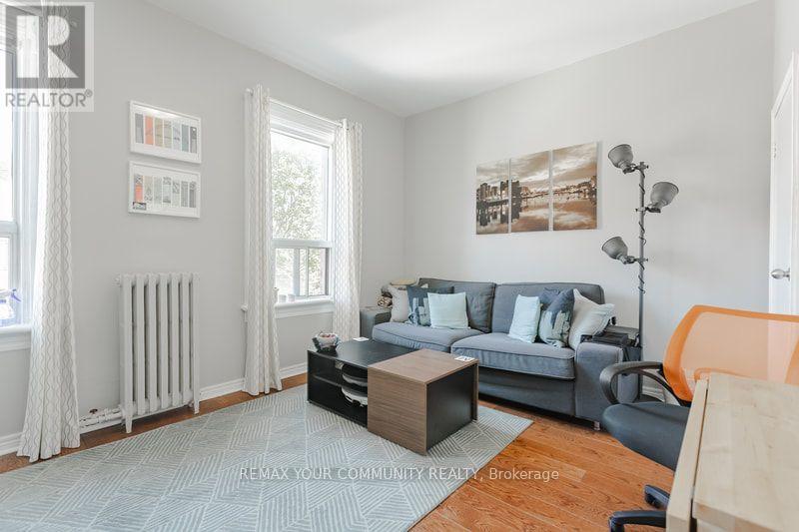
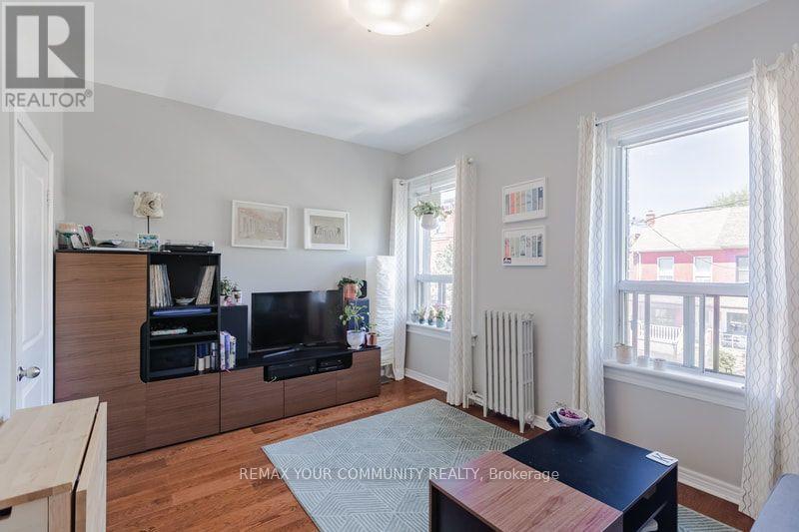
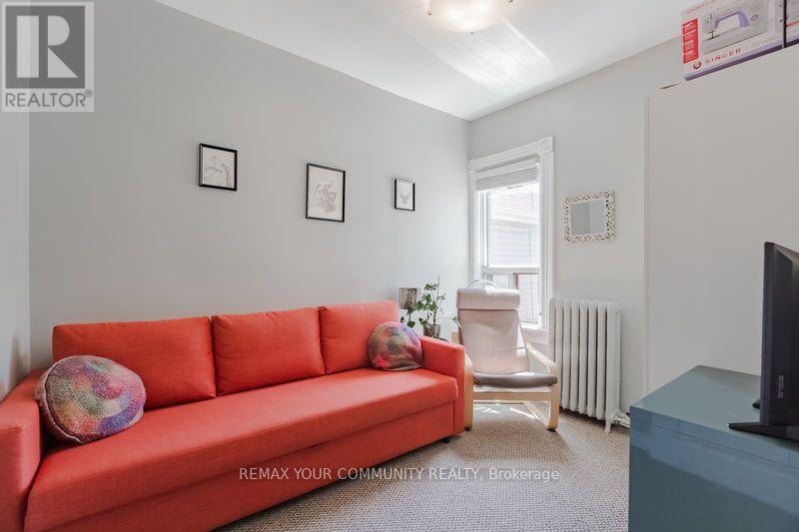
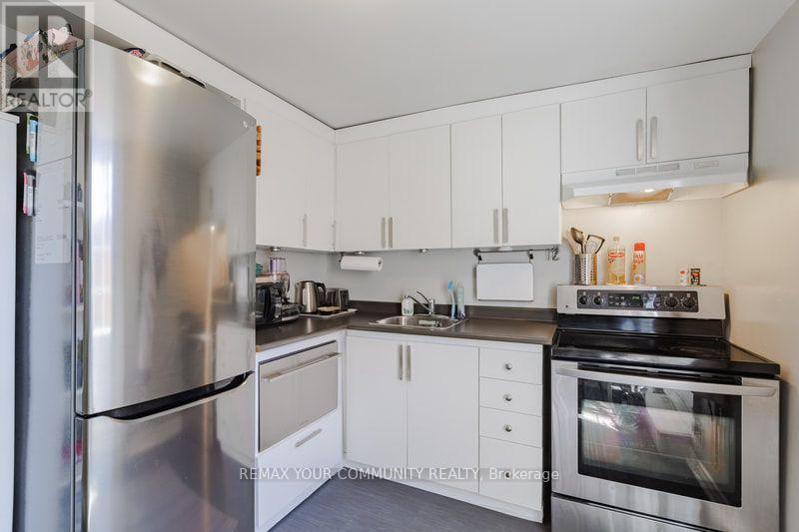
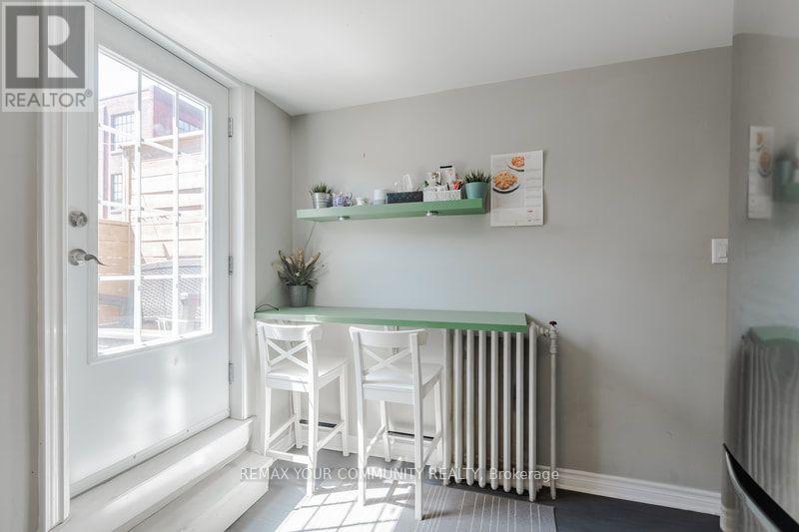
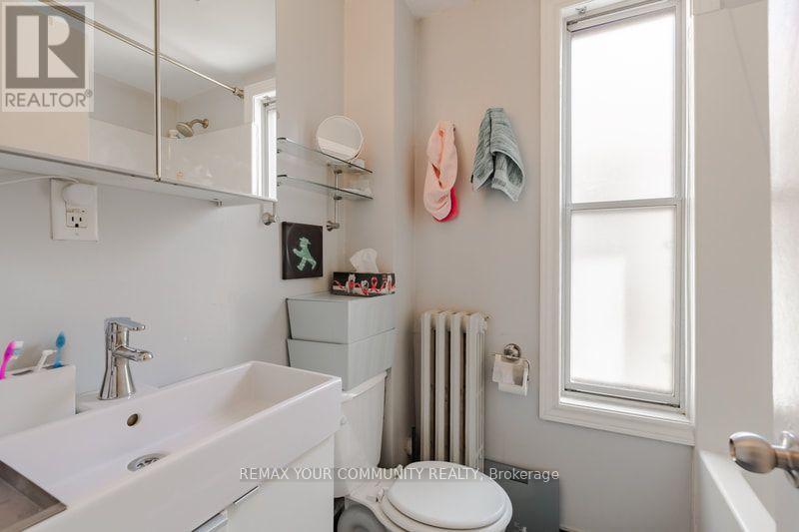
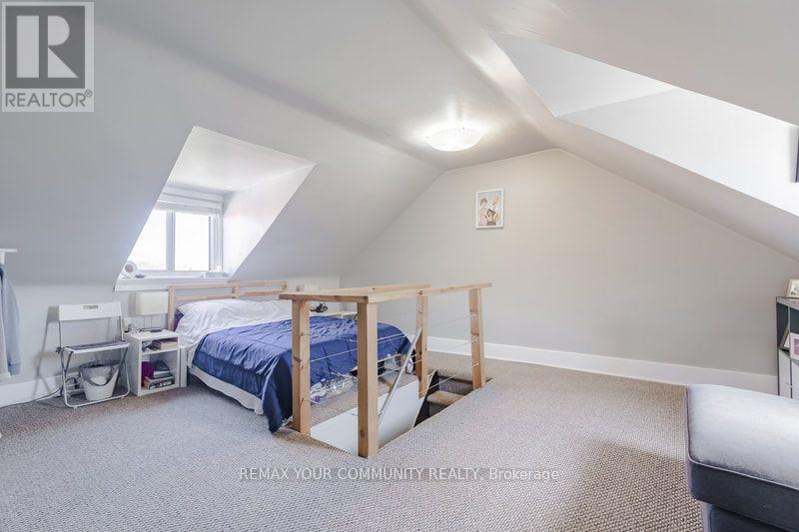
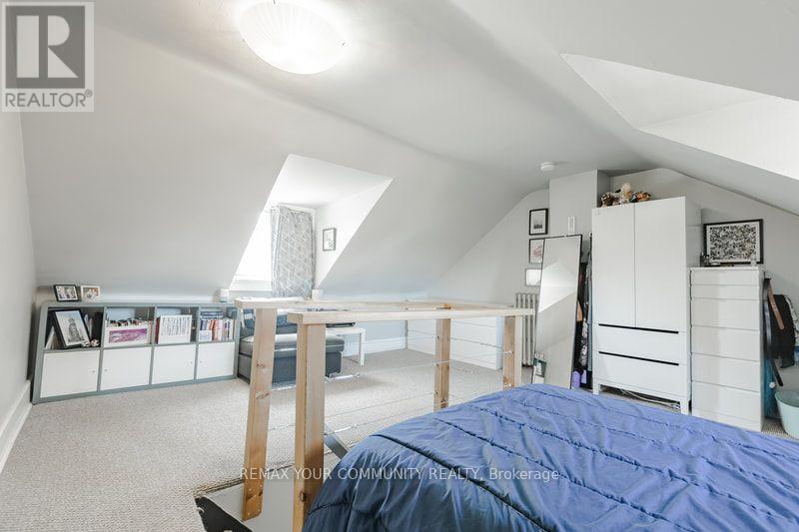
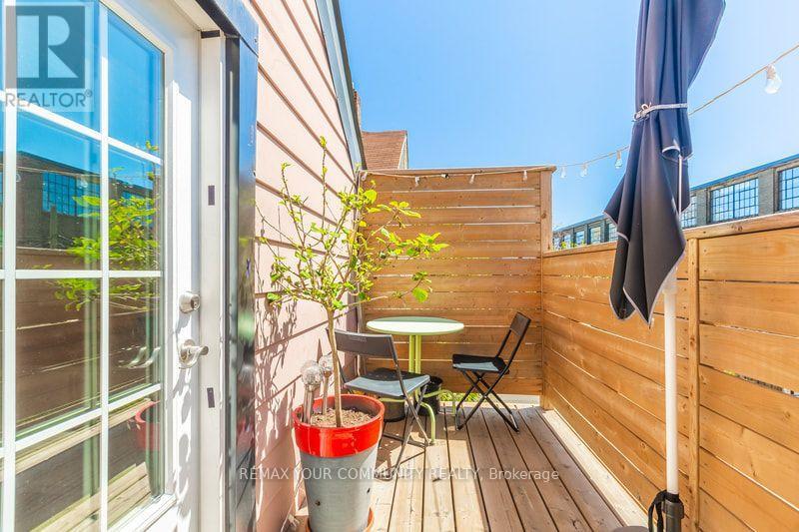
Beautifully Renovated 2-Bedroom Apartment Spanning Two Levels With Over 800 Sq Ft Of Living Space. Features Two Spacious Bedrooms Plus A Large Upper-Level Space That Can Serve As Either A Bedroom Or Living Area, A Full Bathroom, And A Charming Kitchen With Walkout To Balcony. Private Ensuite Laundry With Washer/Dryer. Unbeatable Junction Location: Walk To Dundas West Subway, Bloor GO/UP Express, And The Shops, Restaurants And Bars Of The Junction And Roncesvalles. Multiple Grocery Stores Within A 10-Minute Walk. Street Permit Parking Available. No Smoking/Vaping. Small Pets Welcome. (id:63616)
Property Details
| MLS® Number | W14141858 |
| Property Type | Single Family |
| Community Name | Dovercourt-Wallace Emerson-Junction |
| Amenities Near By | Public Transit |
Building
| Bathroom Total | 1 |
| Bedrooms Above Ground | 2 |
| Bedrooms Total | 2 |
| Age | 100+ Years |
| Appliances | Dishwasher, Dryer, Hood Fan, Stove, Washer, Refrigerator |
| Basement Type | None |
| Construction Style Attachment | Semi-detached |
| Cooling Type | Wall Unit |
| Exterior Finish | Brick Facing |
| Flooring Type | Hardwood, Carpeted, Ceramic |
| Foundation Type | Brick |
| Heating Fuel | Natural Gas |
| Heating Type | Radiant Heat |
| Stories Total | 3 |
| Size Interior | 700 - 1,100 Ft2 |
| Type | House |
| Utility Water | Municipal Water |
Parking
| No Garage |
Land
| Acreage | No |
| Land Amenities | Public Transit |
| Sewer | Sanitary Sewer |
Rooms
| Level | Type | Length | Width | Dimensions |
|---|---|---|---|---|
| Second Level | Living Room | 3.25 m | 4.27 m | 3.25 m x 4.27 m |
| Second Level | Bedroom 2 | 3.35 m | 2.54 m | 3.35 m x 2.54 m |
| Second Level | Kitchen | 3.1 m | 2.51 m | 3.1 m x 2.51 m |
| Second Level | Bathroom | 2.03 m | 1.52 m | 2.03 m x 1.52 m |
| Third Level | Bedroom | 4.57 m | 5.11 m | 4.57 m x 5.11 m |
Contact Us
Contact us for more information

The trademarks REALTOR®, REALTORS®, and the REALTOR® logo are controlled by The Canadian Real Estate Association (CREA) and identify real estate professionals who are members of CREA. The trademarks MLS®, Multiple Listing Service® and the associated logos are owned by The Canadian Real Estate Association (CREA) and identify the quality of services provided by real estate professionals who are members of CREA. The trademark DDF® is owned by The Canadian Real Estate Association (CREA) and identifies CREA's Data Distribution Facility (DDF®)
November 03 2026 02:31:06
Toronto Regional Real Estate Board
RE/MAX Your Community Realty, RE/MAX Connect Realty