302 - 21 Earl Street Toronto, Ontario M4Y 3C8

$699,000Maintenance, Common Area Maintenance, Insurance, Parking
$1,048 Monthly
Maintenance, Common Area Maintenance, Insurance, Parking
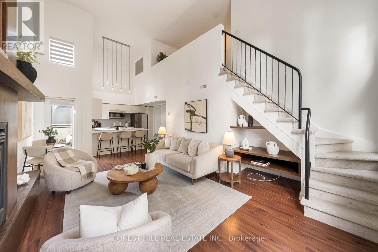
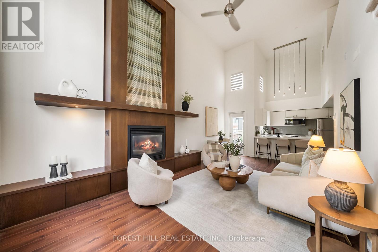
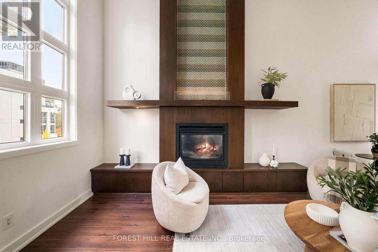
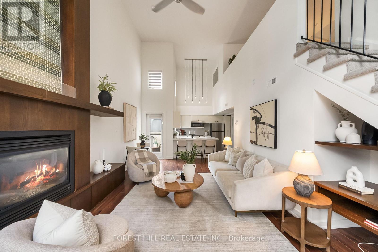
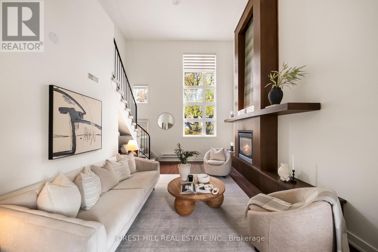
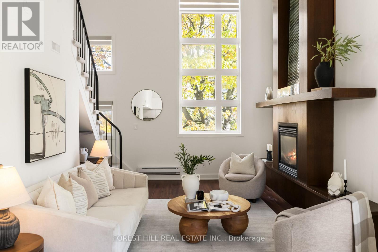
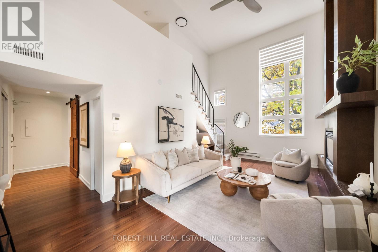
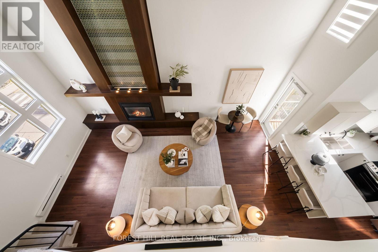
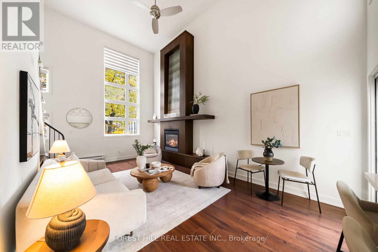
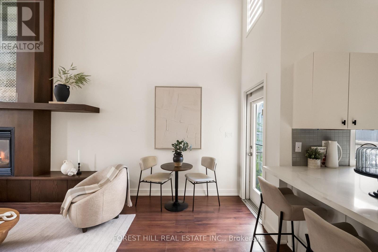
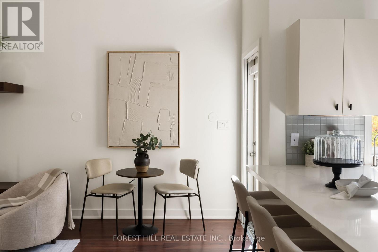
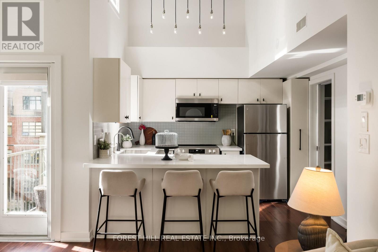
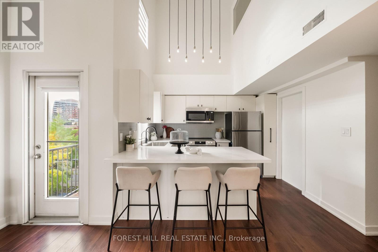
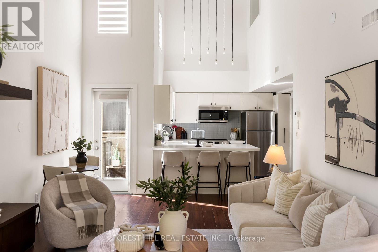
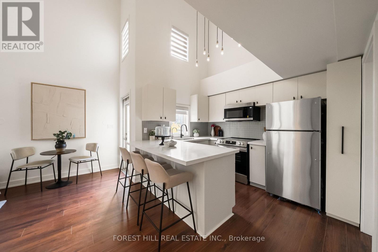
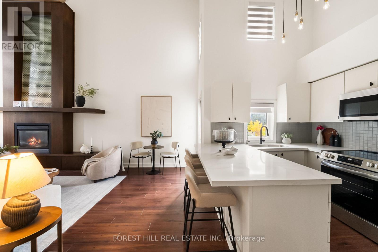
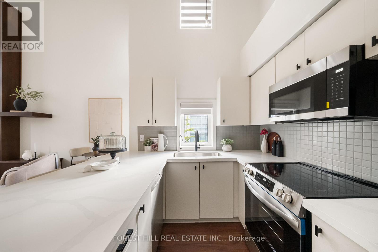
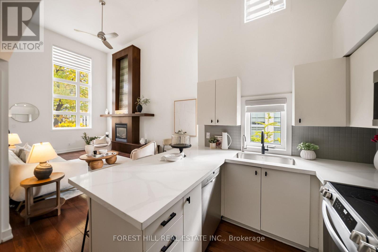
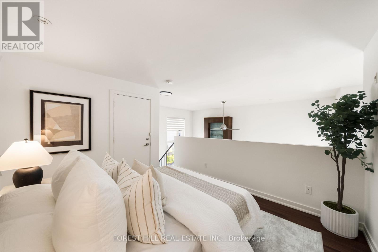
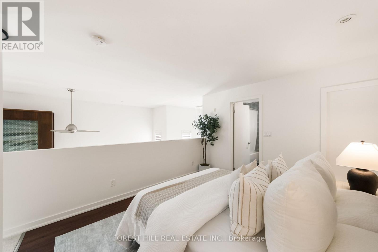
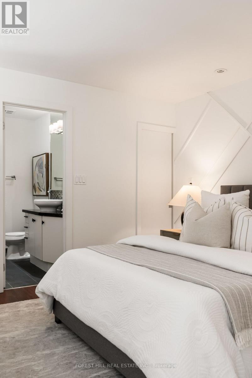
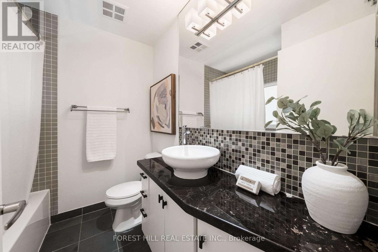
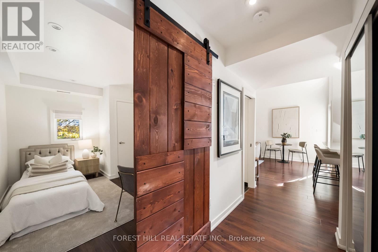
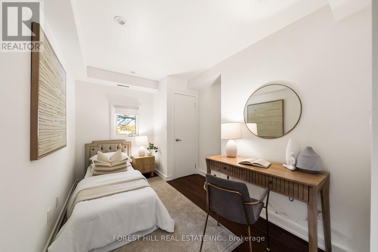
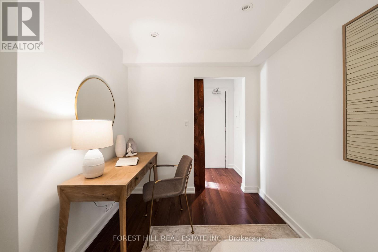
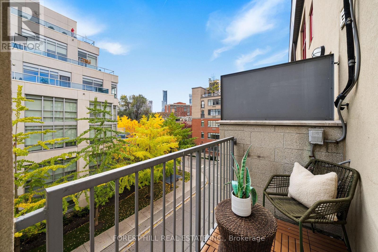
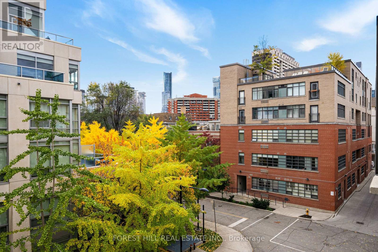
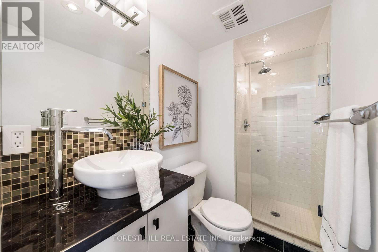
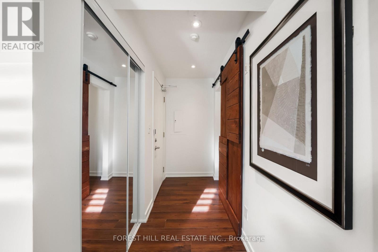
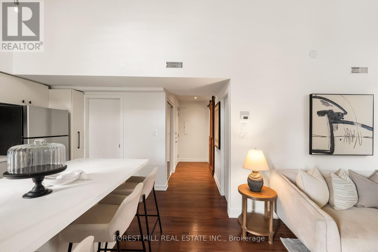
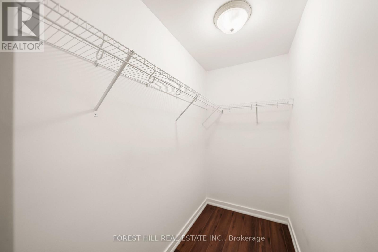
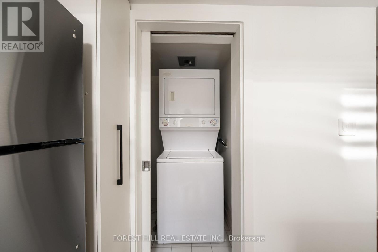
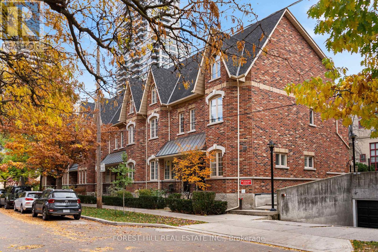
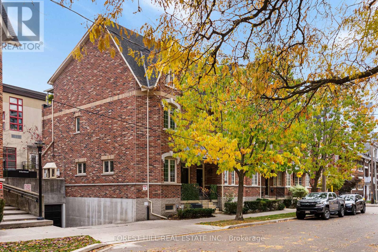
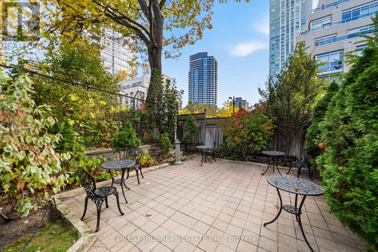
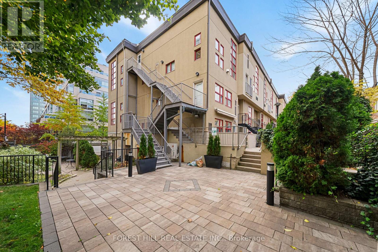
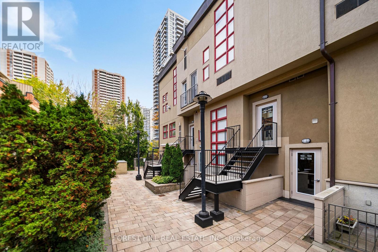
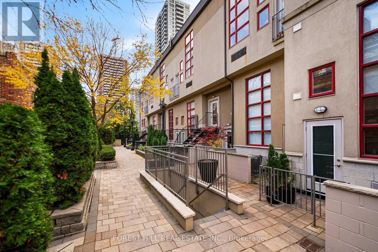
$1,048 MonthlyDiscover a truly distinctive residence at 21 Earl Street, where dramatic loft-inspired living meets the charm and intimacy of a boutique low-rise setting. Tucked away on a quiet, tree-lined street in the heart of downtown Toronto, this beautifully upgraded 2-bedroom, 2-bathroom townhome offers an exceptional alternative to traditional condo living. Soaring 20-foot ceilings and oversized windows flood the spectacular living space with natural light, while a striking gas fireplace and dramatic mantel create an unforgettable focal point. Thoughtfully updated throughout, the home features new flooring, a beautifully renovated kitchen with quartz countertops and brand-new appliances, updated hardware and lighting, a herringbone stair runner and new window coverings. The upper-level primary retreat overlooks the living area below and features a private ensuite and walk-in closet. A second bedroom and full bathroom on the main level offer flexibility for guests or a home office. Step outside to a private balcony overlooking the treetops. Offering the perfect balance of architectural character, modern finishes and residential tranquillity, all just steps from Toronto's finest dining, shopping and entertainment. A rare opportunity to enjoy boutique downtown living in a home that is anything but ordinary. (id:63616)
Property Details
| MLS® Number | C14140420 |
| Property Type | Single Family |
| Community Name | North St. James Town |
| Amenities Near By | Park, Place Of Worship, Public Transit |
| Community Features | Pets Allowed With Restrictions, Community Centre |
| Features | Balcony |
| Parking Space Total | 1 |
Building
| Bathroom Total | 2 |
| Bedrooms Above Ground | 2 |
| Bedrooms Total | 2 |
| Amenities | Party Room, Visitor Parking, Storage - Locker |
| Architectural Style | Loft |
| Basement Type | None |
| Cooling Type | Central Air Conditioning |
| Exterior Finish | Stucco |
| Fireplace Present | Yes |
| Flooring Type | Laminate, Carpeted |
| Heating Fuel | Natural Gas |
| Heating Type | Forced Air |
| Size Interior | 900 - 999 Ft2 |
| Type | Apartment |
Parking
| Underground | |
| Garage |
Land
| Acreage | No |
| Land Amenities | Park, Place Of Worship, Public Transit |
Rooms
| Level | Type | Length | Width | Dimensions |
|---|---|---|---|---|
| Second Level | Primary Bedroom | 3.63 m | 3.3 m | 3.63 m x 3.3 m |
| Main Level | Living Room | 6.48 m | 3.58 m | 6.48 m x 3.58 m |
| Main Level | Dining Room | 6.48 m | 3.58 m | 6.48 m x 3.58 m |
| Main Level | Kitchen | 3.12 m | 2.54 m | 3.12 m x 2.54 m |
| Main Level | Den | 3.61 m | 21.2 m | 3.61 m x 21.2 m |
Contact Us
Contact us for more information

The trademarks REALTOR®, REALTORS®, and the REALTOR® logo are controlled by The Canadian Real Estate Association (CREA) and identify real estate professionals who are members of CREA. The trademarks MLS®, Multiple Listing Service® and the associated logos are owned by The Canadian Real Estate Association (CREA) and identify the quality of services provided by real estate professionals who are members of CREA. The trademark DDF® is owned by The Canadian Real Estate Association (CREA) and identifies CREA's Data Distribution Facility (DDF®)
November 02 2026 10:06:00
Toronto Regional Real Estate Board
Forest Hill Real Estate Inc.