A114 - 1650 Victoria Park Avenue Toronto, Ontario M1R 0G8

$699,999Maintenance, Common Area Maintenance, Insurance
$380 Monthly
Maintenance, Common Area Maintenance, Insurance
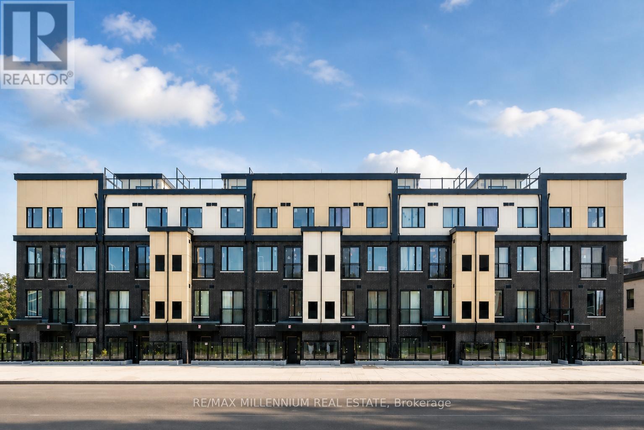
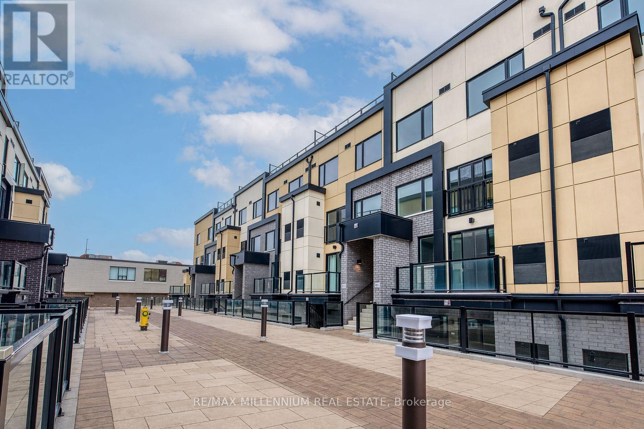
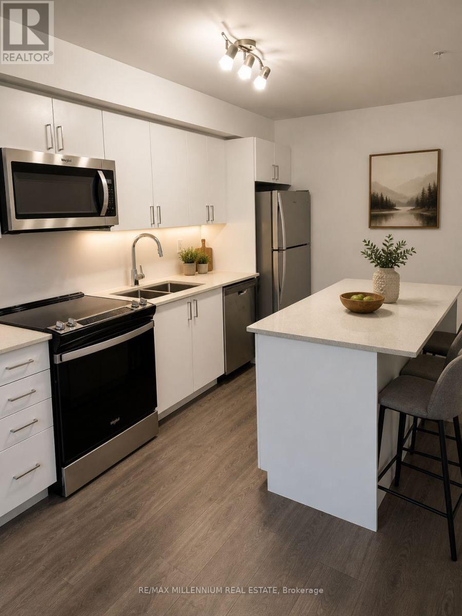
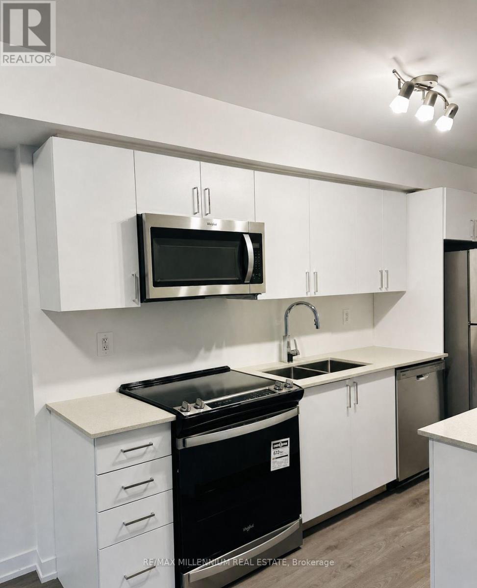
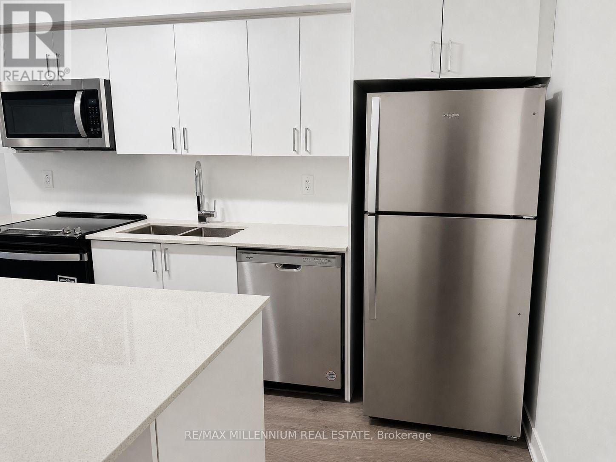
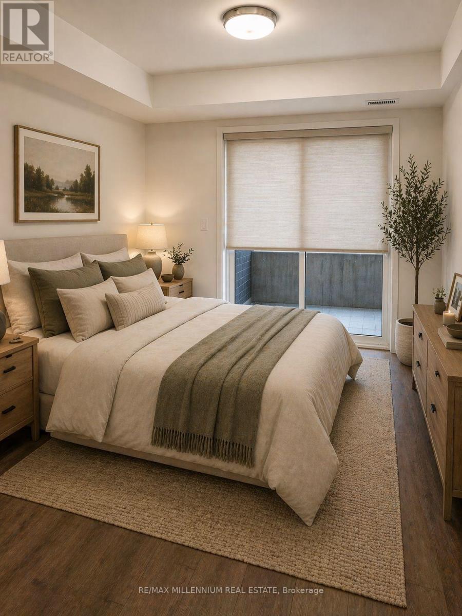
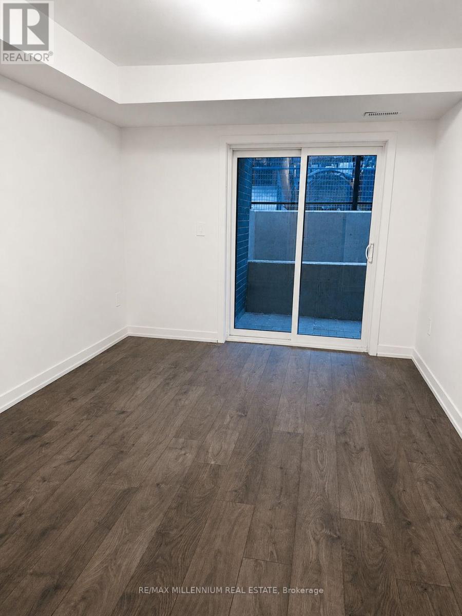
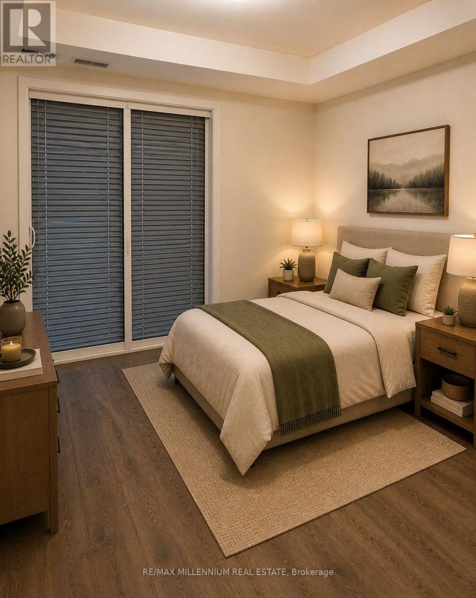
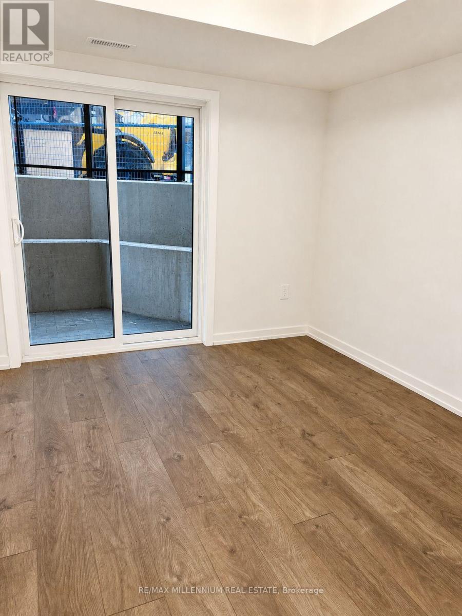
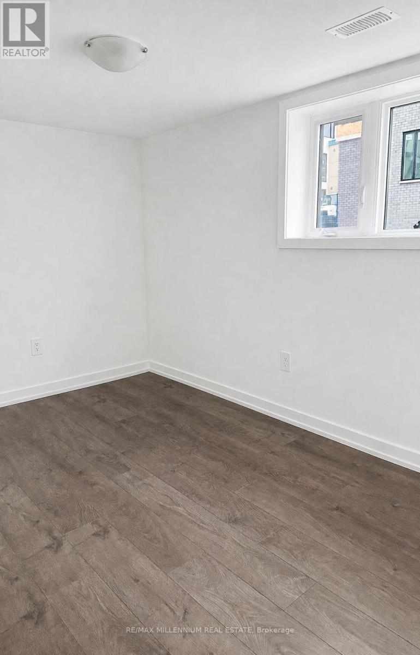
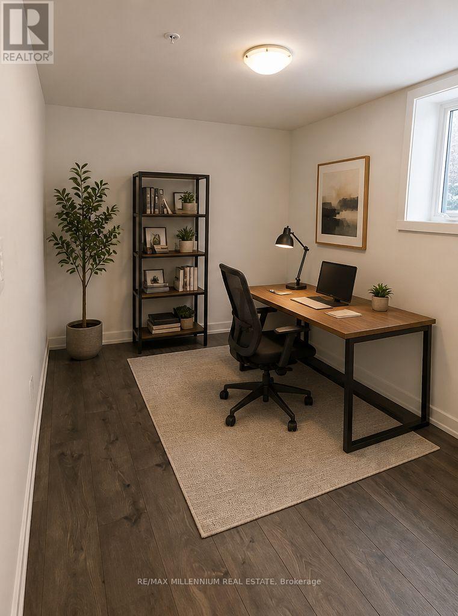
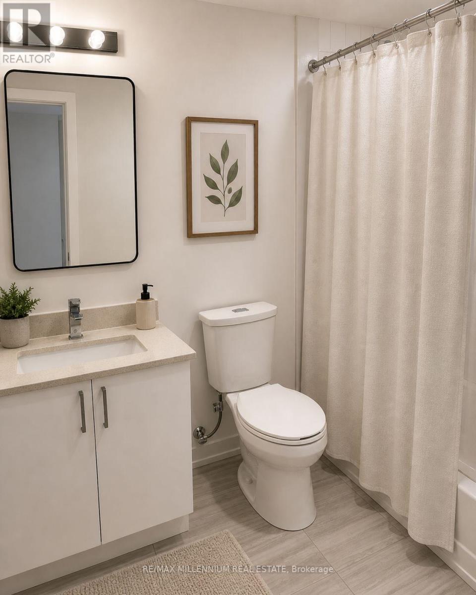
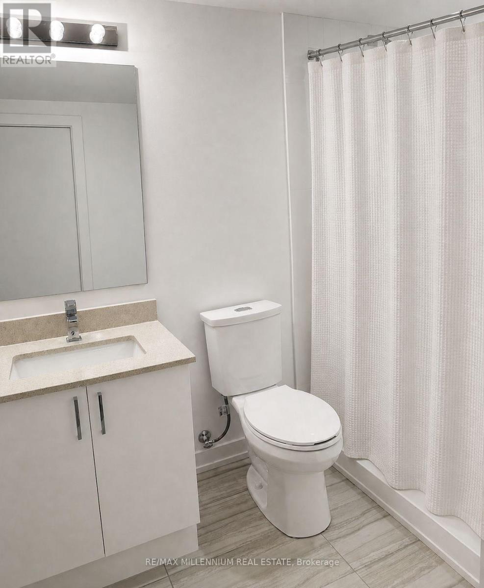
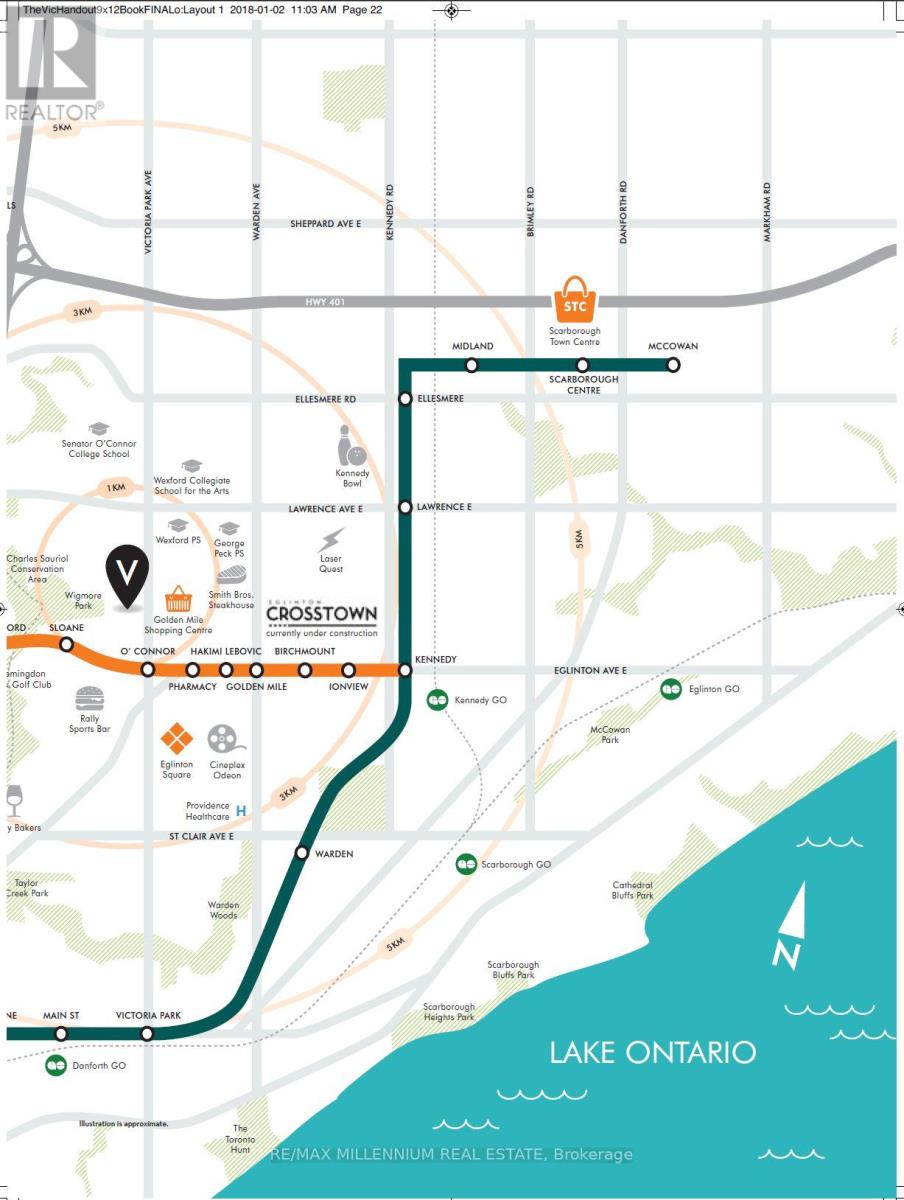
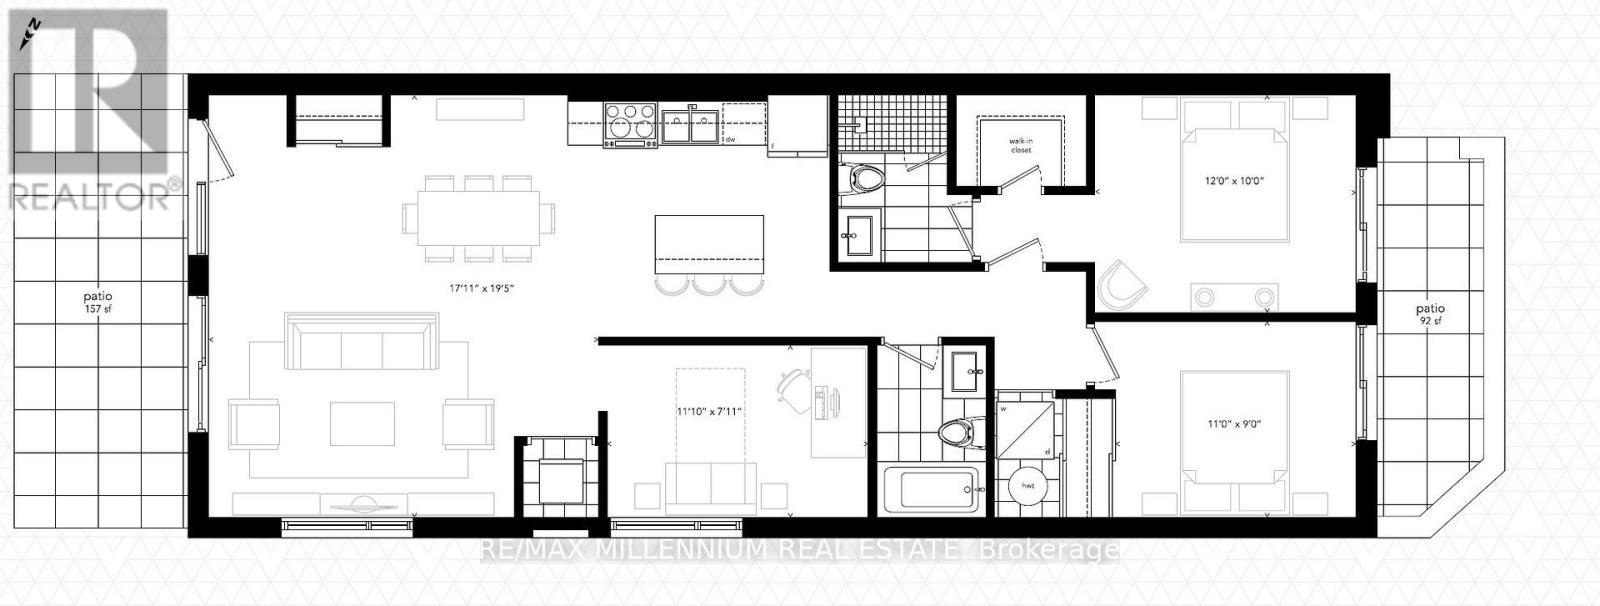
$380 MonthlyBright, Modern living in this Corner townhouse in the sought-after Vic Towns community. Offering 2 bedrooms, a spacious den, and 2 full bathrooms, this first-floor residence combines contemporary style with a versatile layout. The generous den provides the perfect setting for a home office, guest retreat, or additional living space.Designed for comfortable everyday living and effortless entertaining, the open-concept layout features a stylish kitchen with quartz countertops and stainless steel appliances. Spacious bedrooms and abundant natural light create a welcoming atmosphere, while direct access to a private patio extends your living space outdoors-ideal for morning coffee or unwinding at the end of the day.Enjoy a convenient location within walking distance of the Eglinton Crosstown LRT corridor and close to schools, shopping, parks, and everyday amenities. A wonderful opportunity to enjoy the space and flexibility of townhouse living in a well-connected Toronto community.Offer accepted anytime. (id:63616)
Property Details
| MLS® Number | C14139964 |
| Property Type | Single Family |
| Neigbourhood | Victoria Village |
| Community Name | Victoria Village |
| Amenities Near By | Public Transit |
| Community Features | Pets Allowed With Restrictions |
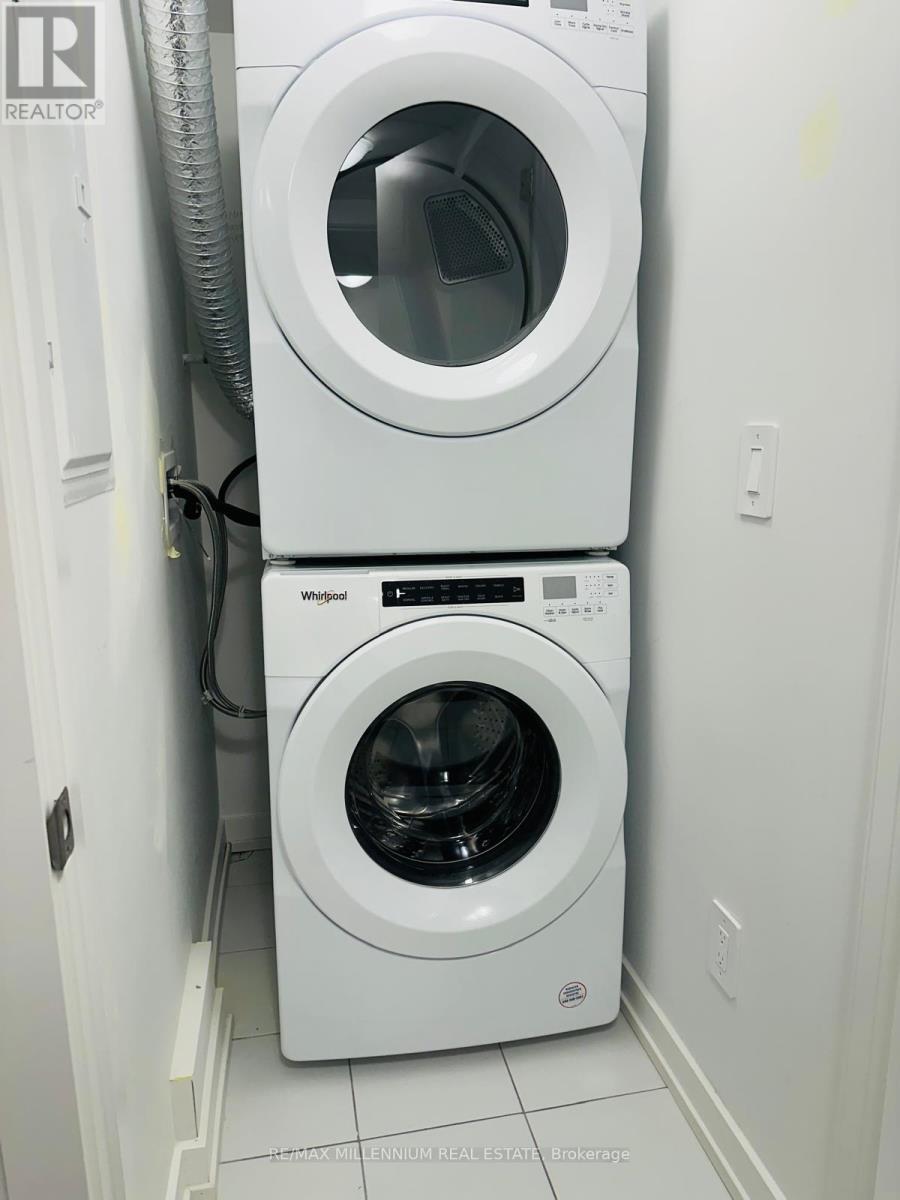
| Features | Carpet Free, In Suite Laundry |
| Parking Space Total | 1 |
| Structure | Patio(s) |
Building
| Bathroom Total | 2 |
| Bedrooms Above Ground | 2 |
| Bedrooms Below Ground | 1 |
| Bedrooms Total | 3 |
| Age | New Building |
| Amenities | Visitor Parking, Storage - Locker |
| Appliances | Water Meter, Dishwasher, Dryer, Microwave, Stove, Washer, Refrigerator |
| Basement Type | None |
| Cooling Type | Central Air Conditioning |
| Exterior Finish | Brick |
| Foundation Type | Brick |
| Heating Fuel | Natural Gas |
| Heating Type | Forced Air |
| Size Interior | 1,200 - 1,399 Ft2 |
| Type | Apartment |
Parking
| No Garage |
Land
| Access Type | Public Road |
| Acreage | No |
| Land Amenities | Public Transit |
Rooms
| Level | Type | Length | Width | Dimensions |
|---|---|---|---|---|
| Main Level | Living Room | 5.486 m | 6.096 m | 5.486 m x 6.096 m |
| Main Level | Dining Room | 5.486 m | 6.096 m | 5.486 m x 6.096 m |
| Main Level | Kitchen | 5.486 m | 6.096 m | 5.486 m x 6.096 m |
| Main Level | Bedroom | 3.657 m | 3.048 m | 3.657 m x 3.048 m |
| Main Level | Bedroom 2 | 3.353 m | 2.743 m | 3.353 m x 2.743 m |
| Main Level | Bedroom 3 | 3.383 m | 2.164 m | 3.383 m x 2.164 m |
Contact Us
Contact us for more information

The trademarks REALTOR®, REALTORS®, and the REALTOR® logo are controlled by The Canadian Real Estate Association (CREA) and identify real estate professionals who are members of CREA. The trademarks MLS®, Multiple Listing Service® and the associated logos are owned by The Canadian Real Estate Association (CREA) and identify the quality of services provided by real estate professionals who are members of CREA. The trademark DDF® is owned by The Canadian Real Estate Association (CREA) and identifies CREA's Data Distribution Facility (DDF®)
November 02 2026 07:29:28
Toronto Regional Real Estate Board
RE/MAX Millennium Real Estate