508 - 40 William Roe Boulevard Newmarket, Ontario L3Y 5N4

$749,000Maintenance, Common Area Maintenance, Insurance, Water, Parking, Cable TV
$744.37 Monthly
Maintenance, Common Area Maintenance, Insurance, Water, Parking, Cable TV
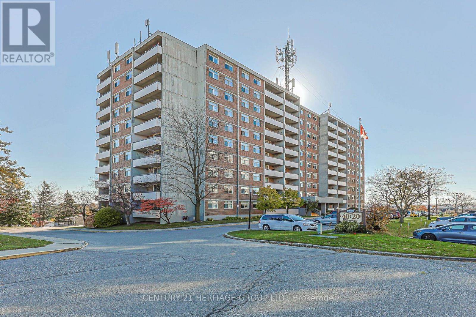
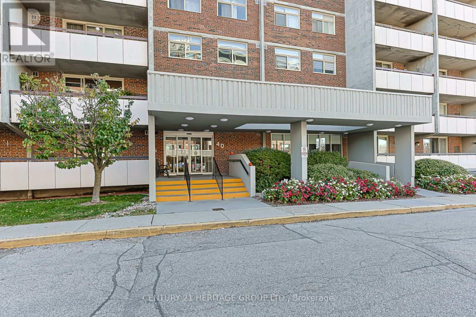
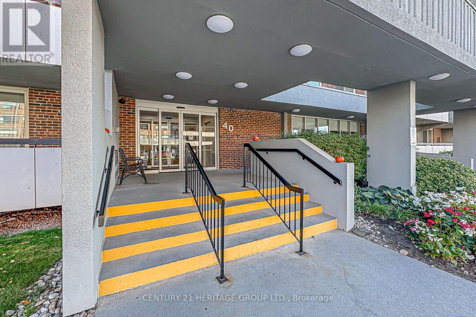
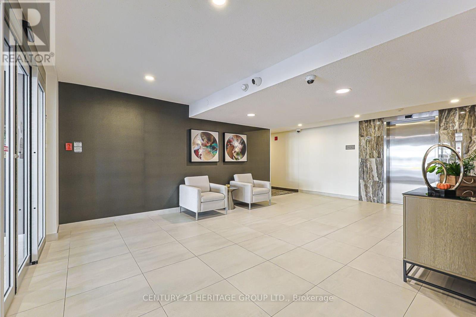
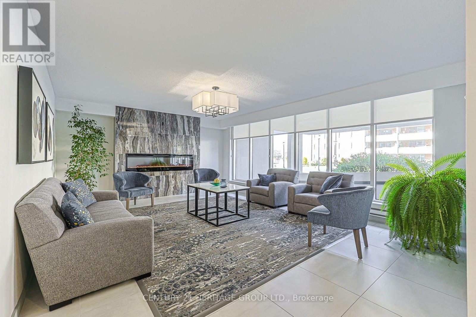
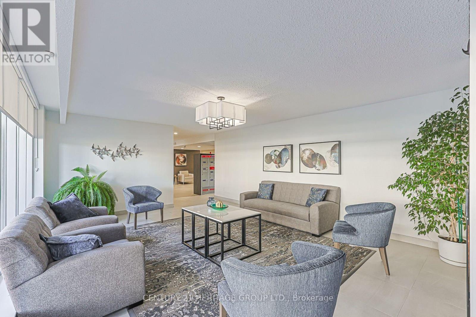
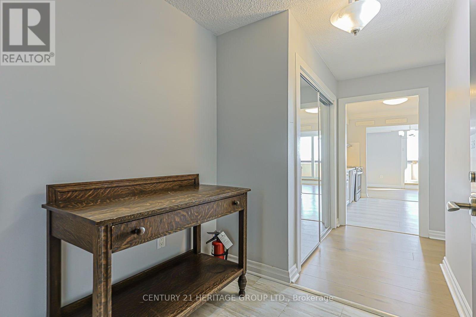
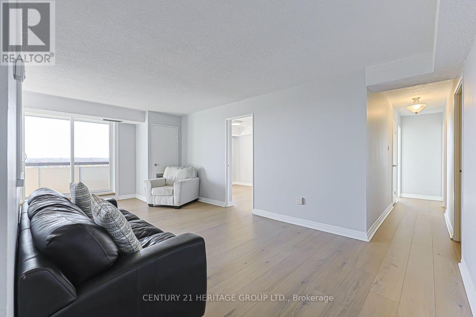
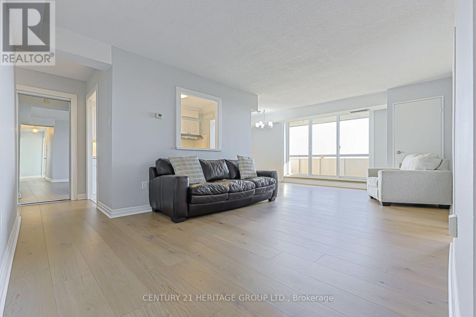
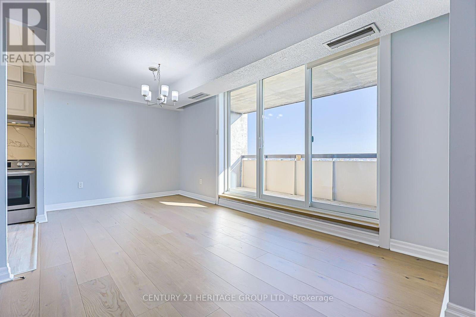
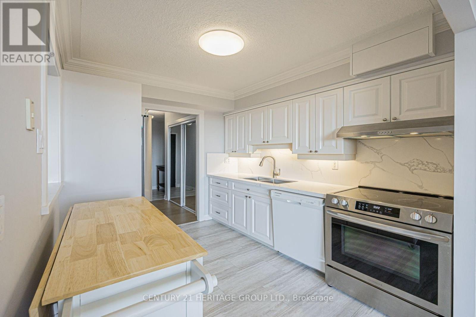
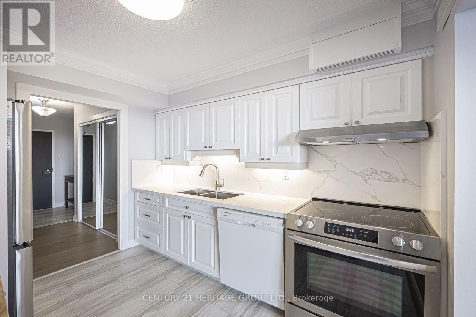
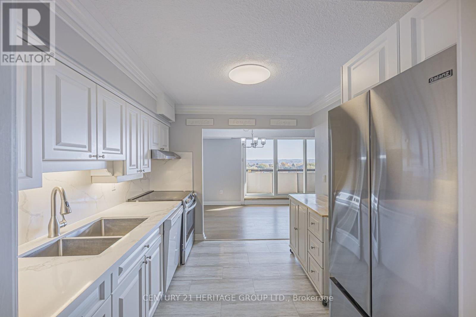
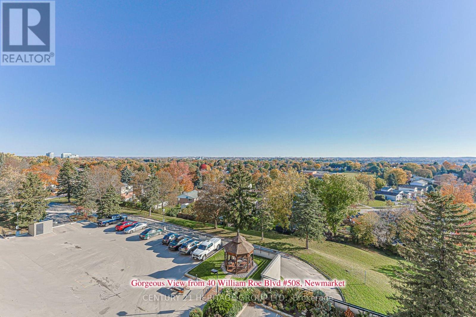
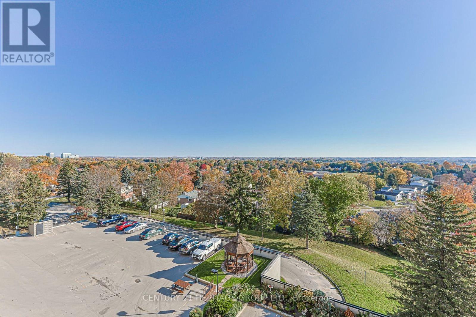
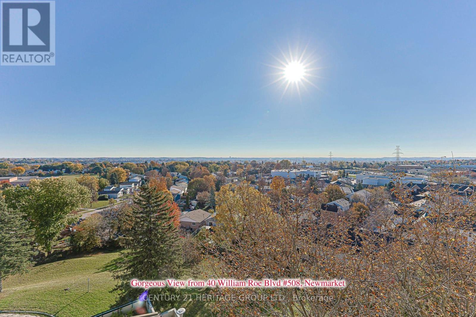
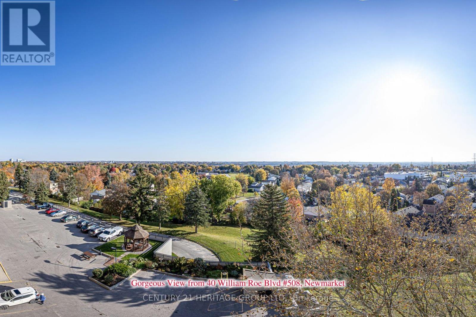
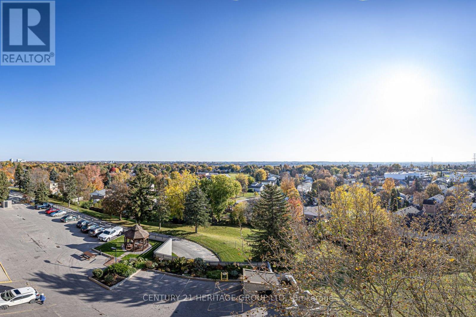
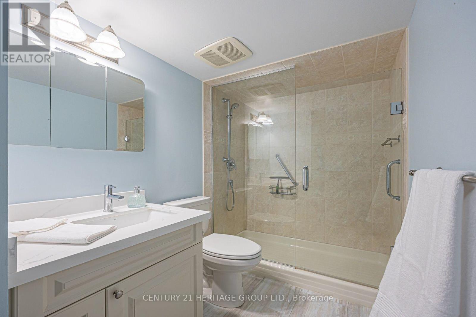
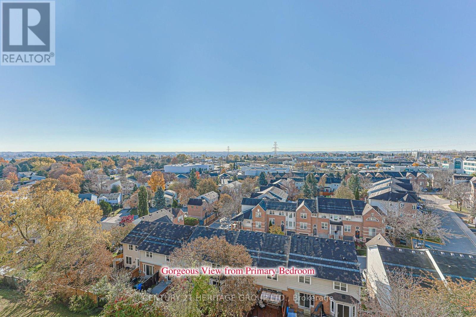
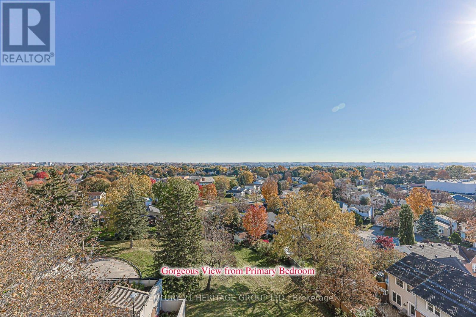
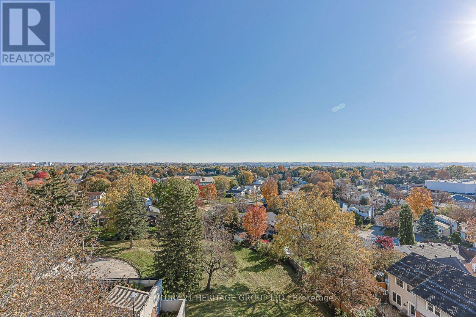
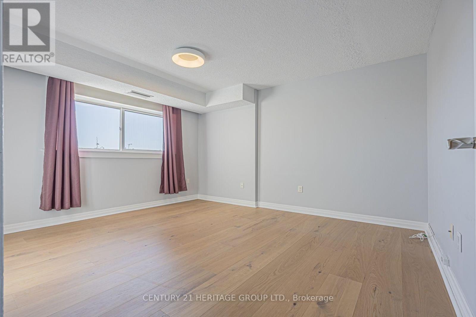
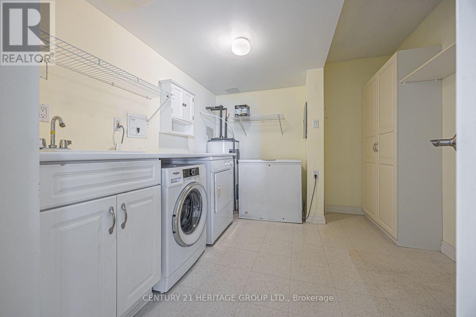
$744.37 MonthlyBright & Spacious 3-Bedroom Corner Condo with Stunning Views. Welcome to this bright and spacious 3-bedroom, 2-bathroom corner unit in a well-established building in a great location. This south-facing condo offers and abundance of natural light and amazing views, with the added benefit of two private balconies - perfect for enjoying your morning coffee or relaxing at the end of the day. This delightful unit also offers an updated kitchen with stainless steel appliances and engineered hardwood floors throughout. The spacious primary bedroom features a private ensuite, while the convenient laundry room includes additional storage space. Residents enjoy an excellent selection of building amenities, including guest parking, a library, workshop, party room and exercise room. A wonderful opportunity to enjoy comfortable condo living in a desirable and well-maintained community. Don't miss this bright corner unit with plenty of space, storage and beautiful south-facing views! (id:63616)
Property Details
| MLS® Number | N14139486 |
| Property Type | Single Family |
| Community Name | Central Newmarket |
| Amenities Near By | Hospital, Park, Public Transit |
| Community Features | Pets Allowed With Restrictions |
| Features | Wooded Area, Elevator, Balcony, Carpet Free, In Suite Laundry |
| Parking Space Total | 1 |
Building
| Bathroom Total | 2 |
| Bedrooms Above Ground | 3 |
| Bedrooms Total | 3 |
| Amenities | Exercise Centre, Recreation Centre, Visitor Parking, Storage - Locker |
| Appliances | Blinds, Dishwasher, Dryer, Freezer, Stove, Washer, Refrigerator |
| Basement Type | None |
| Cooling Type | Central Air Conditioning |
| Exterior Finish | Brick, Concrete |
| Flooring Type | Hardwood, Vinyl |
| Heating Fuel | Electric |
| Heating Type | Heat Pump |
| Size Interior | 1,200 - 1,399 Ft2 |
| Type | Apartment |
Parking
| Underground | |
| Garage |
Land
| Acreage | No |
| Land Amenities | Hospital, Park, Public Transit |
Rooms
| Level | Type | Length | Width | Dimensions |
|---|---|---|---|---|
| Main Level | Living Room | 5.91 m | 3.2 m | 5.91 m x 3.2 m |
| Main Level | Dining Room | 2.53 m | 2.74 m | 2.53 m x 2.74 m |
| Main Level | Kitchen | 2.81 m | 2.33 m | 2.81 m x 2.33 m |
| Main Level | Primary Bedroom | 4.37 m | 3.25 m | 4.37 m x 3.25 m |
| Main Level | Bedroom 2 | 4.58 m | 3 m | 4.58 m x 3 m |
| Main Level | Bedroom 3 | 3.6 m | 2.9 m | 3.6 m x 2.9 m |
| Main Level | Laundry Room | 3.1 m | 2.9 m | 3.1 m x 2.9 m |
Contact Us
Contact us for more information

The trademarks REALTOR®, REALTORS®, and the REALTOR® logo are controlled by The Canadian Real Estate Association (CREA) and identify real estate professionals who are members of CREA. The trademarks MLS®, Multiple Listing Service® and the associated logos are owned by The Canadian Real Estate Association (CREA) and identify the quality of services provided by real estate professionals who are members of CREA. The trademark DDF® is owned by The Canadian Real Estate Association (CREA) and identifies CREA's Data Distribution Facility (DDF®)
November 03 2026 01:02:51
Toronto Regional Real Estate Board
Century 21 Heritage Group Ltd.