723 - 30 Tretti Way Toronto, Ontario M3H 0E3


$2,450 Monthly
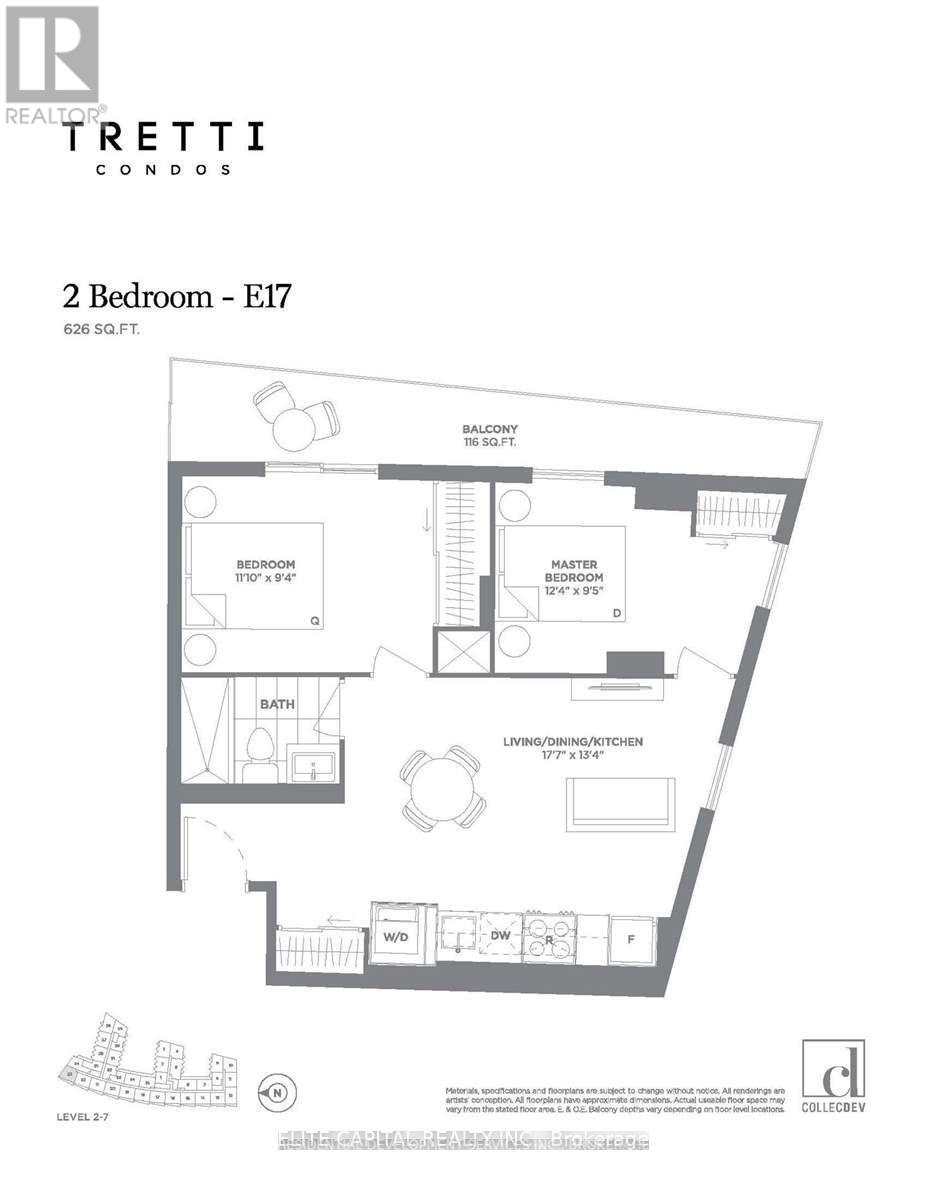
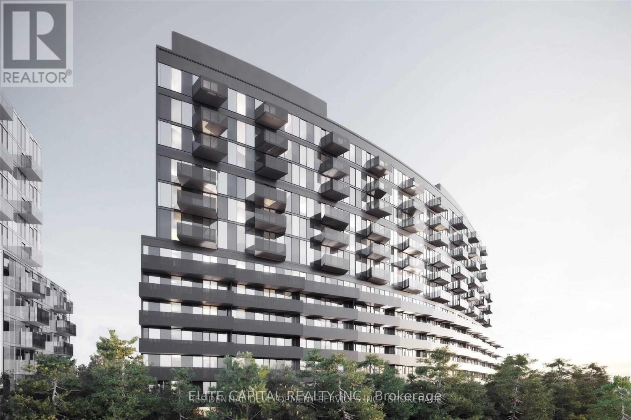
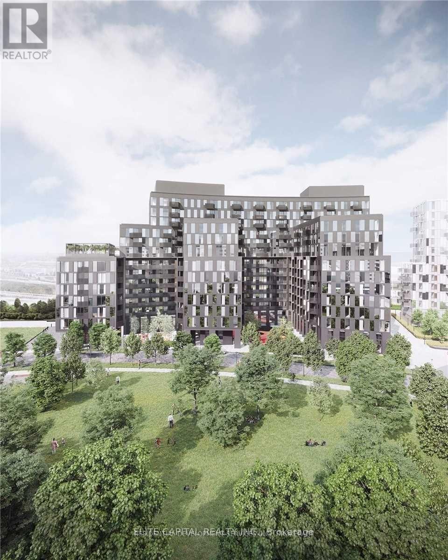
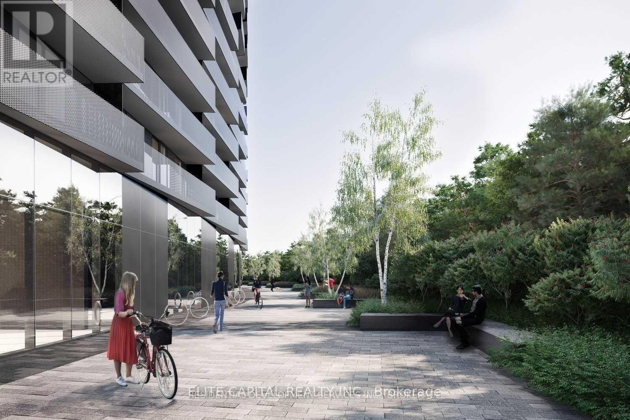
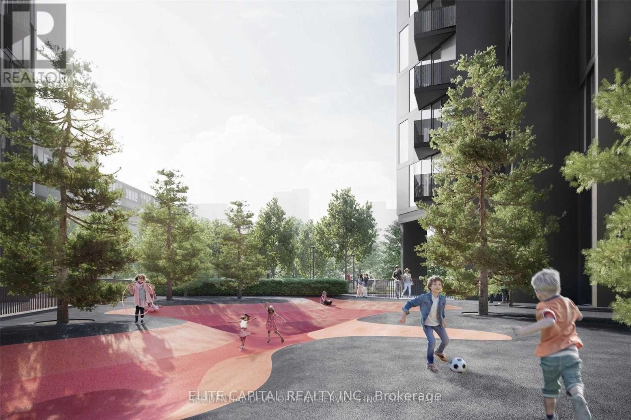
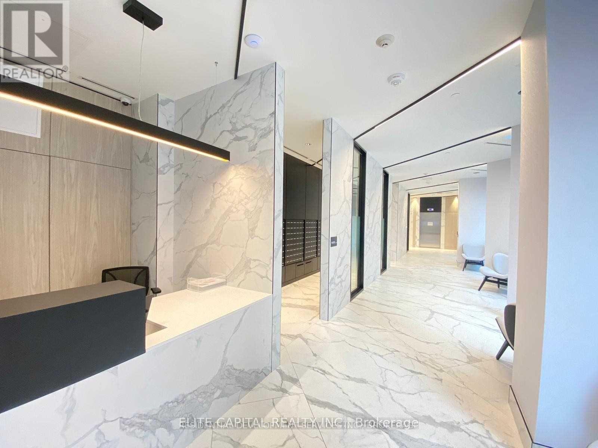
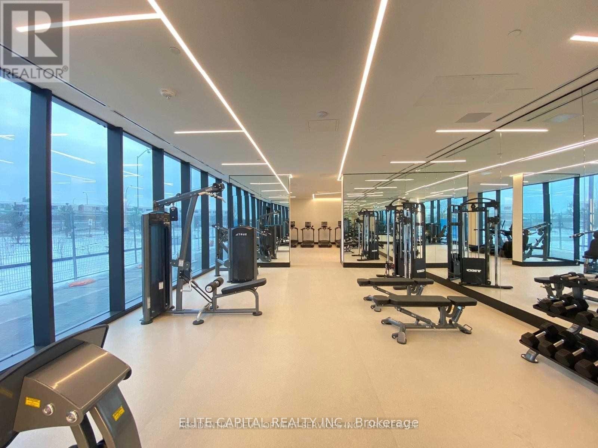
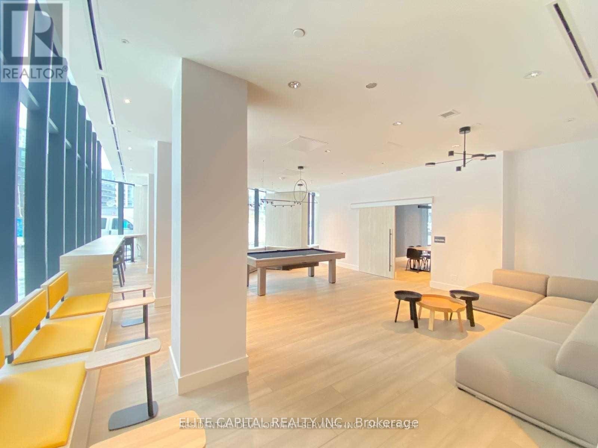
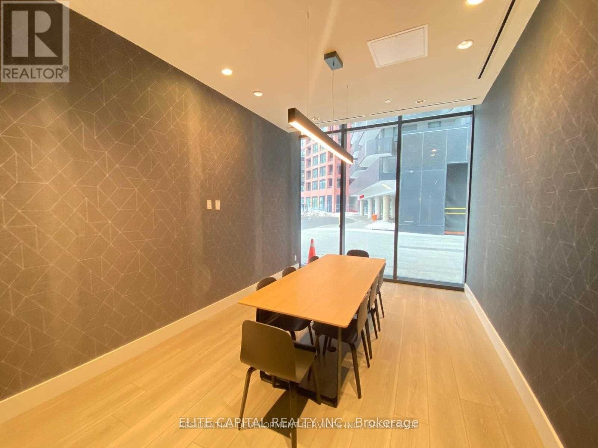
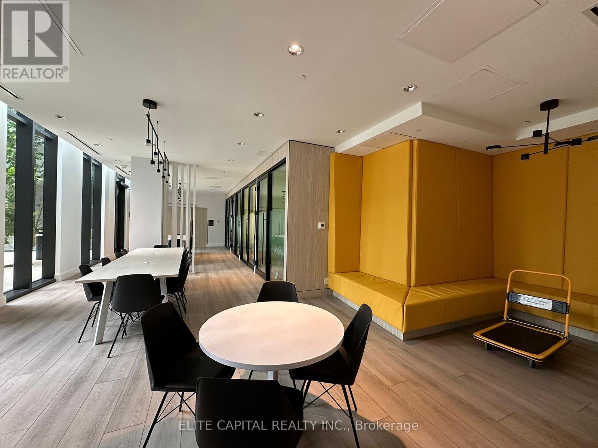
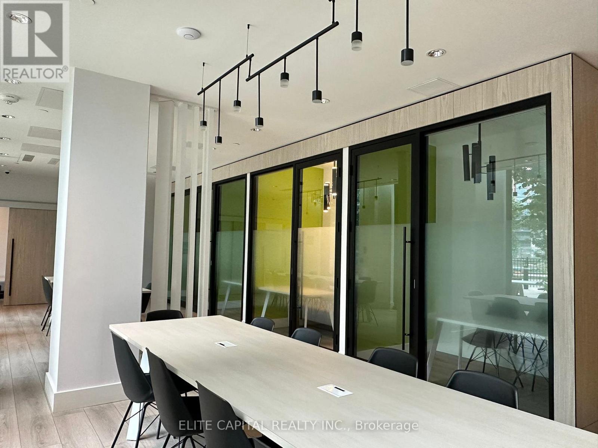
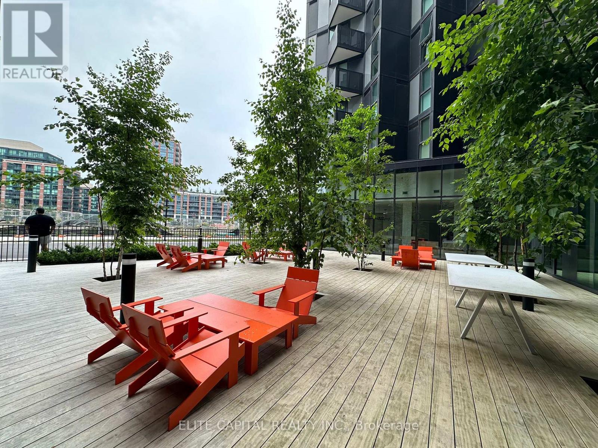
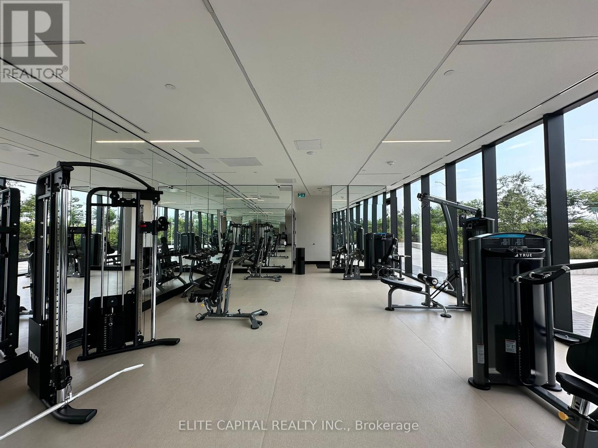
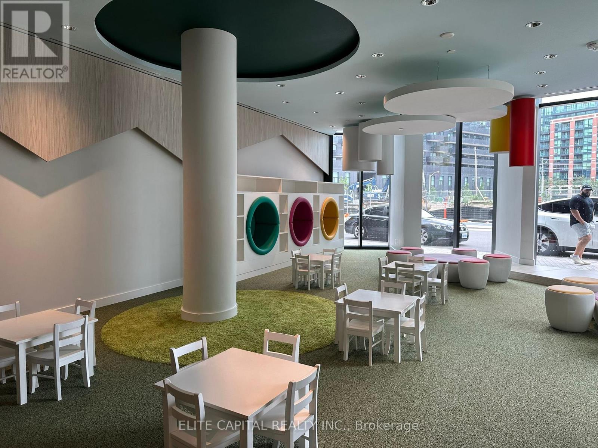
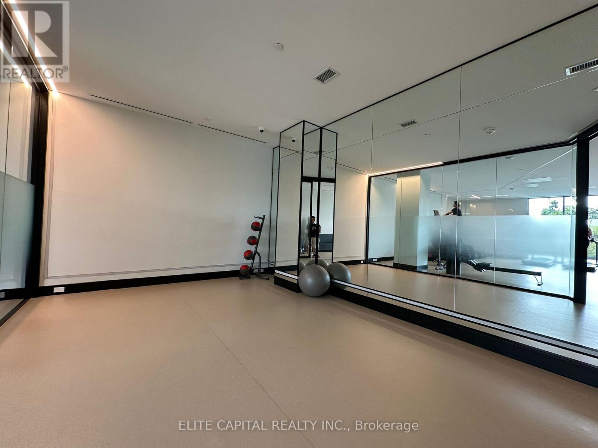
Spacious 626 sq ft 2-bedroom, 1-bath suite on the 7th floor of Tretti Condos, with 1 underground parking space included. Open-concept kitchen and living area, two well-proportioned bedrooms, ensuite laundry, central air and a north-west-facing balcony. 9 ft smooth ceilings. Concierge, gym, party room and business centre. Steps to Wilson Subway, with quick access to Allen Rd, Hwy 401 and Yorkdale. Available December 1, 2026, on a 12-month lease. (id:63616)
Property Details
| MLS® Number | C14139544 |
| Property Type | Single Family |
| Neigbourhood | Wilson Heights |
| Community Name | Clanton Park |
| Amenities Near By | Park, Public Transit |
| Community Features | Pets Not Allowed, Community Centre |
| Features | Balcony |
| Parking Space Total | 1 |
| View Type | City View |
Building
| Bathroom Total | 1 |
| Bedrooms Above Ground | 2 |
| Bedrooms Total | 2 |
| Age | 0 To 5 Years |
| Amenities | Security/concierge, Exercise Centre, Party Room |
| Basement Type | None |
| Cooling Type | Central Air Conditioning |
| Exterior Finish | Concrete, Brick |
| Fire Protection | Security System, Smoke Detectors |
| Heating Fuel | Natural Gas |
| Heating Type | Forced Air |
| Size Interior | 600 - 699 Ft2 |
| Type | Apartment |
Parking
| Underground | |
| Garage |
Land
| Acreage | No |
| Land Amenities | Park, Public Transit |
Rooms
| Level | Type | Length | Width | Dimensions |
|---|---|---|---|---|
| Main Level | Kitchen | 5.39 m | 4.08 m | 5.39 m x 4.08 m |
| Main Level | Bedroom | 3.78 m | 2.9 m | 3.78 m x 2.9 m |
| Main Level | Bedroom 2 | 3.62 m | 2.87 m | 3.62 m x 2.87 m |
| Main Level | Bathroom | Measurements not available |
https://www.realtor.ca/real-estate/30468777/723-30-tretti-way-toronto-clanton-park-clanton-park
Contact Us
Contact us for more information

The trademarks REALTOR®, REALTORS®, and the REALTOR® logo are controlled by The Canadian Real Estate Association (CREA) and identify real estate professionals who are members of CREA. The trademarks MLS®, Multiple Listing Service® and the associated logos are owned by The Canadian Real Estate Association (CREA) and identify the quality of services provided by real estate professionals who are members of CREA. The trademark DDF® is owned by The Canadian Real Estate Association (CREA) and identifies CREA's Data Distribution Facility (DDF®)
November 02 2026 07:00:38
Toronto Regional Real Estate Board
Elite Capital Realty Inc.