Lower - 9122 Kudlac Street Niagara Falls, Ontario L2H 0C2

$1,750 Monthly
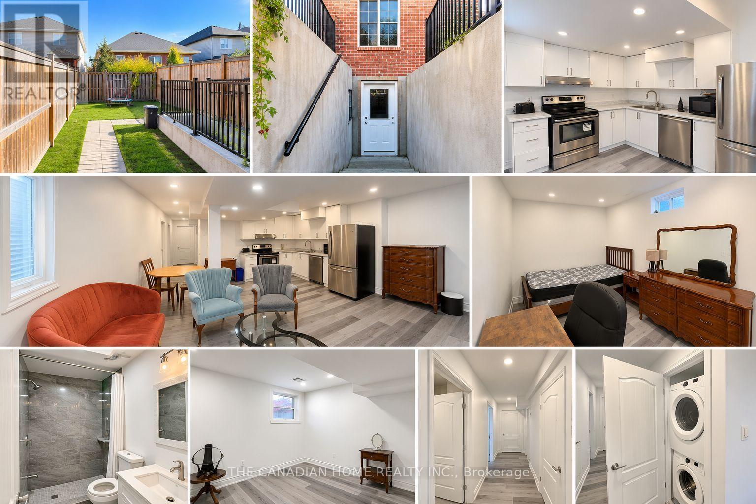
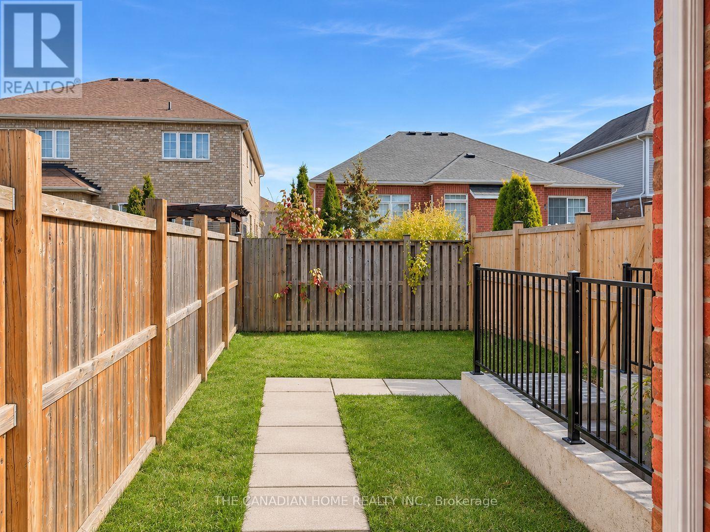
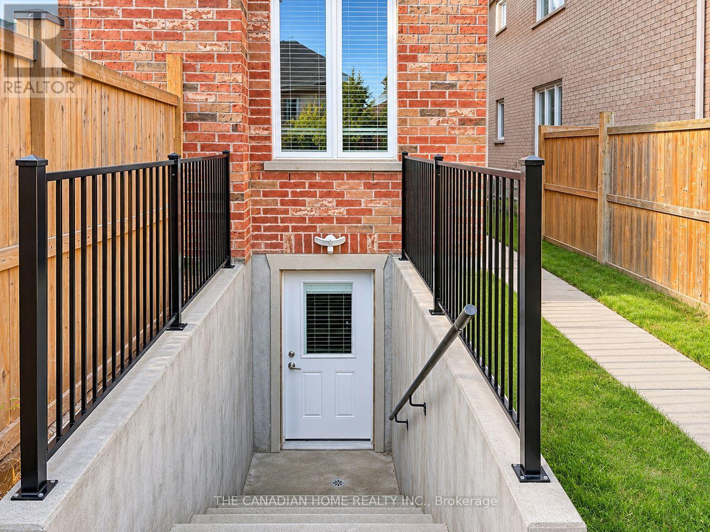
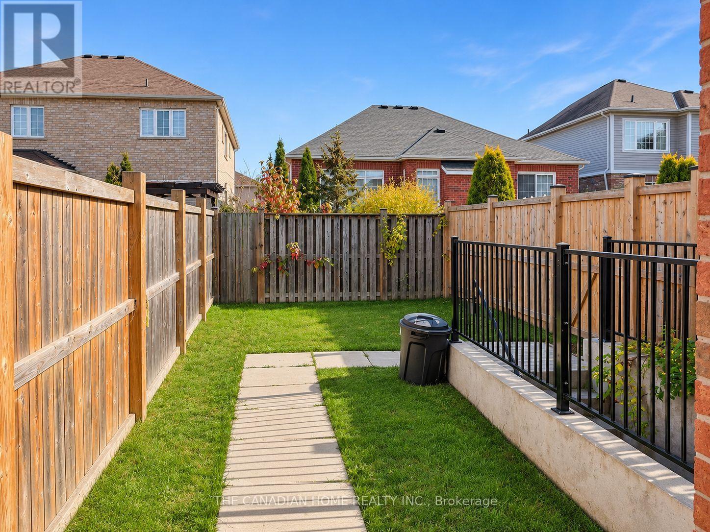
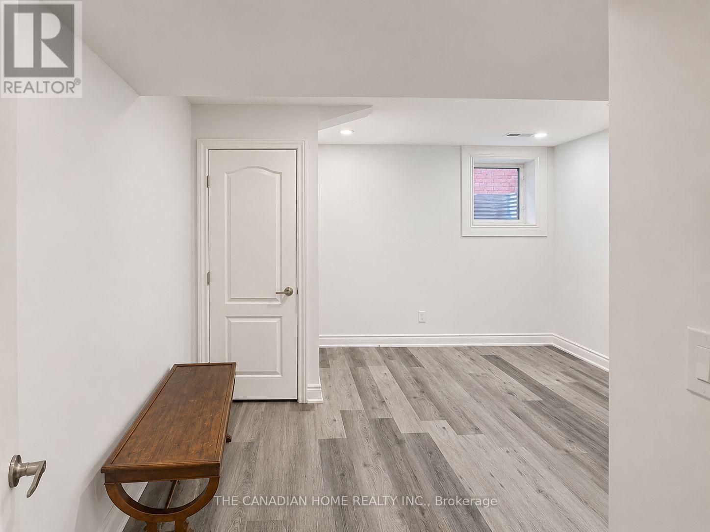
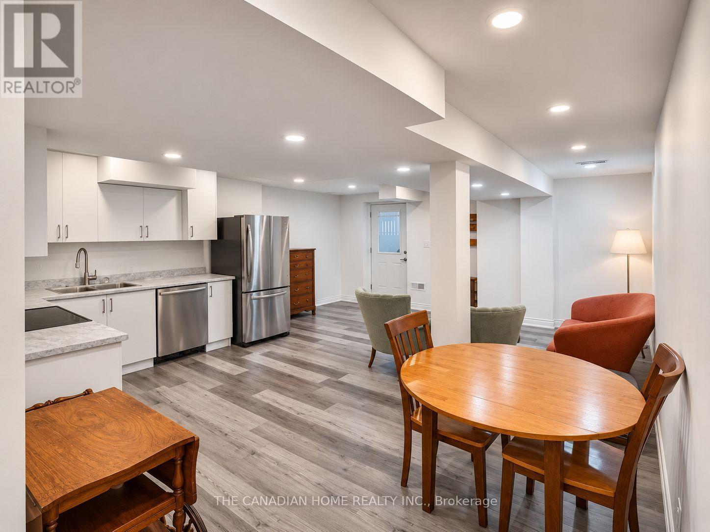
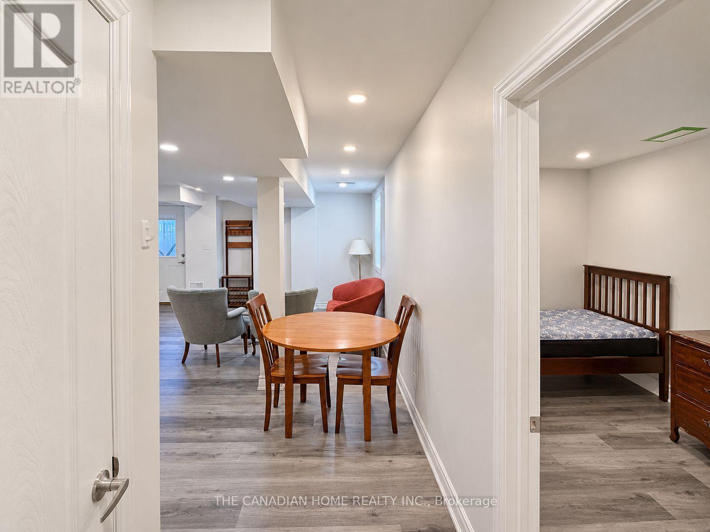
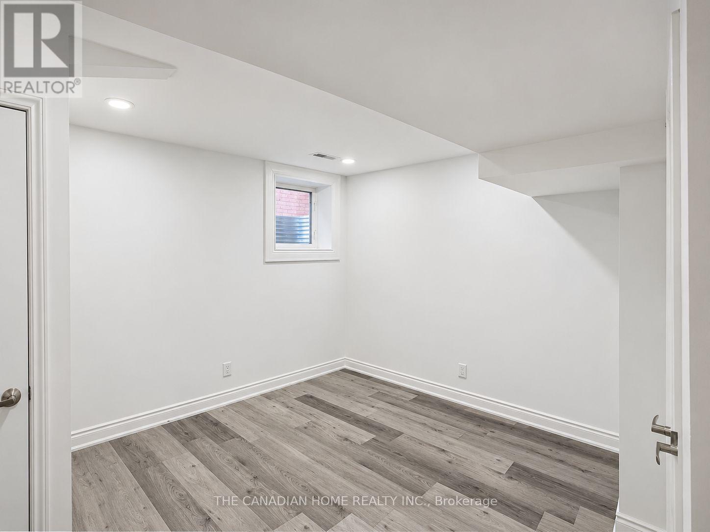
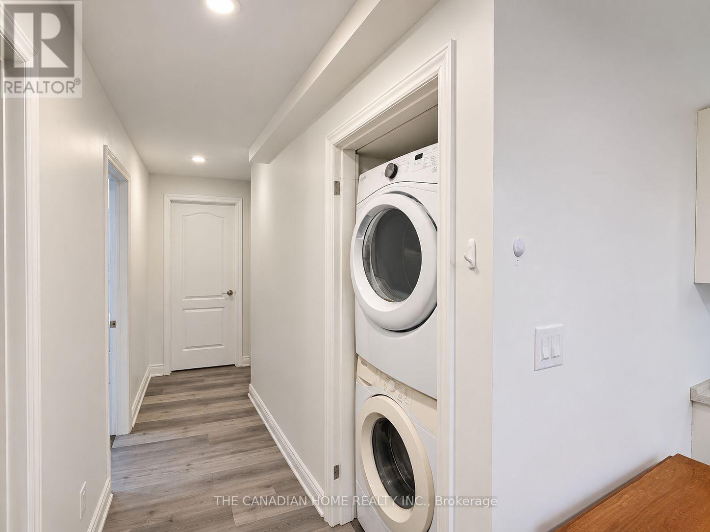
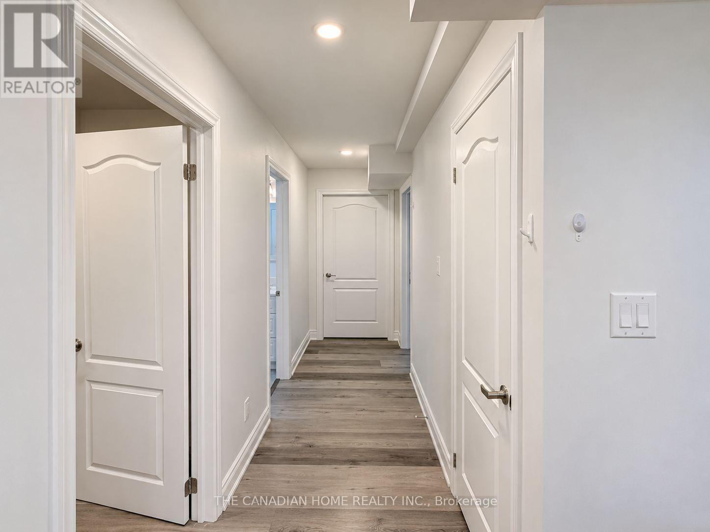
Welcome to this spacious, beautifully designed **legal 2-bedroom basement apartment** in the highlysought-after Garner Estates neighbourhood! Featuring a bright, open-concept living and dining area, amodern kitchen with stainless steel appliances and ample cabinetry, and convenient in-suite laundry. Enjoycomplete privacy with a separate walk-up entrance and your own fully fenced, dedicated backyard space,perfect for outdoor relaxation. Ideally located just minutes from Walmart, Costco, FreshCo, schools, parks,public transit, and all essential amenities, with Niagara Falls only a 10-minute drive away. **One drivewayparking space included**, with a second spot negotiable. Tenant responsible for 30% of utilities (water,water heater rental, hydro, heat). A fantastic opportunity to enjoy comfortable, private living in adesirable neighbourhood! (id:63616)
Property Details
| MLS® Number | X14139718 |
| Property Type | Single Family |
| Community Name | 219 - Forestview |
| Amenities Near By | Park, Place Of Worship, Public Transit, Schools |
| Community Features | School Bus |
| Parking Space Total | 1 |
Building
| Bathroom Total | 1 |
| Bedrooms Above Ground | 2 |
| Bedrooms Total | 2 |
| Age | 6 To 15 Years |
| Appliances | Dishwasher, Dryer, Microwave, Stove, Washer, Refrigerator |
| Basement Features | Apartment In Basement, Separate Entrance |
| Basement Type | N/a, N/a |
| Construction Style Attachment | Detached |
| Cooling Type | Central Air Conditioning |
| Foundation Type | Poured Concrete |
| Heating Fuel | Natural Gas |
| Heating Type | Forced Air |
| Stories Total | 2 |
| Size Interior | 700 - 1,100 Ft2 |
| Type | House |
| Utility Water | Municipal Water |
Parking
| No Garage |
Land
| Acreage | No |
| Land Amenities | Park, Place Of Worship, Public Transit, Schools |
| Sewer | Sanitary Sewer |
| Size Depth | 115 Ft ,1 In |
| Size Frontage | 40 Ft ,1 In |
| Size Irregular | 40.1 X 115.1 Ft |
| Size Total Text | 40.1 X 115.1 Ft |
Rooms
| Level | Type | Length | Width | Dimensions |
|---|---|---|---|---|
| Basement | Dining Room | 4.98 m | 3.25 m | 4.98 m x 3.25 m |
| Basement | Primary Bedroom | 3.1 m | 2.98 m | 3.1 m x 2.98 m |
| Basement | Bedroom 2 | 2.98 m | 4.1 m | 2.98 m x 4.1 m |
| Basement | Living Room | 3.98 m | 4 m | 3.98 m x 4 m |
| Basement | Kitchen | 4.2 m | 4.6 m | 4.2 m x 4.6 m |
| Basement | Laundry Room | 1.2 m | 0.9 m | 1.2 m x 0.9 m |
Contact Us
Contact us for more information

The trademarks REALTOR®, REALTORS®, and the REALTOR® logo are controlled by The Canadian Real Estate Association (CREA) and identify real estate professionals who are members of CREA. The trademarks MLS®, Multiple Listing Service® and the associated logos are owned by The Canadian Real Estate Association (CREA) and identify the quality of services provided by real estate professionals who are members of CREA. The trademark DDF® is owned by The Canadian Real Estate Association (CREA) and identifies CREA's Data Distribution Facility (DDF®)
November 02 2026 07:08:30
Toronto Regional Real Estate Board
The Canadian Home Realty Inc.