160 Clendenan Avenue Toronto, Ontario M6P 2X1

$1,879,000
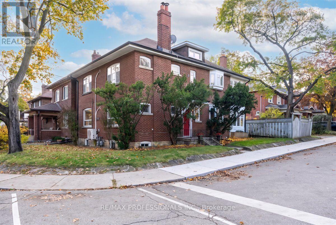
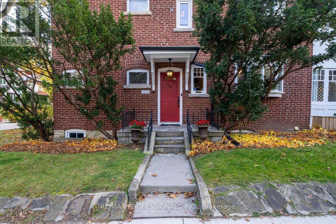
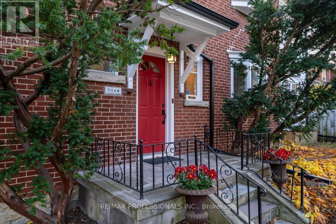
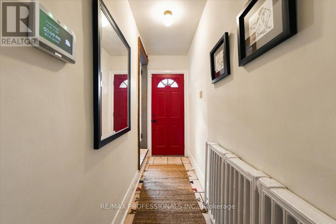
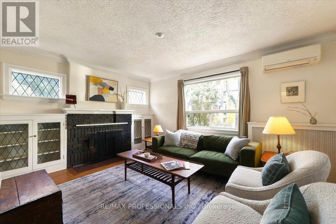
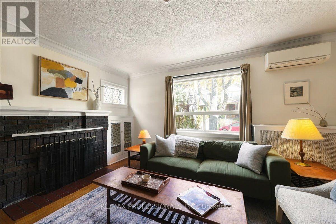
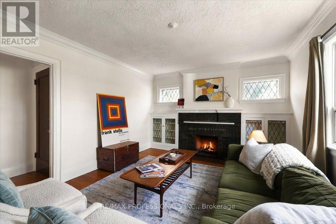
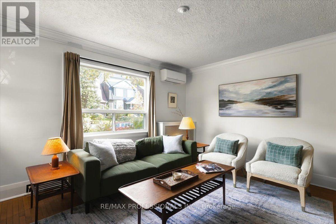
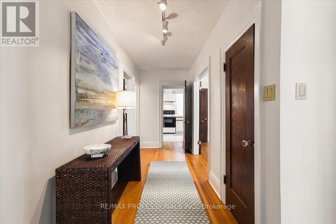
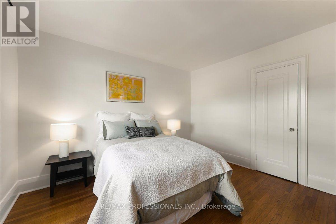
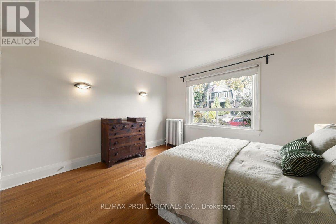
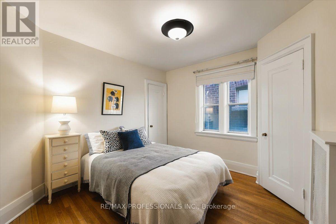
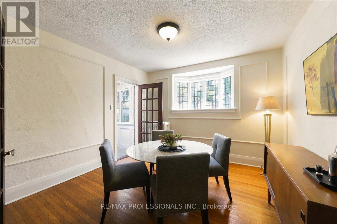
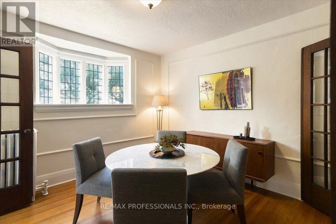
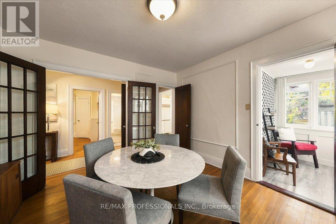
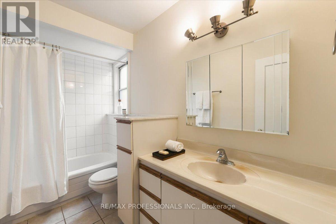
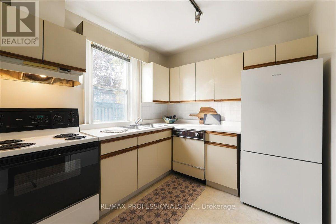
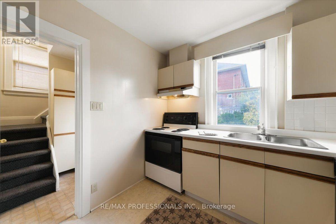
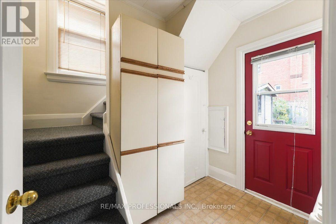
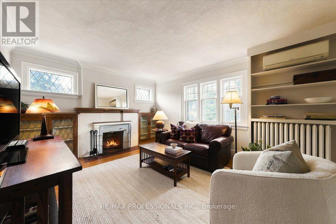
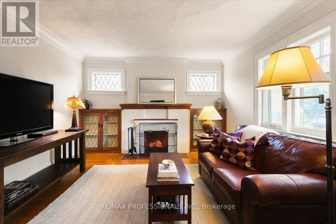
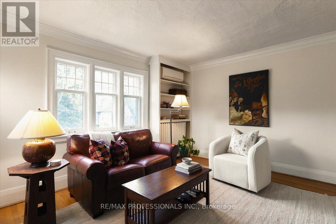
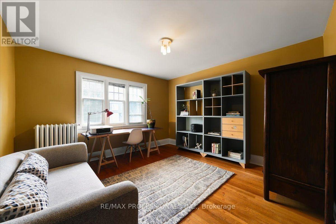
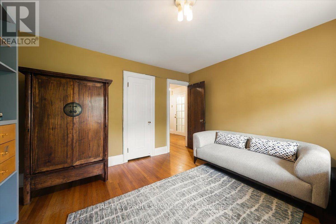
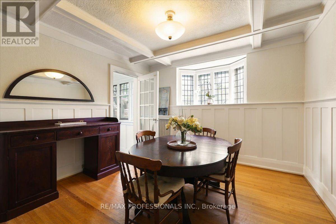
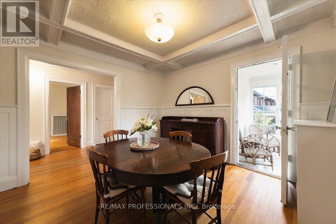
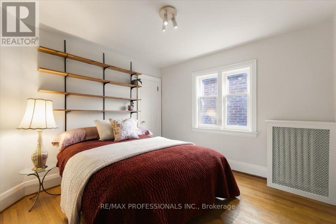
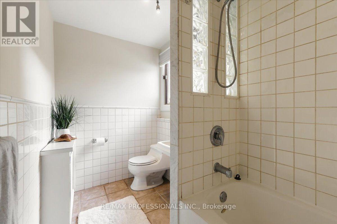
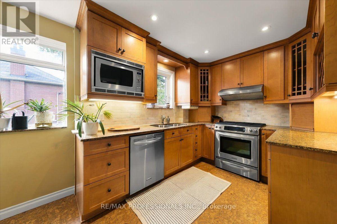
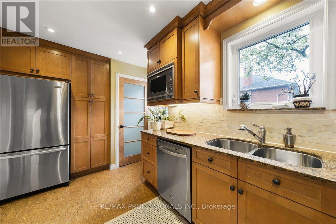
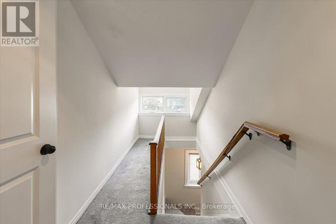
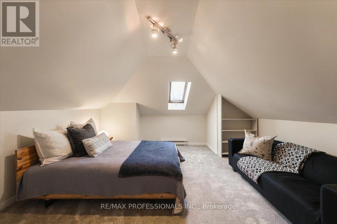
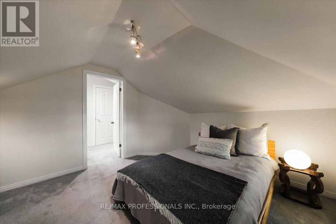
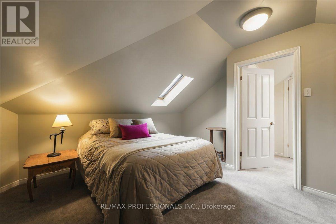
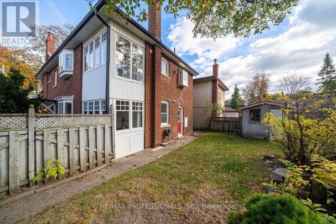
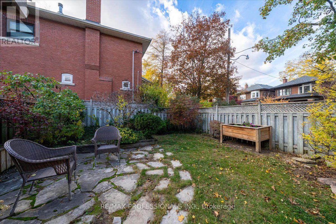
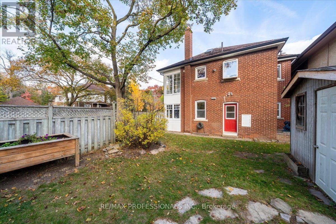
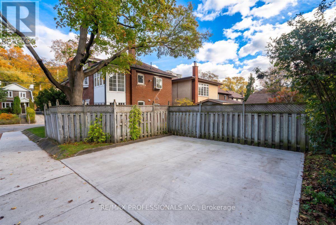
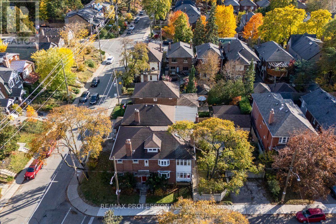
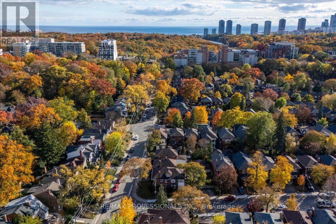
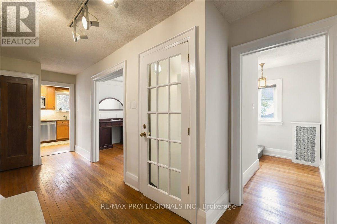
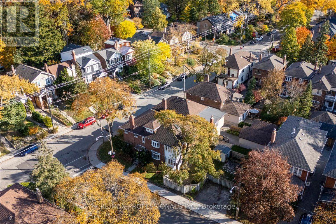
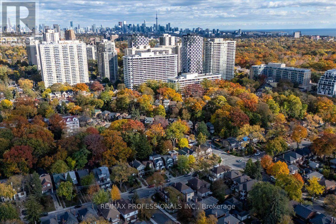
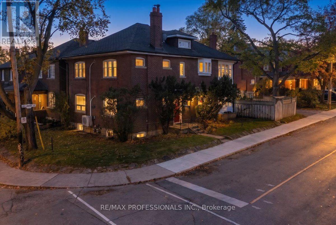
Rarely available, this 2 1/2 storey duplex is ideally situated in a premium High Park location with an entrance off Idyllwood Crescent, one of the area's most coveted streets. With a rare double private drive and a generous backyard, this distinctive corner property offers 2 self contained units and a spacious basement, with approximately 3000 square feet of above ground living space. It's flooded with morning sunlight from the east, afternoon and evening sunlight from the west. Rich in original character and charm, the home showcases beautiful woodwork, original trims, wainscoting, fireplaces and hardwood floors. The main floor unit offers two bedrooms, while the upper 2 floor unit features 4 bedrooms, 2 large walk-in closets providing excellent storage, and a layout that provides for flexibility for sleeping, a home office or a den. This home embraces the potential for comfortable multi-generational living, an owner-occupied live-and-rent option, or a lucrative investment opportunity in a highly desirable neighbourhood.There are 8 respectable schools of choice, all located within walking distance, putting primary and secondary schools as part of your local community. An outstanding location that can't be beat - steps to the subway, High Park, Bloor West Village and the Junction, with shops, restaurants and everyday amenities. A rare opportunity to own a character filled property in one of Toronto's most desirable communities. (id:63616)
Open House
This property has open houses!
2:00 pm
Ends at:4:00 pm
2:00 pm
Ends at:4:00 pm
Property Details
| MLS® Number | W14139094 |
| Property Type | Multi-family |
| Neigbourhood | High Park North |
| Community Name | High Park North |
| Parking Space Total | 2 |
Building
| Bathroom Total | 3 |
| Bedrooms Above Ground | 6 |
| Bedrooms Total | 6 |
| Amenities | Fireplace(s) |
| Appliances | Dishwasher, Dryer, Freezer, Microwave, Range, Stove, Washer, Whirlpool, Refrigerator |
| Basement Development | Unfinished |
| Basement Type | N/a (unfinished) |
| Cooling Type | Wall Unit |
| Exterior Finish | Brick |
| Fireplace Present | Yes |
| Fireplace Total | 2 |
| Flooring Type | Ceramic, Hardwood, Carpeted, Concrete |
| Foundation Type | Concrete |
| Heating Fuel | Natural Gas |
| Heating Type | Radiant Heat |
| Stories Total | 3 |
| Size Interior | 2,500 - 3,000 Ft2 |
| Type | Duplex |
| Utility Water | Municipal Water |
Parking
| No Garage |
Land
| Acreage | No |
| Sewer | Sanitary Sewer |
| Size Depth | 100 Ft |
| Size Frontage | 33 Ft ,3 In |
| Size Irregular | 33.3 X 100 Ft |
| Size Total Text | 33.3 X 100 Ft |
Rooms
| Level | Type | Length | Width | Dimensions |
|---|---|---|---|---|
| Second Level | Primary Bedroom | 3.89 m | 3.84 m | 3.89 m x 3.84 m |
| Second Level | Bedroom 4 | 3.3 m | 3.28 m | 3.3 m x 3.28 m |
| Second Level | Kitchen | 4.42 m | 2.64 m | 4.42 m x 2.64 m |
| Second Level | Living Room | 4.57 m | 3.84 m | 4.57 m x 3.84 m |
| Second Level | Dining Room | 3.45 m | 3.45 m | 3.45 m x 3.45 m |
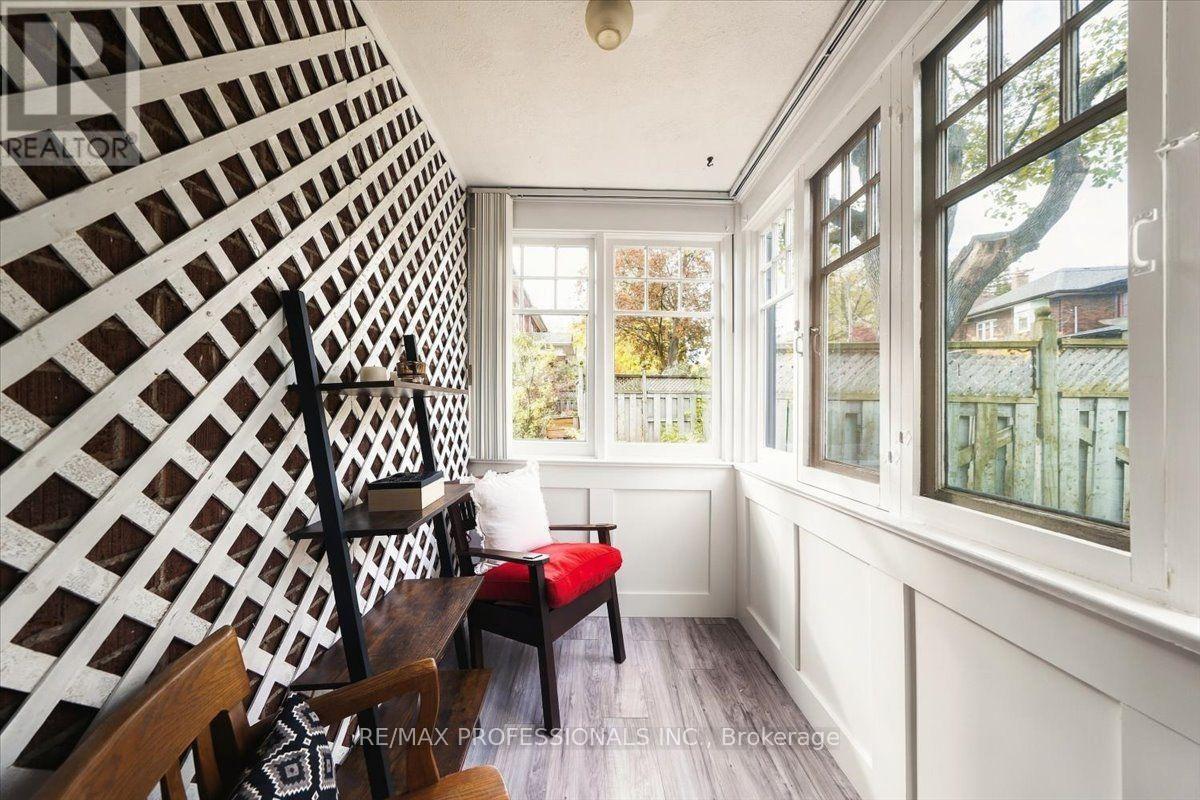
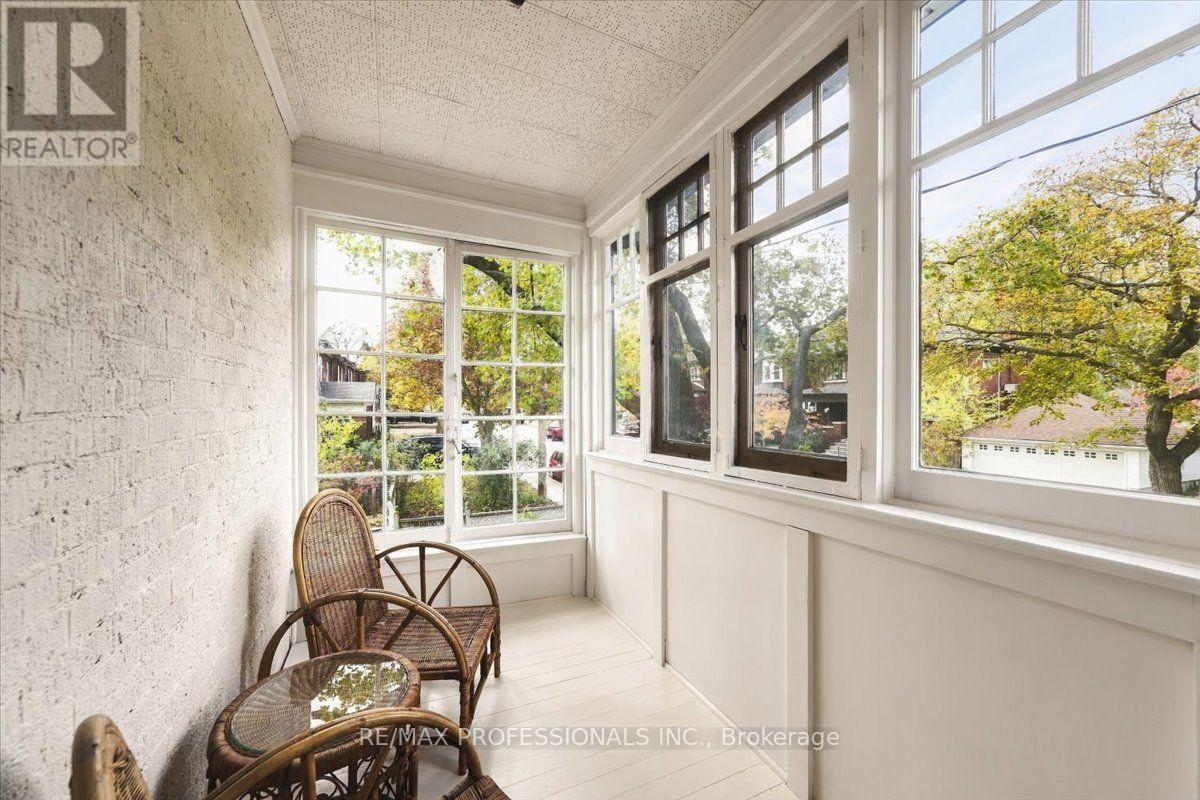
| Second Level | Sunroom | 2.64 m | 1.65 m | 2.64 m x 1.65 m |
| Third Level | Bedroom 5 | 4.17 m | 3.45 m | 4.17 m x 3.45 m |
| Third Level | Bedroom | 4.11 m | 3.96 m | 4.11 m x 3.96 m |
| Lower Level | Laundry Room | 7.01 m | 5.79 m | 7.01 m x 5.79 m |
| Main Level | Foyer | 2.74 m | 0.91 m | 2.74 m x 0.91 m |
| Main Level | Living Room | 4.57 m | 3.84 m | 4.57 m x 3.84 m |
| Main Level | Dining Room | 3.45 m | 3.45 m | 3.45 m x 3.45 m |
| Main Level | Sunroom | 2.64 m | 1.65 m | 2.64 m x 1.65 m |
| Main Level | Primary Bedroom | 3.89 m | 3.84 m | 3.89 m x 3.84 m |
| Main Level | Bedroom 2 | 3.3 m | 3.28 m | 3.3 m x 3.28 m |
| Main Level | Kitchen | 2.74 m | 2.64 m | 2.74 m x 2.64 m |
Contact Us
Contact us for more information

The trademarks REALTOR®, REALTORS®, and the REALTOR® logo are controlled by The Canadian Real Estate Association (CREA) and identify real estate professionals who are members of CREA. The trademarks MLS®, Multiple Listing Service® and the associated logos are owned by The Canadian Real Estate Association (CREA) and identify the quality of services provided by real estate professionals who are members of CREA. The trademark DDF® is owned by The Canadian Real Estate Association (CREA) and identifies CREA's Data Distribution Facility (DDF®)
November 02 2026 05:36:00
Toronto Regional Real Estate Board
RE/MAX Professionals Inc.