44 Castelli Court Caledon, Ontario L7E 2T6

$899,000
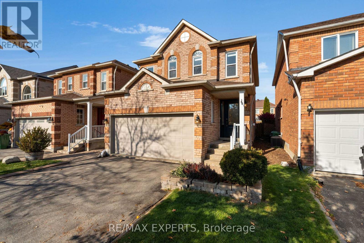
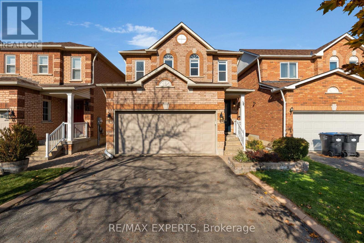
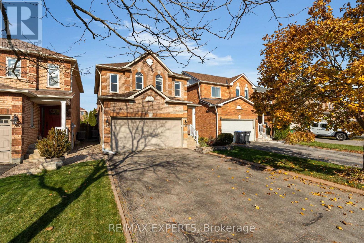
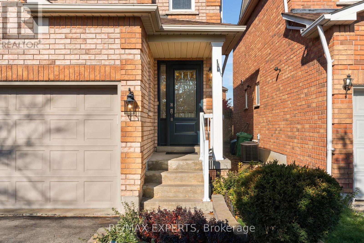
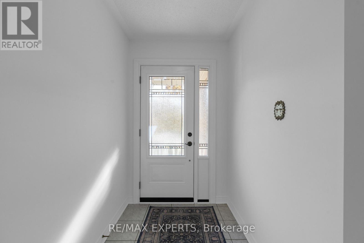
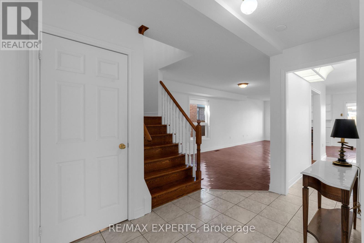
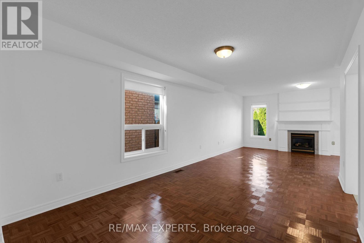
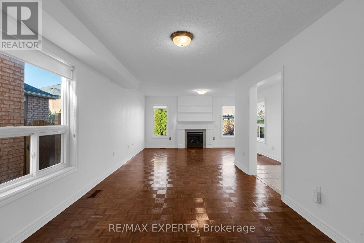
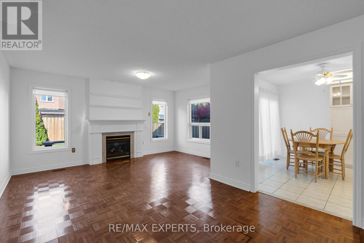
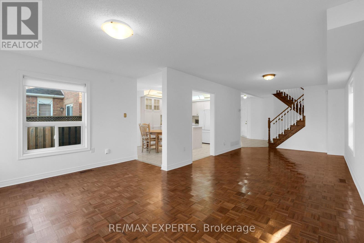
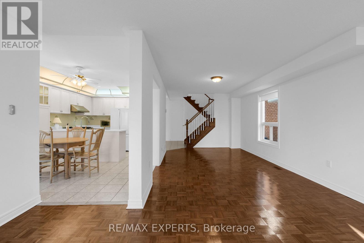
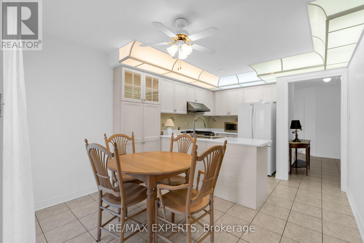
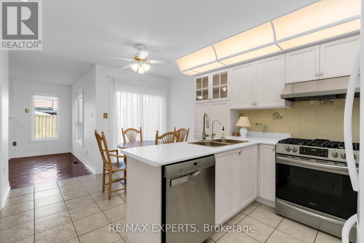
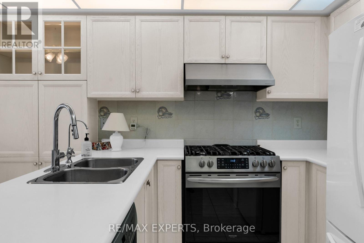
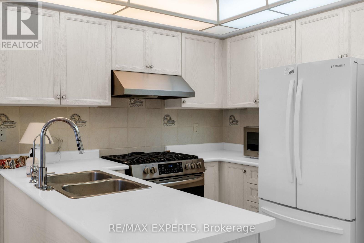
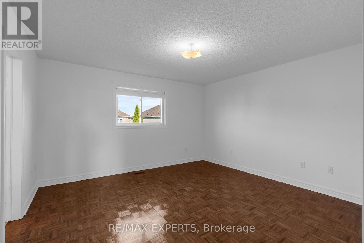
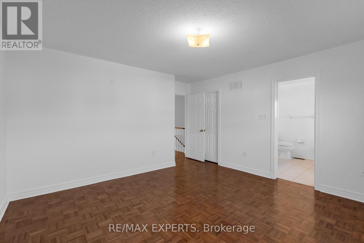
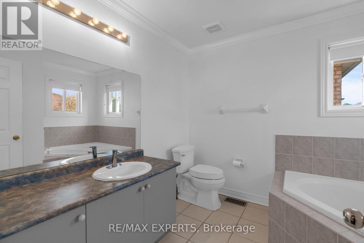
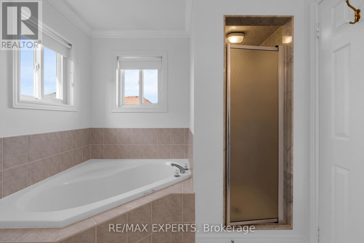
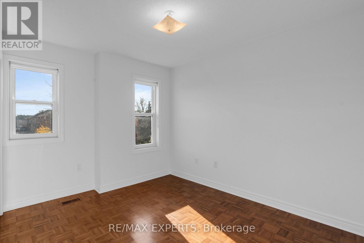
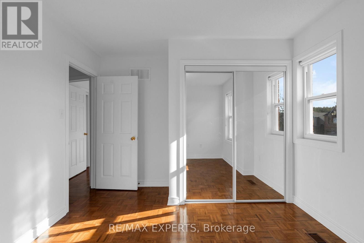
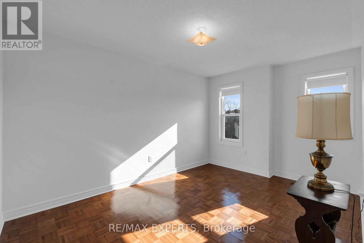
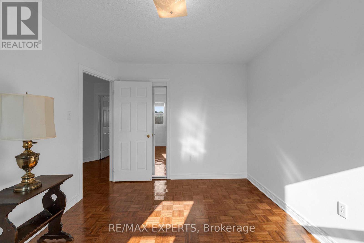
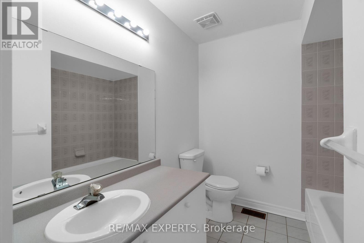
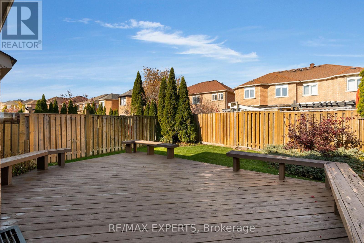
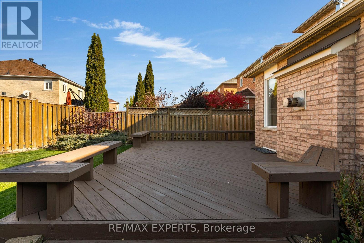
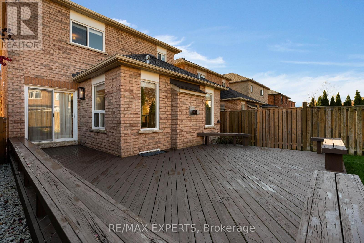
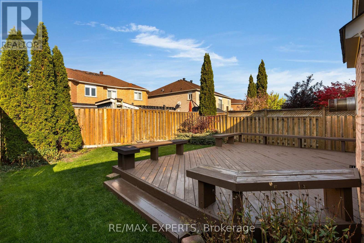
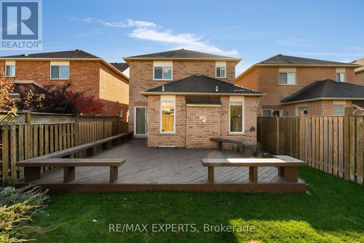
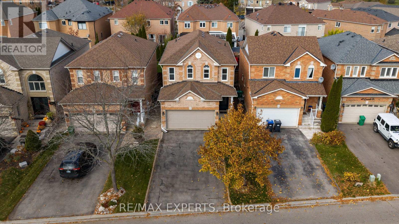
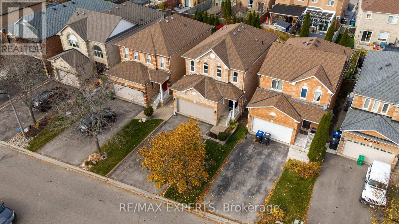
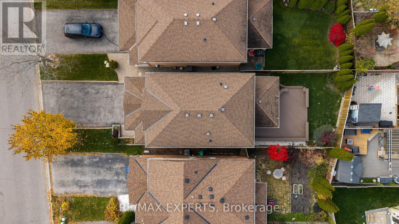
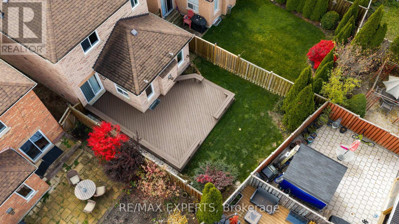
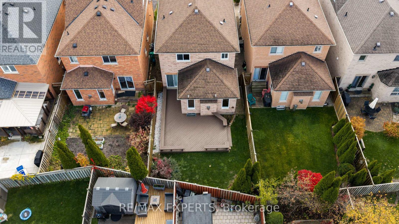
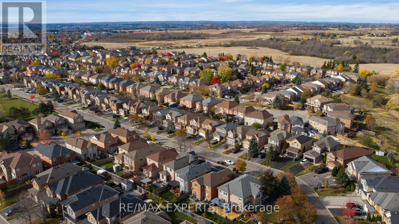
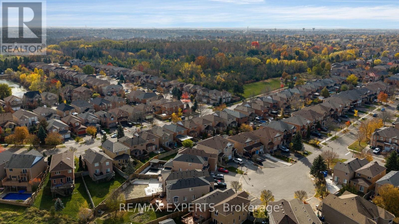
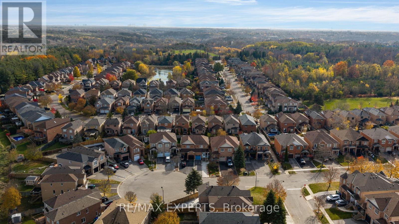
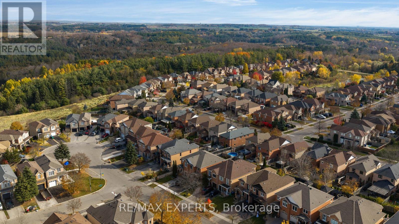
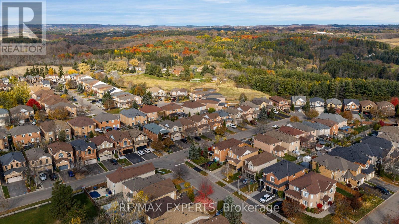
Welcome to 44 Castelli Court, an immaculate 3-bedroom home nestled in the highly desirable North Hill neighbourhood of Bolton! Offering just over 1,700 sq. ft. of beautifully maintained living space, this home is the perfect blend of comfort, style and functionality. From the moment you step inside, you'll appreciate the pride of ownership and exceptional care throughout. Featuring a spacious and inviting layout, generously sized principal rooms and three well-appointed bedrooms, there's plenty of room for the whole family to enjoy. Parking is a rare bonus, with a private driveway accommodating up to four vehicles plus a double-car garage, providing parking for six cars in total! Lardge deck which is perfect for bbq's and entertaining. Located on a quiet, family-friendly court in one of Bolton's most sought-after neighbourhoods, you'll love the convenience of nearby schools, parks, shopping and everyday amenities. A wonderful opportunity to own a home where everything has been thoughtfully cared for and all that's left to do is move in and enjoy! (id:63616)
Property Details
| MLS® Number | W14138796 |
| Property Type | Single Family |
| Community Name | Bolton North |
| Equipment Type | Water Heater |
| Parking Space Total | 6 |
| Rental Equipment Type | Water Heater |
Building
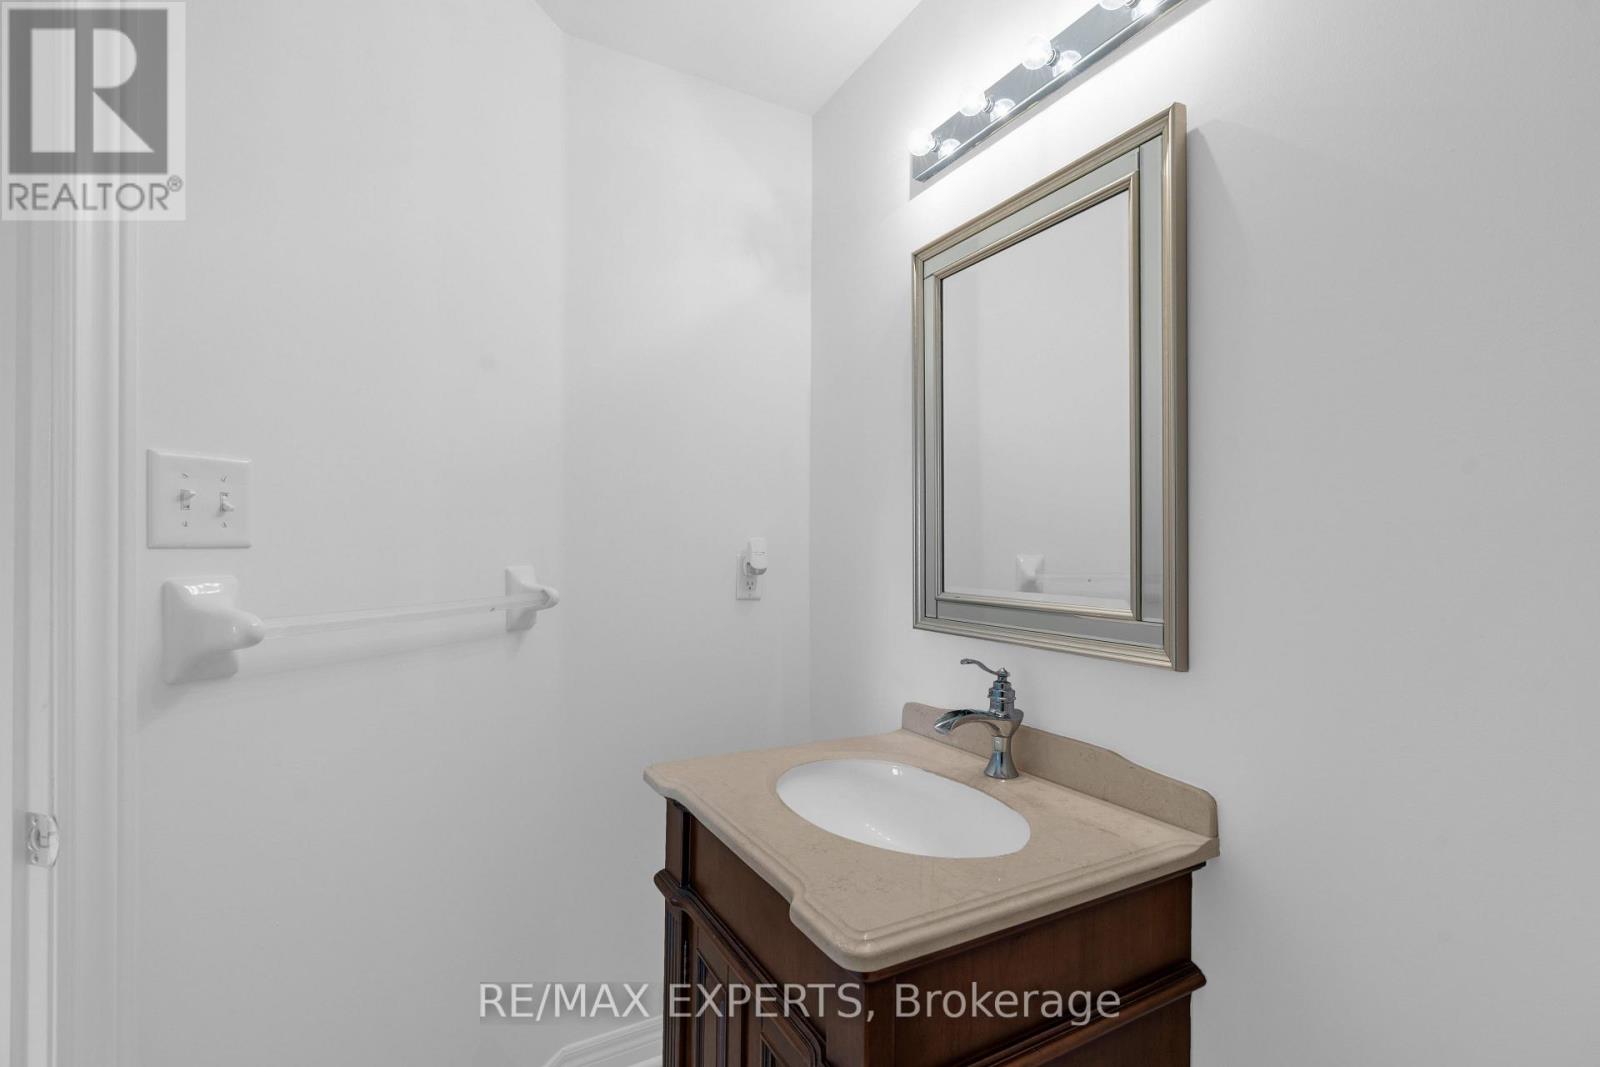
| Bathroom Total | 3 |
| Bedrooms Above Ground | 3 |
| Bedrooms Total | 3 |
| Appliances | Water Heater, All, Window Coverings |
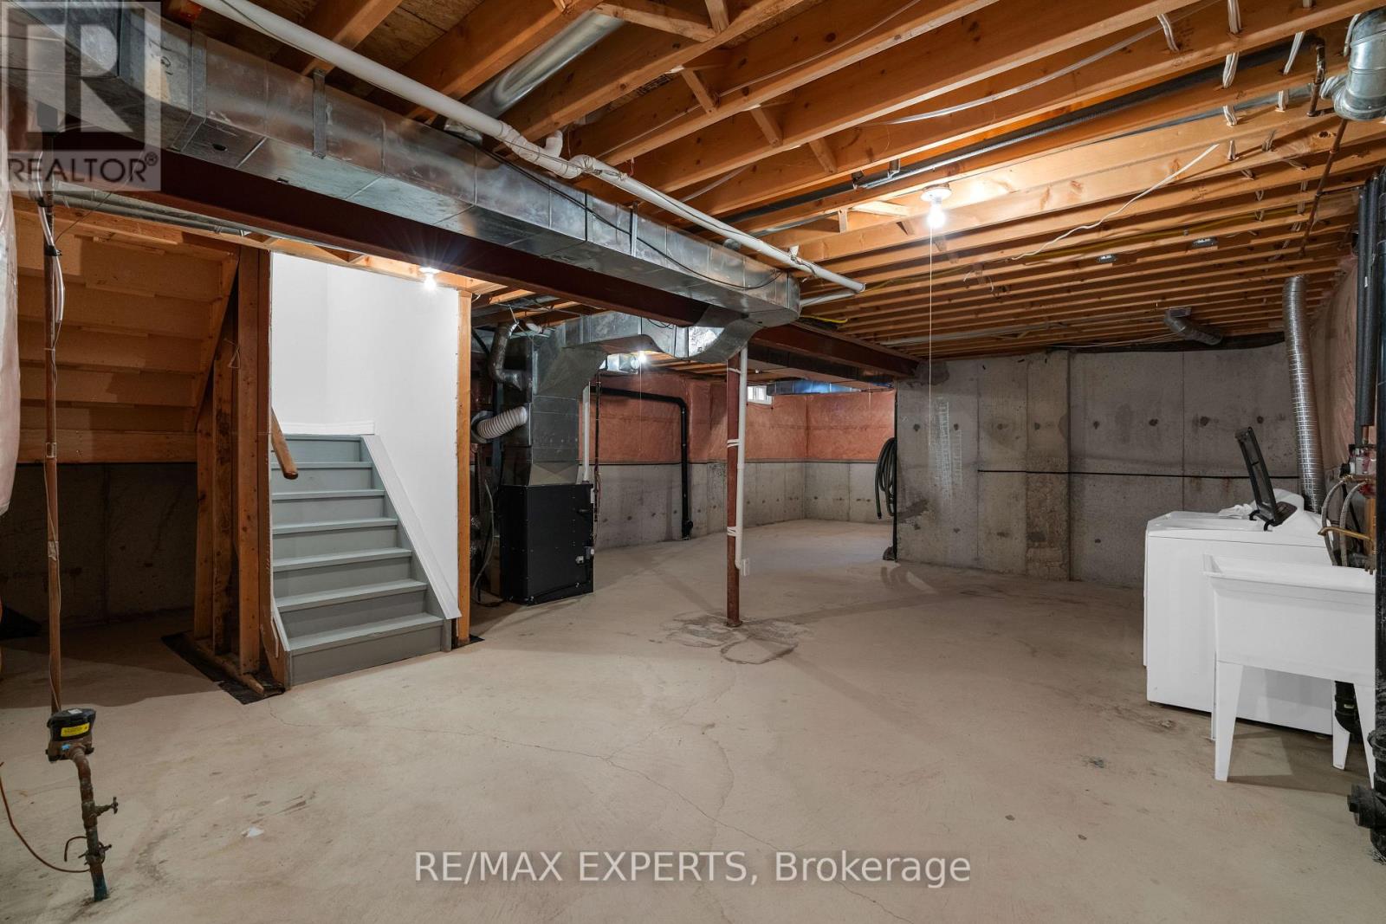
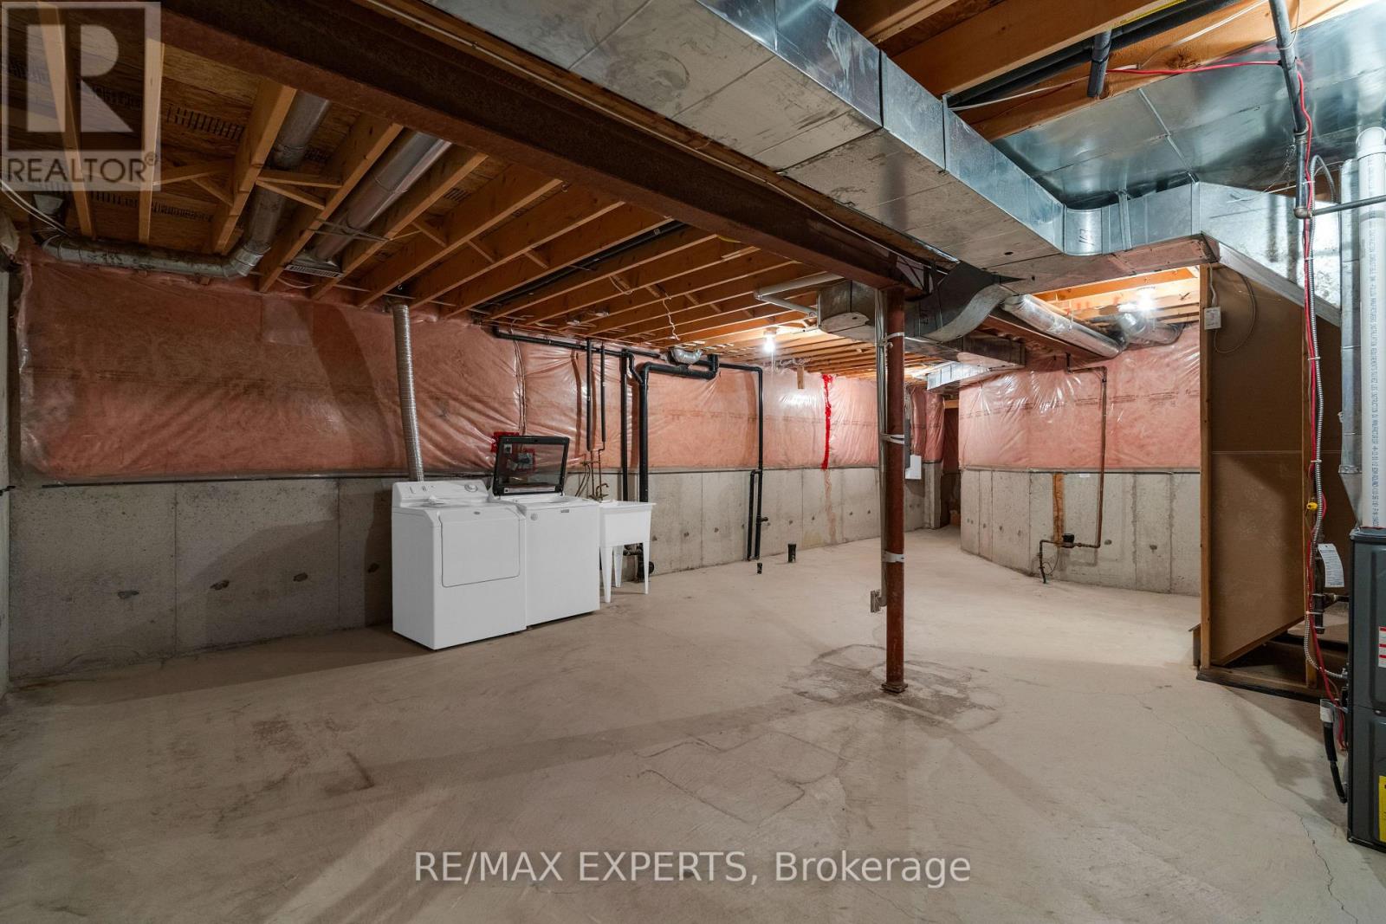
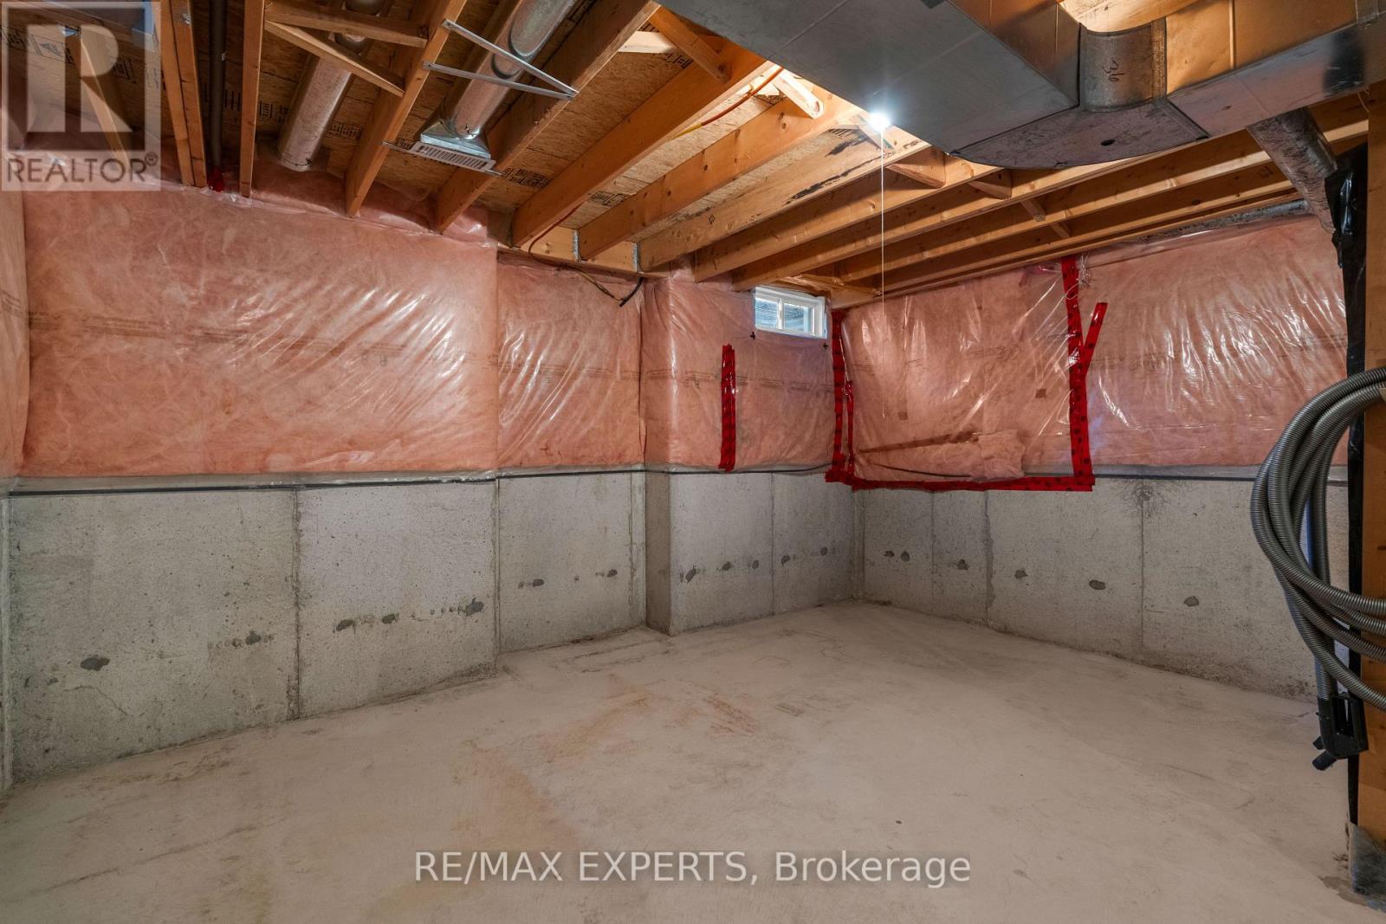
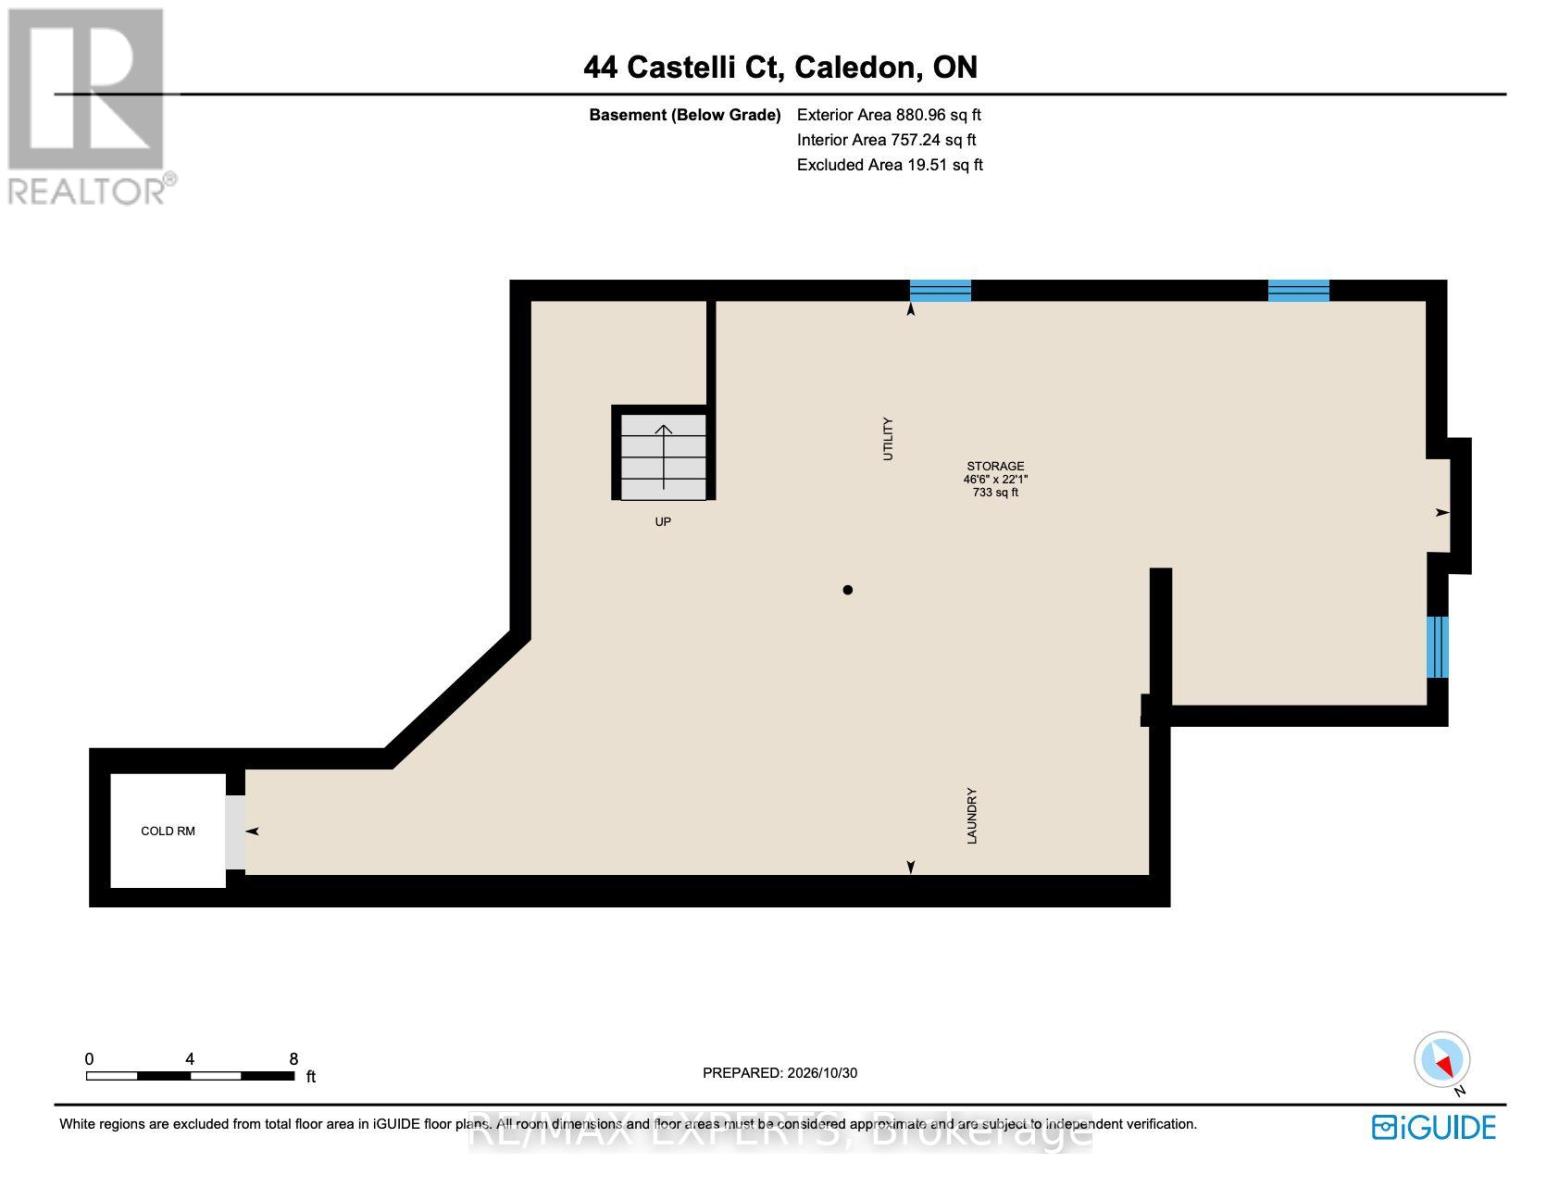
| Basement Development | Unfinished |
| Basement Type | N/a (unfinished) |
| Construction Style Attachment | Detached |
| Cooling Type | Central Air Conditioning |
| Exterior Finish | Brick |
| Fireplace Present | Yes |
| Flooring Type | Parquet |
| Foundation Type | Poured Concrete |
| Half Bath Total | 1 |
| Heating Fuel | Natural Gas |
| Heating Type | Forced Air |
| Stories Total | 2 |
| Size Interior | 1,500 - 2,000 Ft2 |
| Type | House |
| Utility Water | Municipal Water |
Parking
| Attached Garage | |
| Garage |
Land
| Acreage | No |
| Sewer | Sanitary Sewer |
| Size Depth | 101 Ft ,10 In |
| Size Frontage | 30 Ft ,1 In |
| Size Irregular | 30.1 X 101.9 Ft |
| Size Total Text | 30.1 X 101.9 Ft |
Rooms
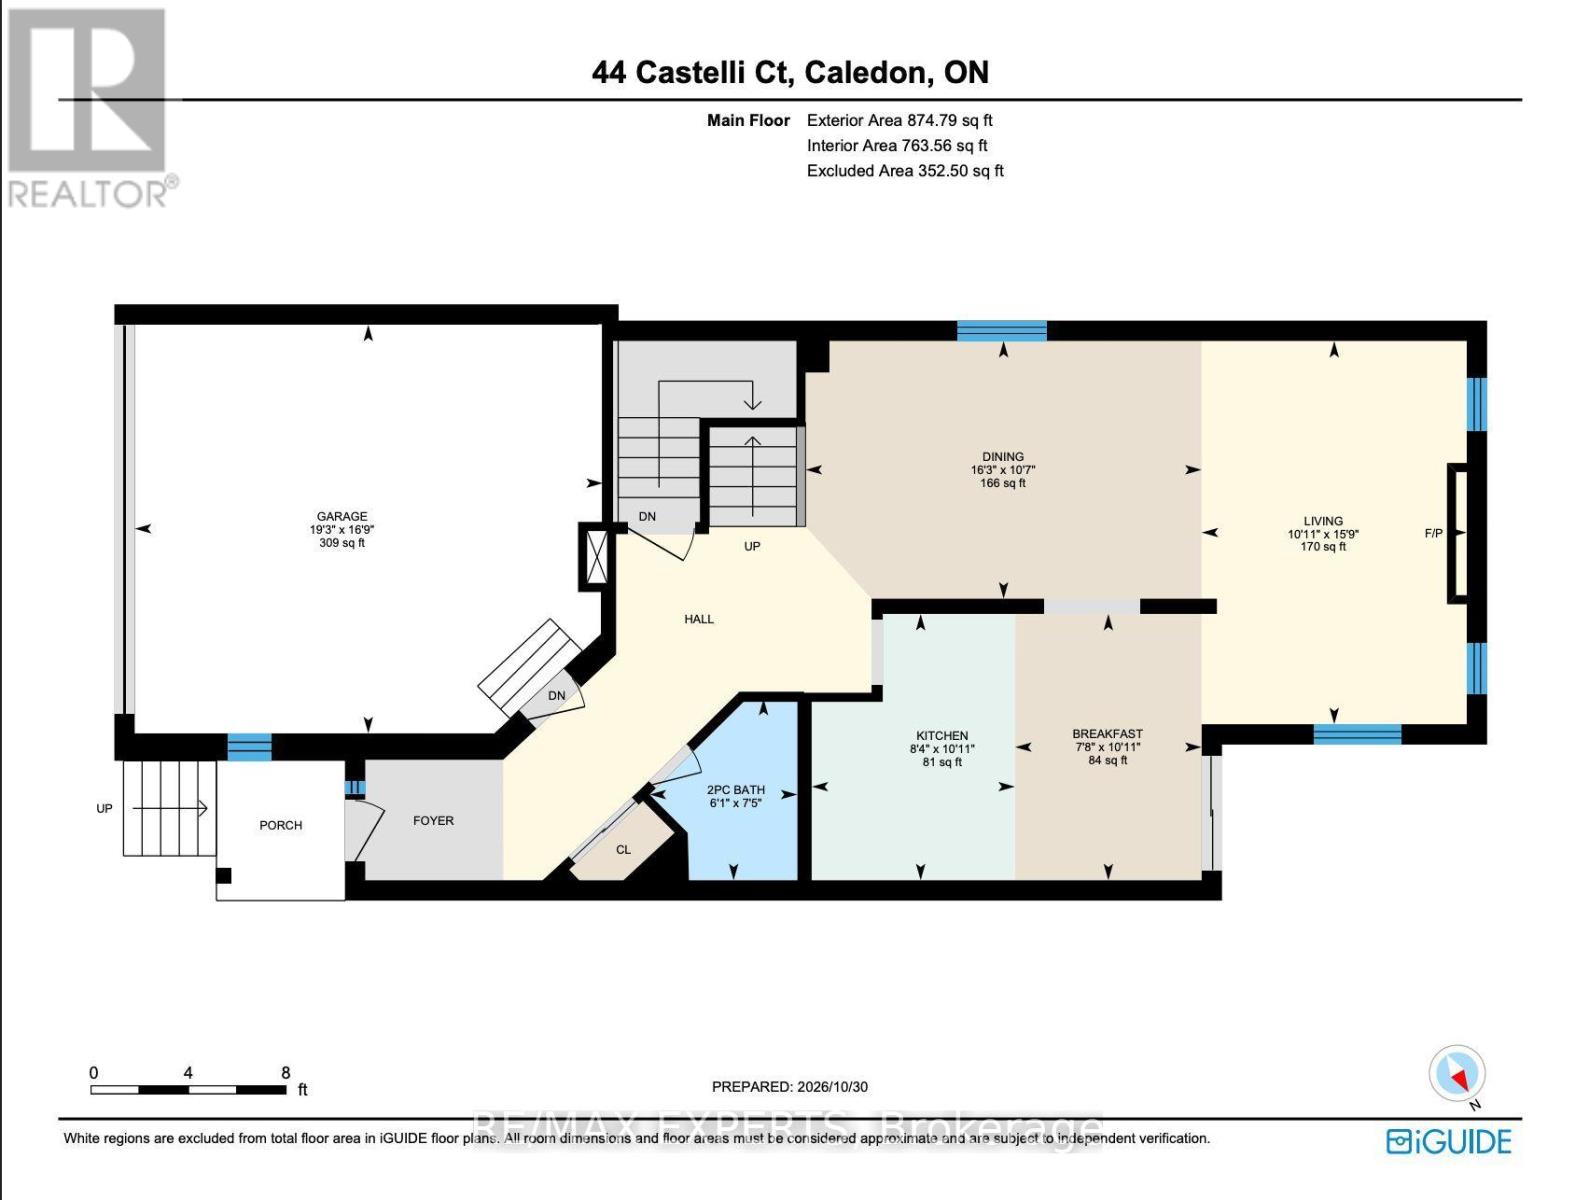
| Level | Type | Length | Width | Dimensions |
|---|---|---|---|---|
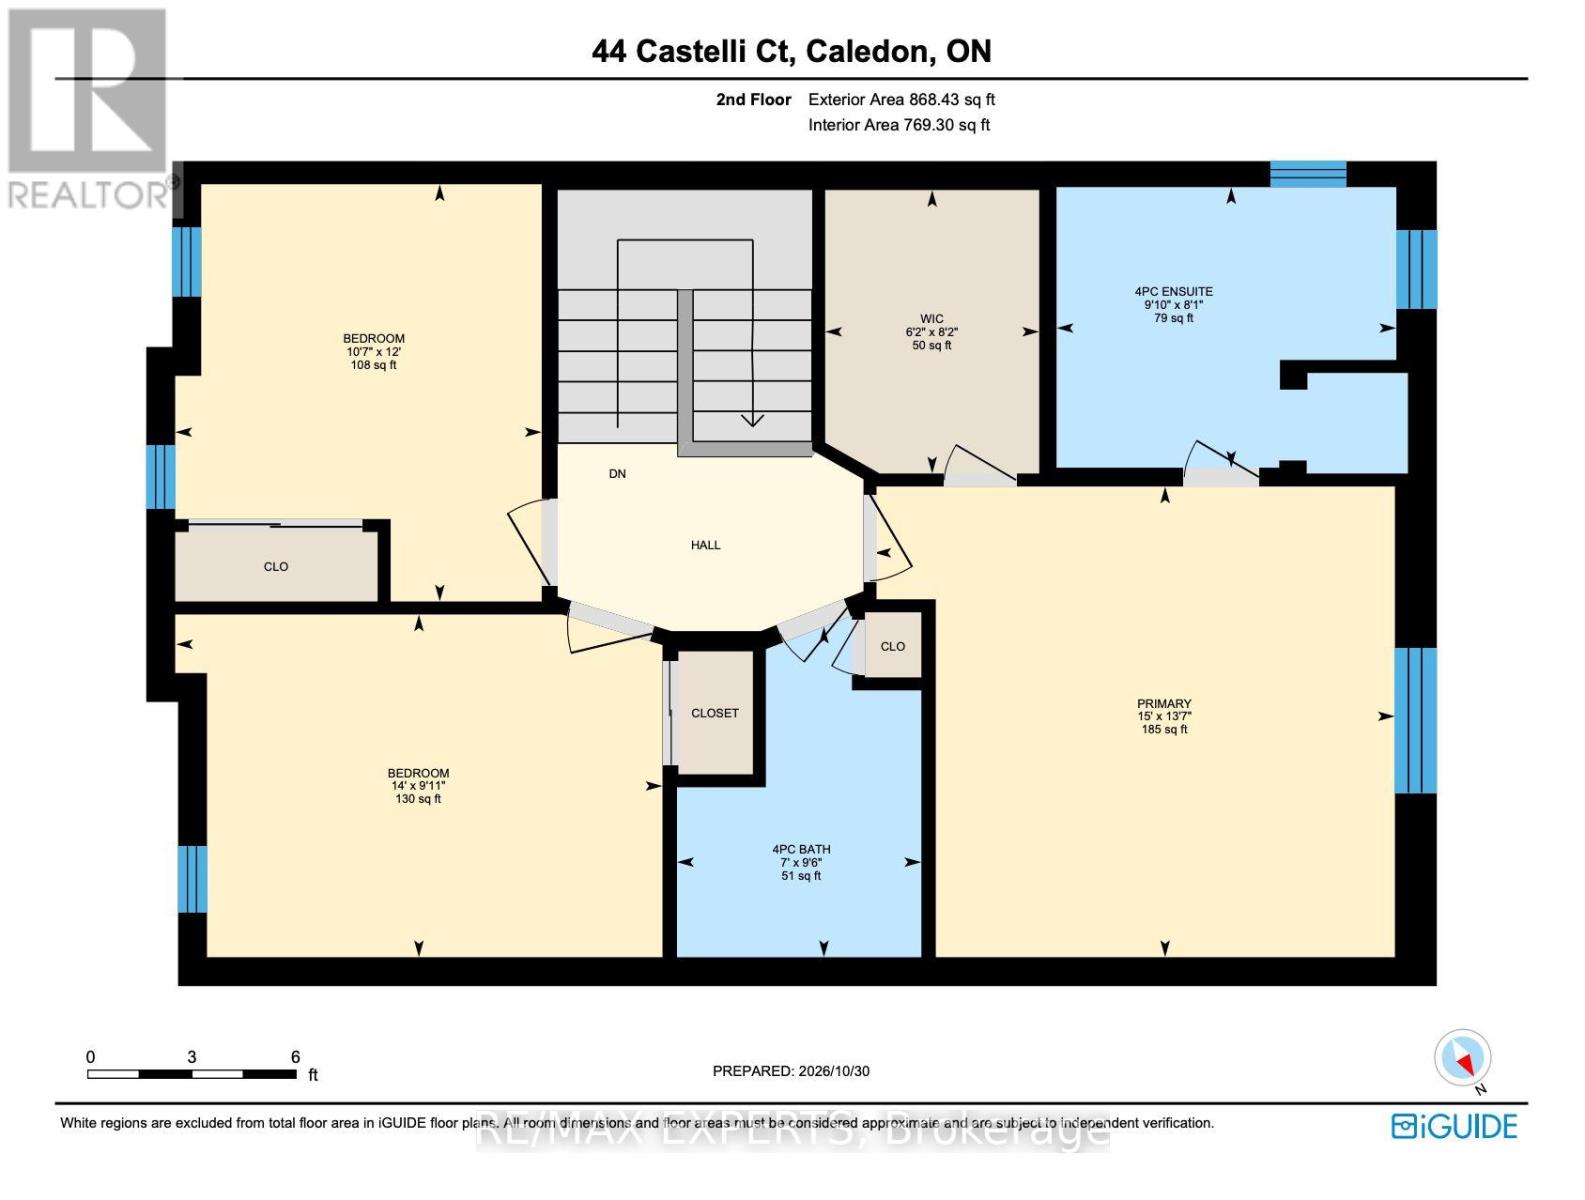
| Second Level | Primary Bedroom | 4.14 m | 4.57 m | 4.14 m x 4.57 m |
| Second Level | Bedroom 2 | 3.02 m | 4.27 m | 3.02 m x 4.27 m |
| Second Level | Bedroom 3 | 3.66 m | 3.23 m | 3.66 m x 3.23 m |
| Main Level | Living Room | 4.85 m | 3.08 m | 4.85 m x 3.08 m |
| Main Level | Dining Room | 3.26 m | 4.97 m | 3.26 m x 4.97 m |
| Main Level | Kitchen | 3.33 m | 2.54 m | 3.33 m x 2.54 m |
| Main Level | Eating Area | 3.33 m | 2.34 m | 3.33 m x 2.34 m |
https://www.realtor.ca/real-estate/30467867/44-castelli-court-caledon-bolton-north-bolton-north
Contact Us
Contact us for more information

The trademarks REALTOR®, REALTORS®, and the REALTOR® logo are controlled by The Canadian Real Estate Association (CREA) and identify real estate professionals who are members of CREA. The trademarks MLS®, Multiple Listing Service® and the associated logos are owned by The Canadian Real Estate Association (CREA) and identify the quality of services provided by real estate professionals who are members of CREA. The trademark DDF® is owned by The Canadian Real Estate Association (CREA) and identifies CREA's Data Distribution Facility (DDF®)
November 02 2026 05:06:02
Toronto Regional Real Estate Board
RE/MAX Experts