2210 - 7165 Yonge Street Markham, Ontario L3T 0C9

$468,000Maintenance, Heat, Water, Insurance, Parking, Electricity
$441.50 Monthly
Maintenance, Heat, Water, Insurance, Parking, Electricity
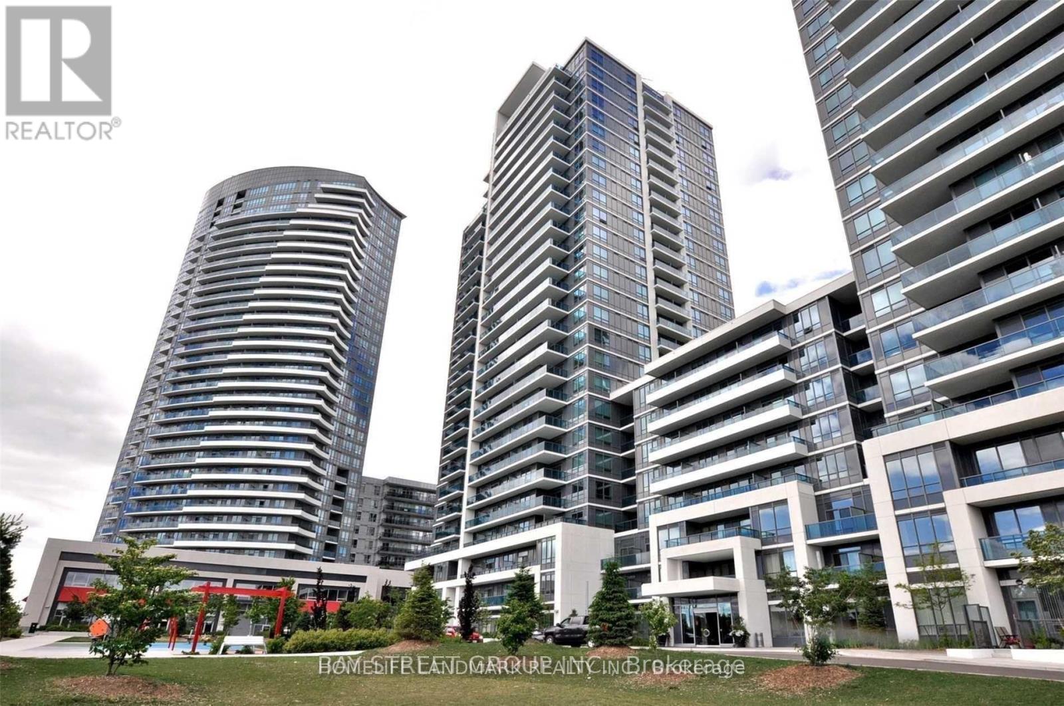
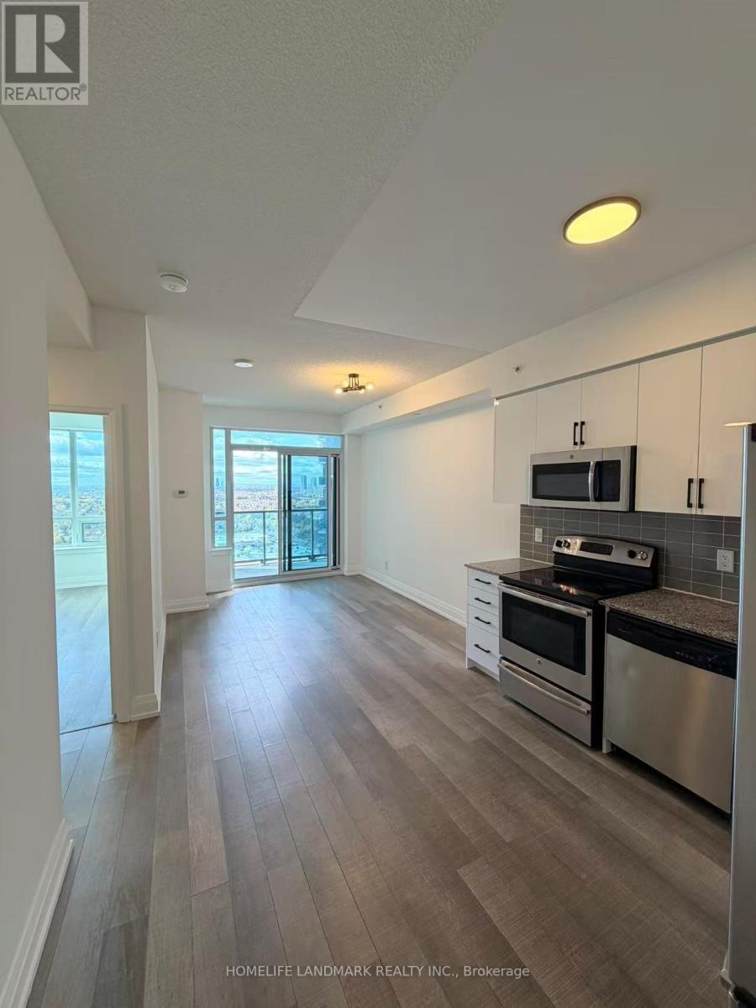
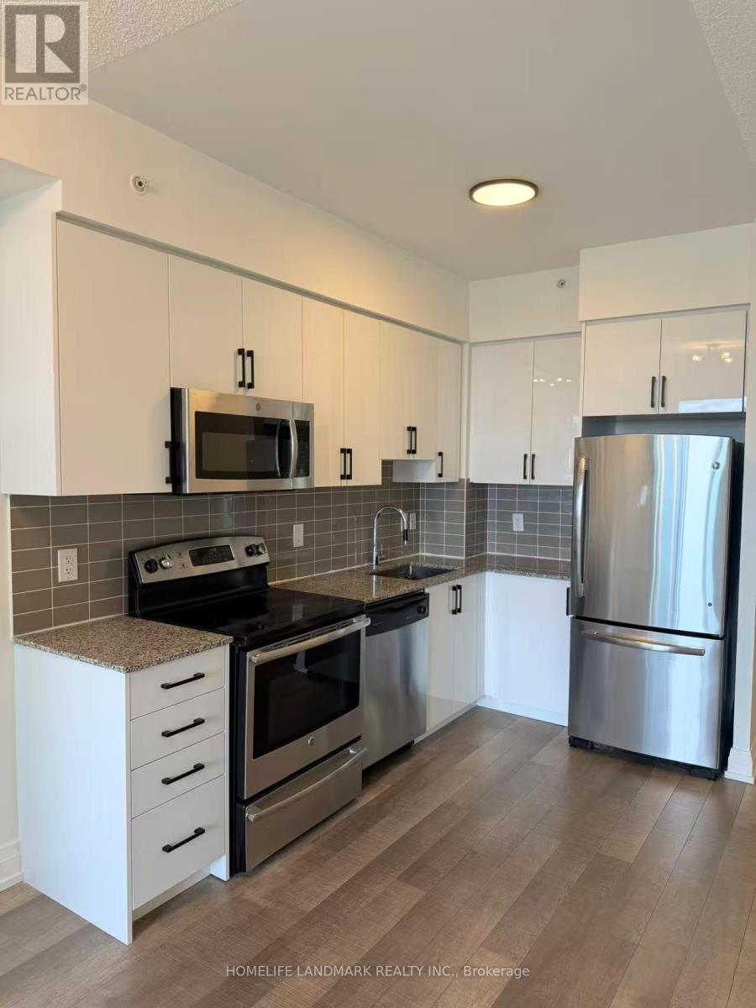
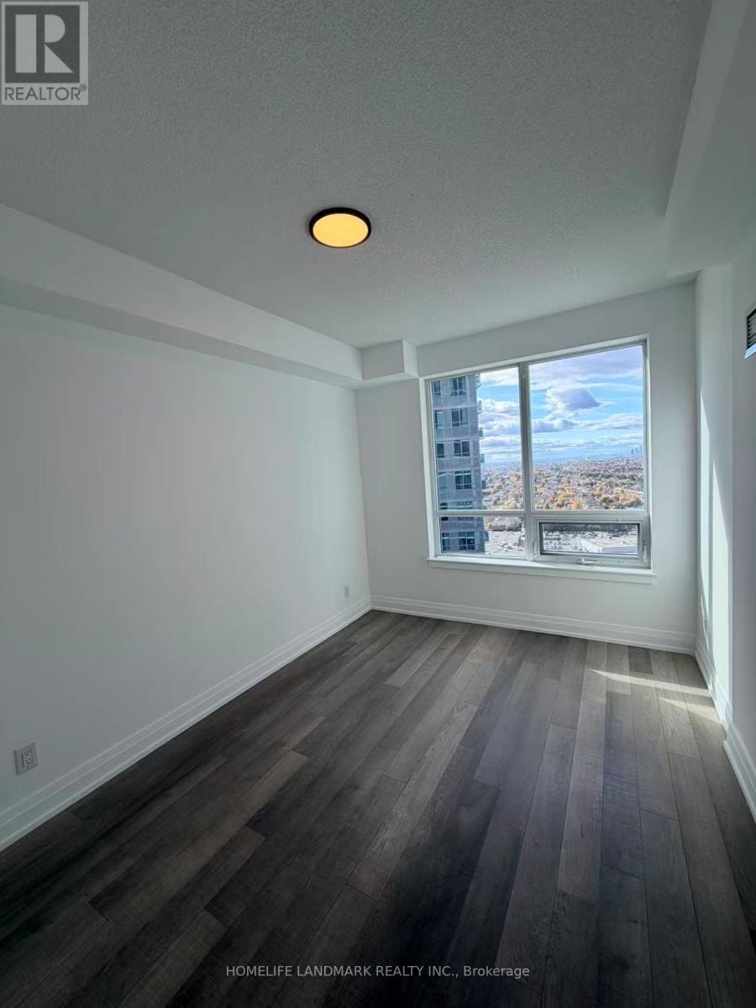
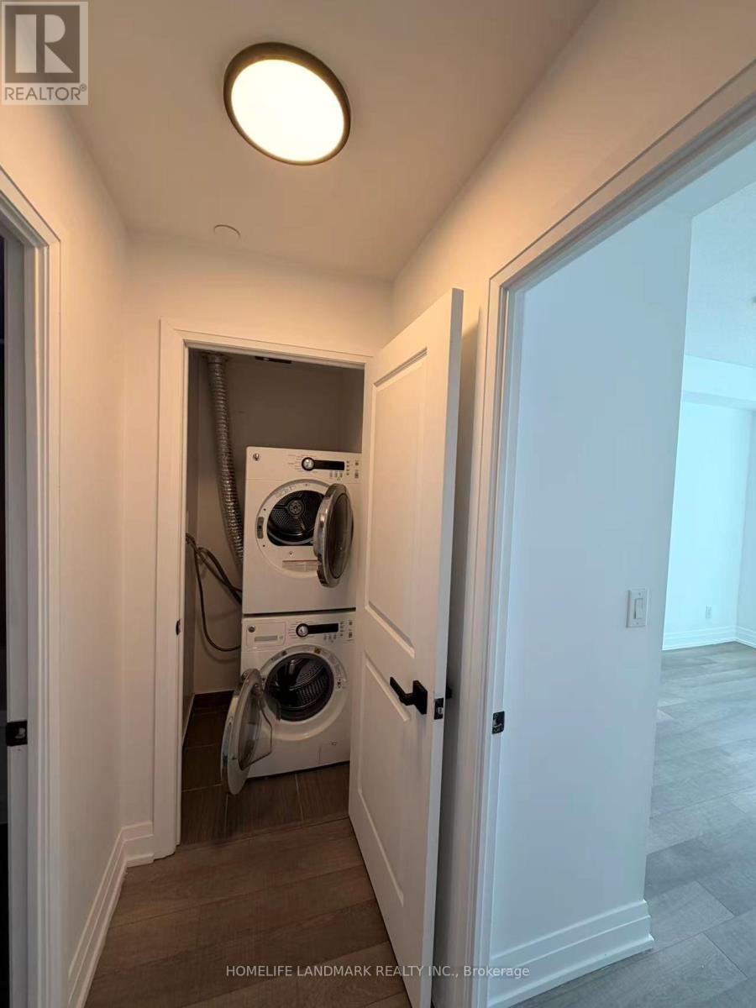
$441.50 MonthlyWelcome To This Beautifully Upgraded 1-Bedroom Condo At Prestigious Parkside Towers, World On Yonge! Freshly Painted With Upgraded Kitchen Cabinets, Elegant Marble Countertops, And New Light Fixtures. Featuring An Open-Concept Layout, 9-Ft Ceilings, Laminate Flooring, Stainless Steel Appliances, And Breathtaking City Views. Enjoy Premium Amenities Including Indoor Pool, Fitness Centre, Theatre, And Party Room. Direct Indoor Access To Shopping, Supermarket, Restaurants, And More. Convenient Location With Everything At Your Doorstep! (id:63616)
Property Details
| MLS® Number | N14137868 |
| Property Type | Single Family |
| Community Name | Thornhill |
| Community Features | Pets Not Allowed |
| Features | Balcony |
| Parking Space Total | 1 |
Building
| Bathroom Total | 1 |
| Bedrooms Above Ground | 1 |
| Bedrooms Total | 1 |
| Basement Type | None |
| Cooling Type | Central Air Conditioning |
| Exterior Finish | Concrete |
| Flooring Type | Laminate |
| Heating Fuel | Natural Gas |
| Heating Type | Forced Air |
| Size Interior | 500 - 599 Ft2 |
| Type | Apartment |
Parking
| Underground | |
| Garage |
Land
| Acreage | No |
Rooms
| Level | Type | Length | Width | Dimensions |
|---|---|---|---|---|
| Ground Level | Living Room | 3.65 m | 3.05 m | 3.65 m x 3.05 m |
| Ground Level | Dining Room | 5.65 m | 3.05 m | 5.65 m x 3.05 m |
| Ground Level | Kitchen | 2.75 m | 2.6 m | 2.75 m x 2.6 m |
| Ground Level | Primary Bedroom | 3.8 m | 2.85 m | 3.8 m x 2.85 m |
https://www.realtor.ca/real-estate/30467101/2210-7165-yonge-street-markham-thornhill-thornhill
Contact Us
Contact us for more information

The trademarks REALTOR®, REALTORS®, and the REALTOR® logo are controlled by The Canadian Real Estate Association (CREA) and identify real estate professionals who are members of CREA. The trademarks MLS®, Multiple Listing Service® and the associated logos are owned by The Canadian Real Estate Association (CREA) and identify the quality of services provided by real estate professionals who are members of CREA. The trademark DDF® is owned by The Canadian Real Estate Association (CREA) and identifies CREA's Data Distribution Facility (DDF®)
November 02 2026 03:01:42
Toronto Regional Real Estate Board
Homelife Landmark Realty Inc.