1005 - 1 Market Street Toronto, Ontario M5E 0A2
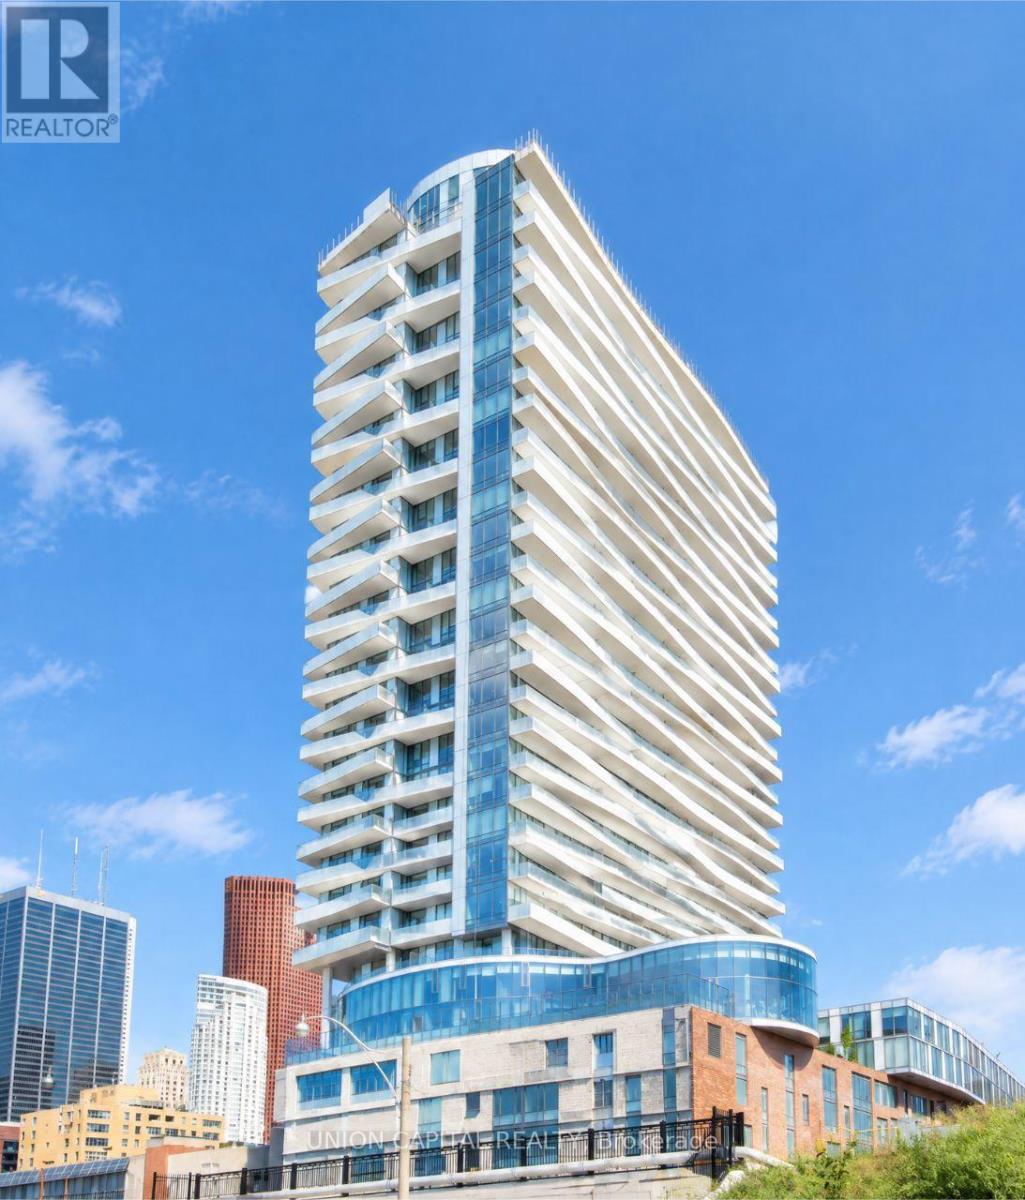

$2,300 Monthly
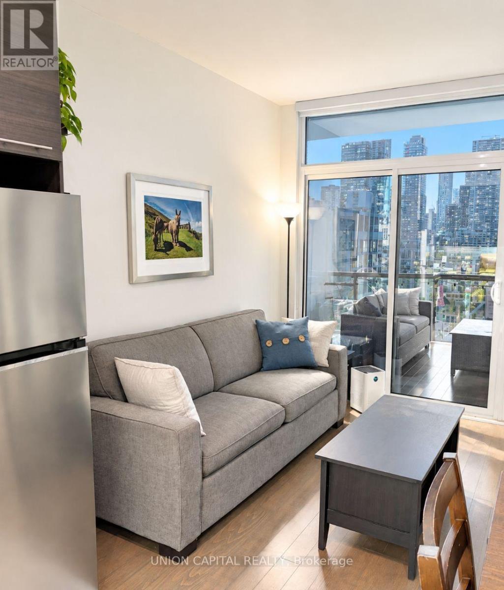
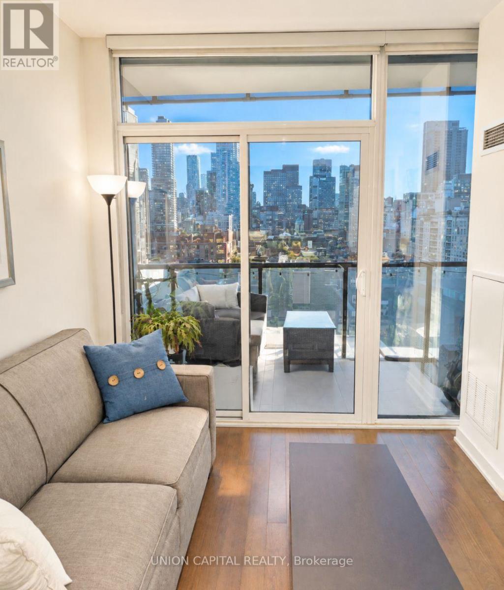
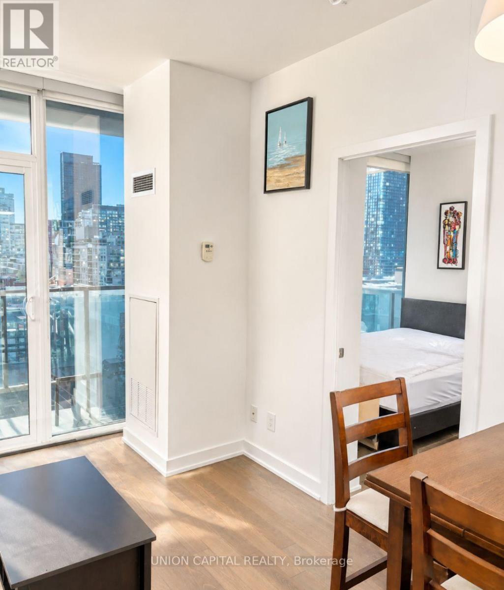
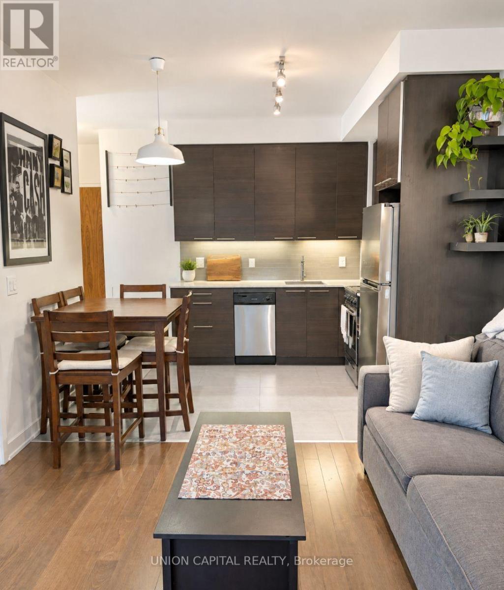
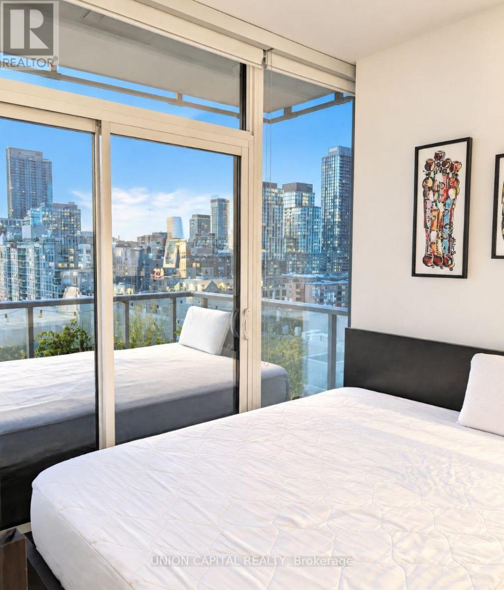
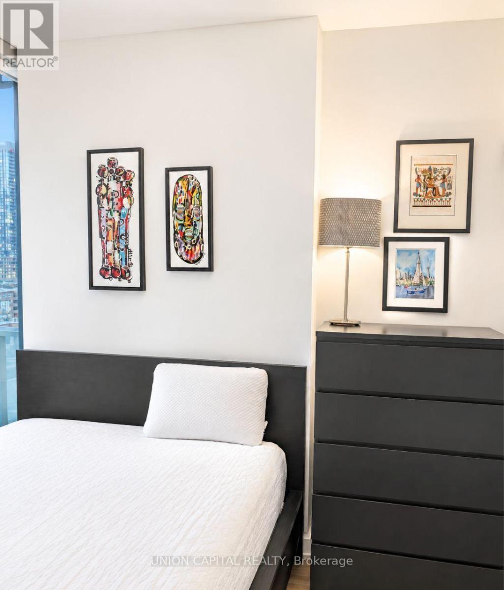
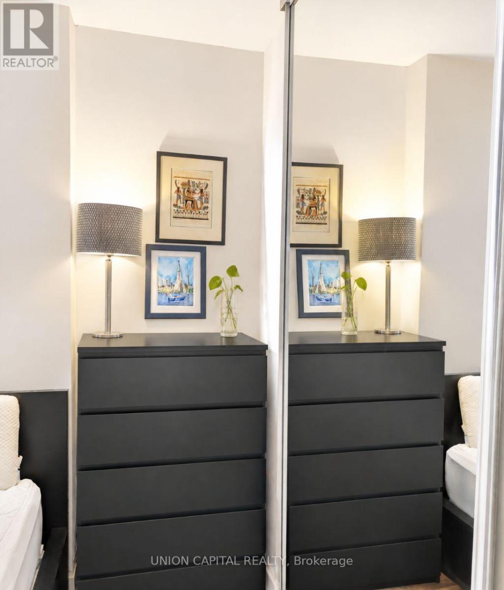
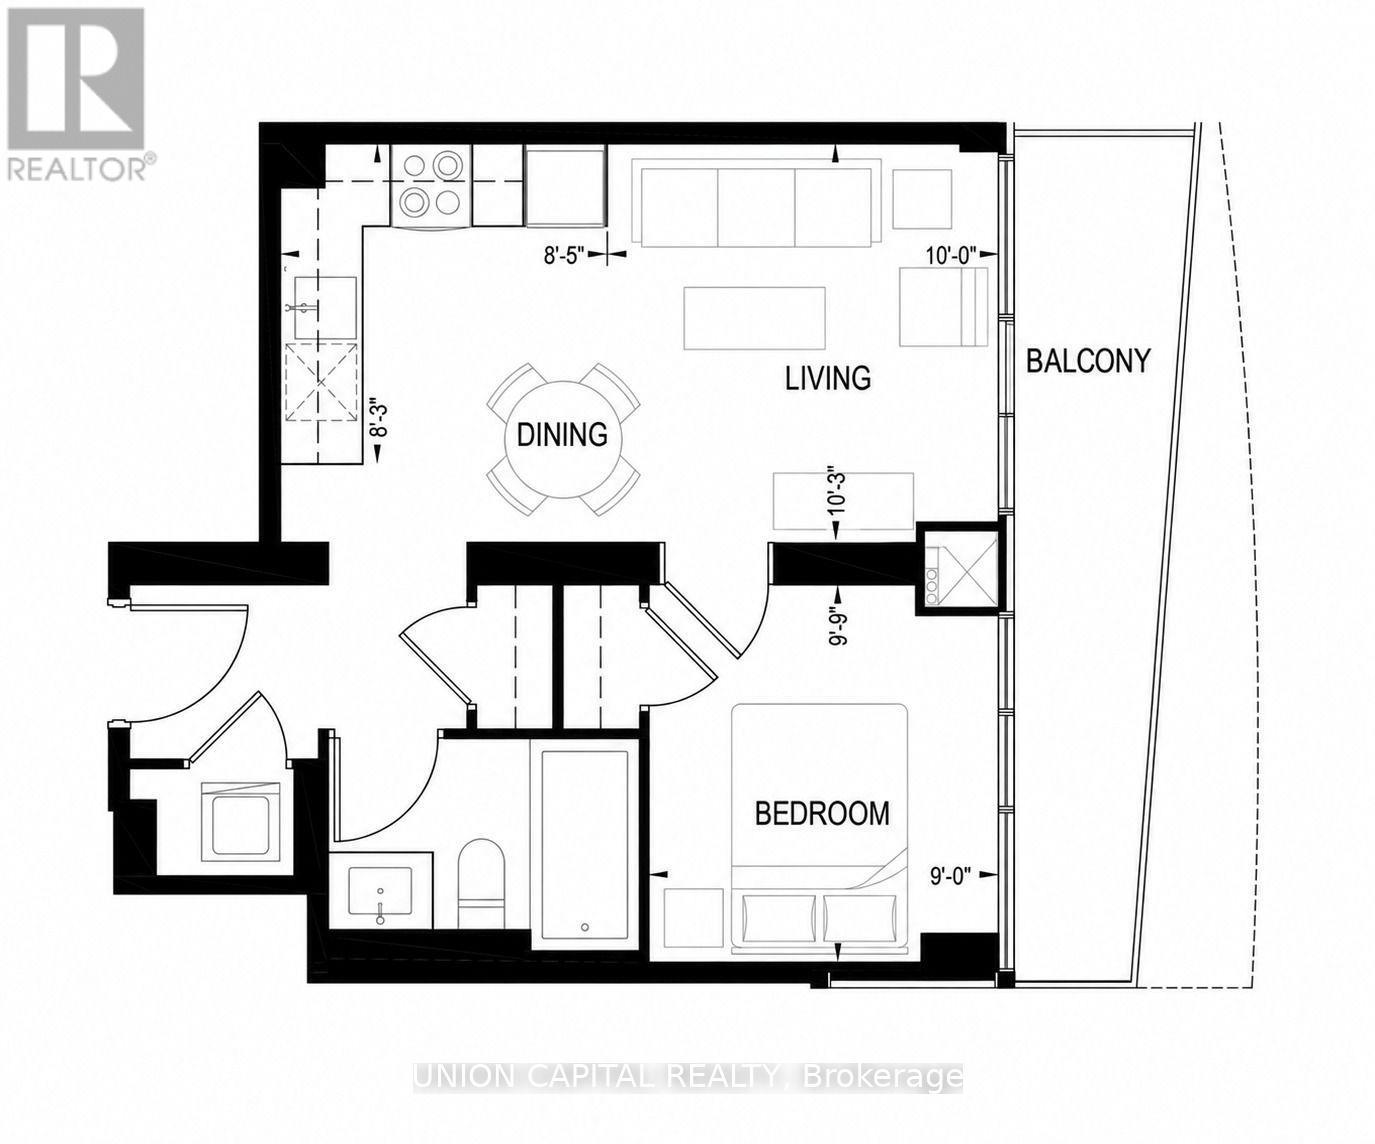
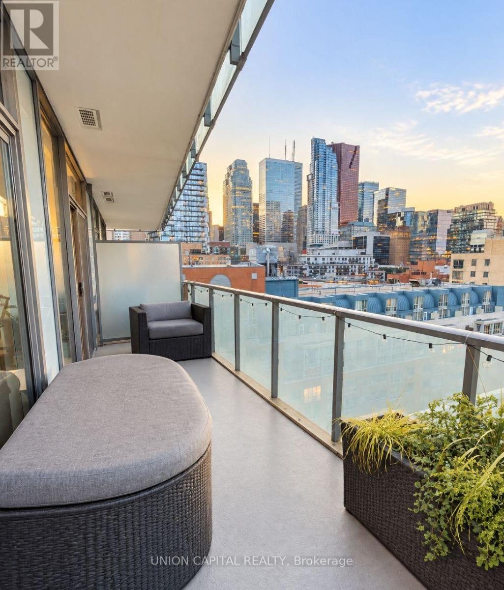
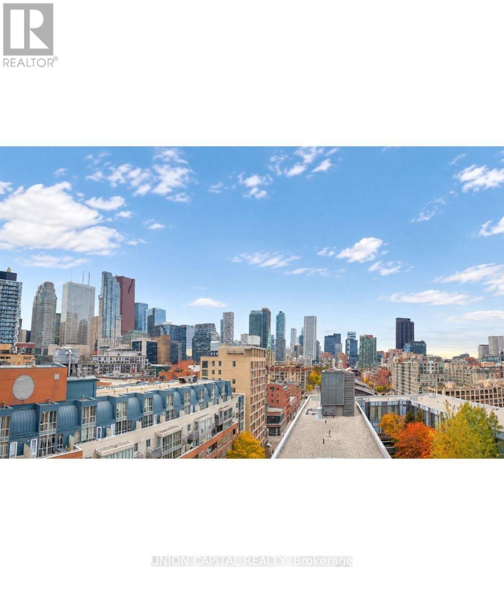
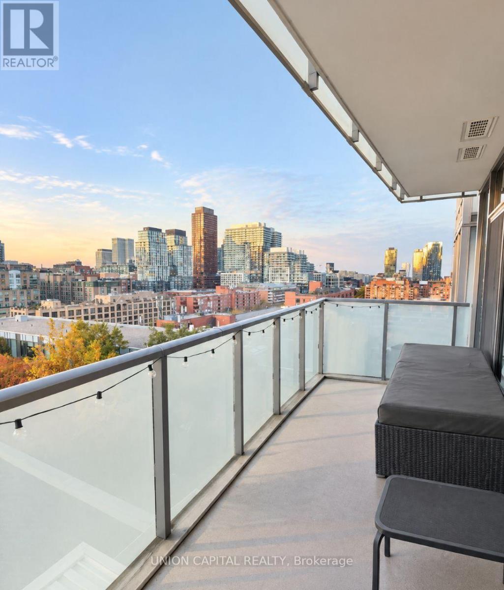
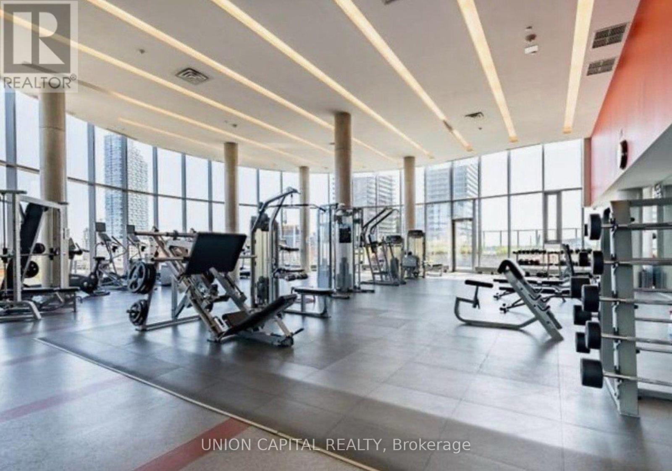
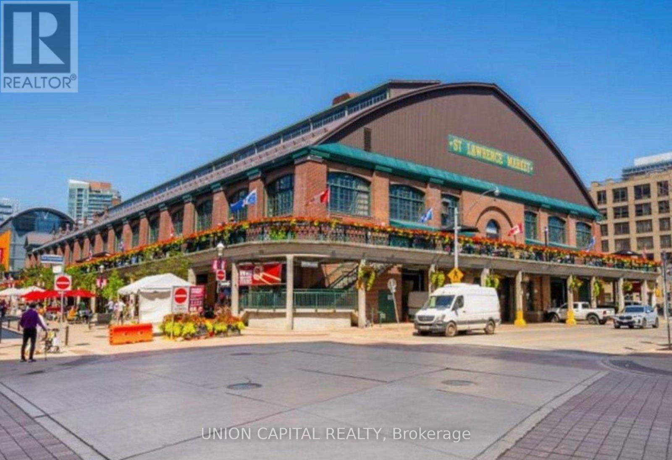
Welcome to Market Wharf - 1 Market St #1005. Enjoy downtown living in Toronto's historic St. Lawrence Market neighbourhood in this inviting 1-bedroom condo featuring a spacious balcony with unobstructed north-facing views. Whether you're enjoying your morning coffee, getting some fresh air, or unwinding after a busy day, the generous outdoor space extends your living area. Complete with 1 bedroom, 1 bathroom, and 1 locker, this suite is ideal for professionals or couples looking for comfort and convenience in the heart of the city. Amazing Amenities You Need: Enjoy the convenience of building amenities, including concierge service, fitness facilities, a party room, rooftop deck, and guest suites. Location, Location, Location: Step outside to explore the St. Lawrence Market, local cafés, restaurants, shops, and the nearby waterfront. With easy access to the Financial District, Union Station, public transit, the Distillery District, and the Gardiner Expressway, getting around the city is simple. If you're looking for a downtown home with outdoor space, open views, and a walkable neighbourhood, Suite 1005 is a fantastic place to call home. (id:63616)
Property Details
| MLS® Number | C14137958 |
| Property Type | Single Family |
| Community Name | Waterfront Communities C8 |
| Community Features | Pets Allowed With Restrictions |
| Features | Elevator, Balcony, Carpet Free |
Building
| Bathroom Total | 1 |
| Bedrooms Above Ground | 1 |
| Bedrooms Total | 1 |
| Age | New Building |
| Amenities | Security/concierge, Exercise Centre, Visitor Parking, Party Room, Storage - Locker |
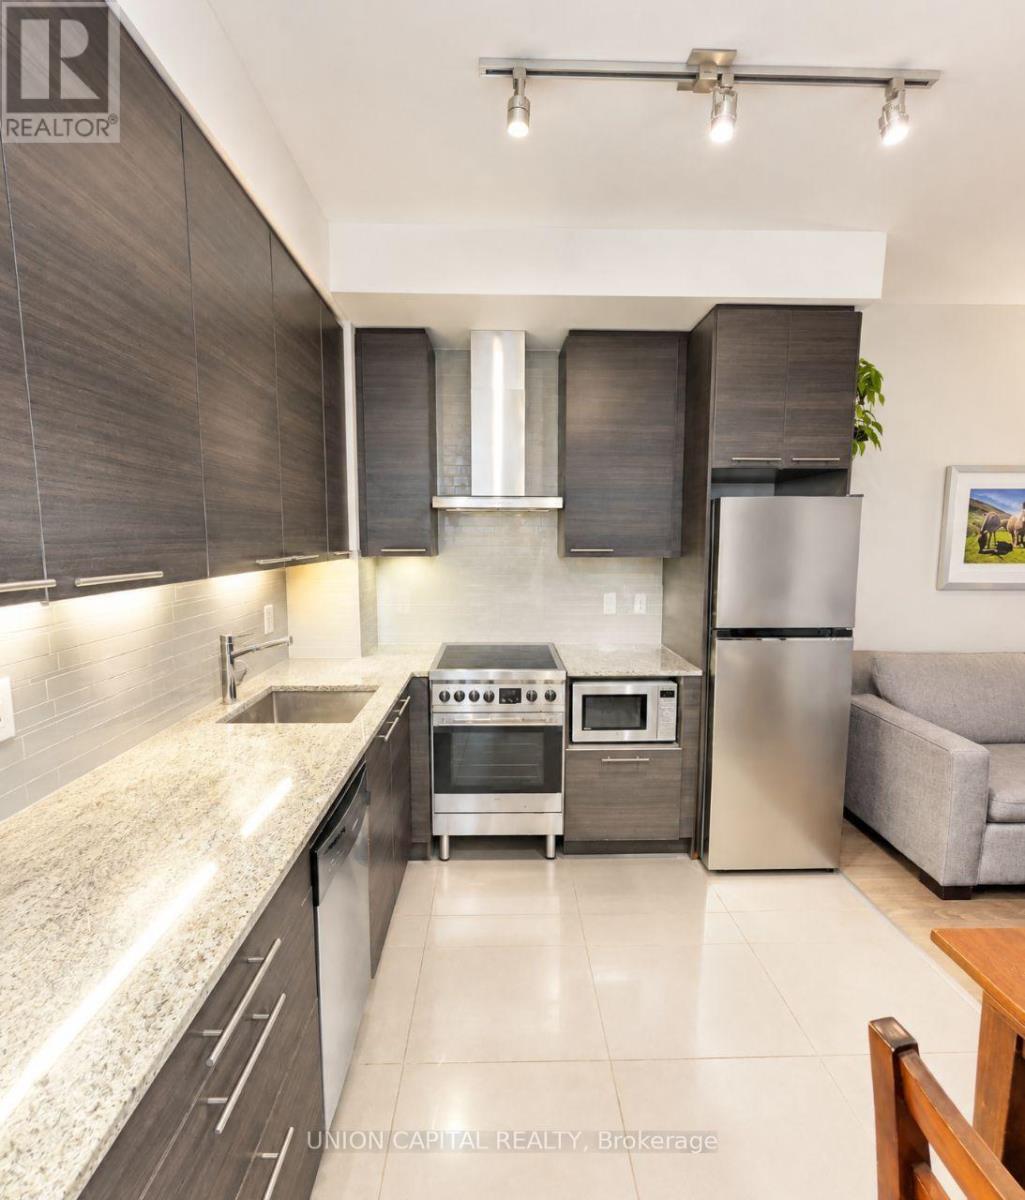
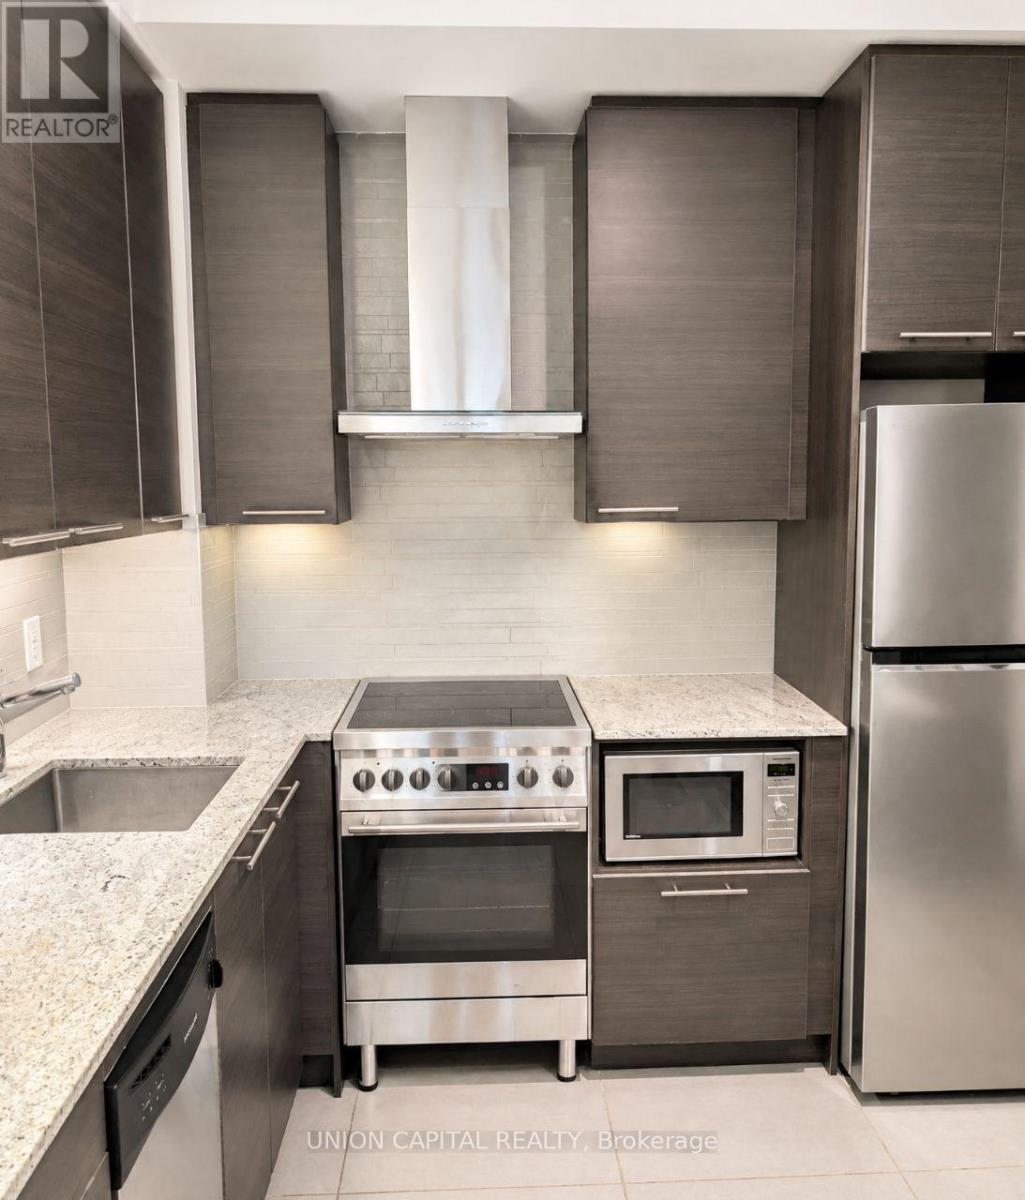
| Appliances | Dishwasher, Dryer, Microwave, Hood Fan, Stove, Washer, Window Coverings, Refrigerator |
| Basement Type | None |
| Cooling Type | Central Air Conditioning |
| Exterior Finish | Concrete |
| Fire Protection | Smoke Detectors |
| Flooring Type | Hardwood, Ceramic |
| Heating Fuel | Natural Gas |
| Heating Type | Heat Pump |
| Size Interior | 0 - 499 Ft2 |
| Type | Apartment |
Parking
| Underground | |
| Garage |
Land
| Acreage | No |
Rooms
| Level | Type | Length | Width | Dimensions |
|---|---|---|---|---|
| Main Level | Living Room | 3.05 m | 3.14 m | 3.05 m x 3.14 m |
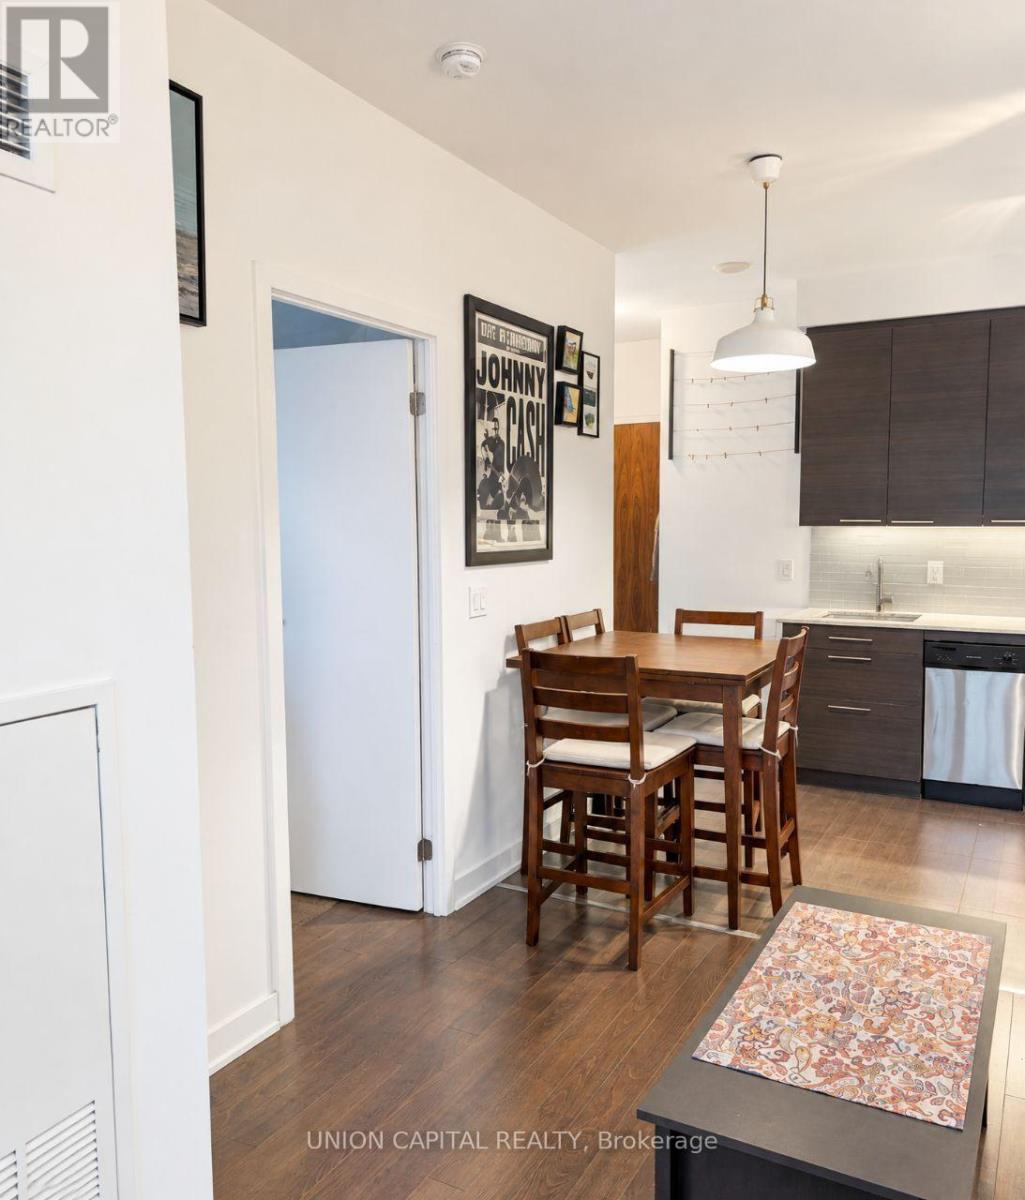
| Main Level | Dining Room | 2.59 m | 2.53 m | 2.59 m x 2.53 m |
| Main Level | Kitchen | 2.59 m | 2.53 m | 2.59 m x 2.53 m |
| Main Level | Bedroom | 2.74 m | 3.01 m | 2.74 m x 3.01 m |
Contact Us
Contact us for more information

The trademarks REALTOR®, REALTORS®, and the REALTOR® logo are controlled by The Canadian Real Estate Association (CREA) and identify real estate professionals who are members of CREA. The trademarks MLS®, Multiple Listing Service® and the associated logos are owned by The Canadian Real Estate Association (CREA) and identify the quality of services provided by real estate professionals who are members of CREA. The trademark DDF® is owned by The Canadian Real Estate Association (CREA) and identifies CREA's Data Distribution Facility (DDF®)
November 03 2026 04:31:11
Toronto Regional Real Estate Board
Union Capital Realty