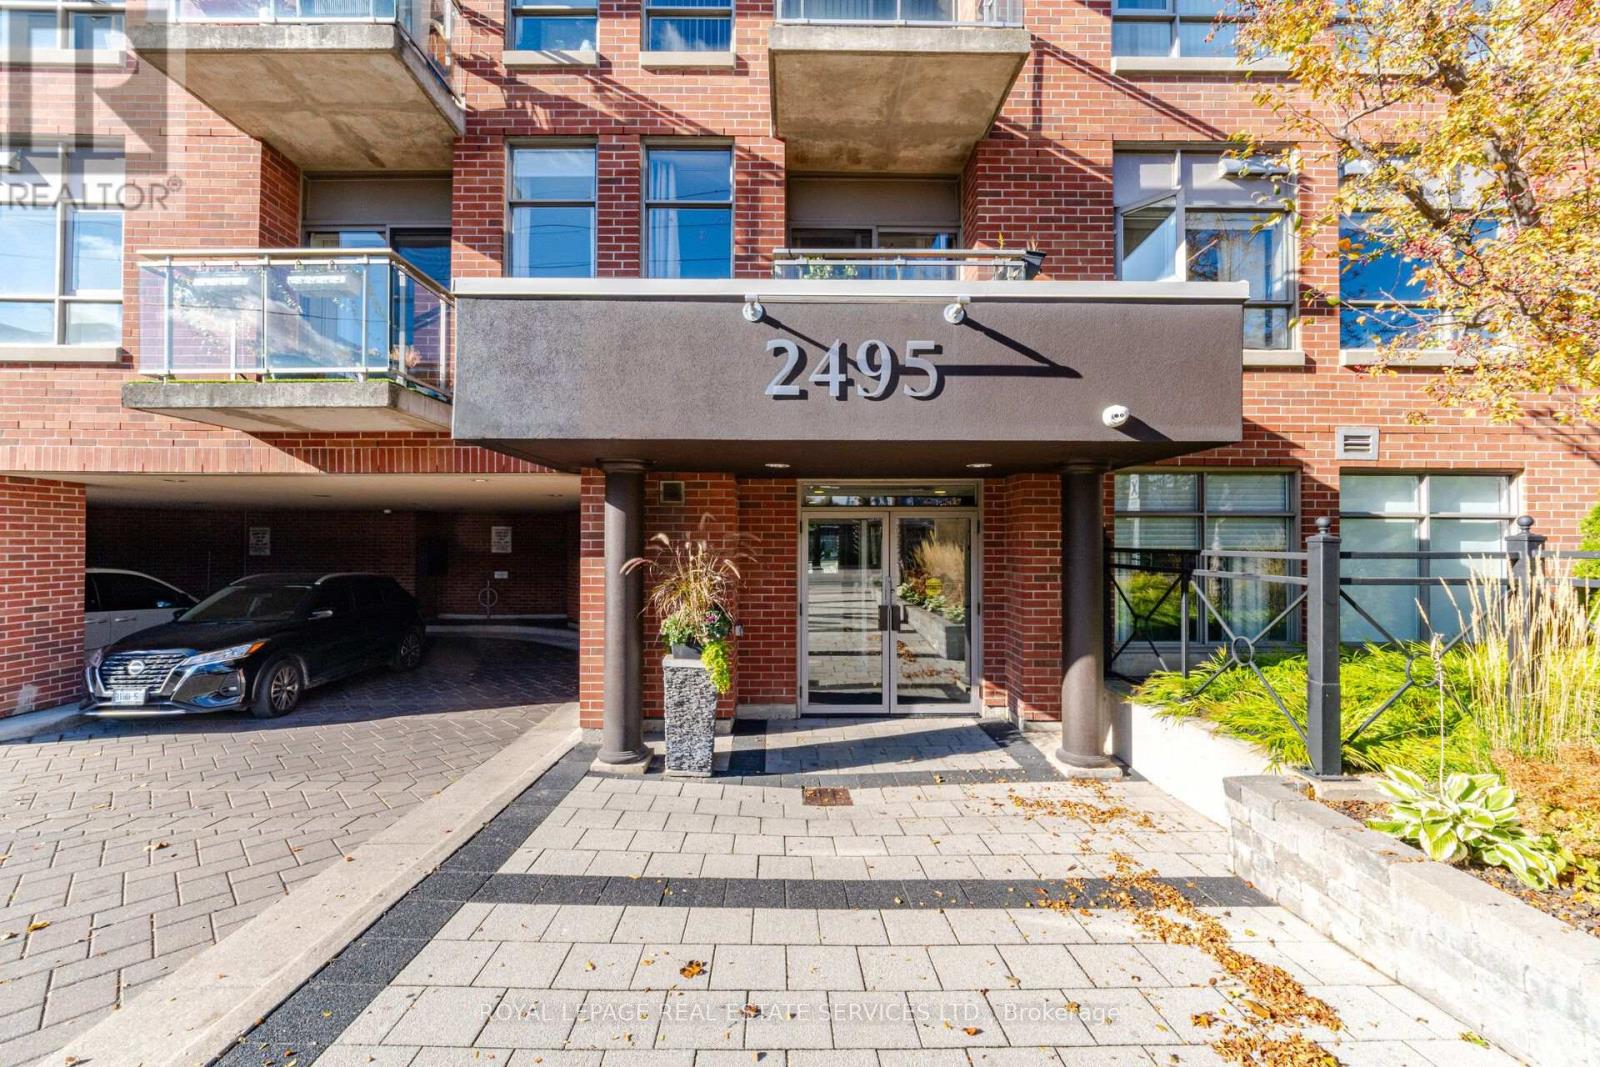
606 - 2495 Dundas Street W Toronto, Ontario M6P 1X4


$565,000Maintenance, Heat, Common Area Maintenance, Water, Parking, Insurance
$701 Monthly
Maintenance, Heat, Common Area Maintenance, Water, Parking, Insurance
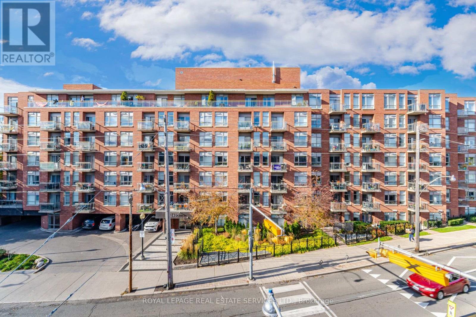
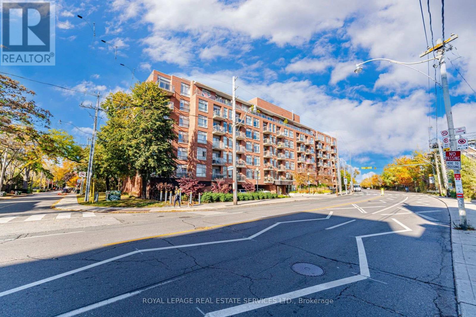
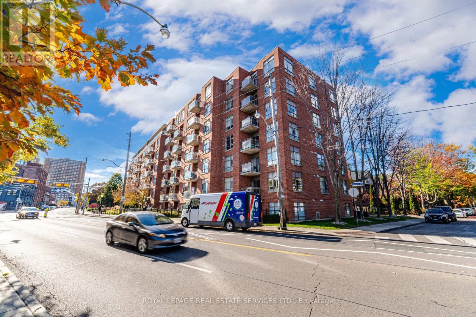
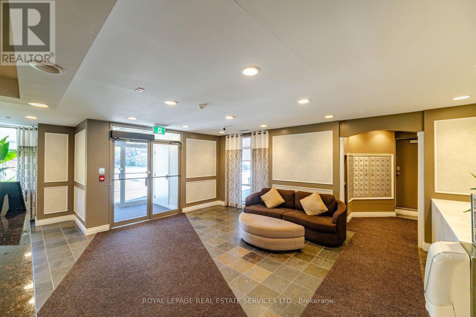
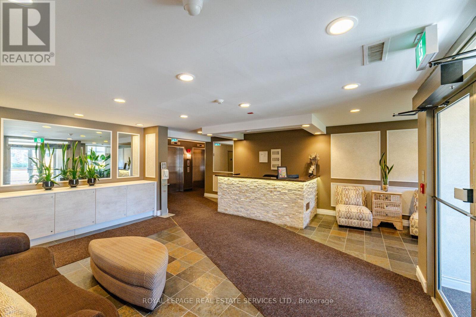
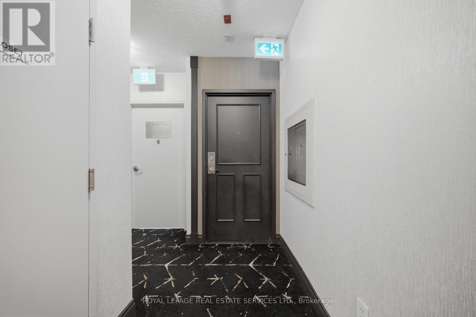
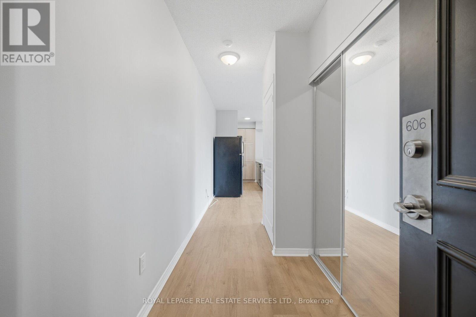
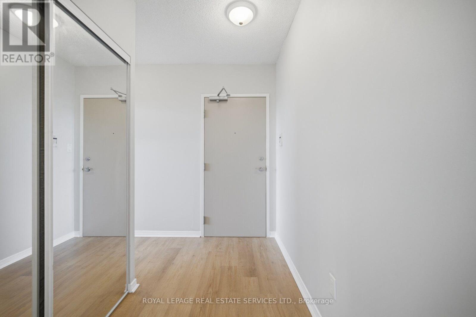
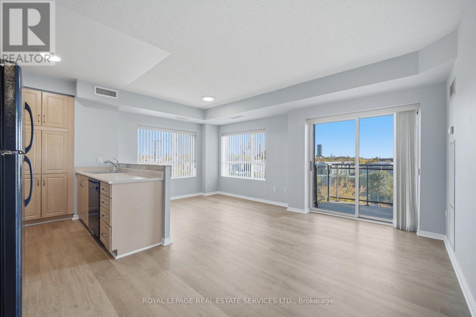
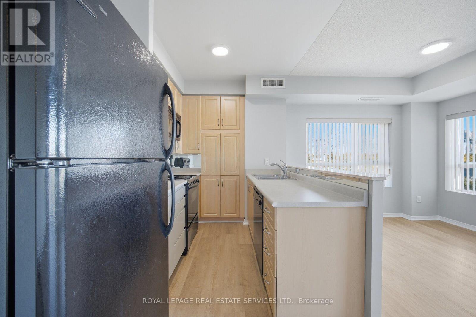
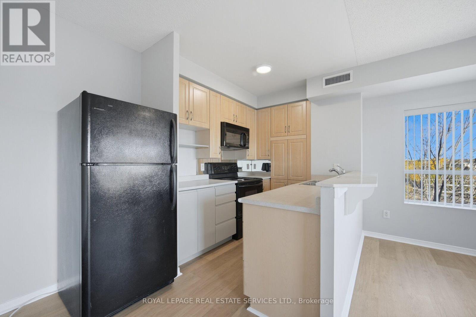
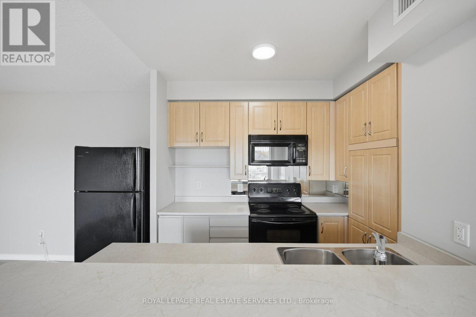
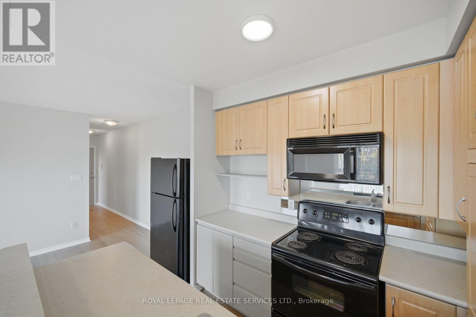
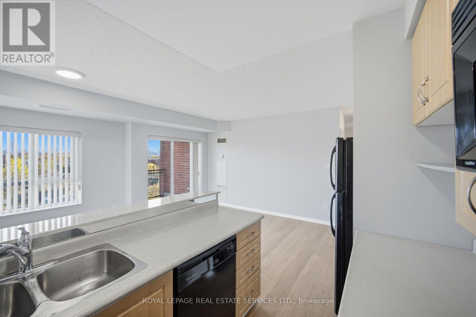
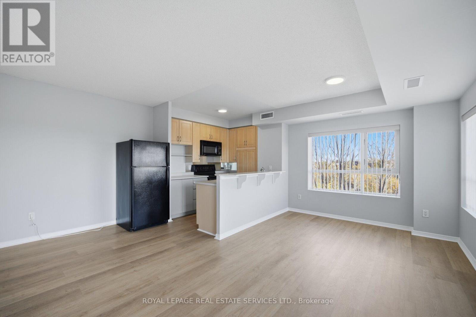
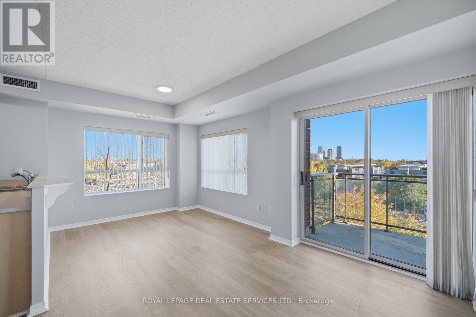
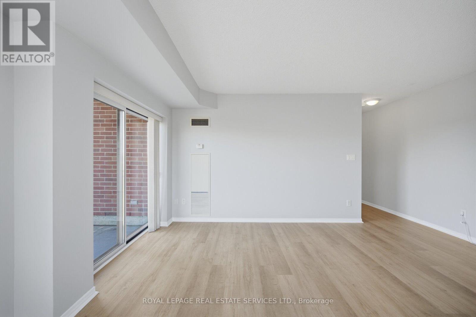
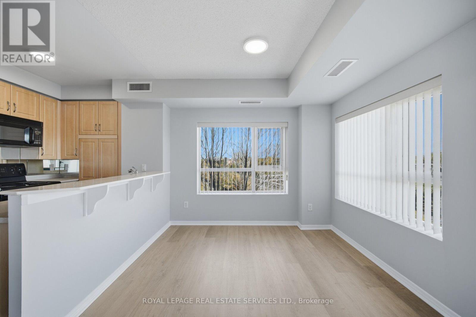
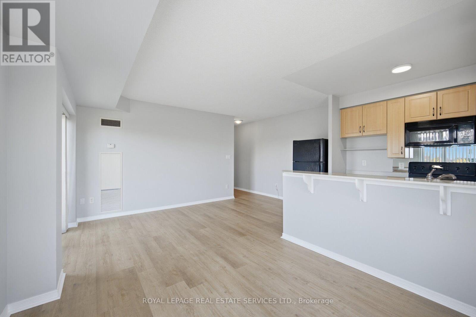
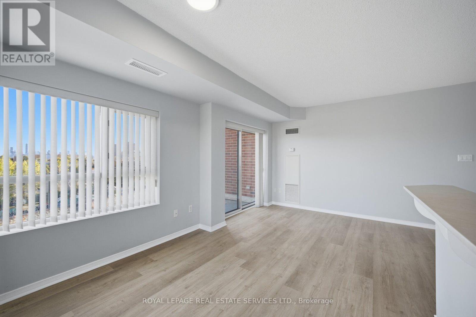
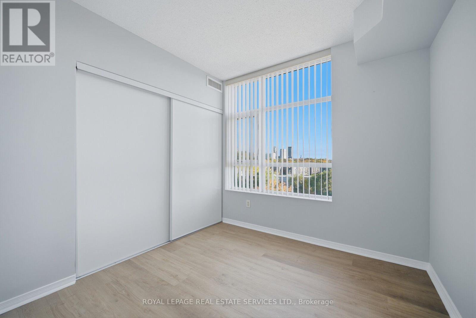
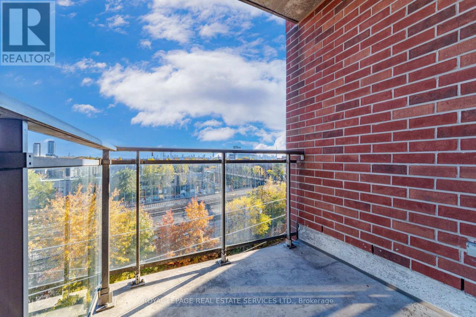
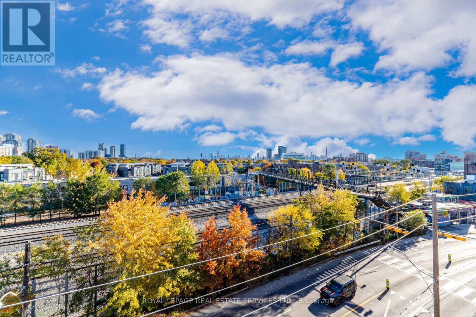
$701 MonthlyBright & Sun-Filled corner Unit! This open-concept 1-bedroom suite offers 681 sqf of prime corner living, framed by three large wrap-around windows showcasing notheast views and a peek of the iconic CN Tower to the south. Enjoy abundant natural light, a private walk-out balcony, and a functional kitchen with marble countertops and ample storage. Ideally located just steps from Dundas west subway station, the Dundas West GO station, and the UP Express for direct access to Pearson Airport, this neighborhood offers exceptional connectivity. Outdoor enthusiasts will love proximity to the West Toronto Rail Path and the vast green spaces of High Park. The building features concierge, a newly renovated party room and a fitness centre currently undergoing renovations. Includes one parking and a locker. (id:63616)
Property Details
| MLS® Number | W14137680 |
| Property Type | Single Family |
| Community Name | High Park North |
| Community Features | Pets Allowed With Restrictions |
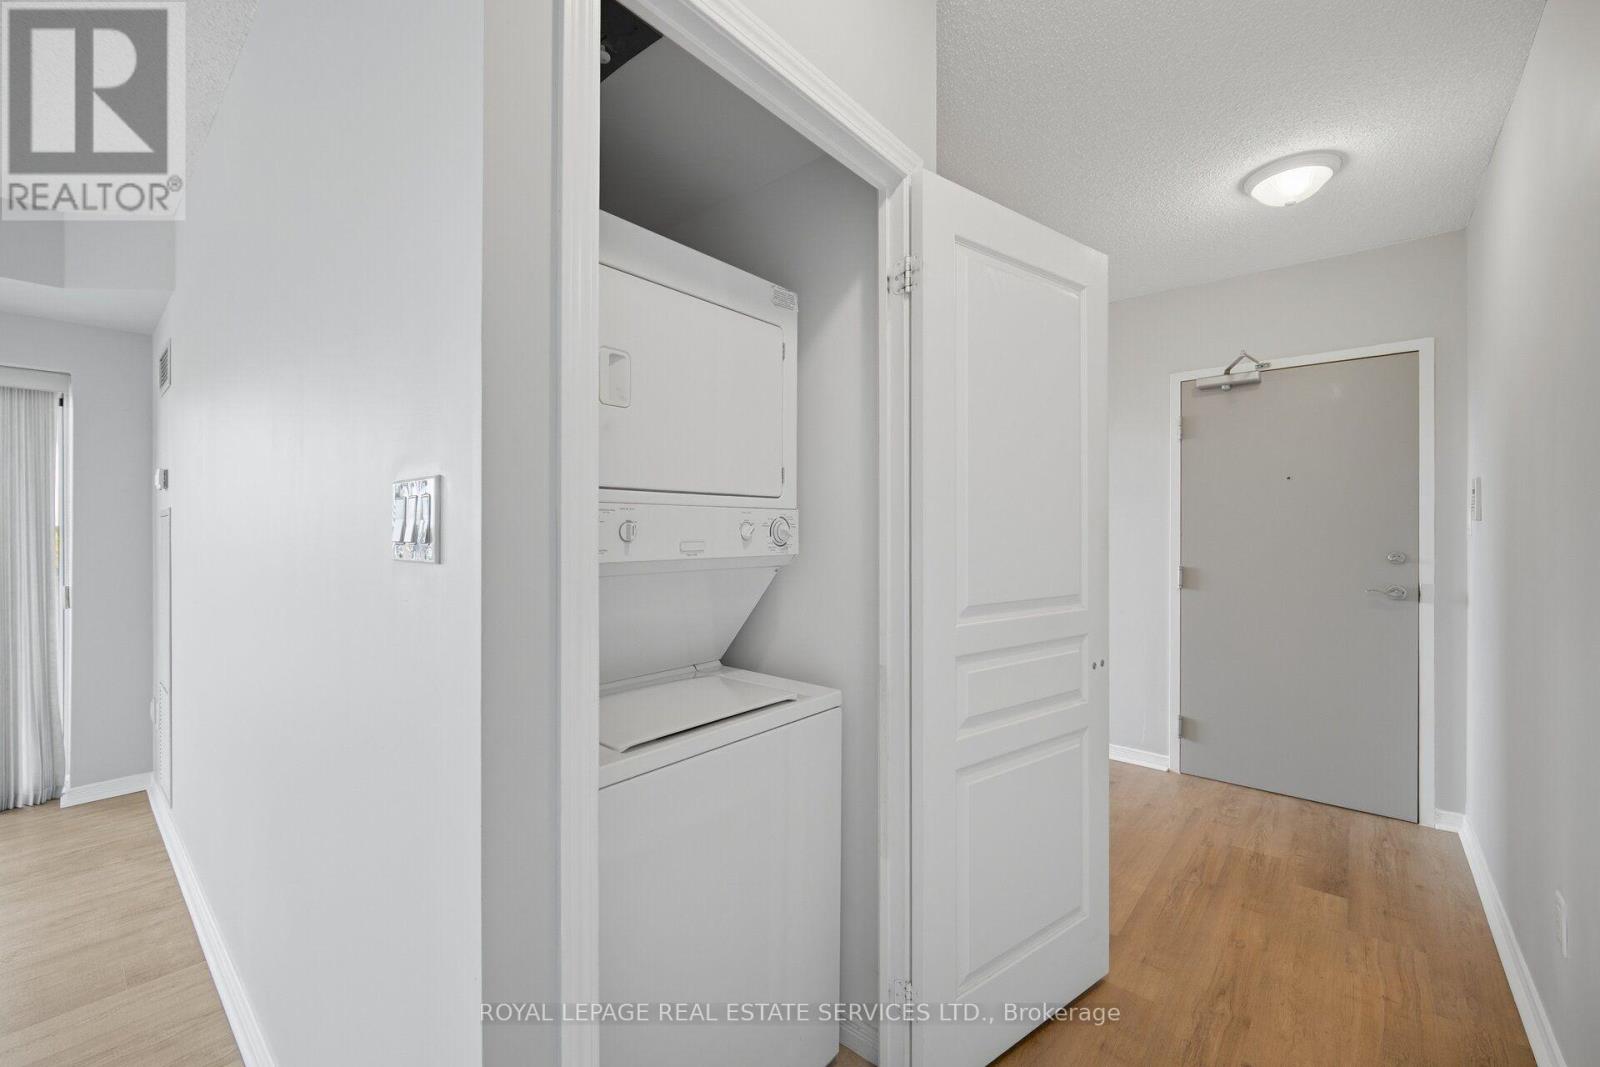
| Features | Balcony, Carpet Free |
| Parking Space Total | 1 |
Building
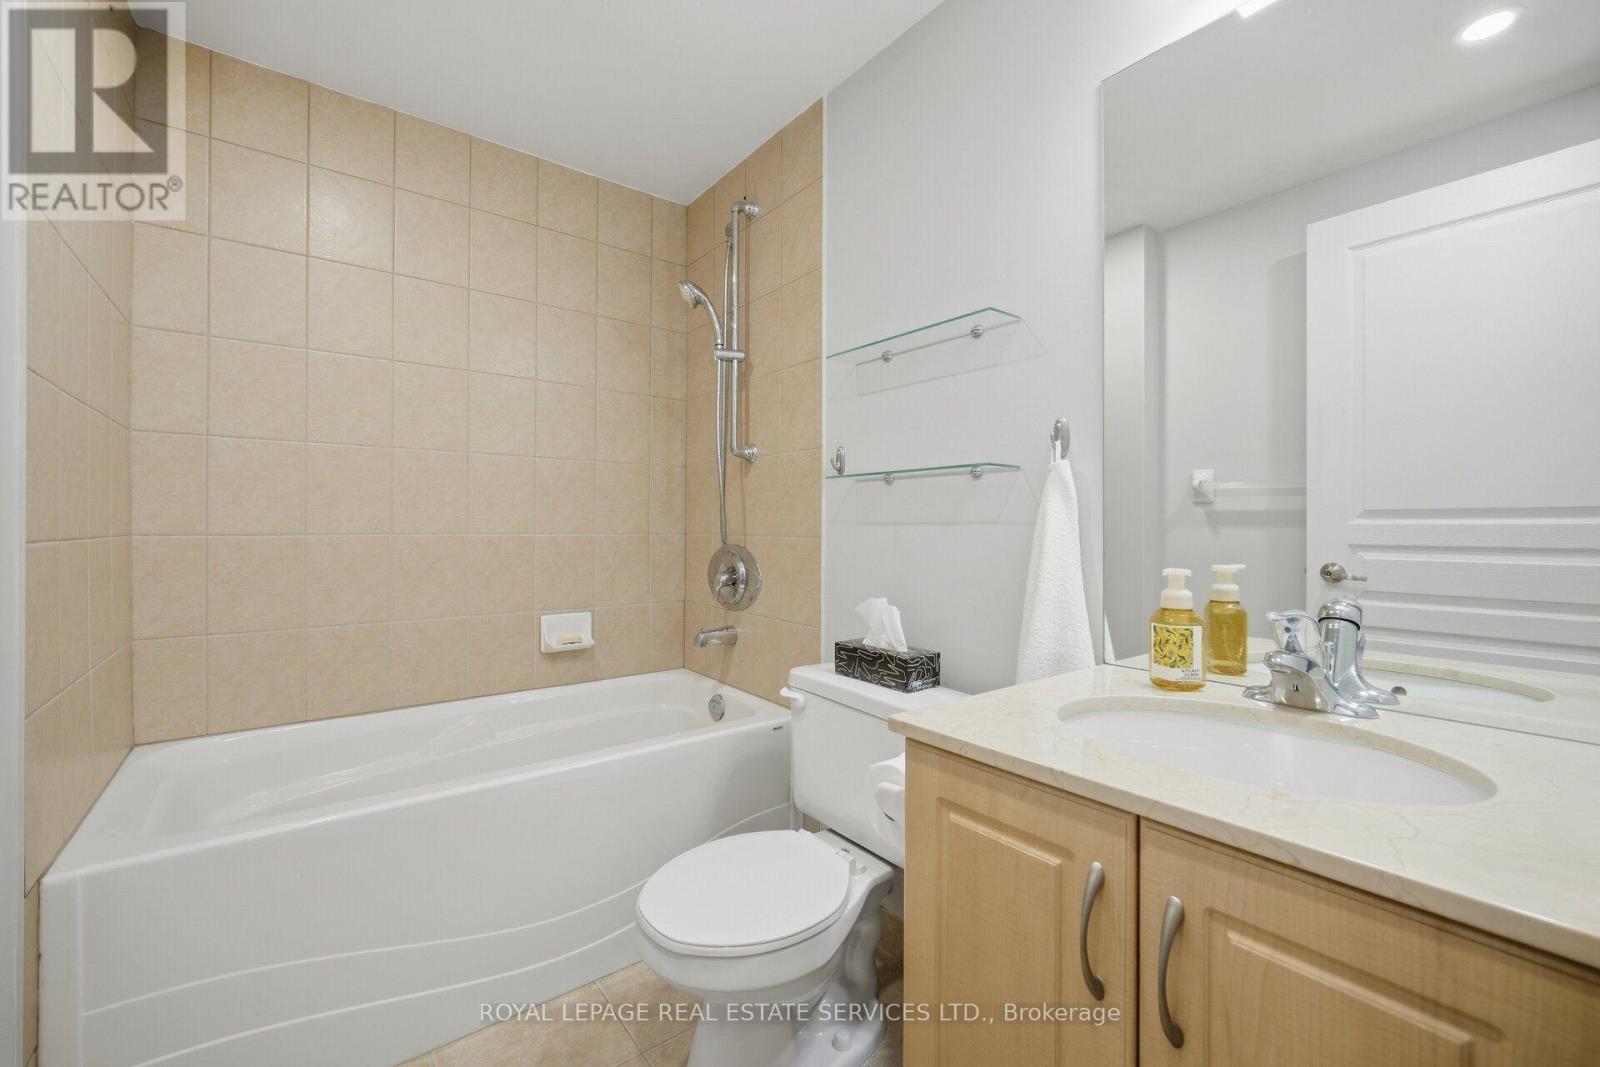
| Bathroom Total | 1 |
| Bedrooms Above Ground | 1 |
| Bedrooms Total | 1 |
| Amenities | Storage - Locker |
| Basement Type | None |
| Cooling Type | Central Air Conditioning |
| Exterior Finish | Brick |
| Flooring Type | Laminate |
| Heating Fuel | Natural Gas |
| Heating Type | Forced Air |
| Size Interior | 600 - 699 Ft2 |
| Type | Apartment |
Parking
| Underground | |
| Garage |
Land
| Acreage | No |
Rooms
| Level | Type | Length | Width | Dimensions |
|---|---|---|---|---|
| Flat | Living Room | 5.2 m | 5.3 m | 5.2 m x 5.3 m |
| Flat | Dining Room | 5.2 m | 5.3 m | 5.2 m x 5.3 m |
| Flat | Kitchen | 5.2 m | 5.3 m | 5.2 m x 5.3 m |
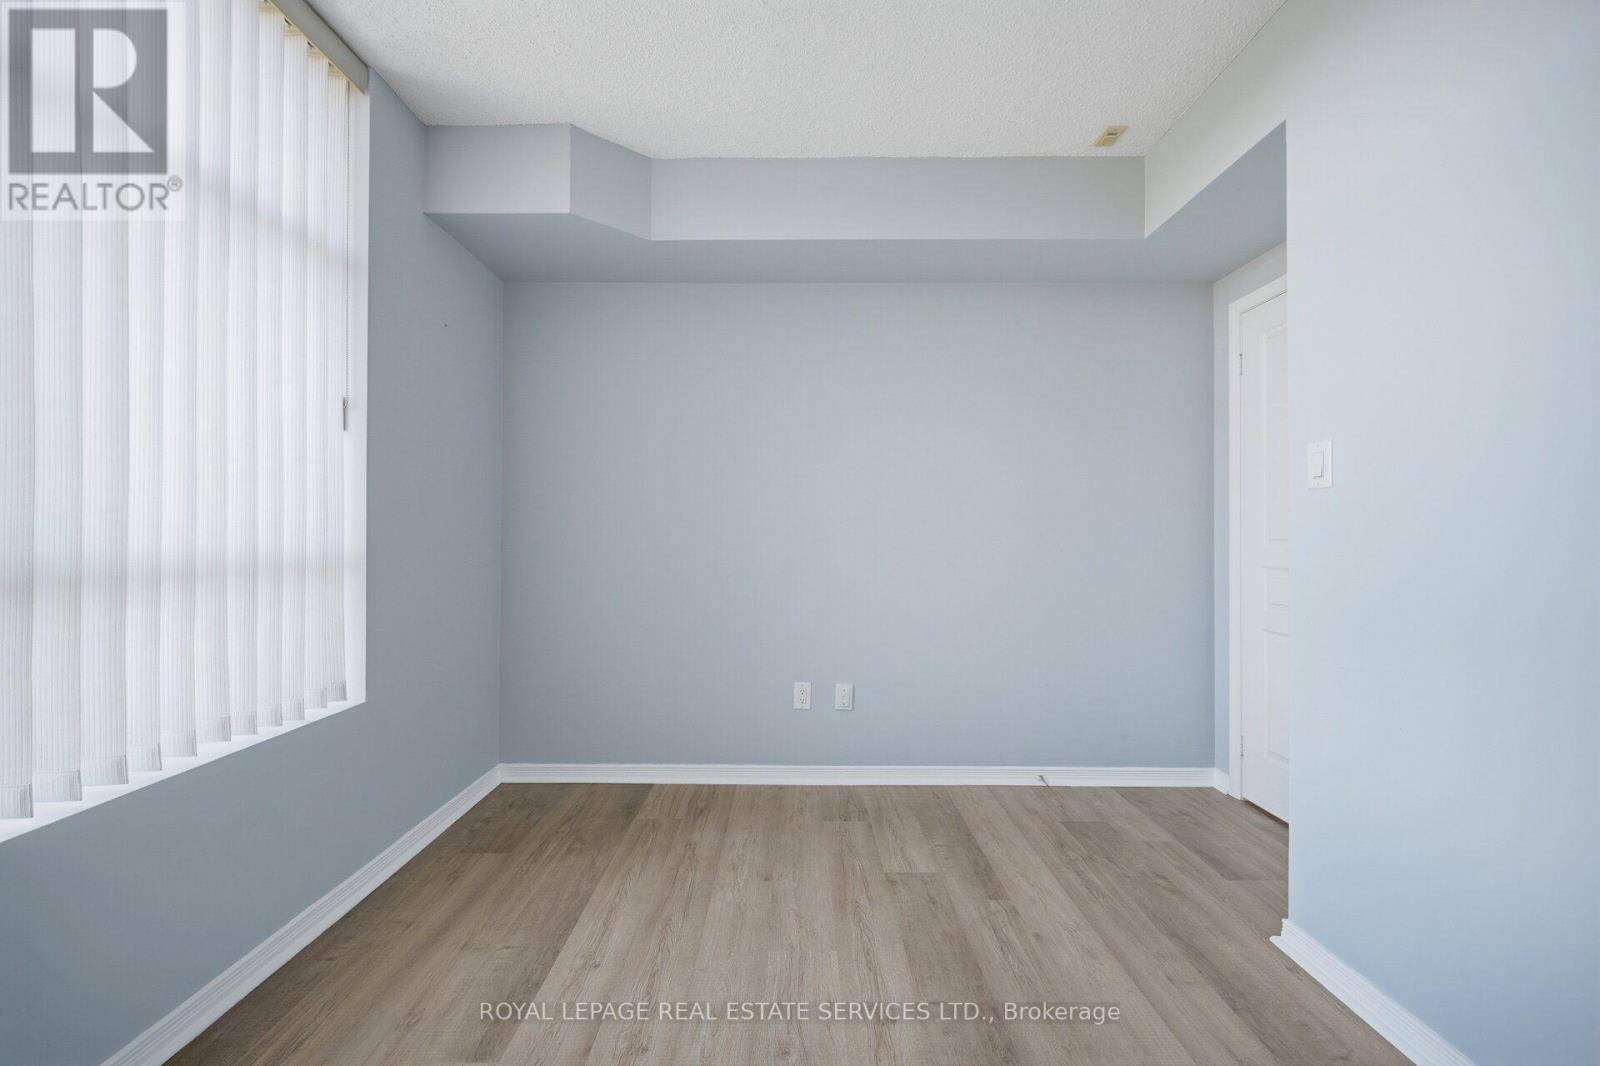
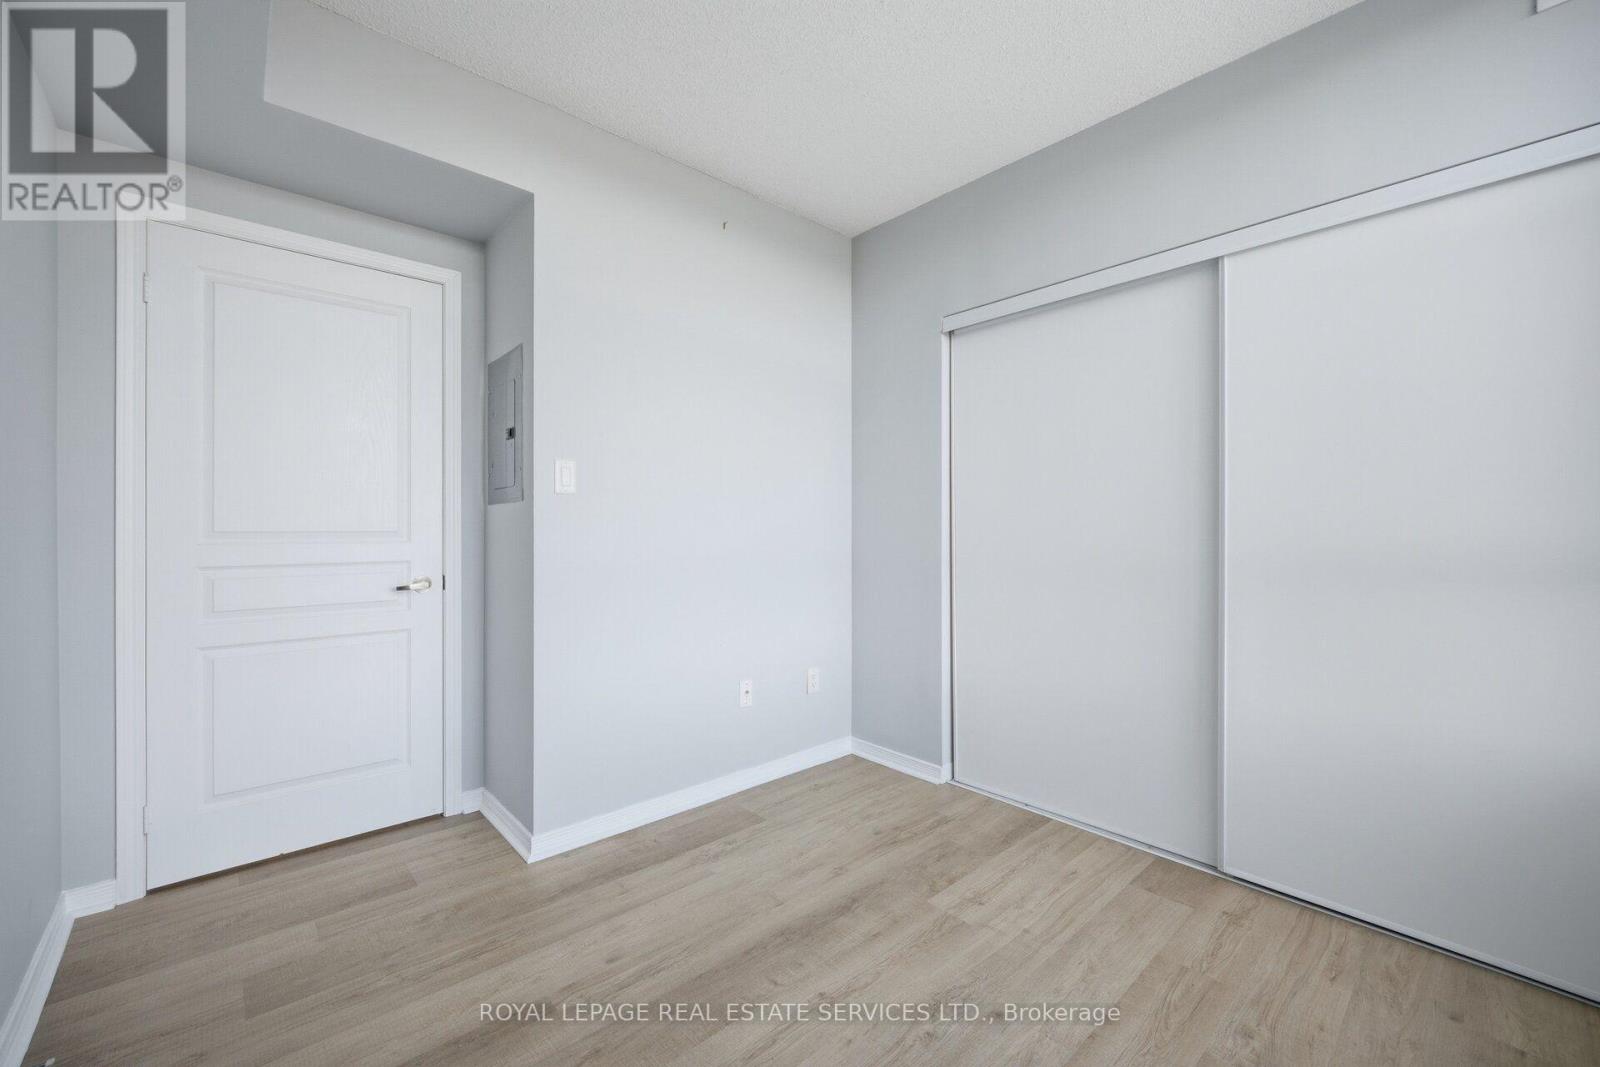
| Flat | Bedroom | 2.73 m | 2.7 m | 2.73 m x 2.7 m |
Contact Us
Contact us for more information

The trademarks REALTOR®, REALTORS®, and the REALTOR® logo are controlled by The Canadian Real Estate Association (CREA) and identify real estate professionals who are members of CREA. The trademarks MLS®, Multiple Listing Service® and the associated logos are owned by The Canadian Real Estate Association (CREA) and identify the quality of services provided by real estate professionals who are members of CREA. The trademark DDF® is owned by The Canadian Real Estate Association (CREA) and identifies CREA's Data Distribution Facility (DDF®)
November 02 2026 03:04:27
Toronto Regional Real Estate Board
Royal LePage Real Estate Services Ltd.