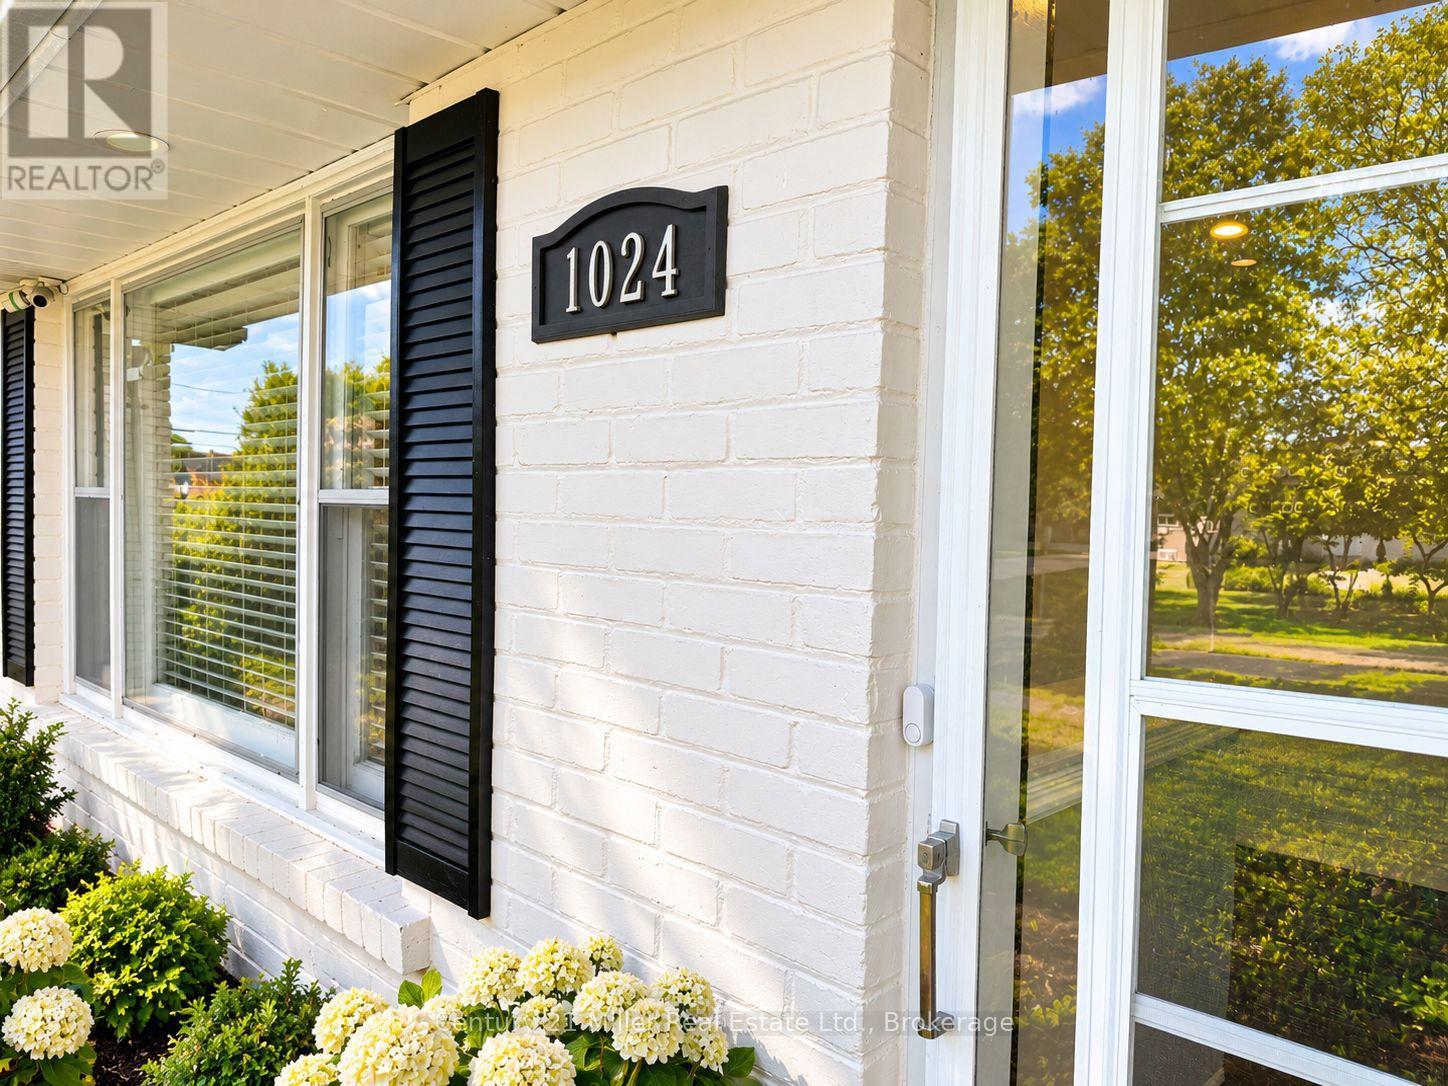
1024 Churchill Avenue Nw Oakville, Ontario L6H 2A6

$2,850 Monthly
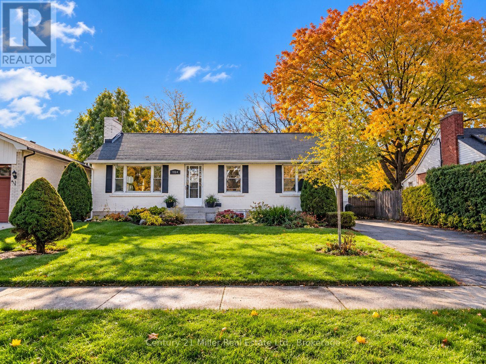
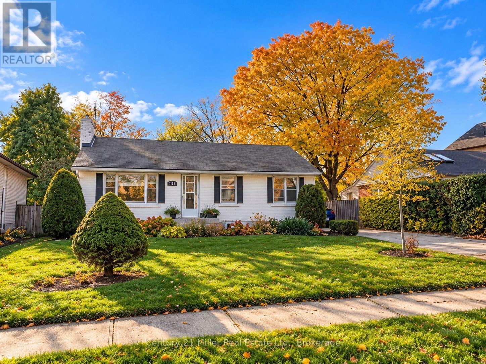
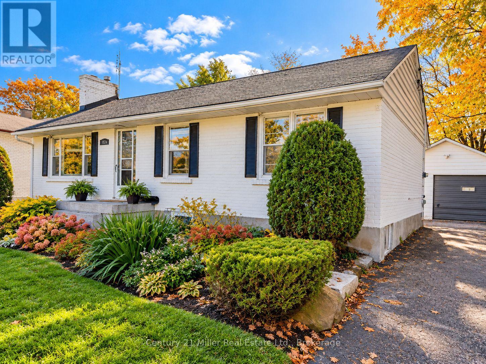
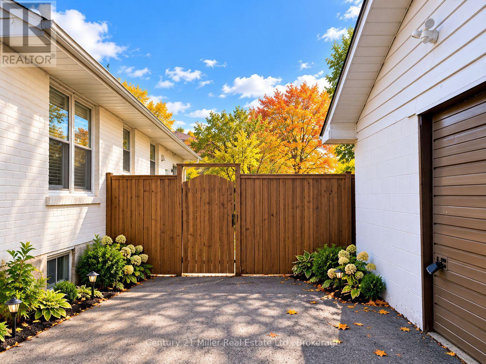
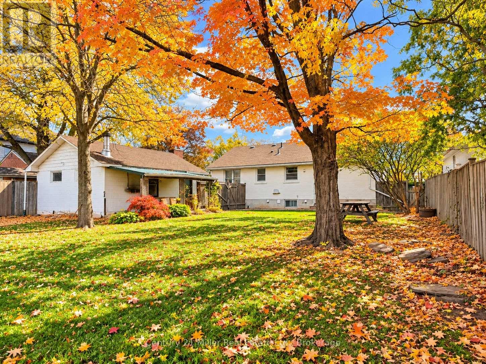
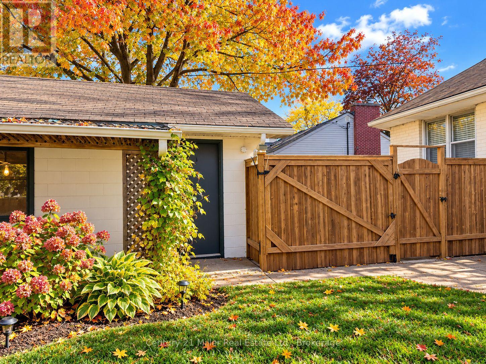
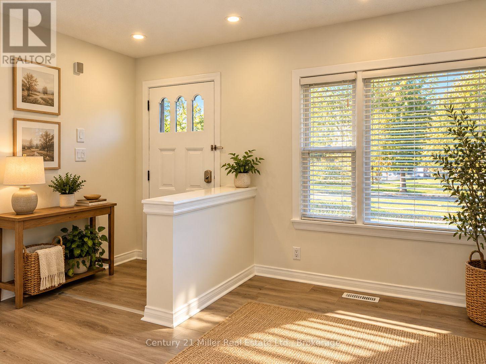
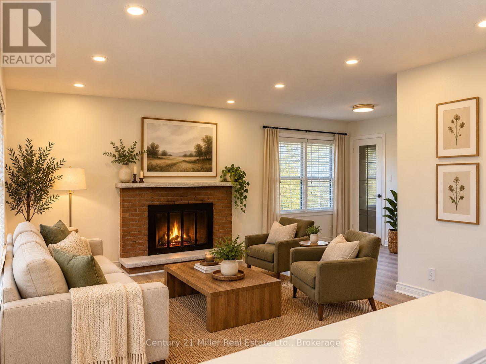
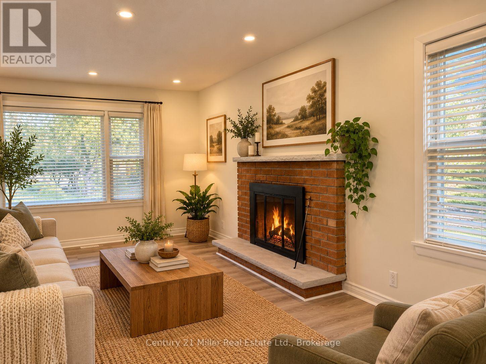
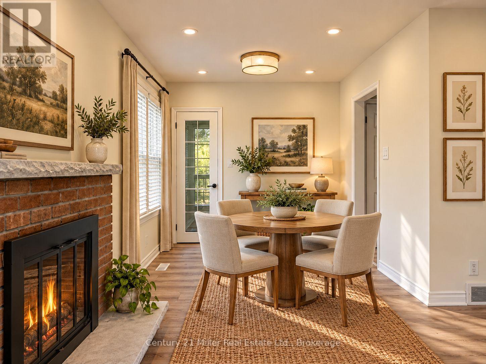
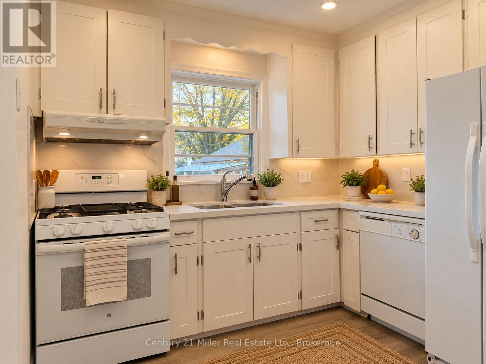
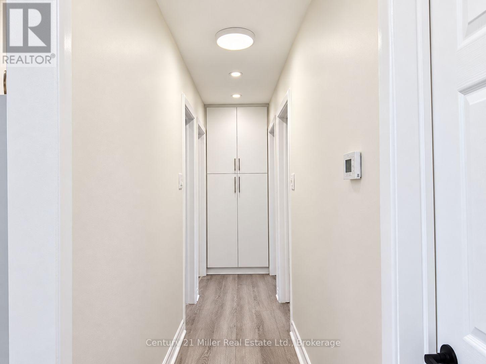
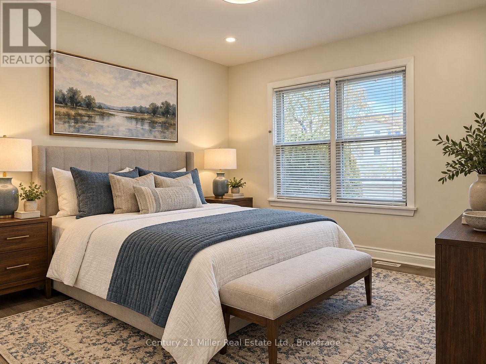
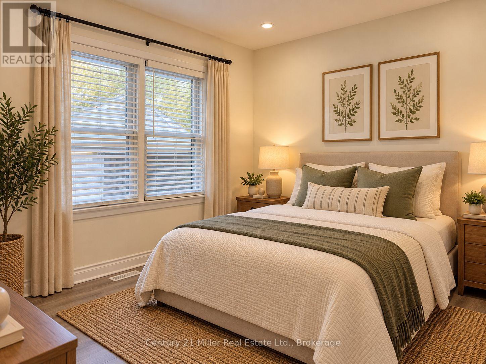
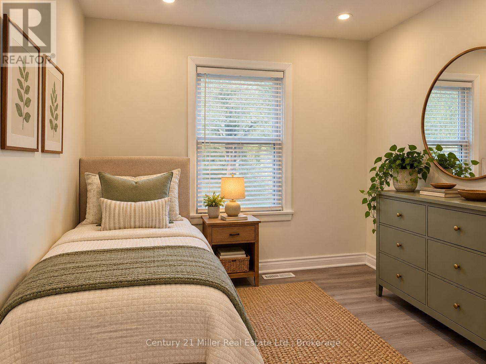
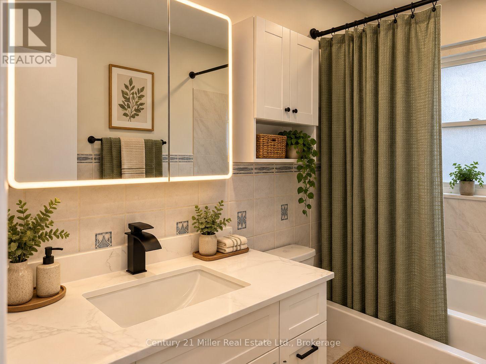
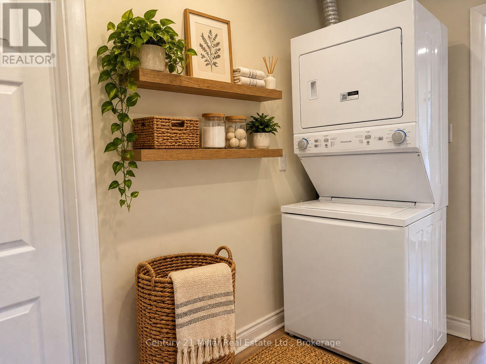
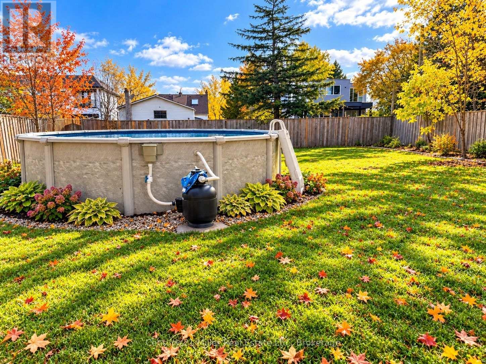
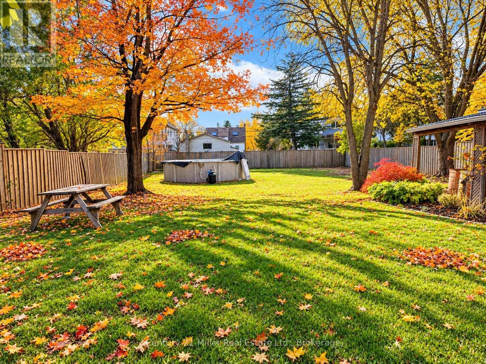
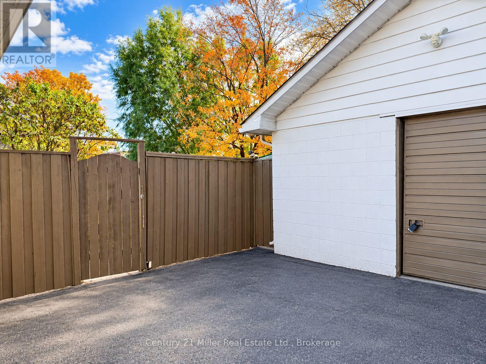
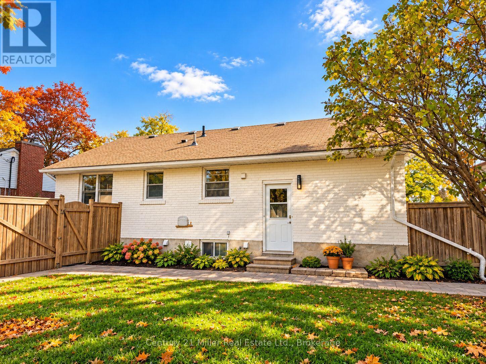
Welcome to this fully renovated 3-bedroom detached bungalow in Oakville's desirable College Park neighbourhood. This beautifully upgraded home features a bright, open-concept layout, spacious living room and dining area, convenient main-floor laundry and a kitchen connected to the family room overlooking the backyard and swimming pool. Additional highlights include abundant natural light, ample storage, generous parking, and private outdoor space.Conveniently located near Oakville Place Shopping Centre, Sheridan College, Montclair Public School, White Oaks Secondary School, parks, libraries, tennis courts, recreation centres, restaurants, and everyday amenities. Easy access to public transit, Oakville GO Station, the QEW, and Highway 403 makes commuting throughout the GTA convenient.Experience elevated living in one of Oakville's most desirable neighbourhoods. With modern finishes, spacious interiors and a backyard swimming pool, this property offers a distinctive leasing opportunity. Basement is not included in this rental, listed separately on MLS. Tenants interested in leasing the entire property, including the basement may contact the listing agent for further details and options. ** This is a linked property.** (id:63616)
Property Details
| MLS® Number | W14137126 |
| Property Type | Single Family |
| Community Name | 1003 - CP College Park |
| Features | Open Space, Flat Site, Level, Carpet Free, Gazebo |
| Parking Space Total | 4 |
| Pool Type | Above Ground Pool |
| Structure | Porch |
Building
| Bathroom Total | 1 |
| Bedrooms Above Ground | 3 |
| Bedrooms Total | 3 |
| Age | 51 To 99 Years |
| Amenities | Fireplace(s) |
| Appliances | Dishwasher, Dryer, Gas Stove(s), Washer, Window Coverings, Refrigerator |
| Architectural Style | Bungalow |
| Basement Type | None |
| Construction Style Attachment | Detached |
| Cooling Type | Central Air Conditioning |
| Exterior Finish | Brick Veneer, Shingles |
| Fire Protection | Smoke Detectors |
| Fireplace Present | Yes |
| Fireplace Total | 1 |
| Foundation Type | Block |
| Heating Fuel | Natural Gas |
| Heating Type | Forced Air |
| Stories Total | 1 |
| Size Interior | 1,100 - 1,500 Ft2 |
| Type | House |
| Utility Water | Municipal Water |
Parking
| Detached Garage | |
| Garage |
Land
| Acreage | No |
| Fence Type | Fully Fenced |
| Landscape Features | Landscaped |
| Sewer | Sanitary Sewer |
| Size Depth | 187 Ft |
| Size Frontage | 66 Ft |
| Size Irregular | 66 X 187 Ft |
| Size Total Text | 66 X 187 Ft |
Rooms
| Level | Type | Length | Width | Dimensions |
|---|
Utilities
| Cable | Installed |
| Electricity | Installed |
| Sewer | Installed |
Contact Us
Contact us for more information

The trademarks REALTOR®, REALTORS®, and the REALTOR® logo are controlled by The Canadian Real Estate Association (CREA) and identify real estate professionals who are members of CREA. The trademarks MLS®, Multiple Listing Service® and the associated logos are owned by The Canadian Real Estate Association (CREA) and identify the quality of services provided by real estate professionals who are members of CREA. The trademark DDF® is owned by The Canadian Real Estate Association (CREA) and identifies CREA's Data Distribution Facility (DDF®)
November 01 2026 11:54:32
The Oakville Milton & District Real Estate Board
Century 21 Miller Real Estate Ltd., Brokerage