246 Thurman Circle London East, Ontario N5V 4Z1

$3,200 Monthly
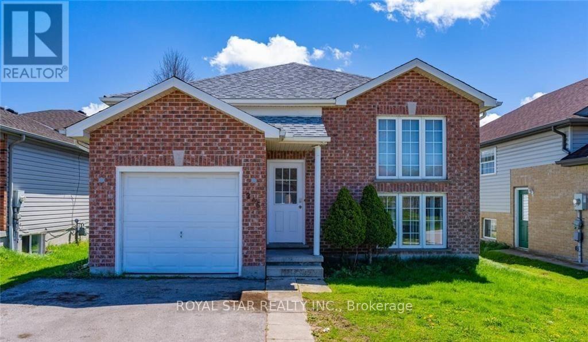
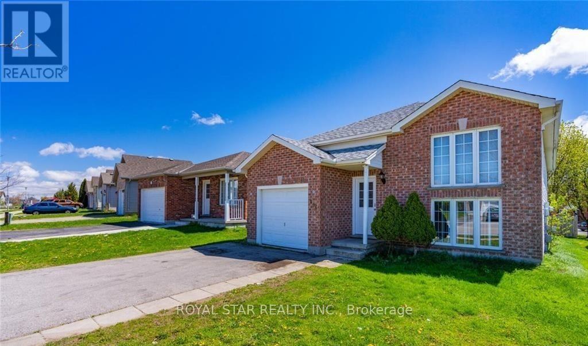
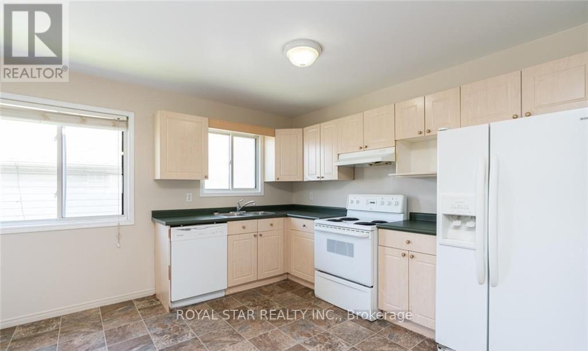
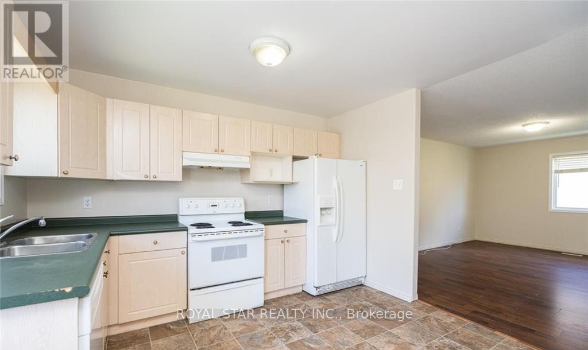
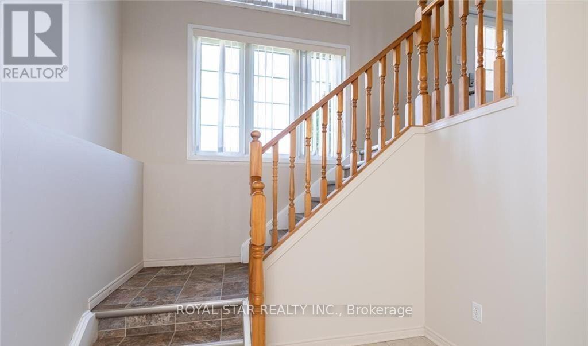
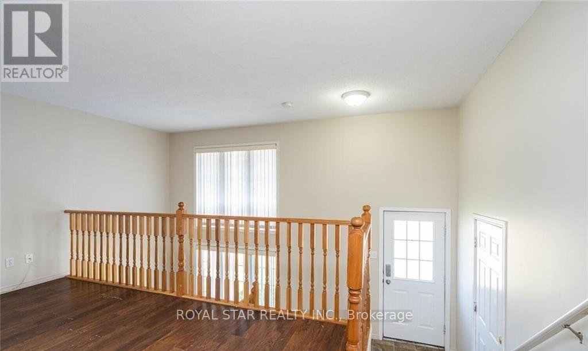
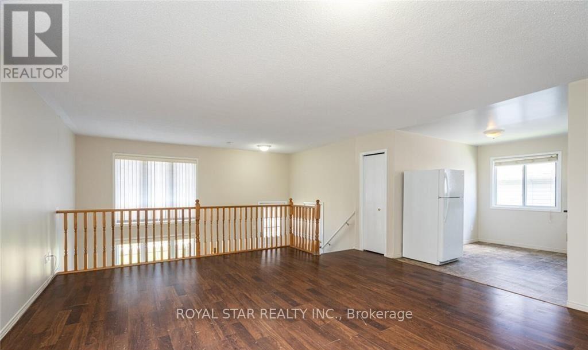
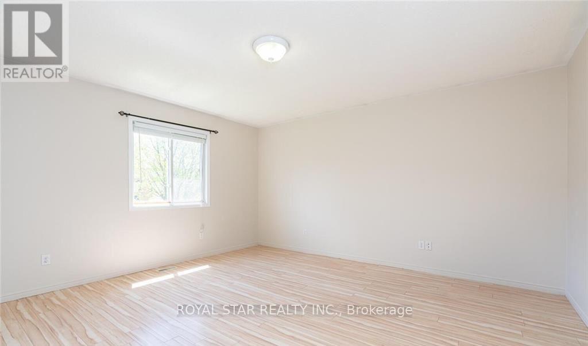
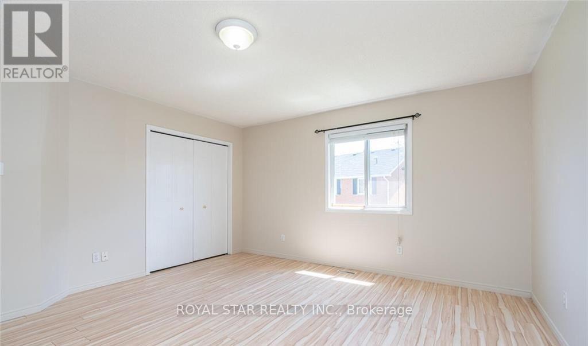
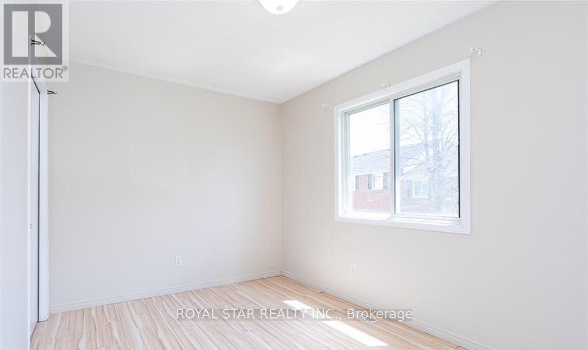
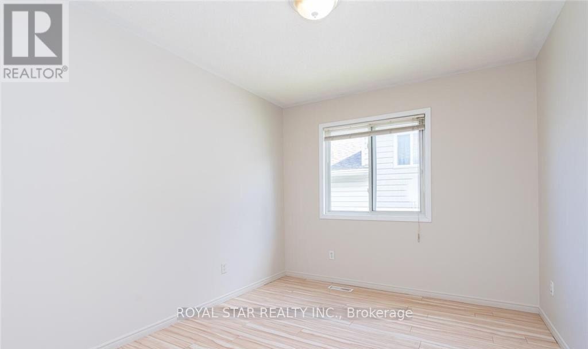
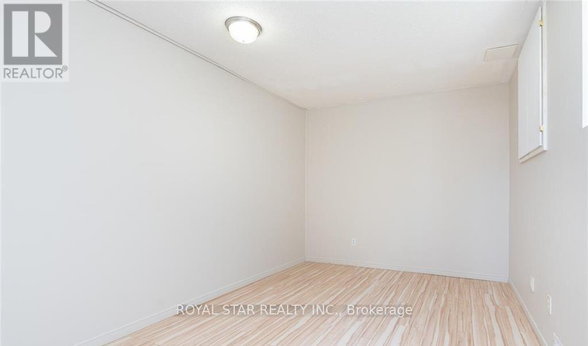
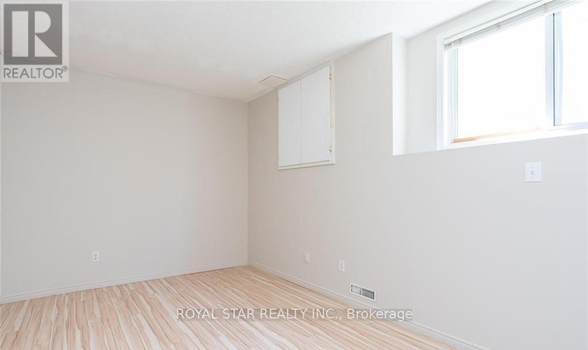
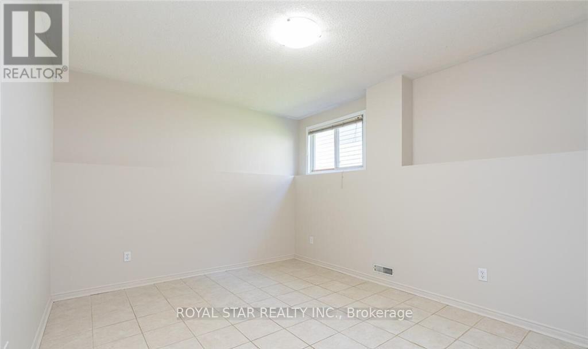
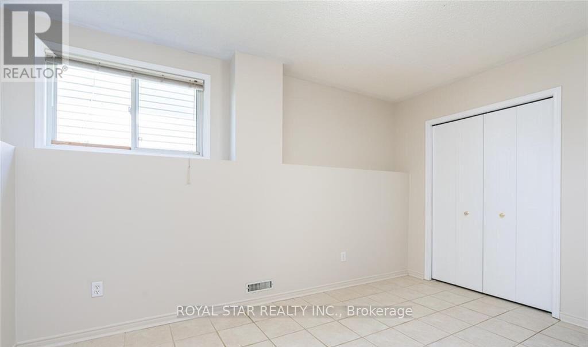
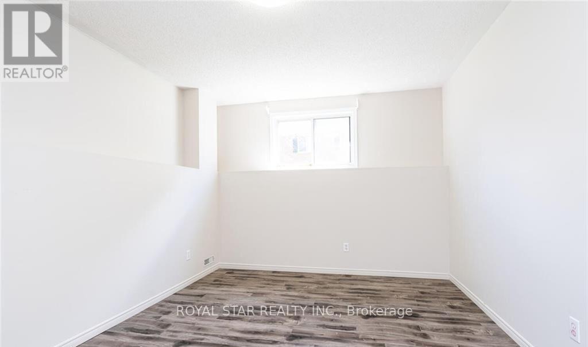
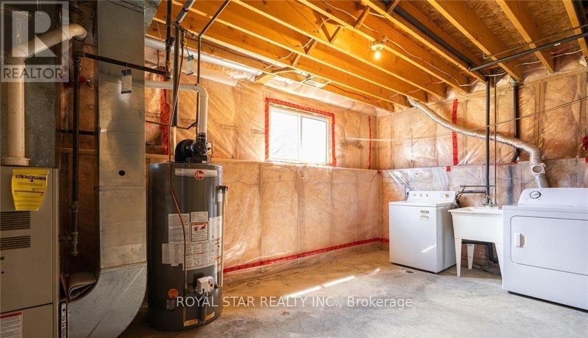
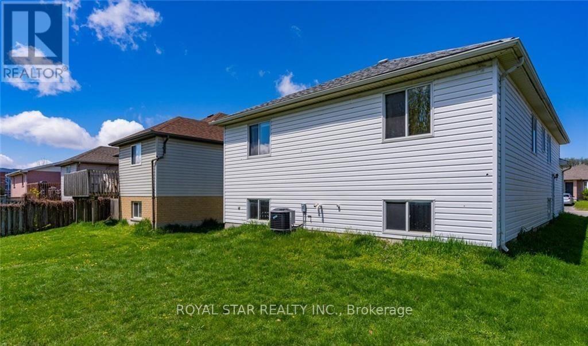
Lovely raised bungalow with several updates throughout, main floor has open concept kitchen/dining room and great room. Upper has 3 bedrooms with updated flooring and 4 piece bath. Lower level has large rec room with high cellings, additional bath, 3 additional rooms and laundry. One care garage and 2-3 cars can be parked on driveway. Filled with natural light. Fenced Backyard. Walking distance to Fanshawe College and bus stop. (id:63616)
Property Details
| MLS® Number | X14135352 |
| Property Type | Single Family |
| Community Name | East D |
| Features | Carpet Free, In Suite Laundry |
| Parking Space Total | 4 |
Building
| Bathroom Total | 2 |
| Bedrooms Above Ground | 5 |
| Bedrooms Below Ground | 1 |
| Bedrooms Total | 6 |
| Architectural Style | Bungalow |
| Basement Development | Finished |
| Basement Type | N/a (finished) |
| Construction Style Attachment | Detached |
| Cooling Type | Central Air Conditioning |
| Exterior Finish | Brick |
| Flooring Type | Tile, Laminate |
| Foundation Type | Block, Concrete |
| Heating Fuel | Natural Gas |
| Heating Type | Forced Air |
| Stories Total | 1 |
| Size Interior | 1,100 - 1,500 Ft2 |
| Type | House |
| Utility Water | Municipal Water |
Parking
| Attached Garage | |
| Garage |
Land
| Acreage | No |
| Sewer | Sanitary Sewer |
| Size Frontage | 41 Ft |
| Size Irregular | 41 Ft |
| Size Total Text | 41 Ft |
Rooms
| Level | Type | Length | Width | Dimensions |
|---|---|---|---|---|
| Lower Level | Bedroom | 4.57 m | 3.12 m | 4.57 m x 3.12 m |
| Lower Level | Bedroom | 4.95 m | 3.12 m | 4.95 m x 3.12 m |
| Lower Level | Den | 4.27 m | 2.74 m | 4.27 m x 2.74 m |
| Main Level | Kitchen | 3.96 m | 3.51 m | 3.96 m x 3.51 m |
| Main Level | Primary Bedroom | 3.48 m | 2.69 m | 3.48 m x 2.69 m |
| Main Level | Family Room | 3.86 m | 3.43 m | 3.86 m x 3.43 m |
| Main Level | Bedroom 2 | 3.48 m | 2.74 m | 3.48 m x 2.74 m |
| Main Level | Bedroom 3 | 4.52 m | 4.27 m | 4.52 m x 4.27 m |
https://www.realtor.ca/real-estate/30464664/246-thurman-circle-london-east-east-d-east-d
Contact Us
Contact us for more information

The trademarks REALTOR®, REALTORS®, and the REALTOR® logo are controlled by The Canadian Real Estate Association (CREA) and identify real estate professionals who are members of CREA. The trademarks MLS®, Multiple Listing Service® and the associated logos are owned by The Canadian Real Estate Association (CREA) and identify the quality of services provided by real estate professionals who are members of CREA. The trademark DDF® is owned by The Canadian Real Estate Association (CREA) and identifies CREA's Data Distribution Facility (DDF®)
October 31 2026 04:06:30
Toronto Regional Real Estate Board
Royal Star Realty Inc.