50 Blazing Star Street East Gwillimbury, Ontario L9N 0S1

$3,550 Monthly
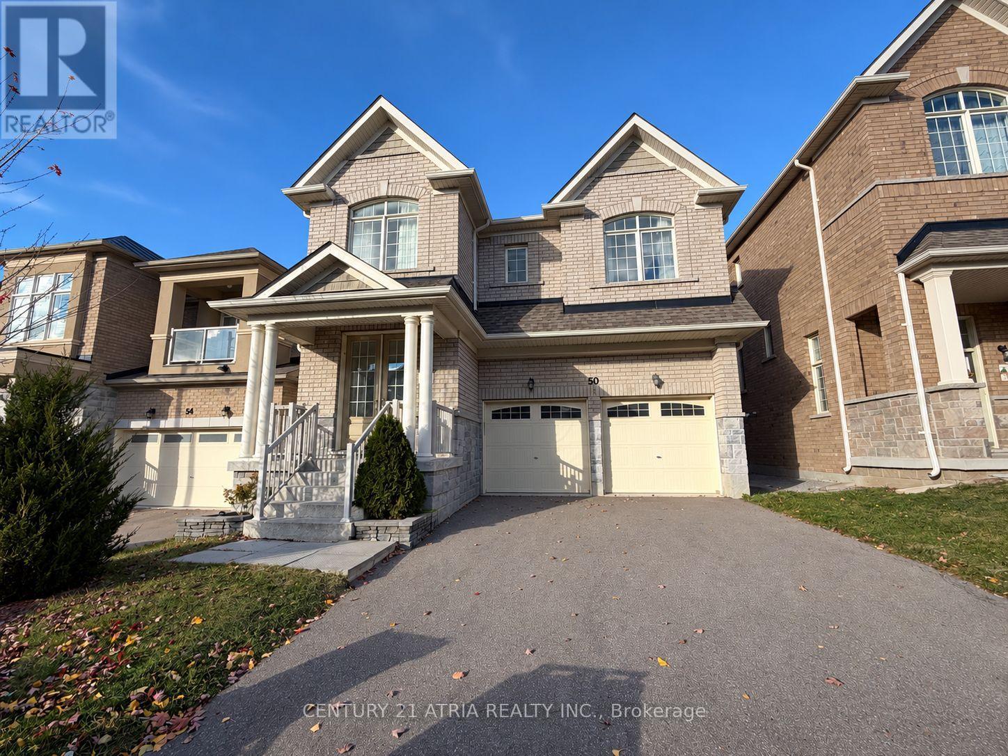
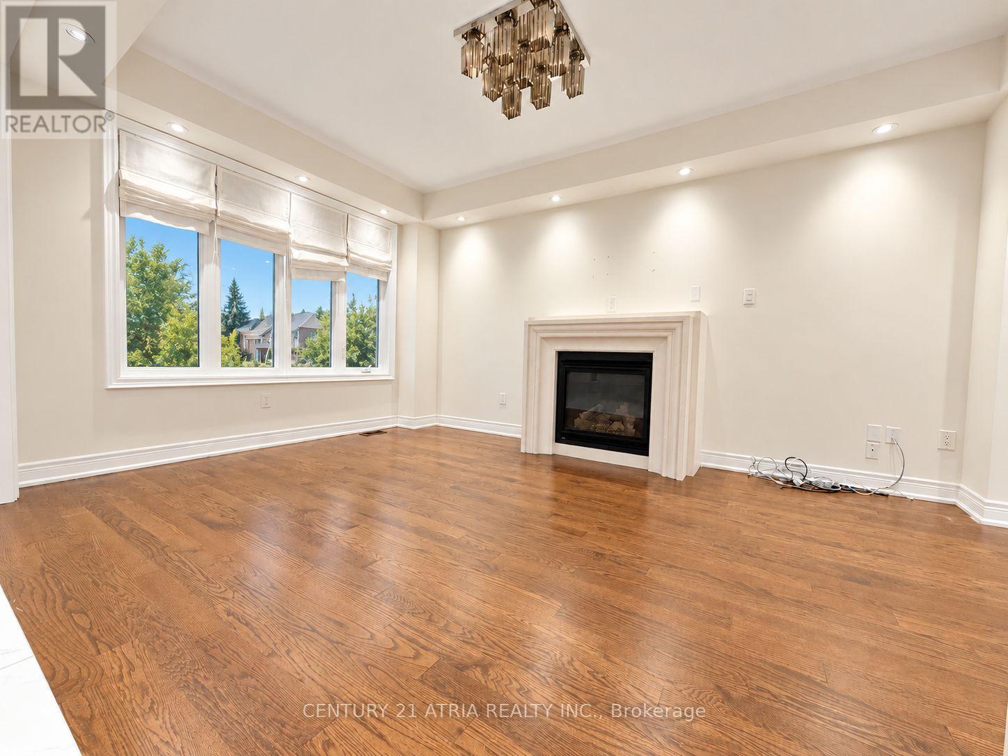
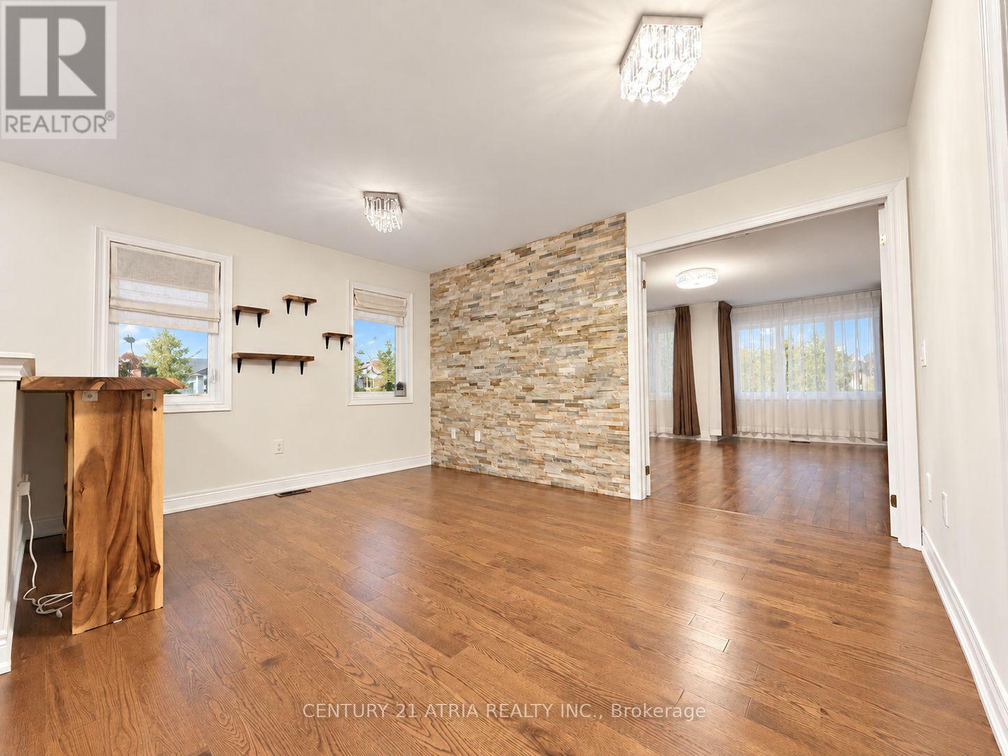
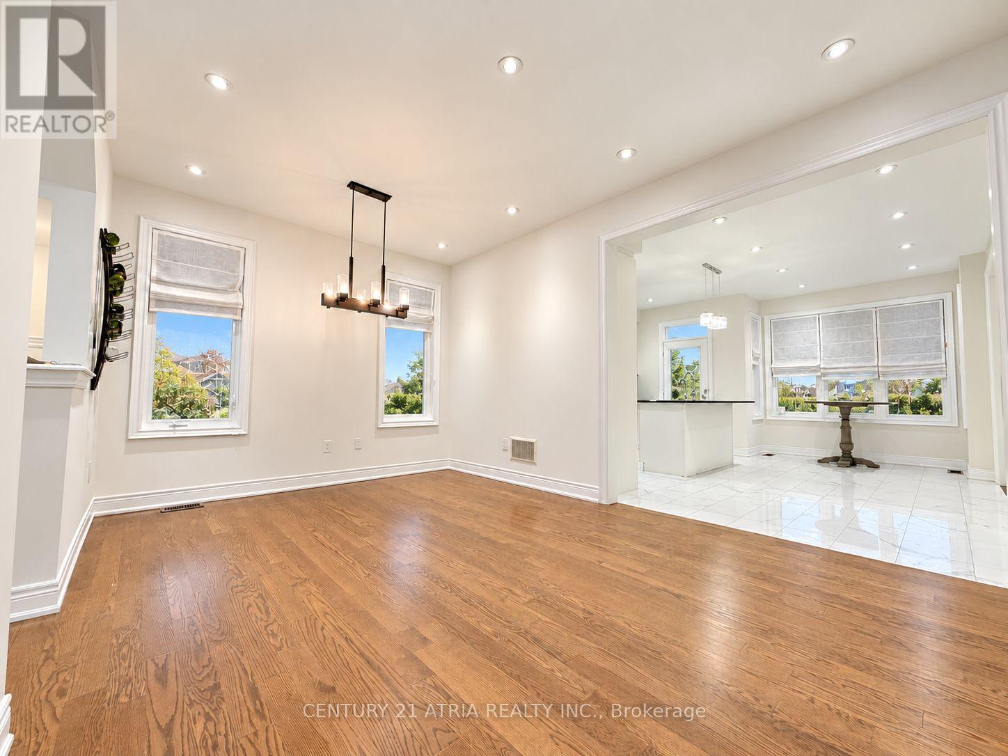
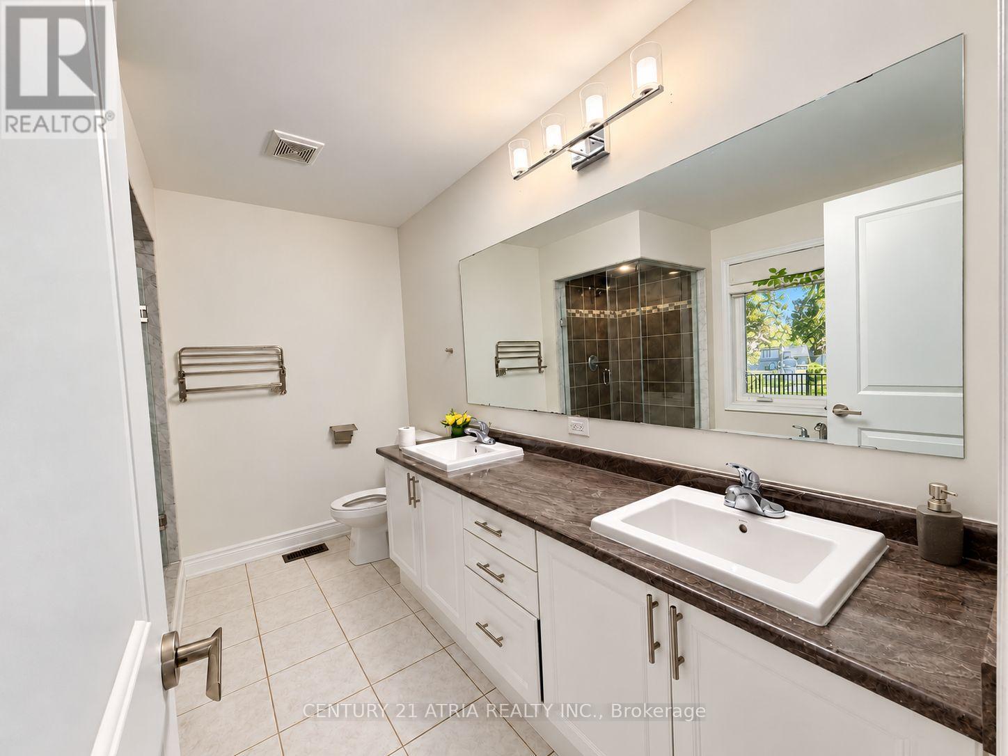
Welcome To 50 Blazing Star St., A Beautiful 4-Bedroom, 4-Bathroom Family Home In The Desirable Queensville Community. The Functional Layout Features Spacious Principal Rooms, Pot Lights, Quartz Countertops And A Versatile Second-Floor Loft-Perfect For A TV Lounge, Home Office Or Play Area. Complete With A Water Filtration And Softener System, No Sidewalk, Parks 4 Cars in Driveway, Fenced Backyard With Professional Landscaping. Ideally Located Near Schools, Parks And Conservation Areas, With Easy Access To Hwy 404, The GO Station, Shopping And Everyday Amenities. A Wonderful Home For Modern Family Living! (id:63616)
Property Details
| MLS® Number | N14135454 |
| Property Type | Single Family |
| Community Name | Queensville |
| Amenities Near By | Park, Public Transit |
| Community Features | Community Centre, School Bus |
| Equipment Type | Water Heater |
| Features | Carpet Free |
| Parking Space Total | 6 |
| Rental Equipment Type | Water Heater |
Building
| Bathroom Total | 4 |
| Bedrooms Above Ground | 4 |
| Bedrooms Total | 4 |
| Amenities | Fireplace(s) |
| Appliances | Central Vacuum, Water Purifier, Water Softener, Dishwasher, Stove, Refrigerator |
| Basement Development | Unfinished |
| Basement Type | N/a (unfinished) |
| Construction Style Attachment | Detached |
| Cooling Type | Central Air Conditioning |
| Exterior Finish | Brick, Stone |
| Fire Protection | Smoke Detectors |
| Fireplace Present | Yes |
| Flooring Type | Hardwood, Laminate |
| Foundation Type | Concrete |
| Half Bath Total | 1 |
| Heating Fuel | Natural Gas |
| Heating Type | Forced Air |
| Stories Total | 2 |
| Size Interior | 2,500 - 3,000 Ft2 |
| Type | House |
| Utility Water | Municipal Water |
Parking
| Attached Garage | |
| Garage |
Land
| Acreage | No |
| Land Amenities | Park, Public Transit |
| Sewer | Sanitary Sewer |
| Size Depth | 88 Ft ,7 In |
| Size Frontage | 37 Ft ,6 In |
| Size Irregular | 37.5 X 88.6 Ft |
| Size Total Text | 37.5 X 88.6 Ft |
Rooms
| Level | Type | Length | Width | Dimensions |
|---|---|---|---|---|
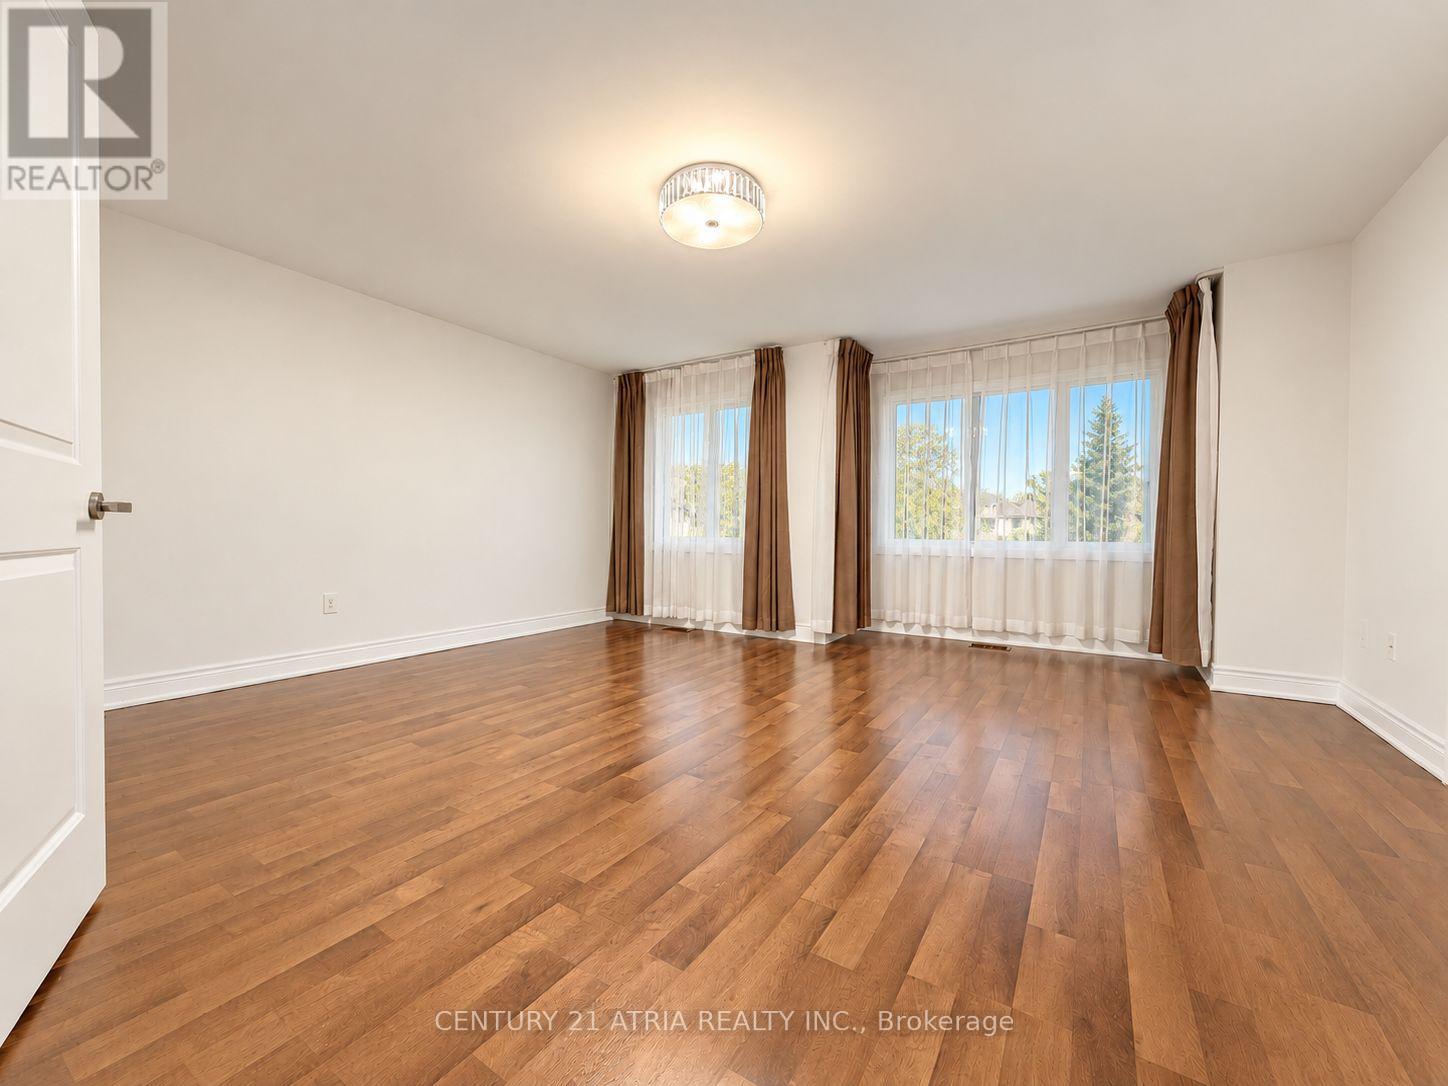
| Second Level | Primary Bedroom | 4.34 m | 5.173 m | 4.34 m x 5.173 m |
| Second Level | Bedroom | 3.342 m | 2.751 m | 3.342 m x 2.751 m |
| Second Level | Bedroom 2 | 3.038 m | 4.688 m | 3.038 m x 4.688 m |
| Second Level | Bedroom 3 | 3.696 m | 2.798 m | 3.696 m x 2.798 m |
| Ground Level | Dining Room | 3.362 m | 2.478 m | 3.362 m x 2.478 m |
| Ground Level | Living Room | 3.666 m | 5.194 m | 3.666 m x 5.194 m |
| Ground Level | Eating Area | 2.101 m | 2.714 m | 2.101 m x 2.714 m |
| Ground Level | Kitchen | 2.682 m | 4.26 m | 2.682 m x 4.26 m |
Contact Us
Contact us for more information

The trademarks REALTOR®, REALTORS®, and the REALTOR® logo are controlled by The Canadian Real Estate Association (CREA) and identify real estate professionals who are members of CREA. The trademarks MLS®, Multiple Listing Service® and the associated logos are owned by The Canadian Real Estate Association (CREA) and identify the quality of services provided by real estate professionals who are members of CREA. The trademark DDF® is owned by The Canadian Real Estate Association (CREA) and identifies CREA's Data Distribution Facility (DDF®)
October 31 2026 04:31:11
Toronto Regional Real Estate Board
Century 21 Atria Realty Inc.