198a Moore Avenue Toronto, Ontario M4T 1V8

$4,700 Monthly
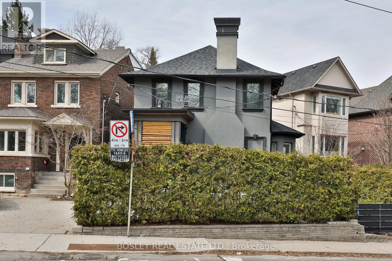
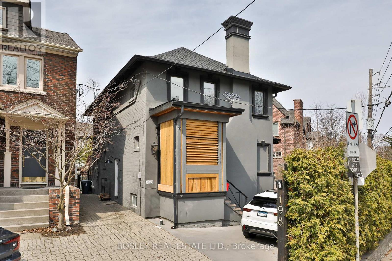
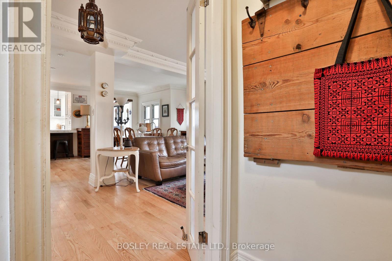
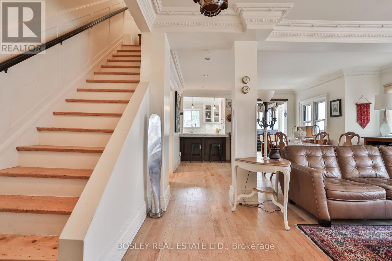
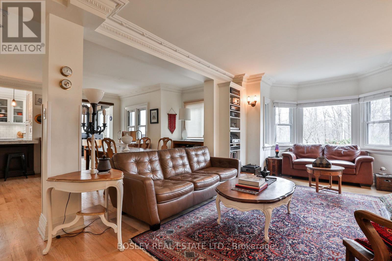
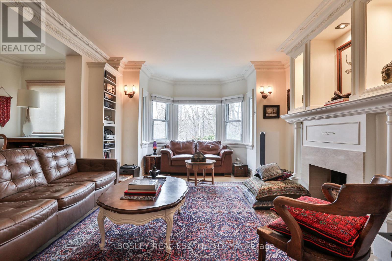
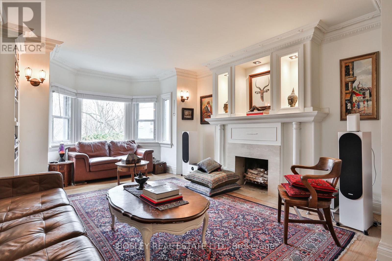
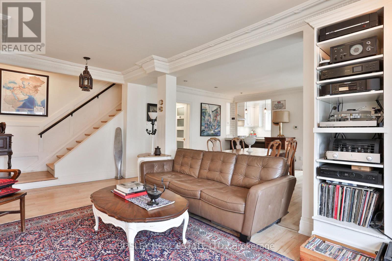
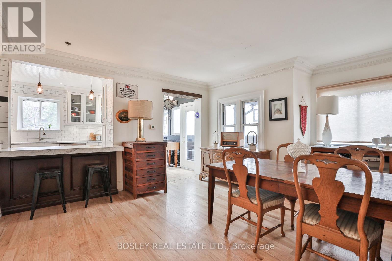
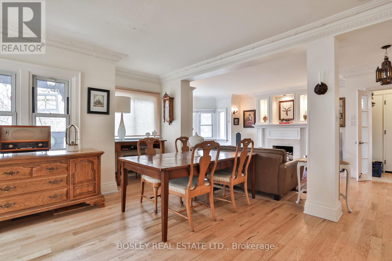
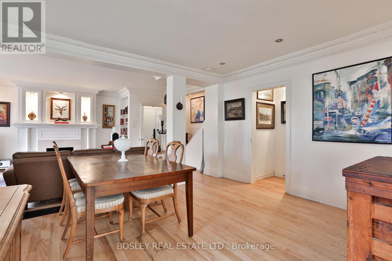
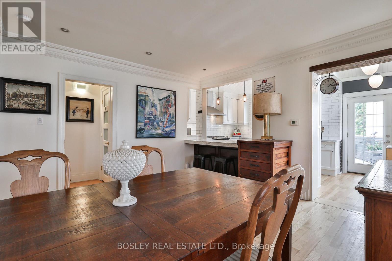
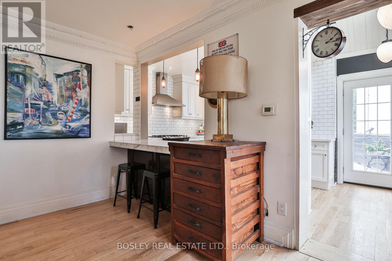
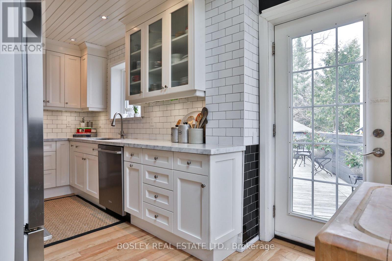
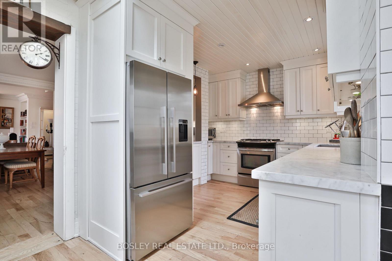
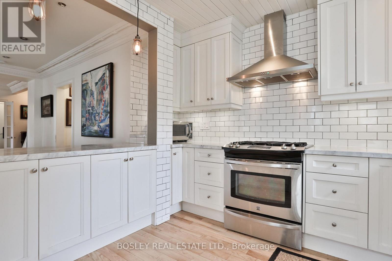
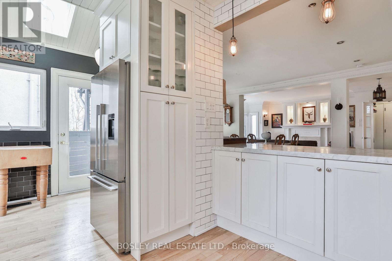
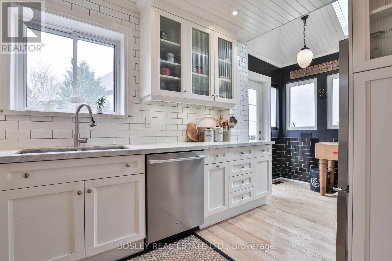
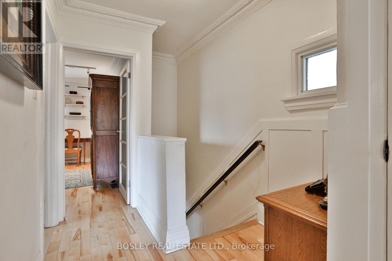
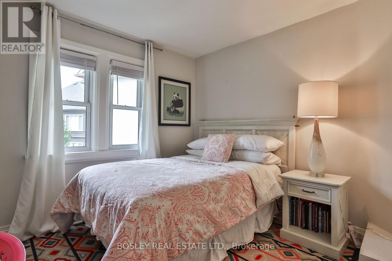
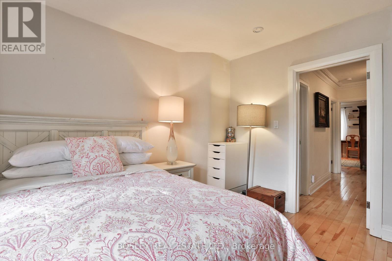
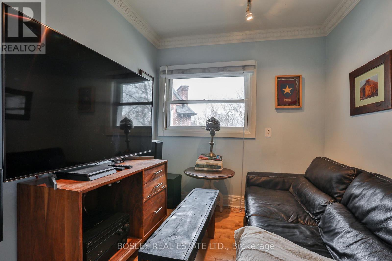
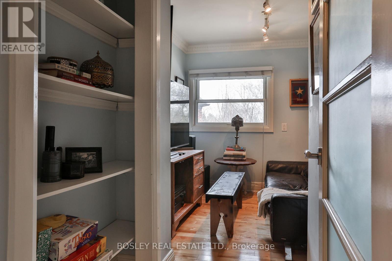
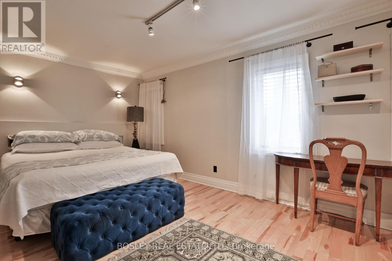
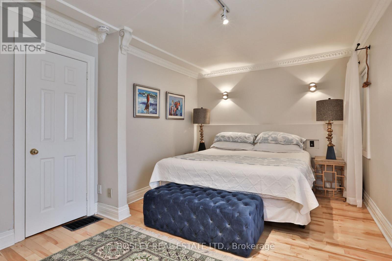
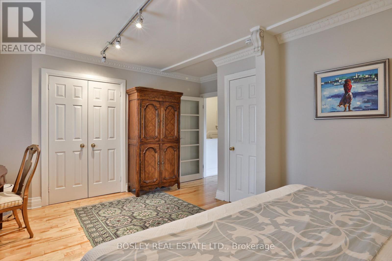
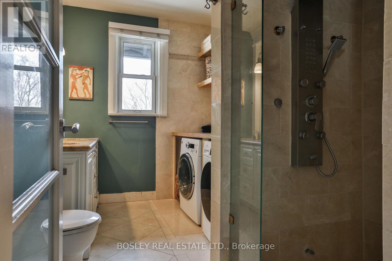
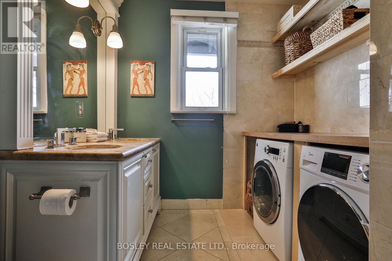
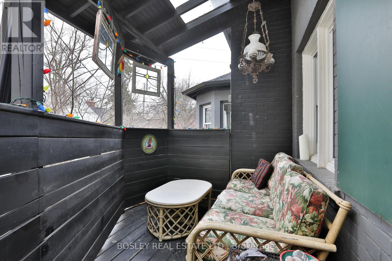
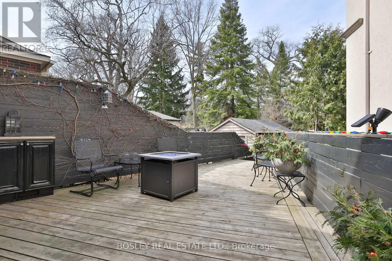
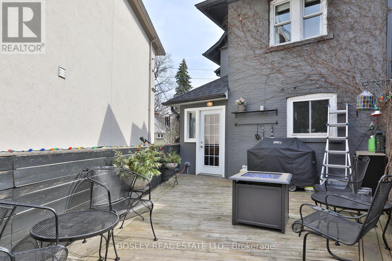
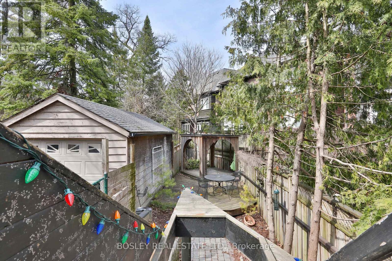
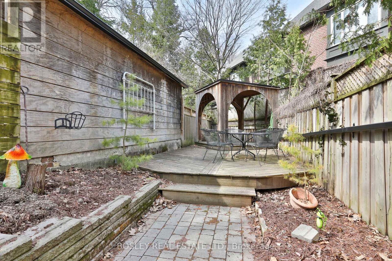
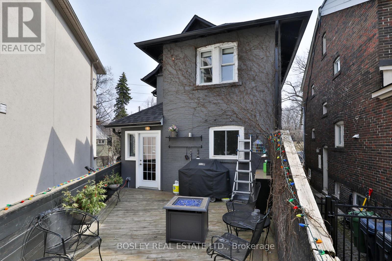
Welcome home to Moore Park! This beautifully maintained, two-storey detached rental offers three bedrooms, two bathrooms and a welcoming setting in one of Toronto's most sought-after neighbourhoods. Inside, two floors of living space offer room to relax and gather. The open-concept living and dining area with hardwood floors gives a warm, inviting feel. The modern kitchen features stainless steel appliances, granite countertops and a breakfast bar. A private balcony and another large, sunny deck provide lovely spots for morning coffee or evenings with friends. Upstairs, three bedrooms and a full bathroom await. The thid bedroom can easily become a bedroom or home office. Enjoy the convenience of ensuite laundry in the full bathroom, complete with double sinks, a shower and space to fold laundry. Across the street, Moorevale Park invites you to enjoy tennis courts, a playground, splash pad, baseball diamond and lawn bowling club. Explore nearby green spaces, including the Beltline Trail, and Evergreen Brick Works. TTC is close by with two bus routes and a 15 min walk to St. Clair station. Nearby schools include Whitney, OLPH, Deer Park, Greenwood, UCC, Toronto Prep and Branksome Hall. Parking for two small-medium sized vehicles is included. With inviting living spaces, outdoor retreats and a central location close to parks, schools and transit, this charming home is ready for your next chapter. Come discover life in Moore Park! Photos from a previous listing. Available January 1, 2027. (id:63616)
Property Details
| MLS® Number | C14132132 |
| Property Type | Single Family |
| Community Name | Rosedale-Moore Park |
| Amenities Near By | Park, Public Transit |
| Equipment Type | Water Heater, Furnace |
| Features | Ravine, Carpet Free |
| Parking Space Total | 2 |
| Rental Equipment Type | Water Heater, Furnace |
| Structure | Deck, Patio(s) |
| View Type | City View |
Building
| Bathroom Total | 2 |
| Bedrooms Above Ground | 3 |
| Bedrooms Total | 3 |
| Appliances | Dishwasher, Dryer, Water Heater, Stove, Washer, Refrigerator |
| Basement Type | None |
| Construction Style Attachment | Detached |
| Cooling Type | Central Air Conditioning |
| Exterior Finish | Stucco |
| Flooring Type | Hardwood, Ceramic |
| Foundation Type | Concrete |
| Half Bath Total | 1 |
| Heating Fuel | Natural Gas |
| Heating Type | Forced Air |
| Stories Total | 2 |
| Size Interior | 1,500 - 2,000 Ft2 |
| Type | House |
| Utility Water | Municipal Water |
Parking
| No Garage |
Land
| Acreage | No |
| Land Amenities | Park, Public Transit |
| Sewer | Sanitary Sewer |
Rooms
| Level | Type | Length | Width | Dimensions |
|---|---|---|---|---|
| Main Level | Kitchen | 4.49 m | 3.28 m | 4.49 m x 3.28 m |
| Main Level | Living Room | 6.65 m | 3.76 m | 6.65 m x 3.76 m |
| Main Level | Dining Room | 5.02 m | 4 m | 5.02 m x 4 m |
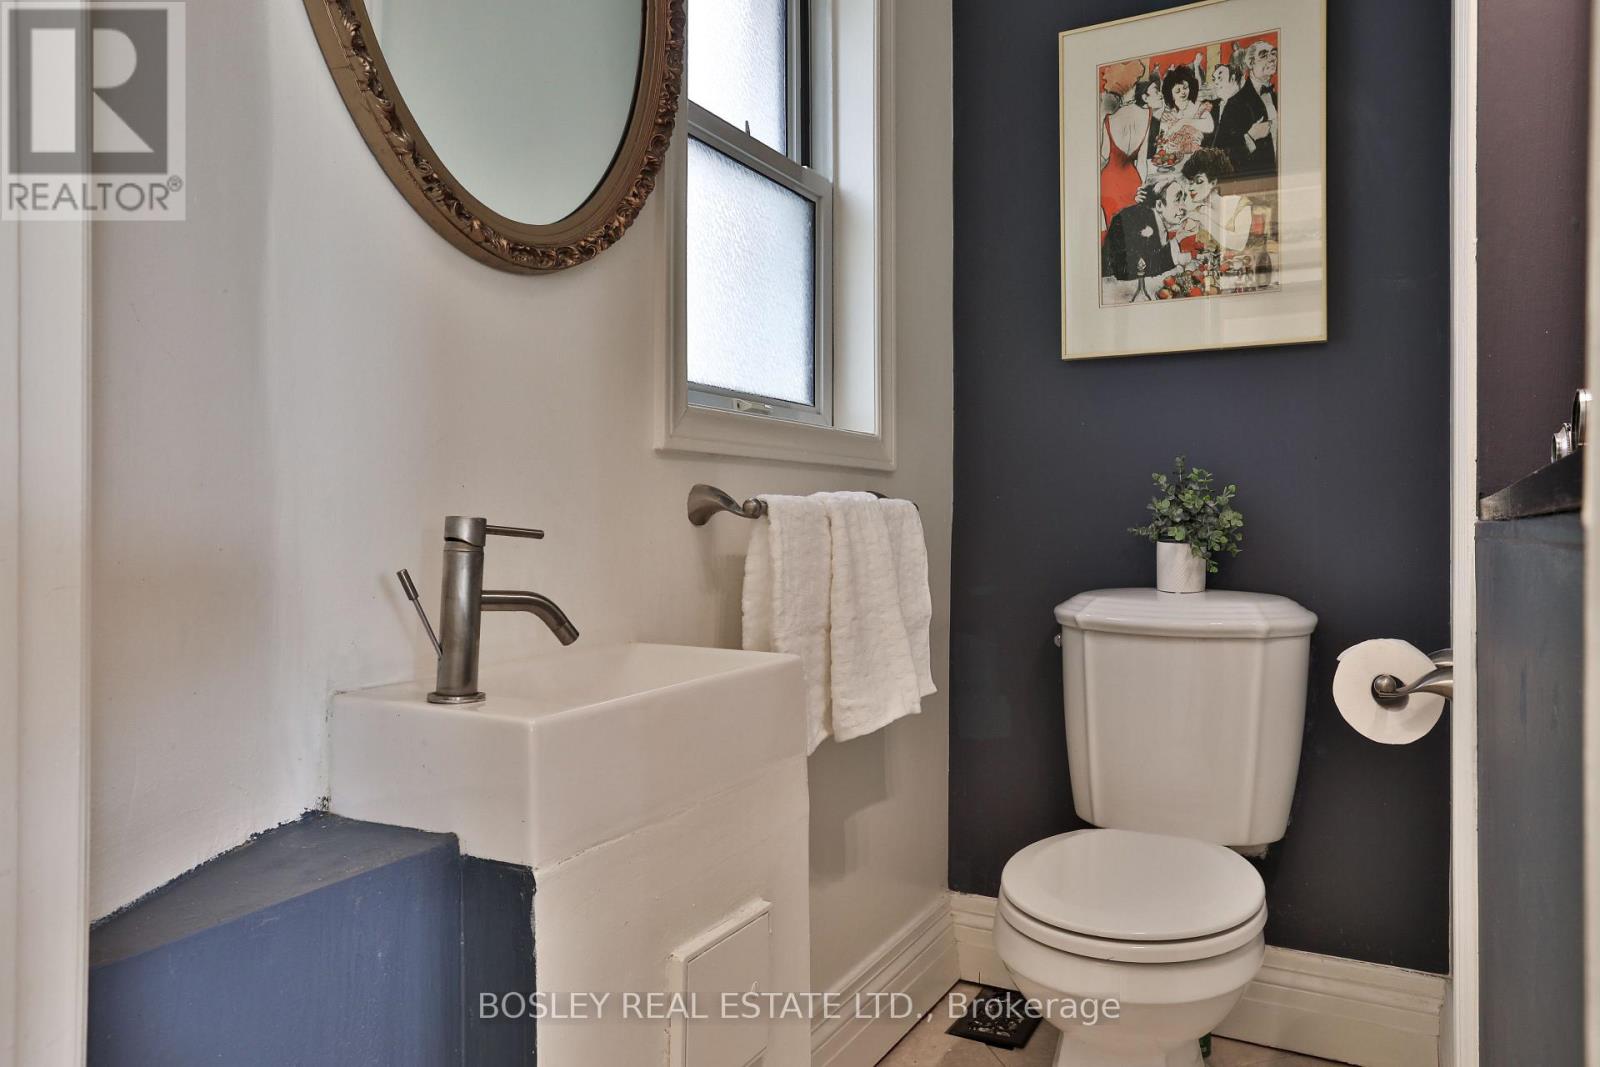
| Main Level | Partial Bathroom | 1.67 m | 0.83 m | 1.67 m x 0.83 m |
| Upper Level | Primary Bedroom | 5.06 m | 3.17 m | 5.06 m x 3.17 m |
| Upper Level | Bedroom 2 | 4.1 m | 2.39 m | 4.1 m x 2.39 m |
| Upper Level | Bedroom 3 | 3.3 m | 3.17 m | 3.3 m x 3.17 m |
Utilities
| Cable | Available |
| Electricity | Available |
| Sewer | Installed |
Contact Us
Contact us for more information

The trademarks REALTOR®, REALTORS®, and the REALTOR® logo are controlled by The Canadian Real Estate Association (CREA) and identify real estate professionals who are members of CREA. The trademarks MLS®, Multiple Listing Service® and the associated logos are owned by The Canadian Real Estate Association (CREA) and identify the quality of services provided by real estate professionals who are members of CREA. The trademark DDF® is owned by The Canadian Real Estate Association (CREA) and identifies CREA's Data Distribution Facility (DDF®)
October 30 2026 03:30:06
Toronto Regional Real Estate Board
Bosley Real Estate Ltd.