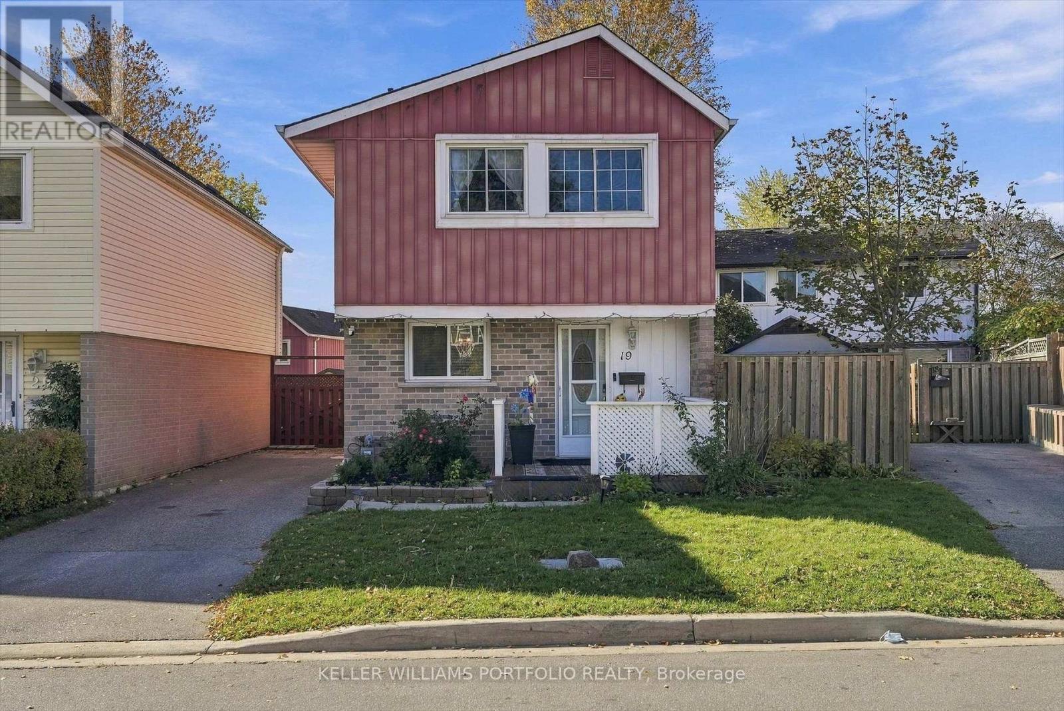
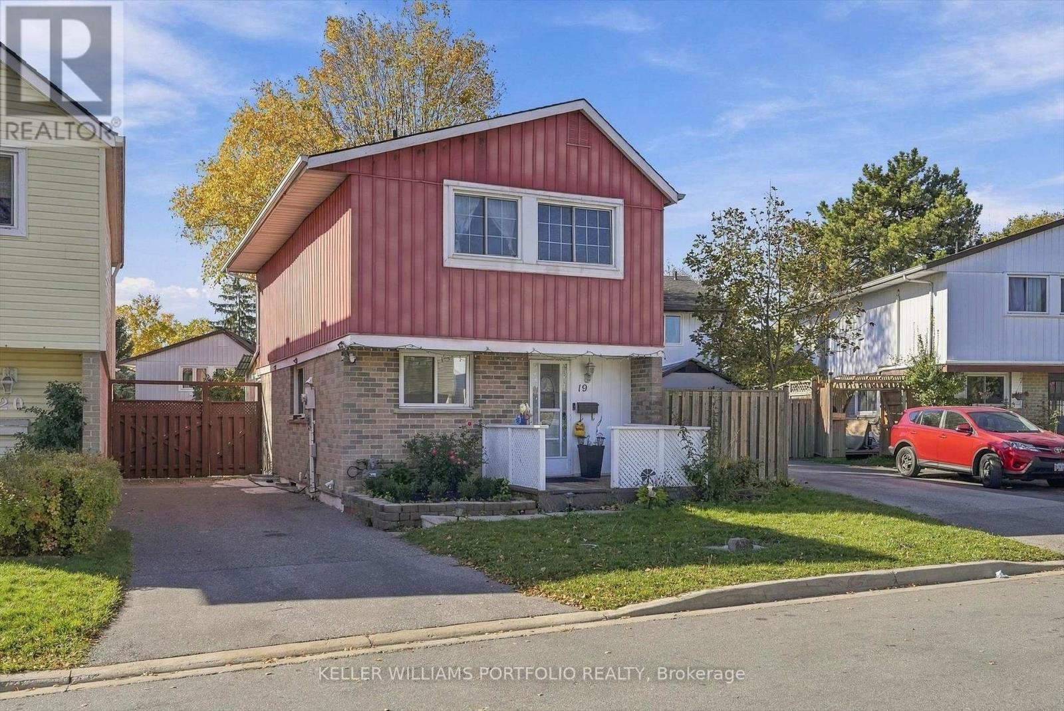
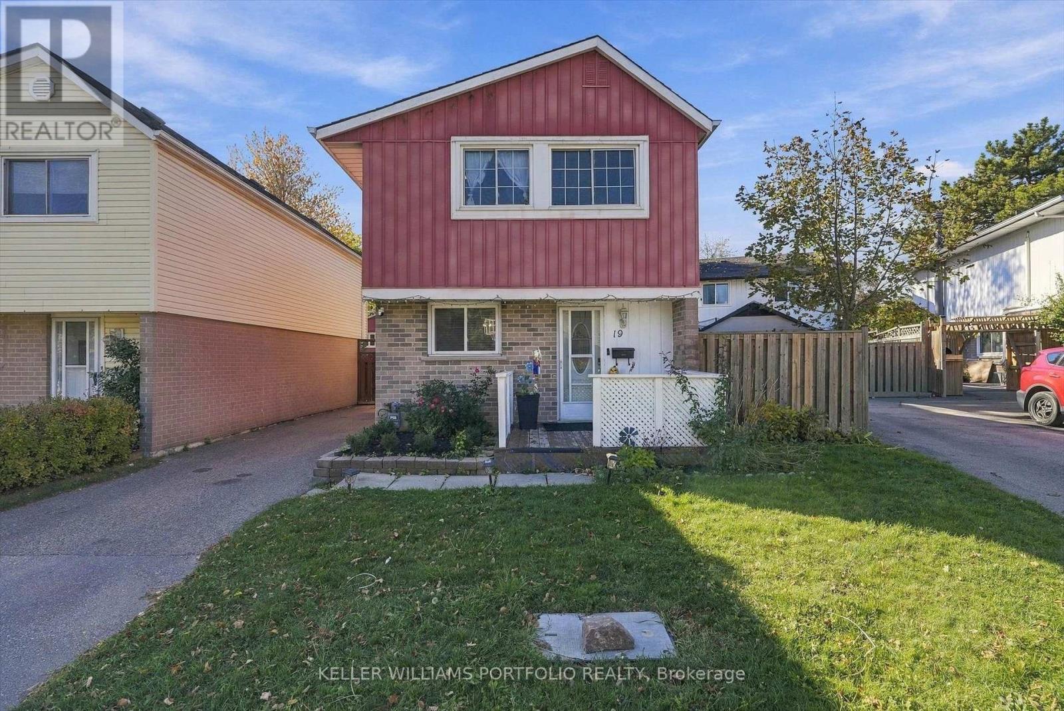
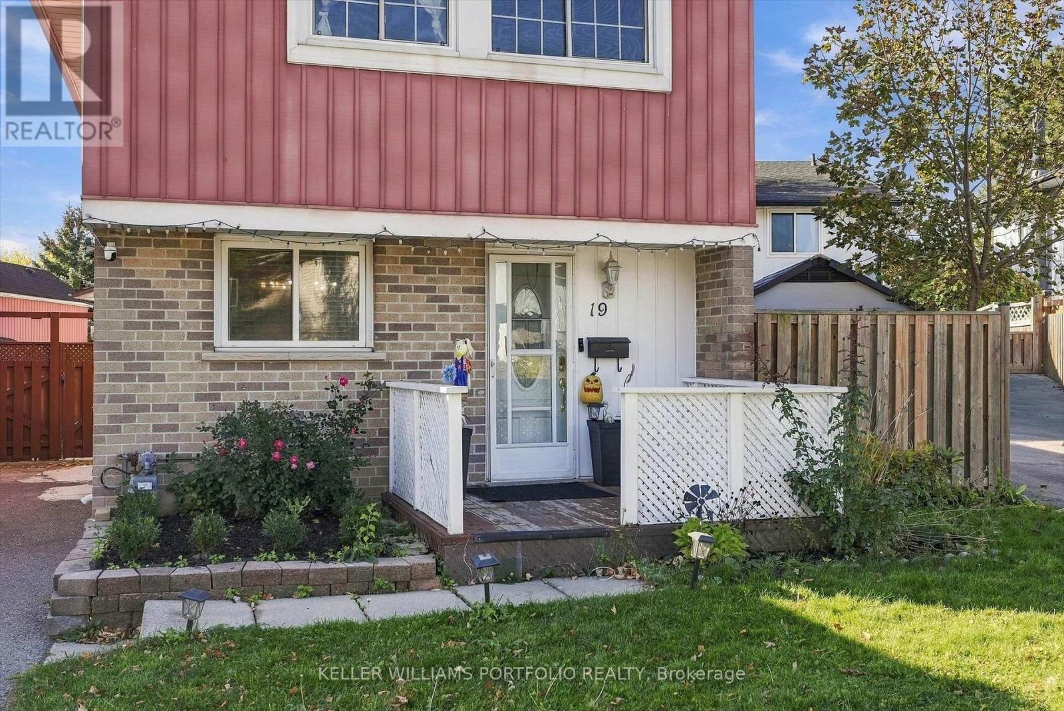
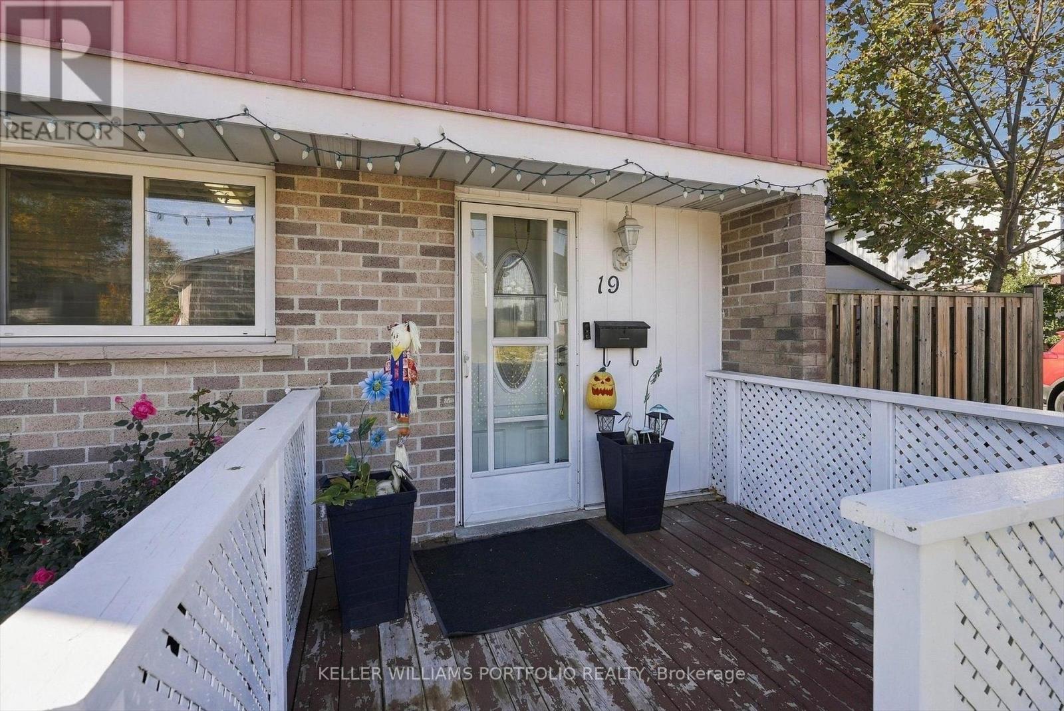
19 Highland Trail Brampton, Ontario L6S 1P4
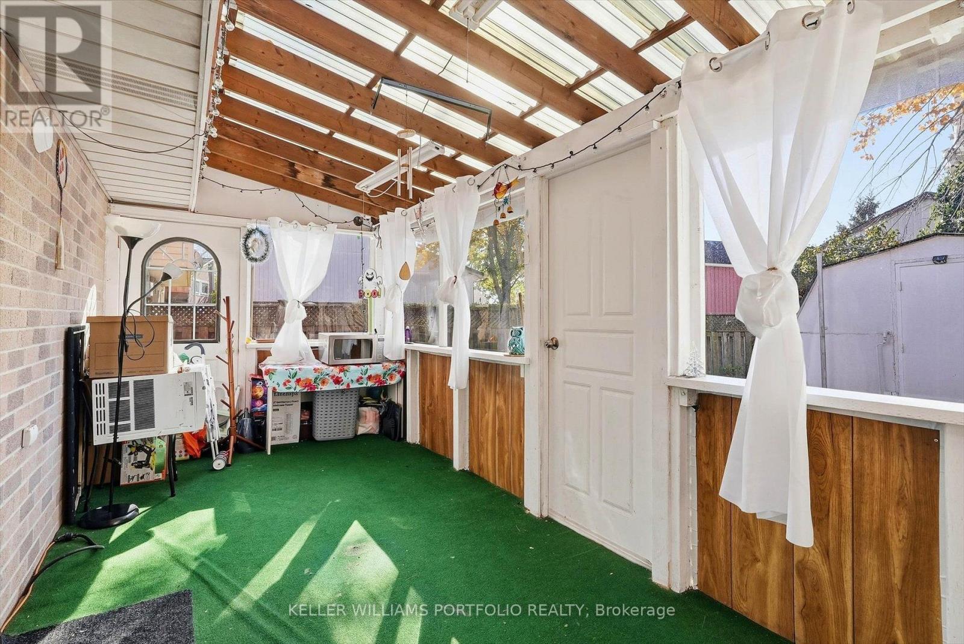
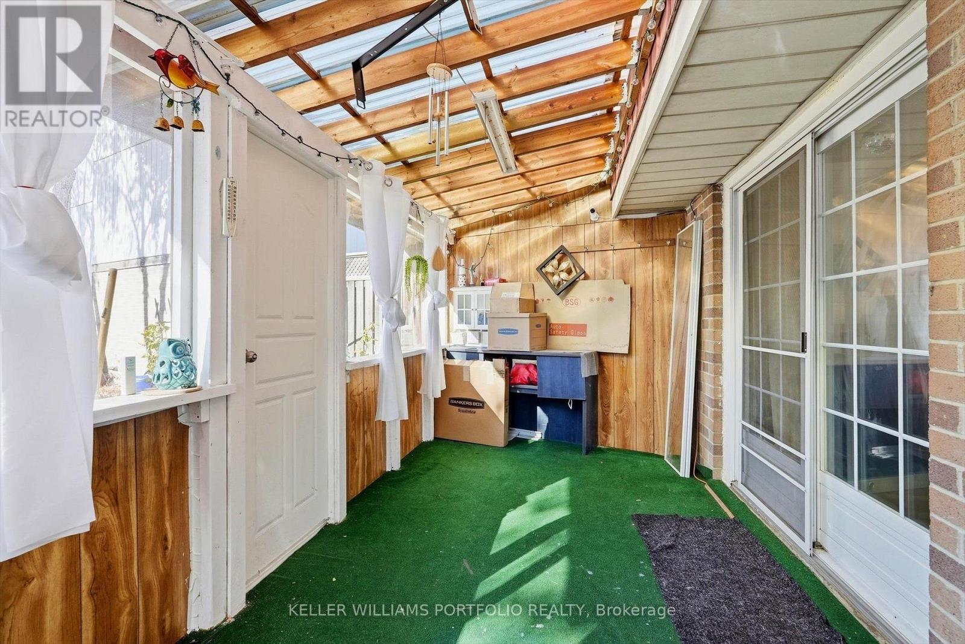
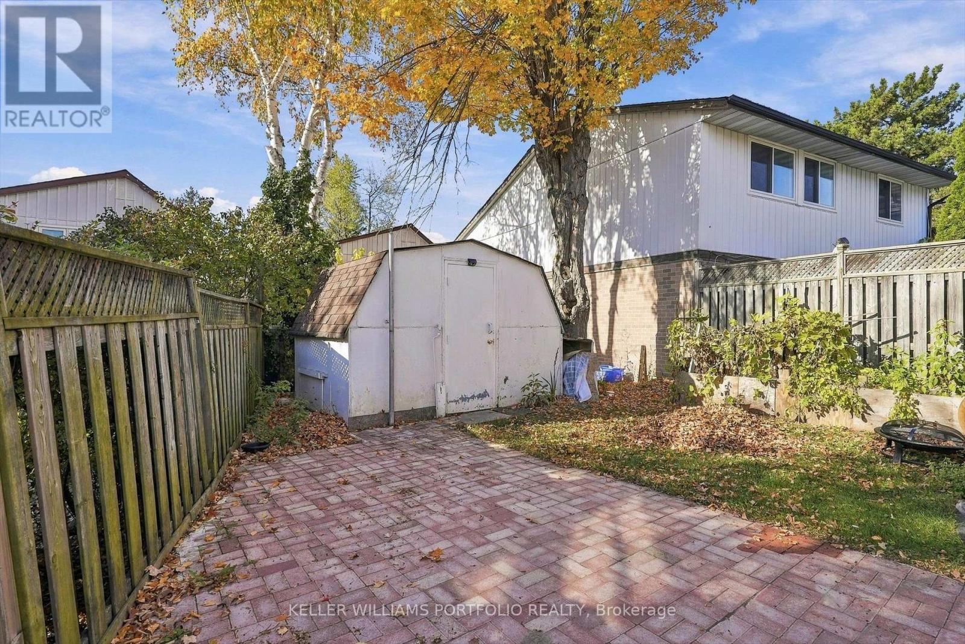
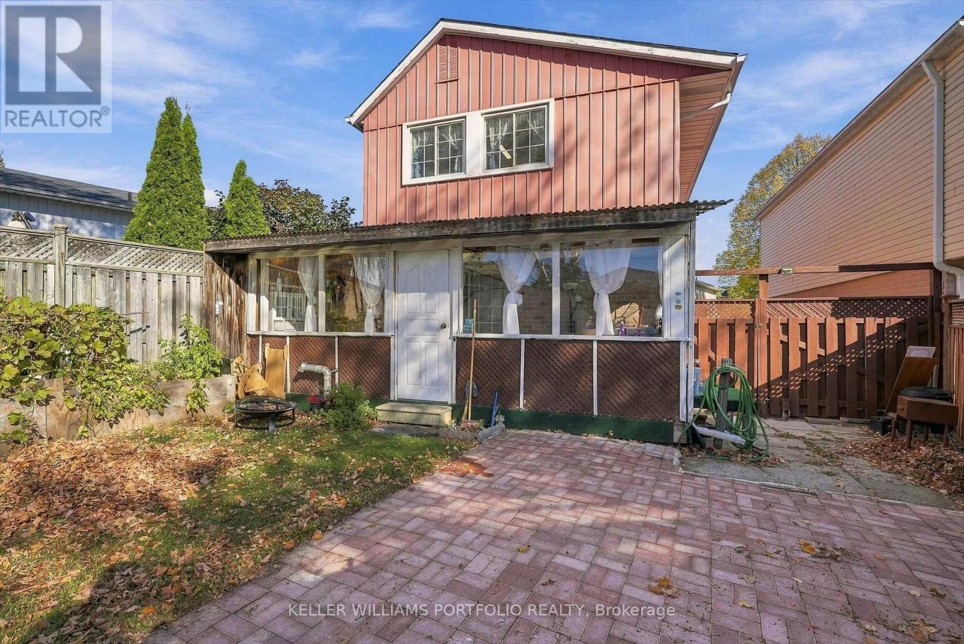
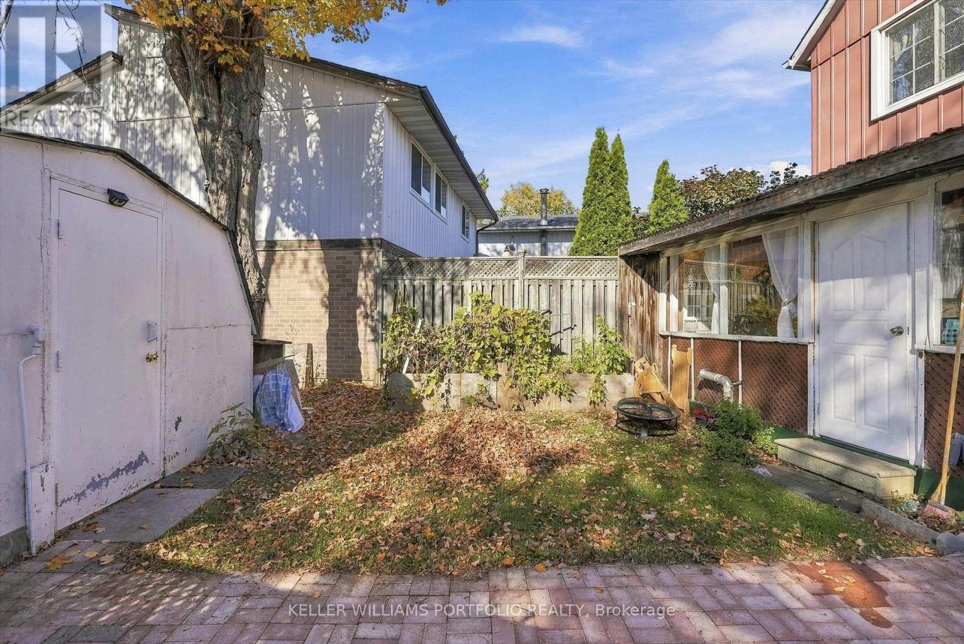
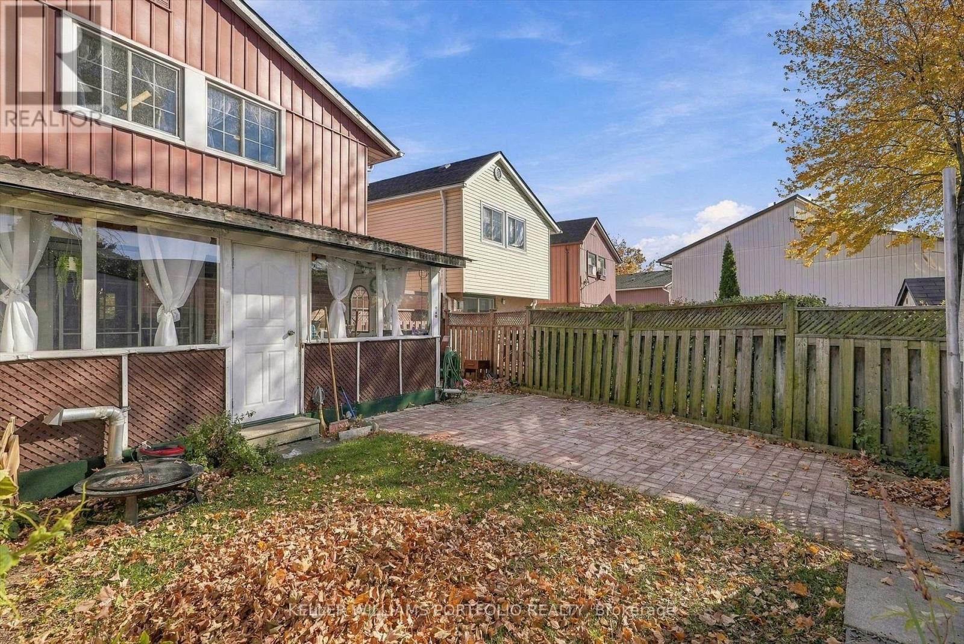

$3,000 Monthly
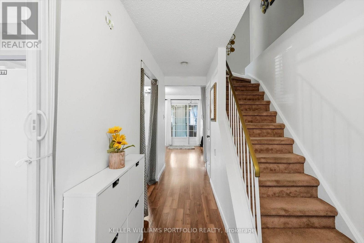
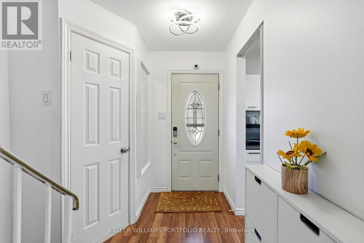
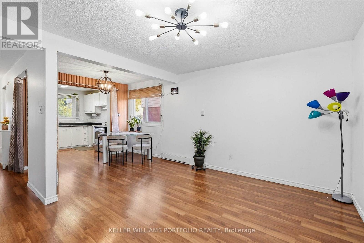
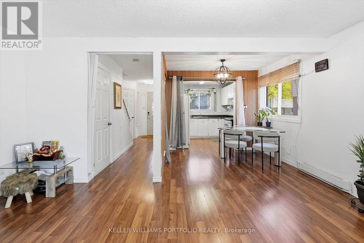
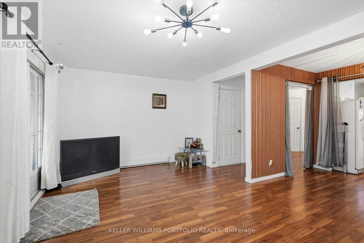
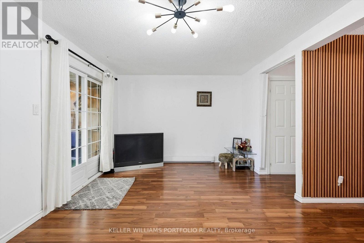
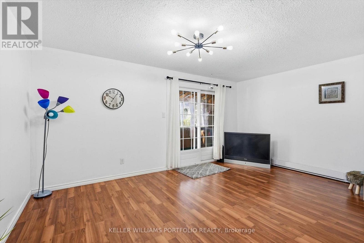
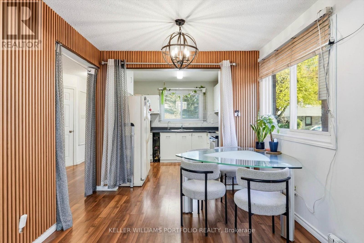
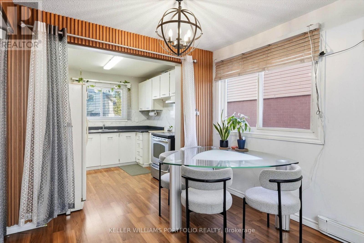
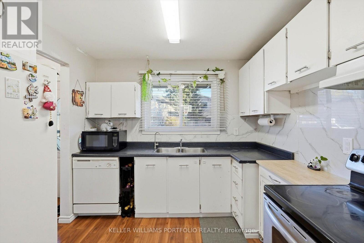
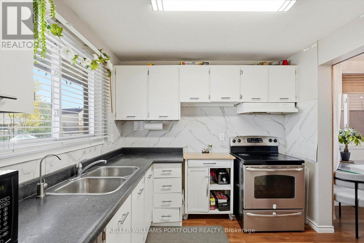
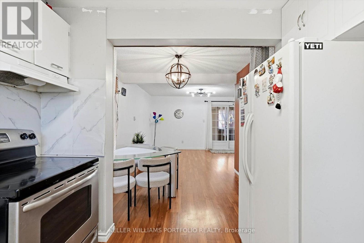
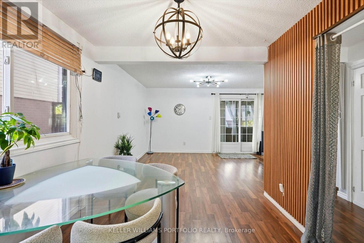
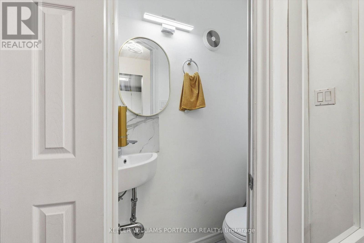
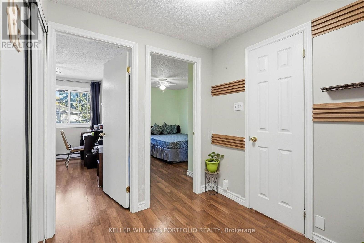
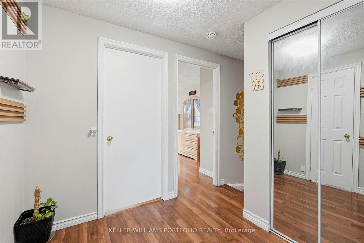
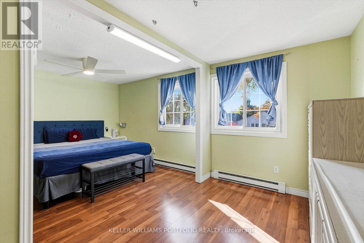
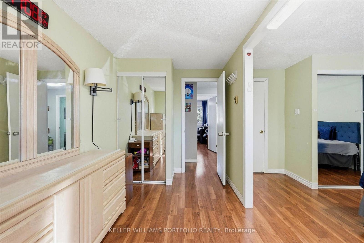
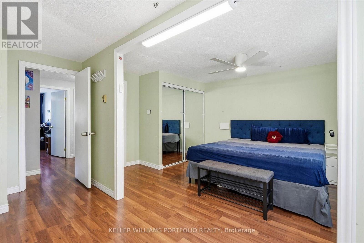
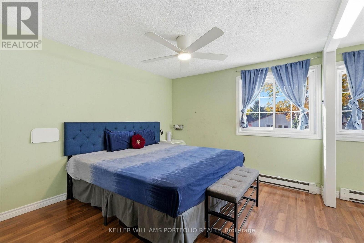
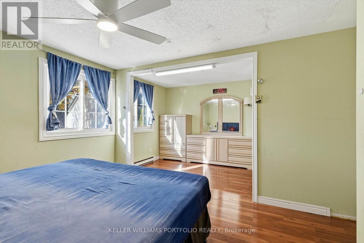
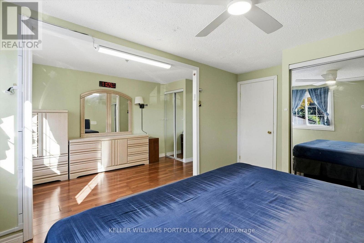
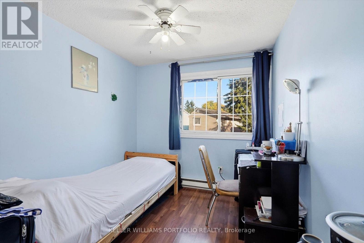
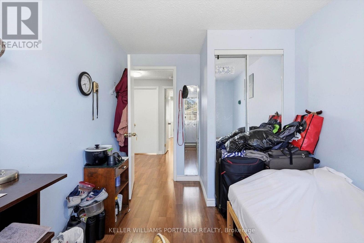
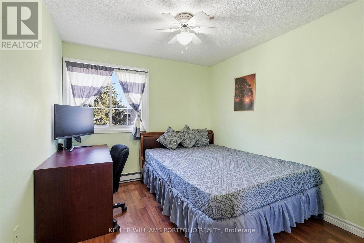
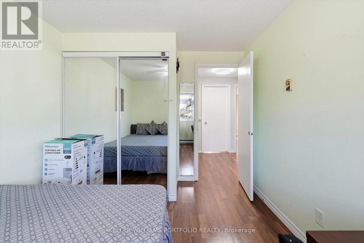
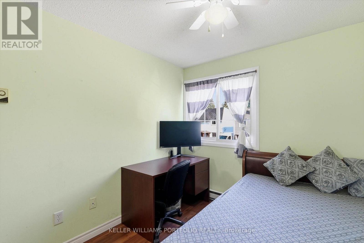
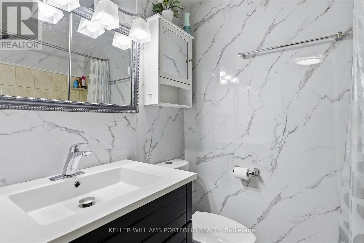
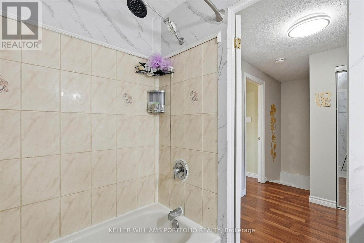
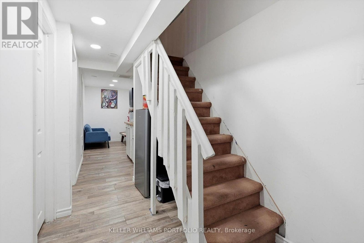
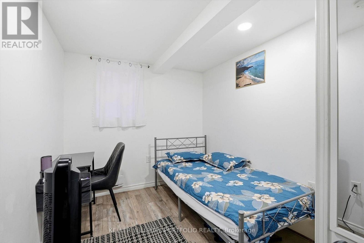
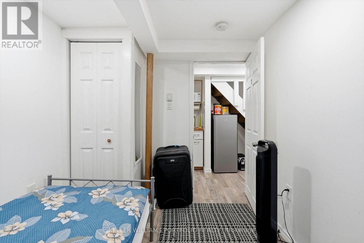
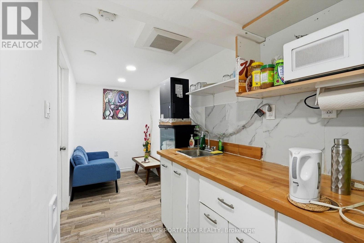
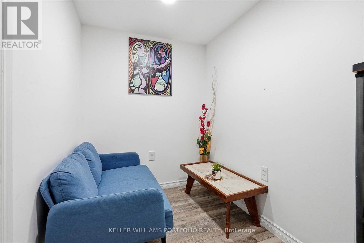
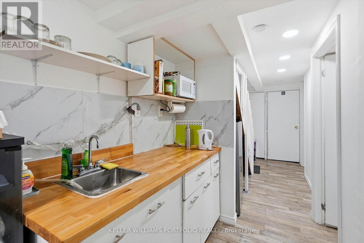
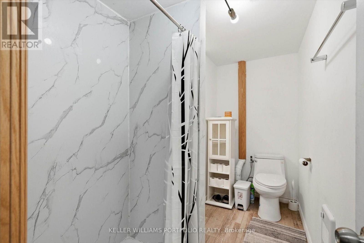
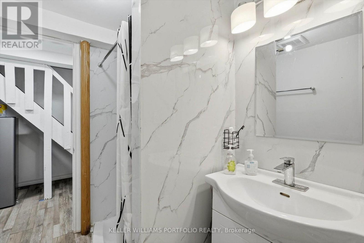
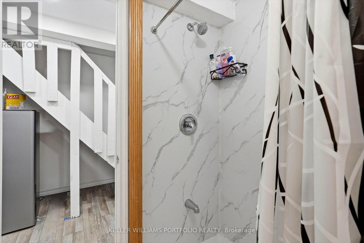
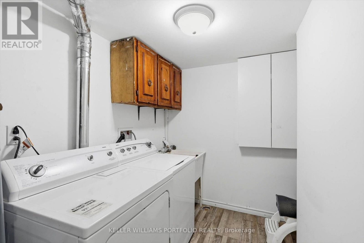
Lovely 3+2 bedroom home with 3 washrooms. Lower level boasts 2 bedrooms, 3pce washroom plus kitchenette which provides a perfect space for overnight guests or additional family members. Family oriented mature neighborhood offers all amenities with shopping, transit, restaurants and major highways nearby. Short walk to schools and parks too! Don't miss out on this perfect place to call home! (id:63616)
Property Details
| MLS® Number | W14131488 |
| Property Type | Single Family |
| Community Name | Central Park |
| Parking Space Total | 3 |
Building
| Bathroom Total | 3 |
| Bedrooms Above Ground | 3 |
| Bedrooms Below Ground | 2 |
| Bedrooms Total | 5 |
| Appliances | Dishwasher, Dryer, Stove, Washer, Refrigerator |
| Basement Development | Finished |
| Basement Type | N/a (finished) |
| Construction Style Attachment | Detached |
| Cooling Type | Window Air Conditioner |
| Exterior Finish | Brick, Stucco |
| Foundation Type | Concrete |
| Half Bath Total | 1 |
| Heating Fuel | Electric |
| Heating Type | Baseboard Heaters |
| Stories Total | 2 |
| Size Interior | 1,100 - 1,500 Ft2 |
| Type | House |
| Utility Water | Municipal Water |
Parking
| No Garage |
Land
| Acreage | No |
| Sewer | Sanitary Sewer |
| Size Depth | 79 Ft ,4 In |
| Size Frontage | 29 Ft ,6 In |
| Size Irregular | 29.5 X 79.4 Ft |
| Size Total Text | 29.5 X 79.4 Ft |
https://www.realtor.ca/real-estate/30460637/19-highland-trail-brampton-central-park-central-park
Contact Us
Contact us for more information

The trademarks REALTOR®, REALTORS®, and the REALTOR® logo are controlled by The Canadian Real Estate Association (CREA) and identify real estate professionals who are members of CREA. The trademarks MLS®, Multiple Listing Service® and the associated logos are owned by The Canadian Real Estate Association (CREA) and identify the quality of services provided by real estate professionals who are members of CREA. The trademark DDF® is owned by The Canadian Real Estate Association (CREA) and identifies CREA's Data Distribution Facility (DDF®)
October 30 2026 02:36:02
Toronto Regional Real Estate Board
Keller Williams Portfolio Realty