16 Maroon Mill Way Toronto, Ontario M2L 1V1


$3,000 Monthly
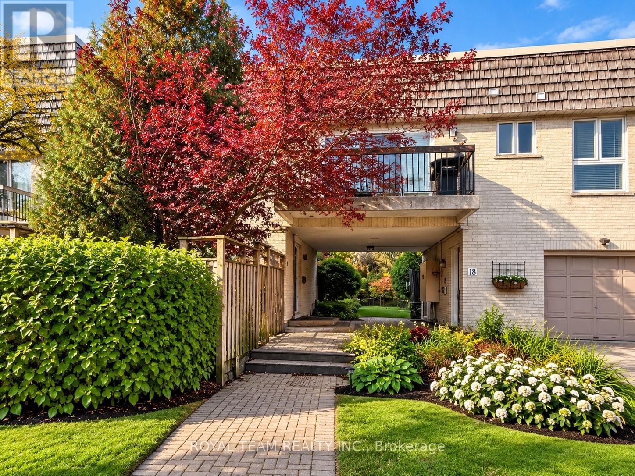
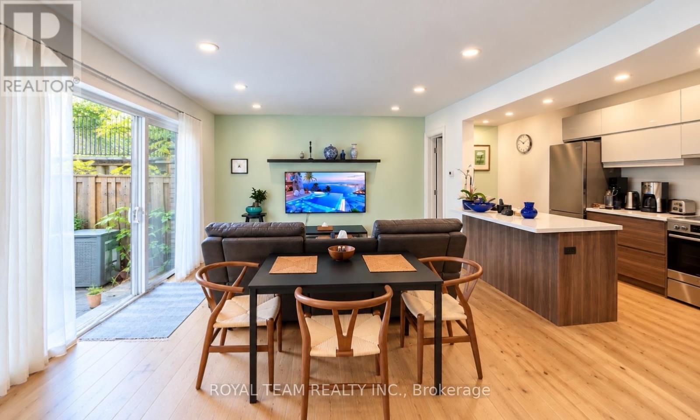
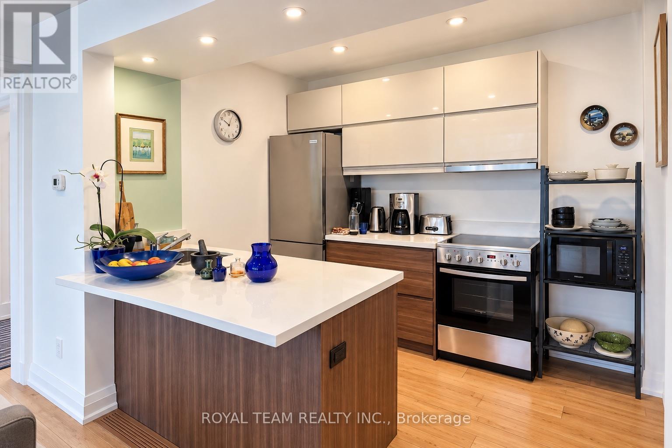
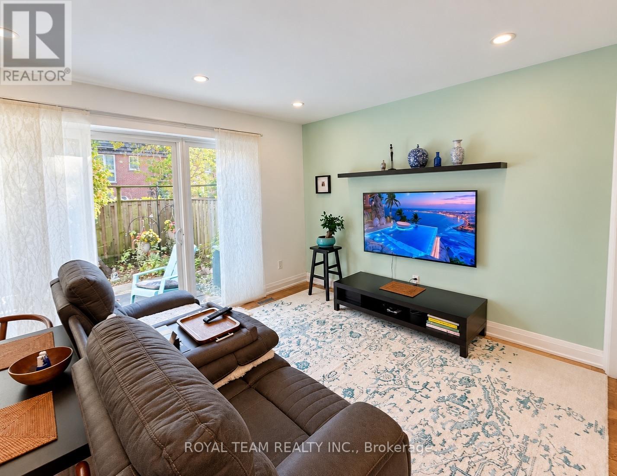
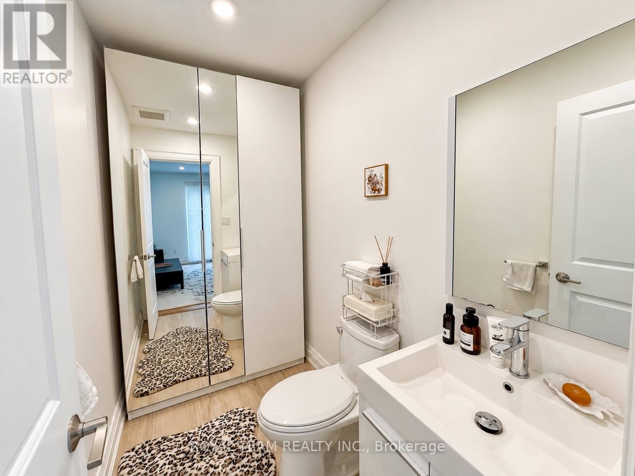
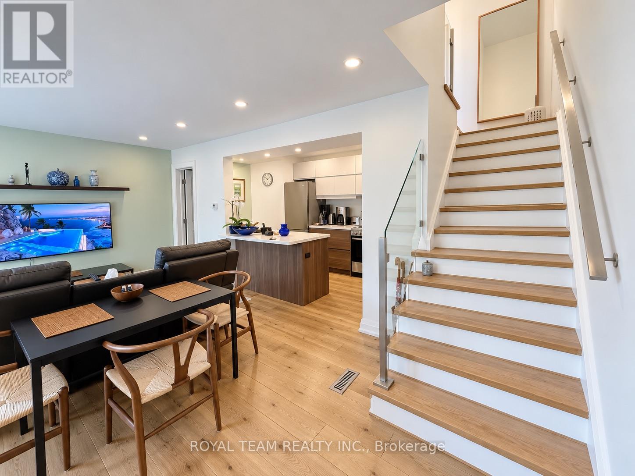
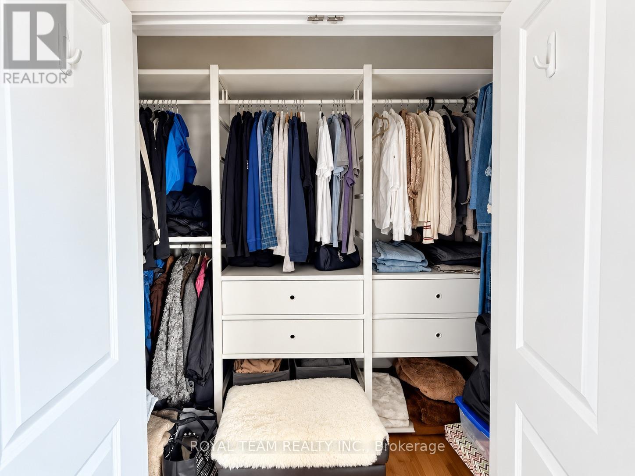
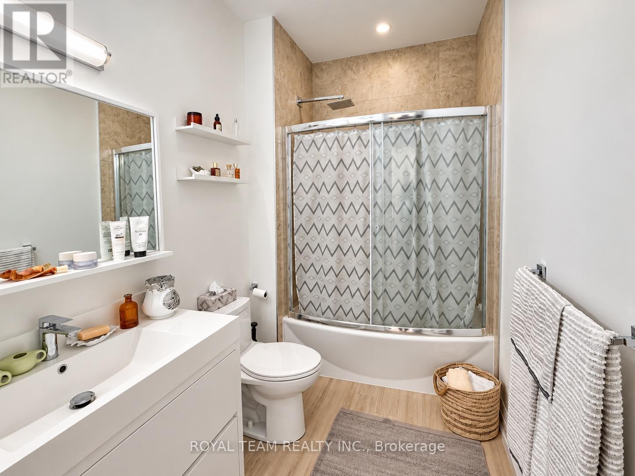
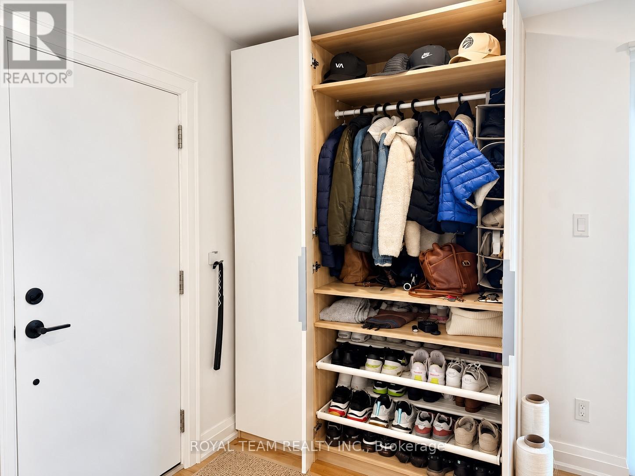
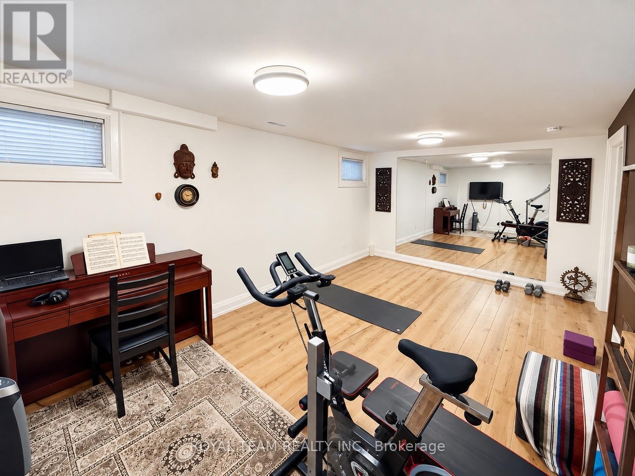
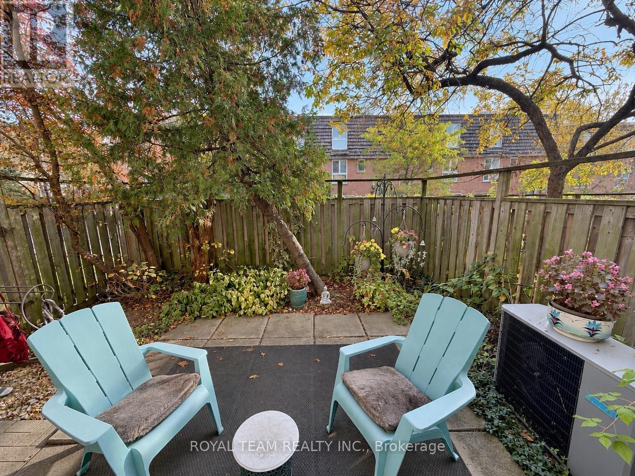
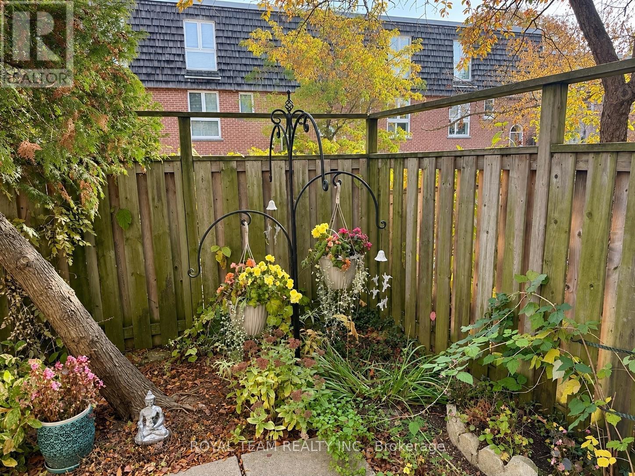
Don't miss this rare chance to live in a quiet oasis at Bayview & York Mills! This spacious Townhome offers the perfect blend of comfort, convenience, and lifestyle. Filled in natural light, the open-concept Living/Dining area flows seamlessly to a private West-facing backyard/patio, perfect for relaxing or entertaining outdoors. The modern kitchen is beautifully appointed, featuring stainless steel appliances and quarts countertop and backsplash. The generously sized bedrooms offer ample space with B/I closet organizer and 4 Pc bathroom. A large basement provides exceptional additional living space and offers excellent potential for recreation room, home gym, or guest suite. Everything you need is just steps away-directly across from York Mills shopping center, just 5 minutes to Bayview Village, close to York Mills Subway and Highway 401, and within a Top-Rated Schools. (id:63616)
Property Details
| MLS® Number | C14130924 |
| Property Type | Single Family |
| Community Name | St. Andrew-Windfields |
| Community Features | Pets Allowed With Restrictions |
| Features | Carpet Free |
| Parking Space Total | 1 |
| Pool Type | Outdoor Pool |
Building
| Bathroom Total | 2 |
| Bedrooms Above Ground | 1 |
| Bedrooms Total | 1 |
| Appliances | Dishwasher, Dryer, Stove, Washer, Window Coverings, Refrigerator |
| Basement Development | Finished |
| Basement Type | N/a (finished) |
| Cooling Type | Central Air Conditioning |
| Exterior Finish | Brick |
| Flooring Type | Hardwood, Ceramic |
| Half Bath Total | 1 |
| Heating Fuel | Natural Gas |
| Heating Type | Forced Air |
| Stories Total | 2 |
| Size Interior | 900 - 999 Ft2 |
| Type | Row / Townhouse |
Parking
| No Garage |
Land
| Acreage | No |
Rooms
| Level | Type | Length | Width | Dimensions |
|---|---|---|---|---|
| Second Level | Primary Bedroom | 4.7 m | 4.25 m | 4.7 m x 4.25 m |
| Basement | Recreational, Games Room | 5.8 m | 3.7 m | 5.8 m x 3.7 m |
| Basement | Laundry Room | 3 m | 2.3 m | 3 m x 2.3 m |
| Ground Level | Living Room | 5.8 m | 3.67 m | 5.8 m x 3.67 m |
| Ground Level | Dining Room | 5.8 m | 3.67 m | 5.8 m x 3.67 m |
| Ground Level | Kitchen | 4.3 m | 2.6 m | 4.3 m x 2.6 m |
Contact Us
Contact us for more information

The trademarks REALTOR®, REALTORS®, and the REALTOR® logo are controlled by The Canadian Real Estate Association (CREA) and identify real estate professionals who are members of CREA. The trademarks MLS®, Multiple Listing Service® and the associated logos are owned by The Canadian Real Estate Association (CREA) and identify the quality of services provided by real estate professionals who are members of CREA. The trademark DDF® is owned by The Canadian Real Estate Association (CREA) and identifies CREA's Data Distribution Facility (DDF®)
October 30 2026 05:28:30
Toronto Regional Real Estate Board
Royal Team Realty Inc.