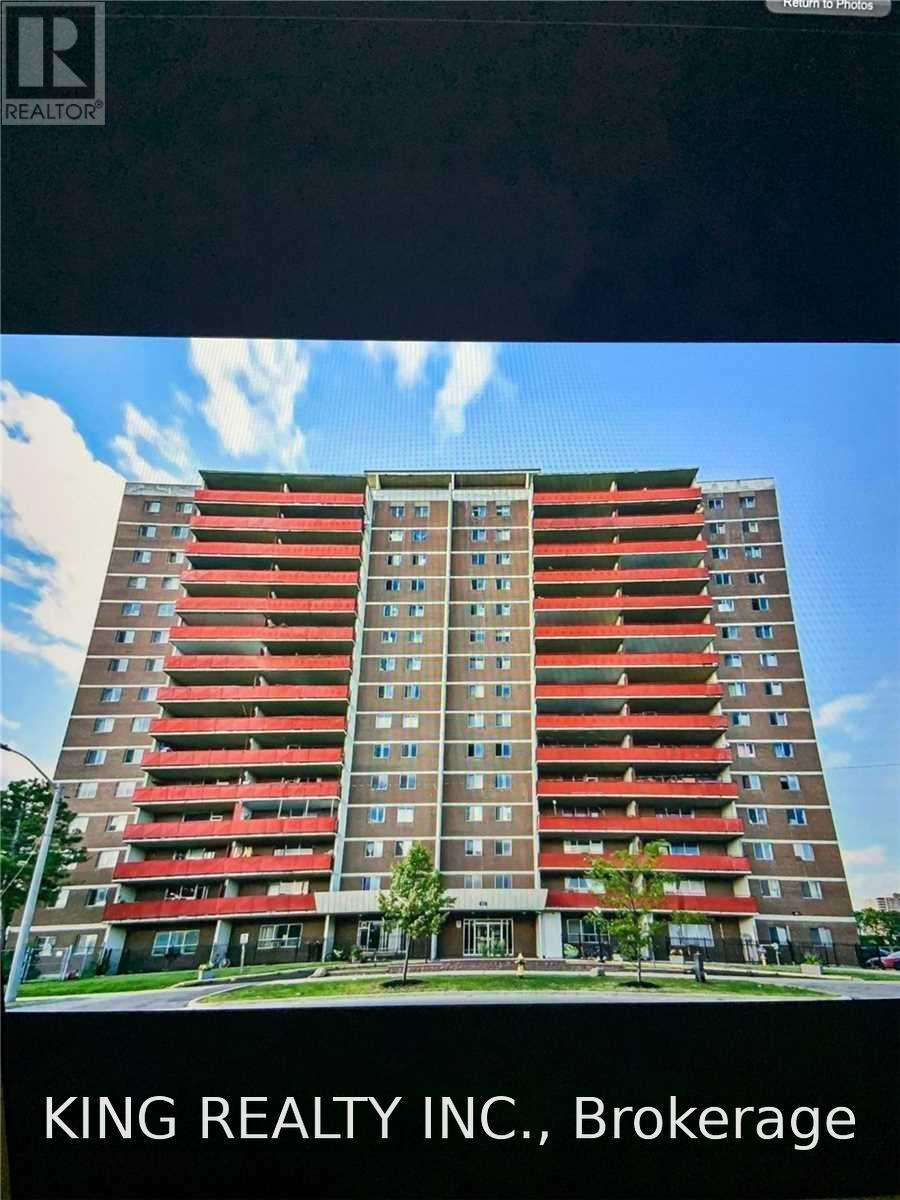
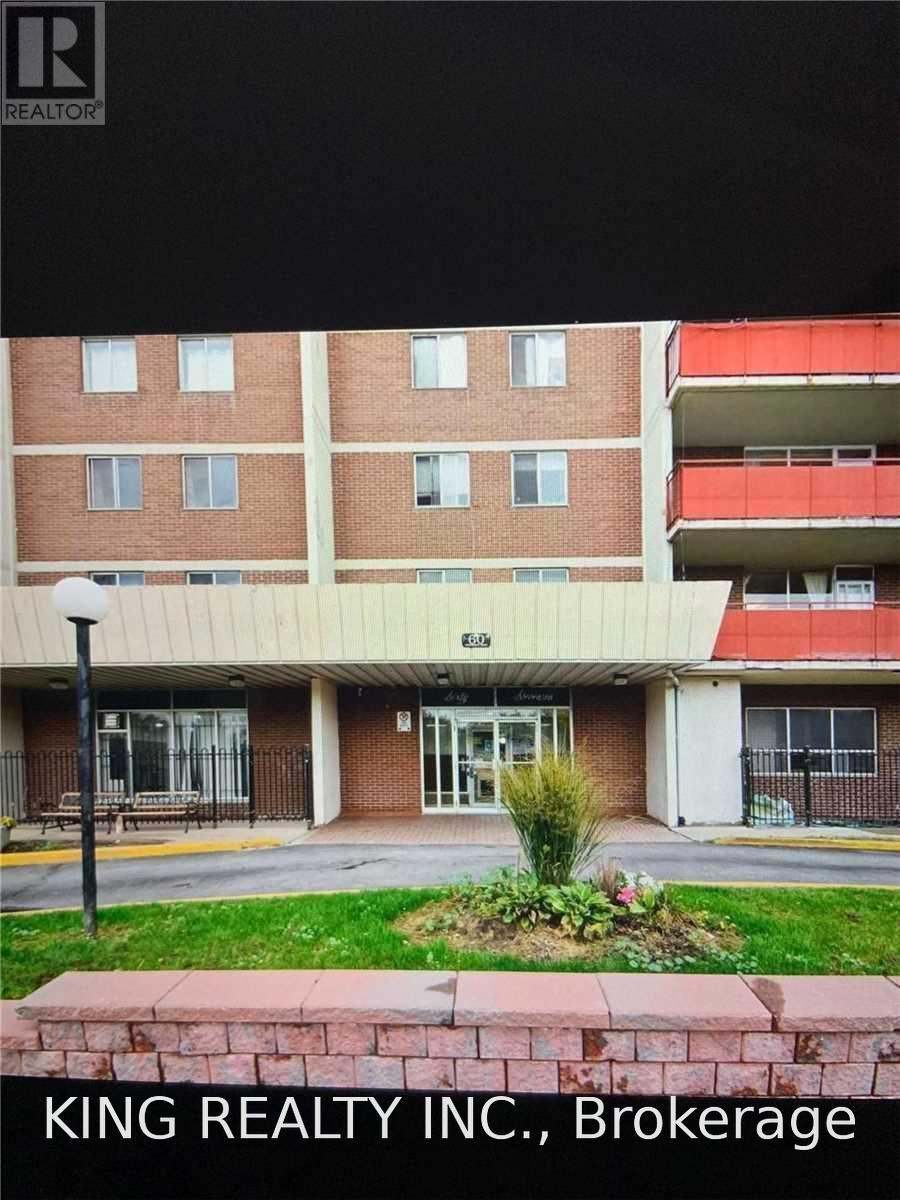
906 - 60 Stevenson Road N Toronto, Ontario M9V 2B4
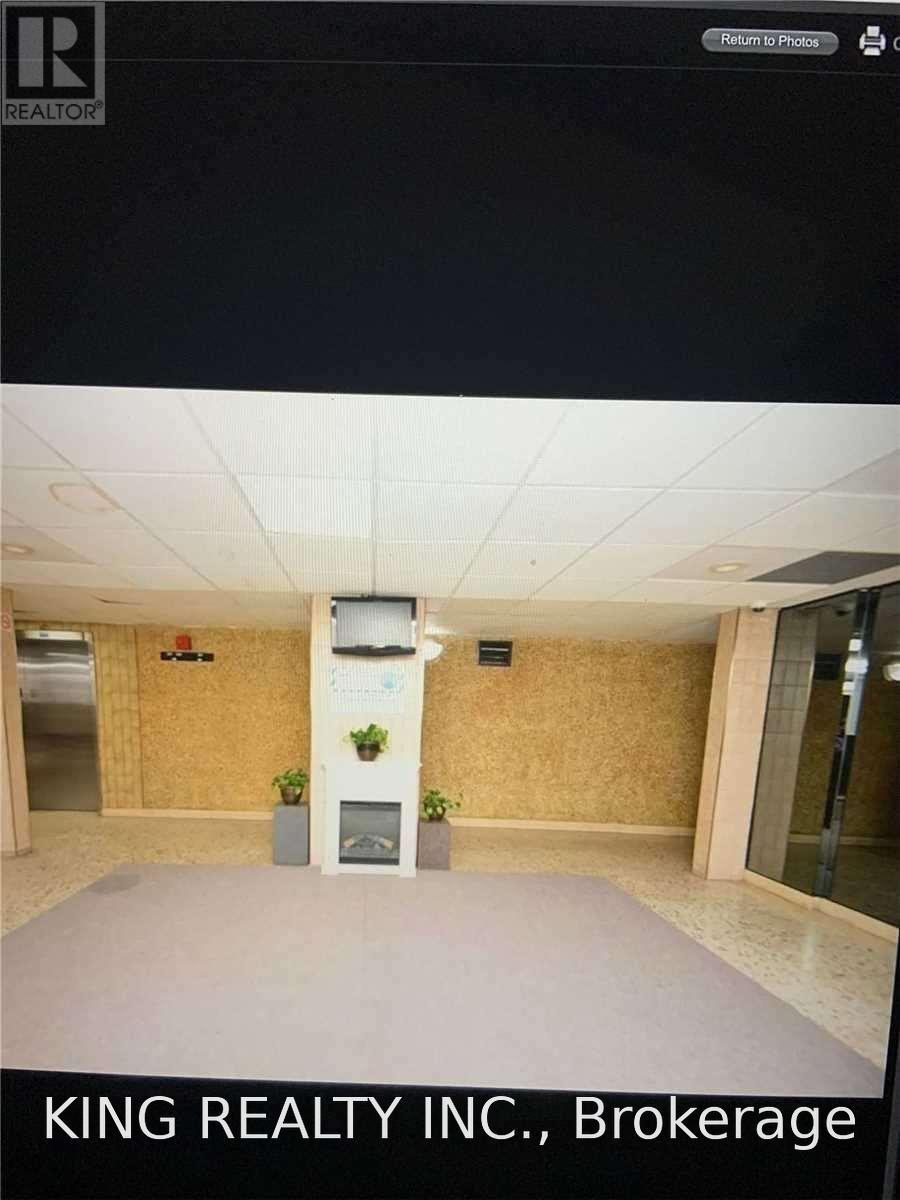

$2,000 Monthly
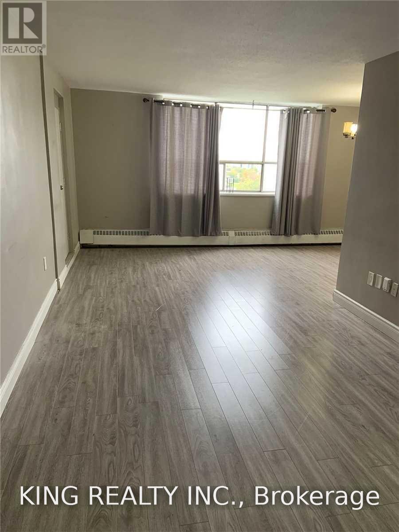
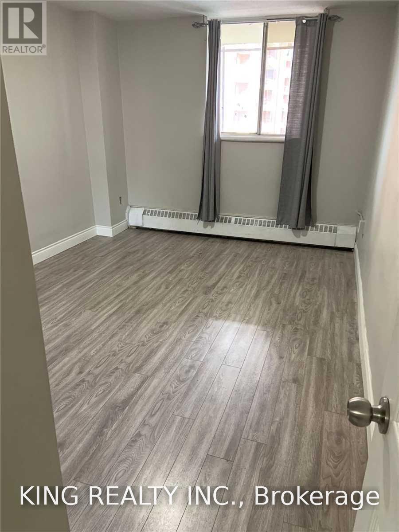
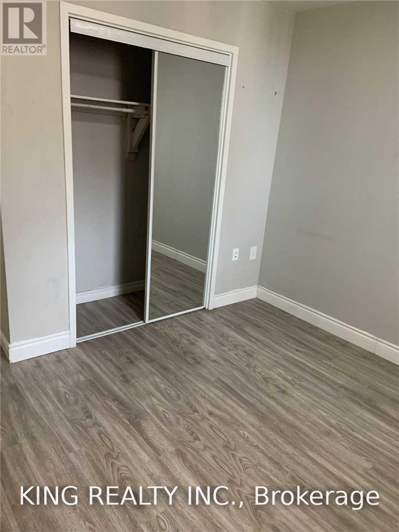
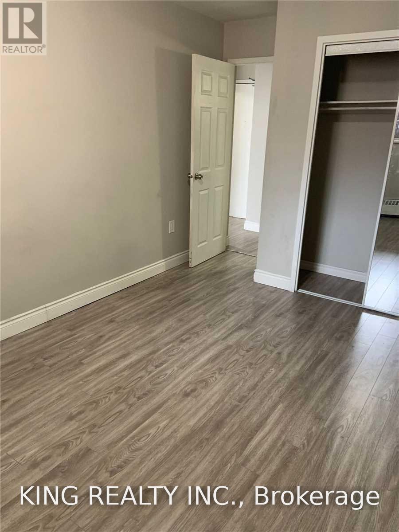
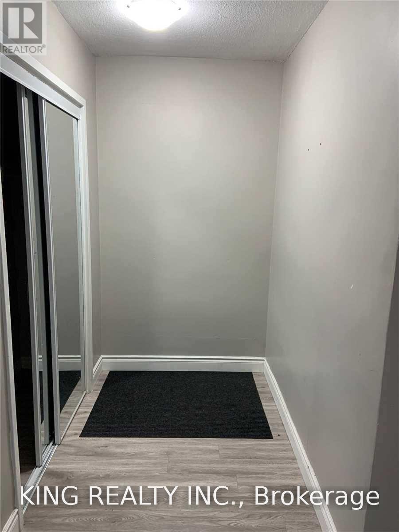
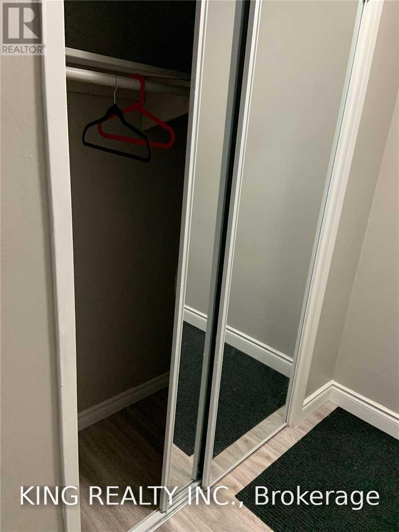
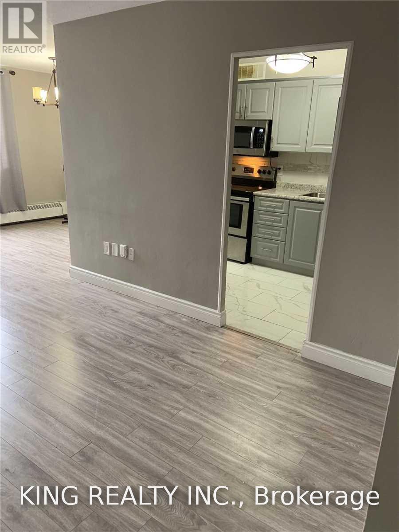
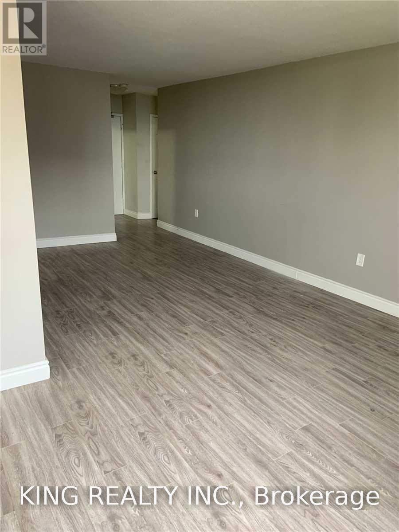
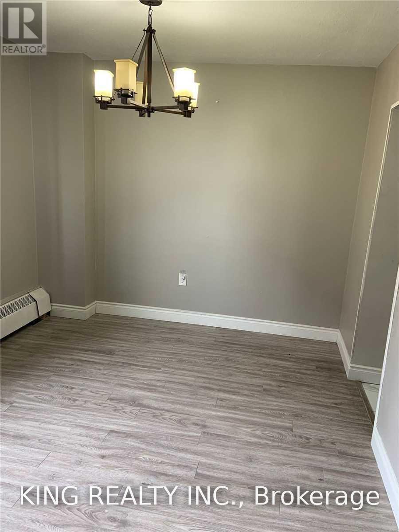
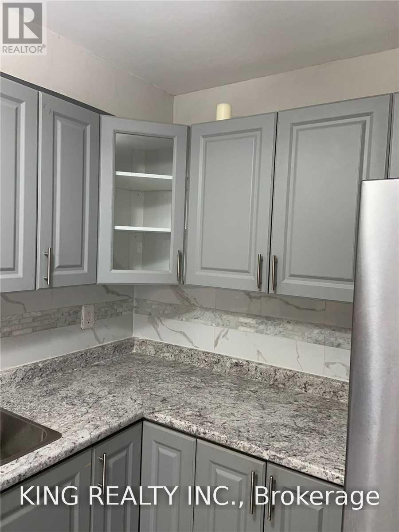
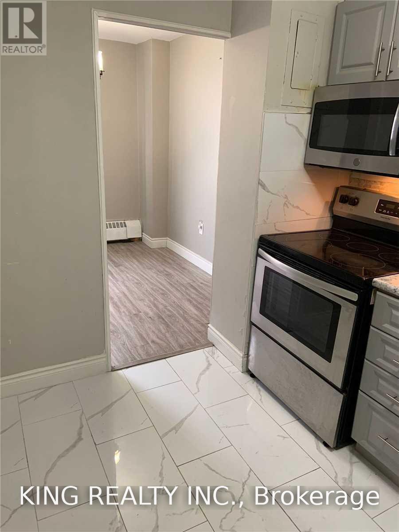
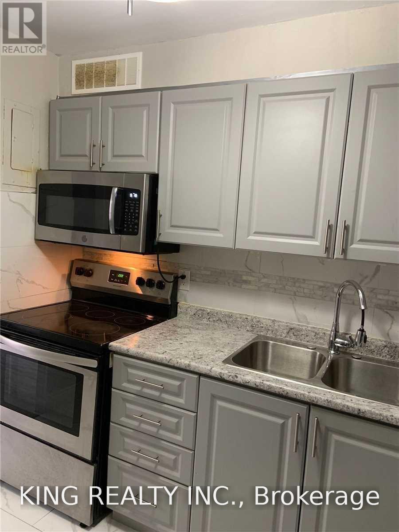
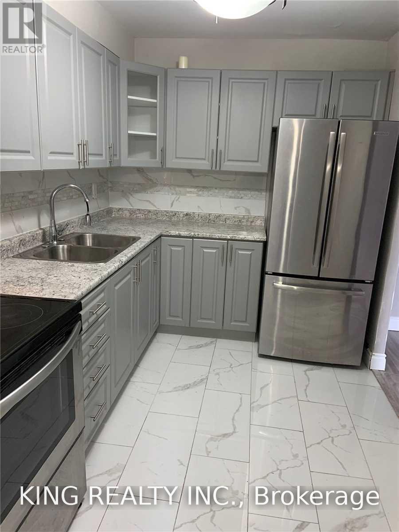
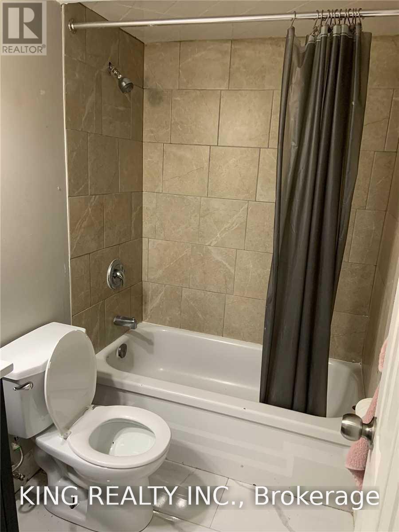
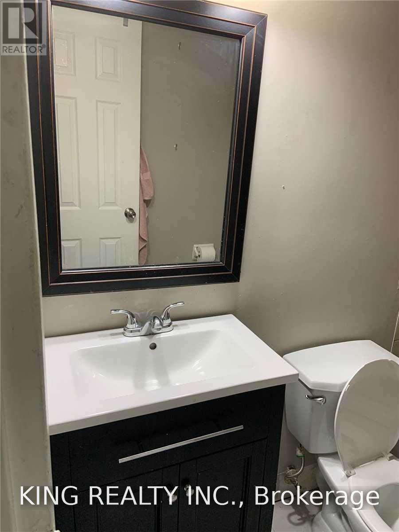
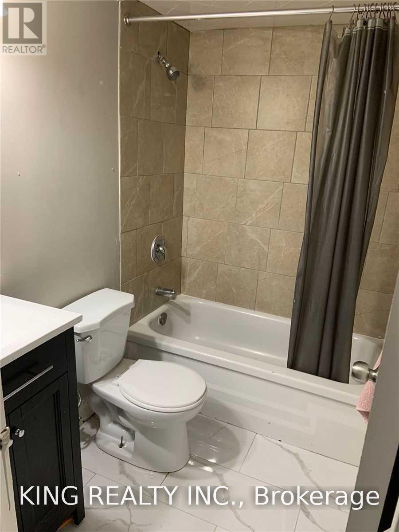
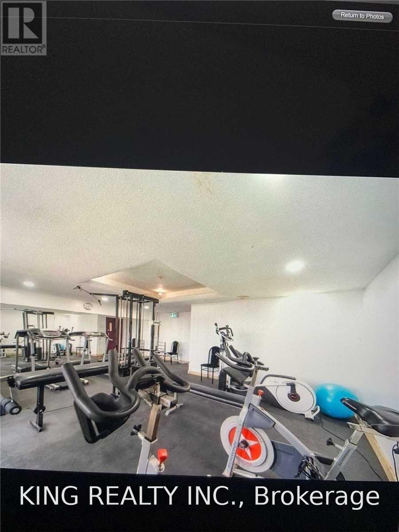
Welcome to this beautifully renovated 1 Bedroom + Den condo in a convenient Etobicoke location! Freshly updated throughout, this inviting unit features a spacious living and dining area, a modern kitchen, and a versatile den perfect for a home office or additional living space. Includes 1 parking space and an exclusive locker for added convenience. Ideally located near Albion Mall, shopping plazas, grocery stores, banks, schools, libraries, places of worship, public transit, and major highways. Enjoy easy access to everyday essentials, shopping, dining, and commuting routes. A fantastic opportunity to lease a move-in-ready home in a well-connected neighbourhood! (id:63616)
Property Details
| MLS® Number | W14130188 |
| Property Type | Single Family |
| Community Name | Mount Olive-Silverstone-Jamestown |
| Communication Type | High Speed Internet |
| Community Features | Pets Not Allowed |
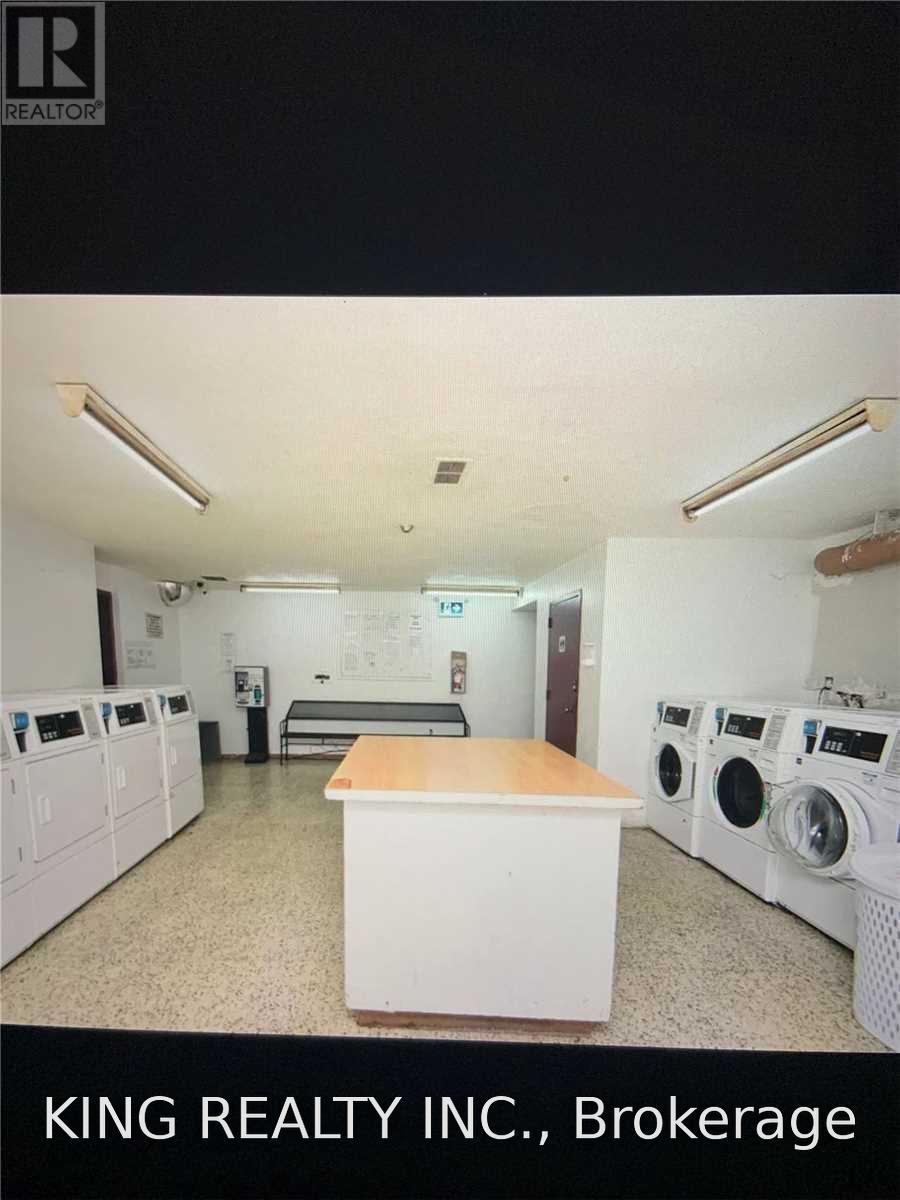
| Features | Balcony, Laundry- Coin Operated |
| Parking Space Total | 1 |
Building
| Bathroom Total | 1 |
| Bedrooms Above Ground | 1 |
| Bedrooms Below Ground | 1 |
| Bedrooms Total | 2 |
| Amenities | Storage - Locker |
| Appliances | All |
| Basement Type | None |
| Cooling Type | None |
| Exterior Finish | Concrete |
| Flooring Type | Laminate |
| Heating Fuel | Natural Gas |
| Heating Type | Forced Air |
| Size Interior | 800 - 899 Ft2 |
| Type | Apartment |
Parking
| Underground | |
| Garage |
Land
| Acreage | No |
Rooms
| Level | Type | Length | Width | Dimensions |
|---|---|---|---|---|
| Main Level | Living Room | 6.5 m | 3.1 m | 6.5 m x 3.1 m |
| Main Level | Dining Room | 2.4 m | 2.9 m | 2.4 m x 2.9 m |
| Main Level | Kitchen | 3.6 m | 2.29 m | 3.6 m x 2.29 m |
| Main Level | Primary Bedroom | 5 m | 3.2 m | 5 m x 3.2 m |
| Main Level | Den | Measurements not available |
Contact Us
Contact us for more information

The trademarks REALTOR®, REALTORS®, and the REALTOR® logo are controlled by The Canadian Real Estate Association (CREA) and identify real estate professionals who are members of CREA. The trademarks MLS®, Multiple Listing Service® and the associated logos are owned by The Canadian Real Estate Association (CREA) and identify the quality of services provided by real estate professionals who are members of CREA. The trademark DDF® is owned by The Canadian Real Estate Association (CREA) and identifies CREA's Data Distribution Facility (DDF®)
November 05 2026 03:06:27
Toronto Regional Real Estate Board
King Realty Inc.