972 Governors Road Hamilton, Ontario L9H 5E3




$2,599,000
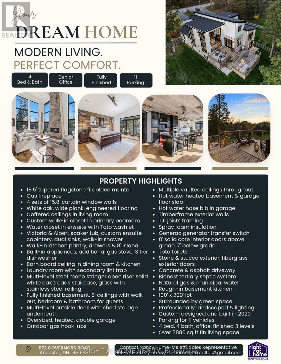
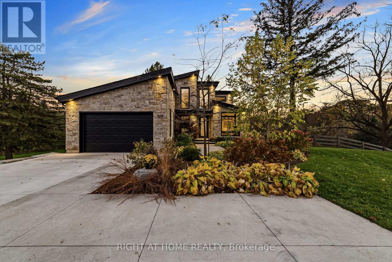
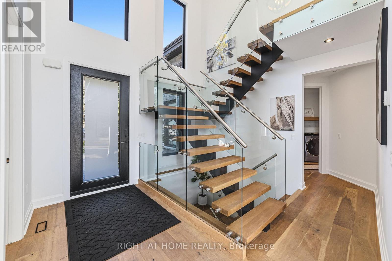
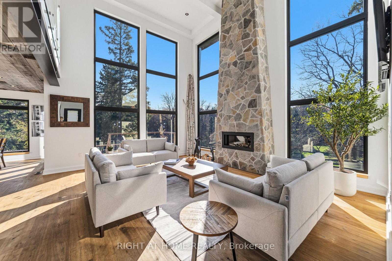
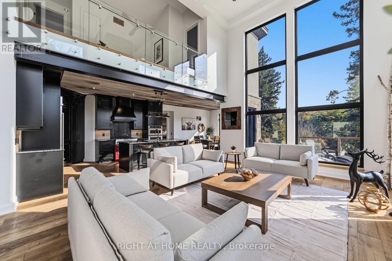
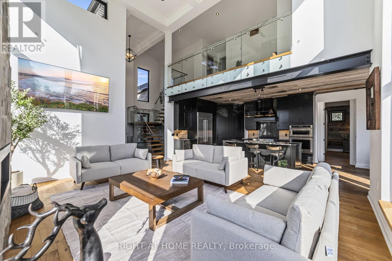
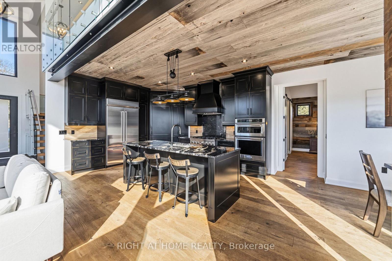
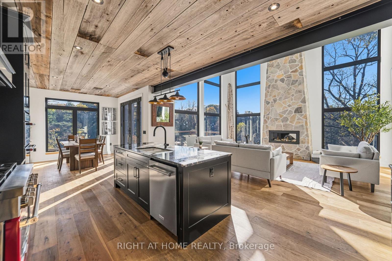
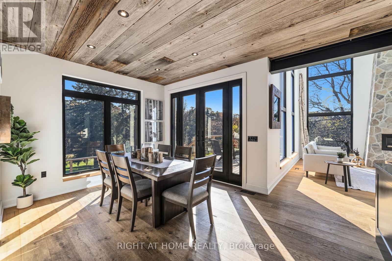
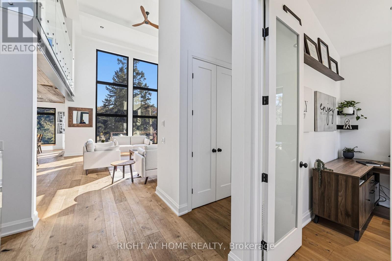
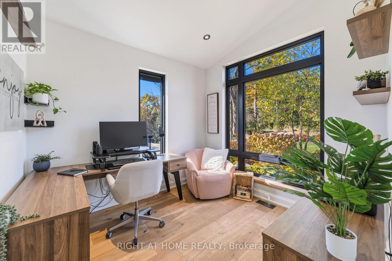
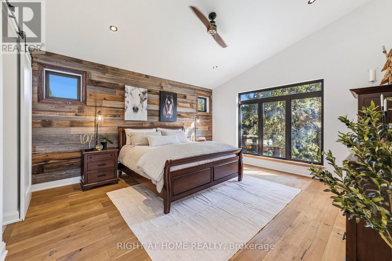
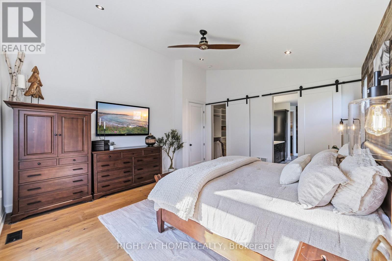
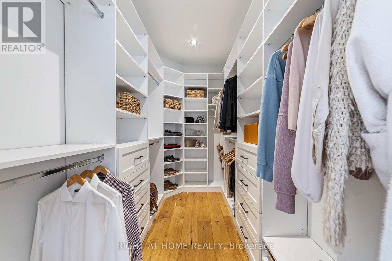
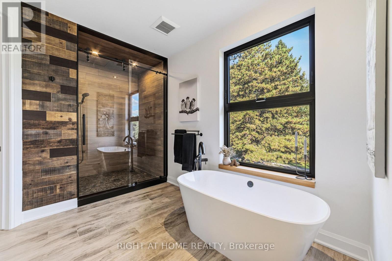
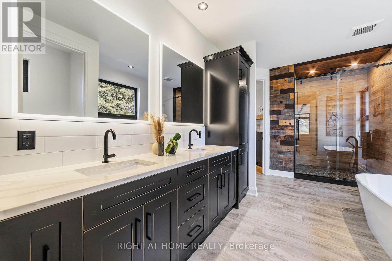
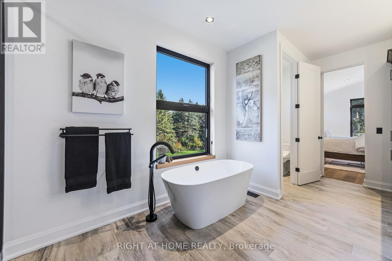
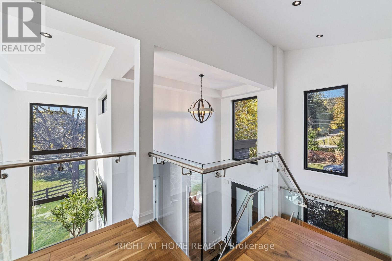
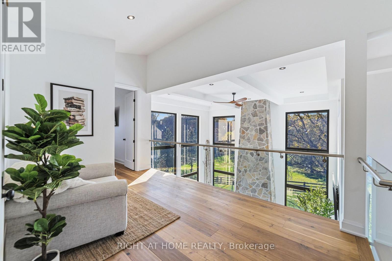
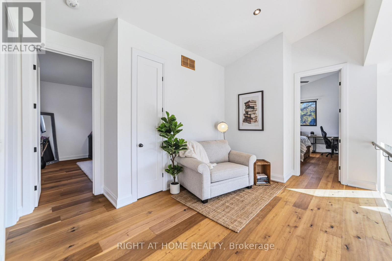
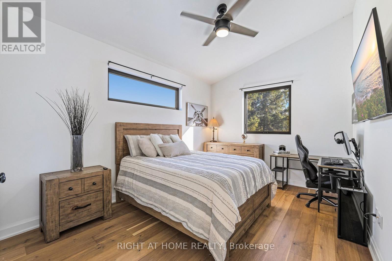
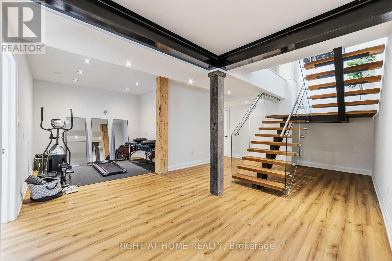
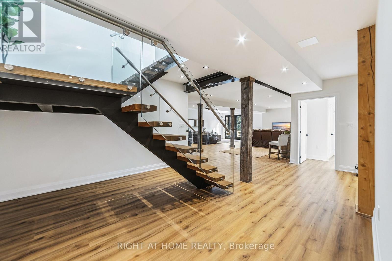
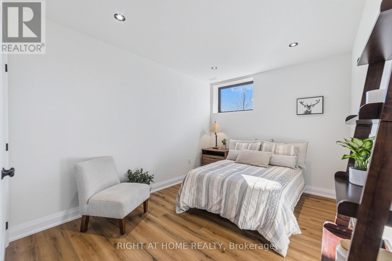
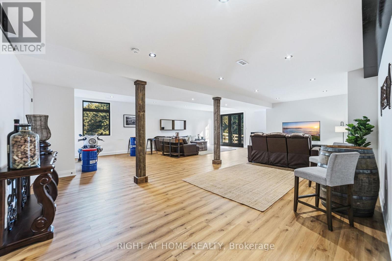
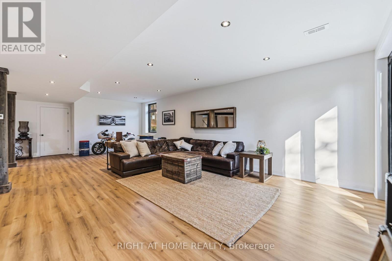
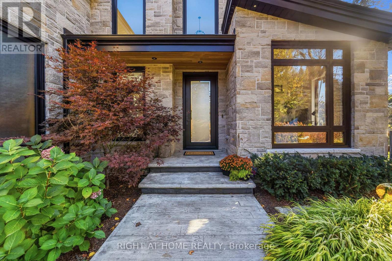
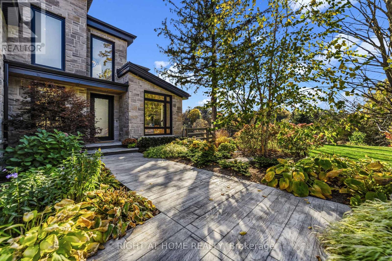
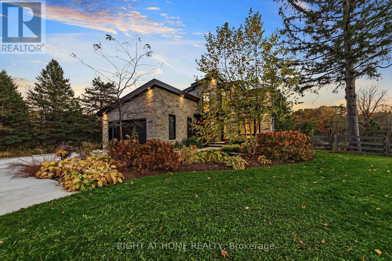
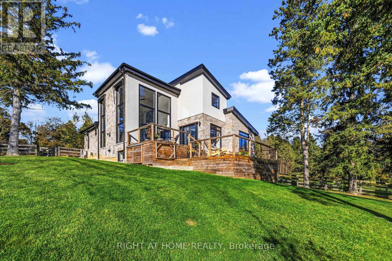
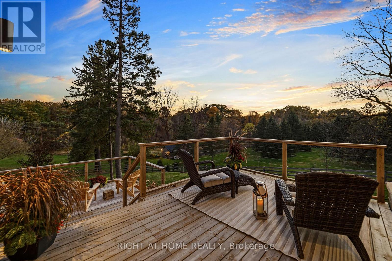
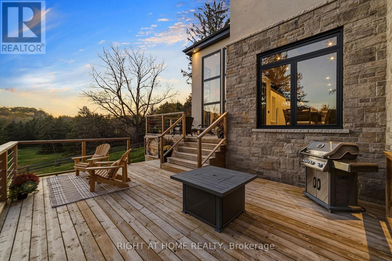
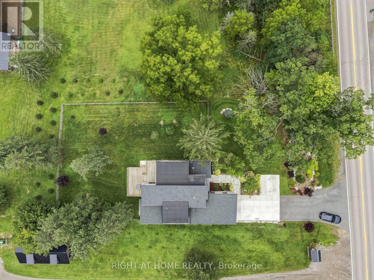
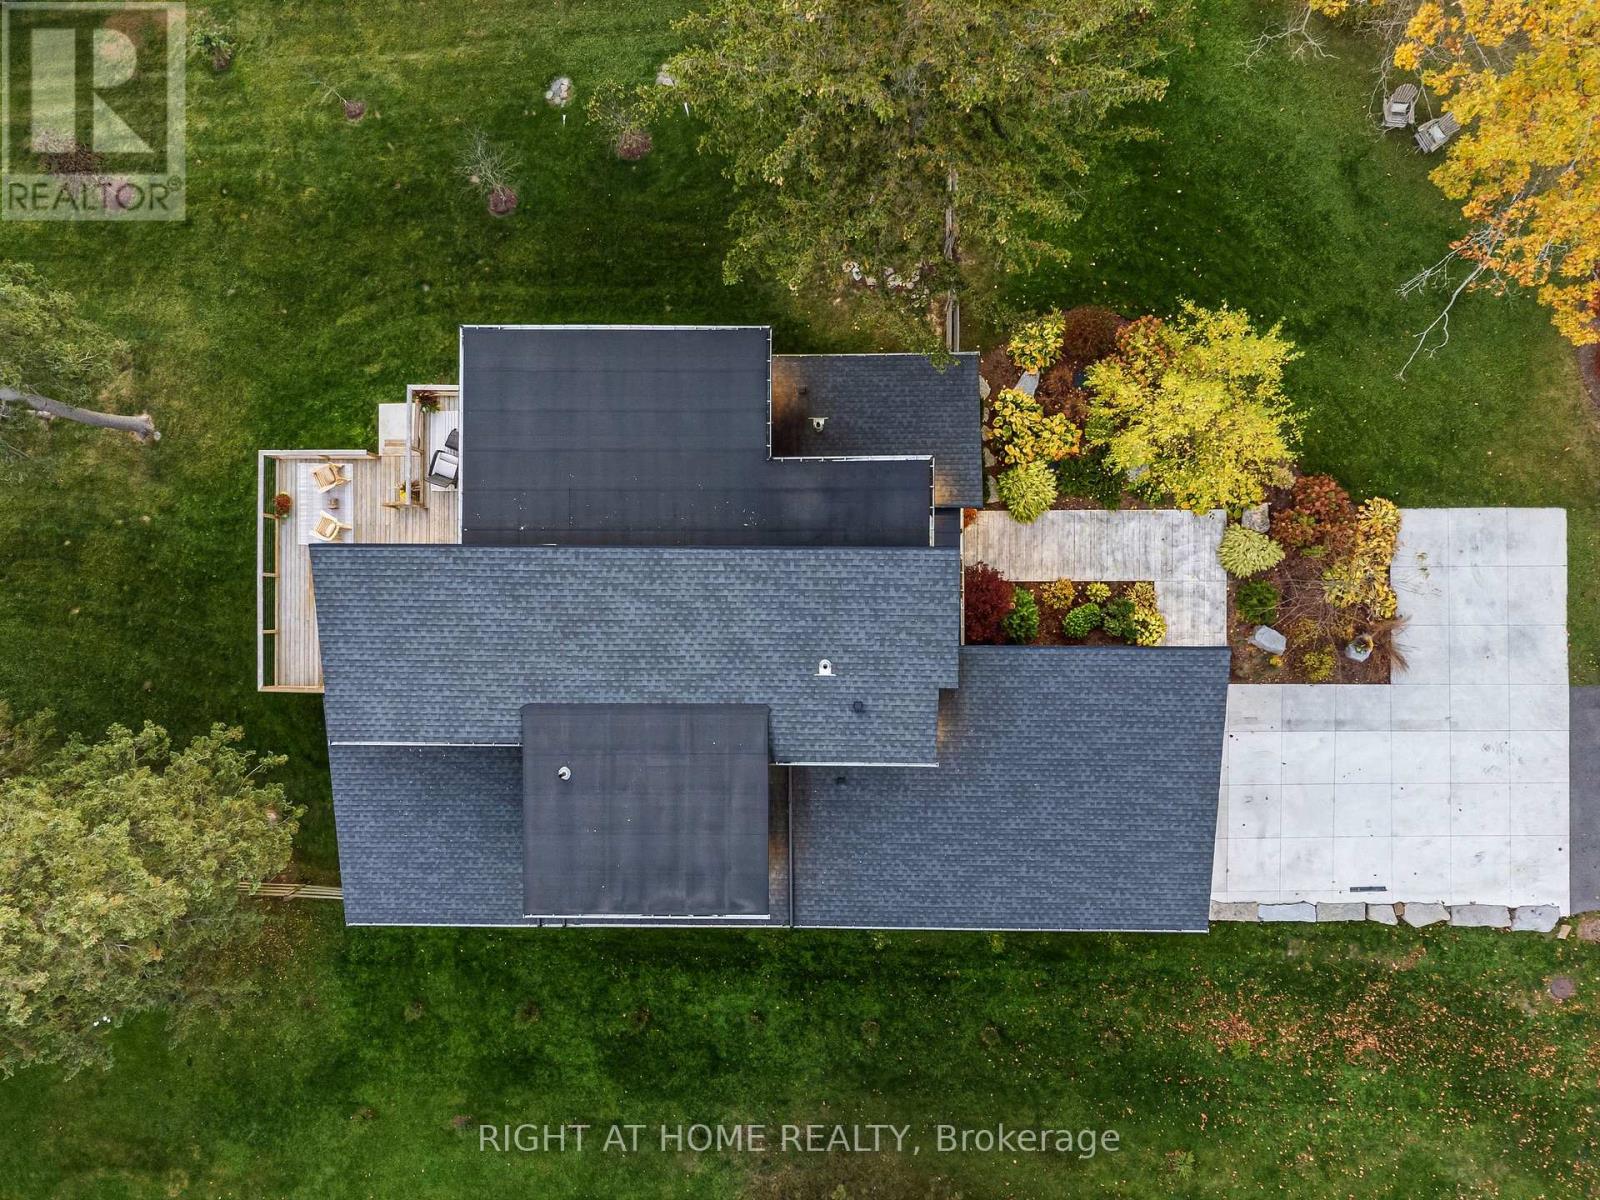
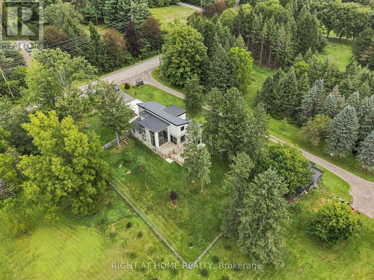
A private retreat where striking contemporary architecture meets the beauty of its natural surroundings. Enveloped by conservation lands with no visible neighbours on either side, this exceptional 4-bedroom, 4-bathroom residence with a dedicated home office offers an extraordinary sense of privacy and serenity, while remaining conveniently close to amenities. At the heart of the home, a spectacular great room makes an unforgettable impression. Soaring cathedral ceilings, a dramatic stone fireplace and four expanses of windows rising nearly 16 feet frame the landscape like living art. Sunsets illuminate the room, autumn brings a tapestry of colour, and snow-covered evergreens create a remarkable backdrop through the winter months. The connection to nature continues into the primary suite, where you can watch the moon from bed while enjoying a sightline to the glow of the living room fireplace. A beautifully positioned home office provides an inspiring setting for remote work or business, with tranquil views that make even a coffee break feel like an escape. Natural stone, warm wood, expansive glass and clean architectural lines create a sophisticated yet inviting interior. Thoughtful comforts include radiant in-floor heating within both the basement slab and double garage. Outdoors, an expansive two-level deck creates exceptional space for entertaining, dining and evenings beneath the stars. The generous lawn offers room to gather and play, while professionally designed landscaping, established perennials and landscape lighting provide effortless beauty throughout the seasons. Birdsong, wildlife, brilliant sunsets and exceptionally clear night skies become part of daily life here. It is the rare balance of contemporary luxury and connection to nature-a home that feels secluded without being remote, impressive without sacrificing warmth, and designed to make the extraordinary feel wonderful everyday. (id:63616)
Property Details
| MLS® Number | X14130370 |
| Property Type | Single Family |
| Community Name | Rural Dundas |
| Amenities Near By | Park, Place Of Worship |
| Community Features | School Bus |
| Features | Wooded Area, Backs On Greenbelt, Open Space, Lighting, Dry, Carpet Free, Sump Pump |
| Parking Space Total | 11 |
| Structure | Deck |
| View Type | View |
Building
| Bathroom Total | 4 |
| Bedrooms Above Ground | 4 |
| Bedrooms Total | 4 |
| Age | 6 To 15 Years |
| Amenities | Fireplace(s) |
| Appliances | Garage Door Opener Remote(s), Oven - Built-in, Water Heater, Water Meter, Dishwasher, Dryer, Garage Door Opener, Microwave, Oven, Hood Fan, Gas Stove(s), Washer, Refrigerator |
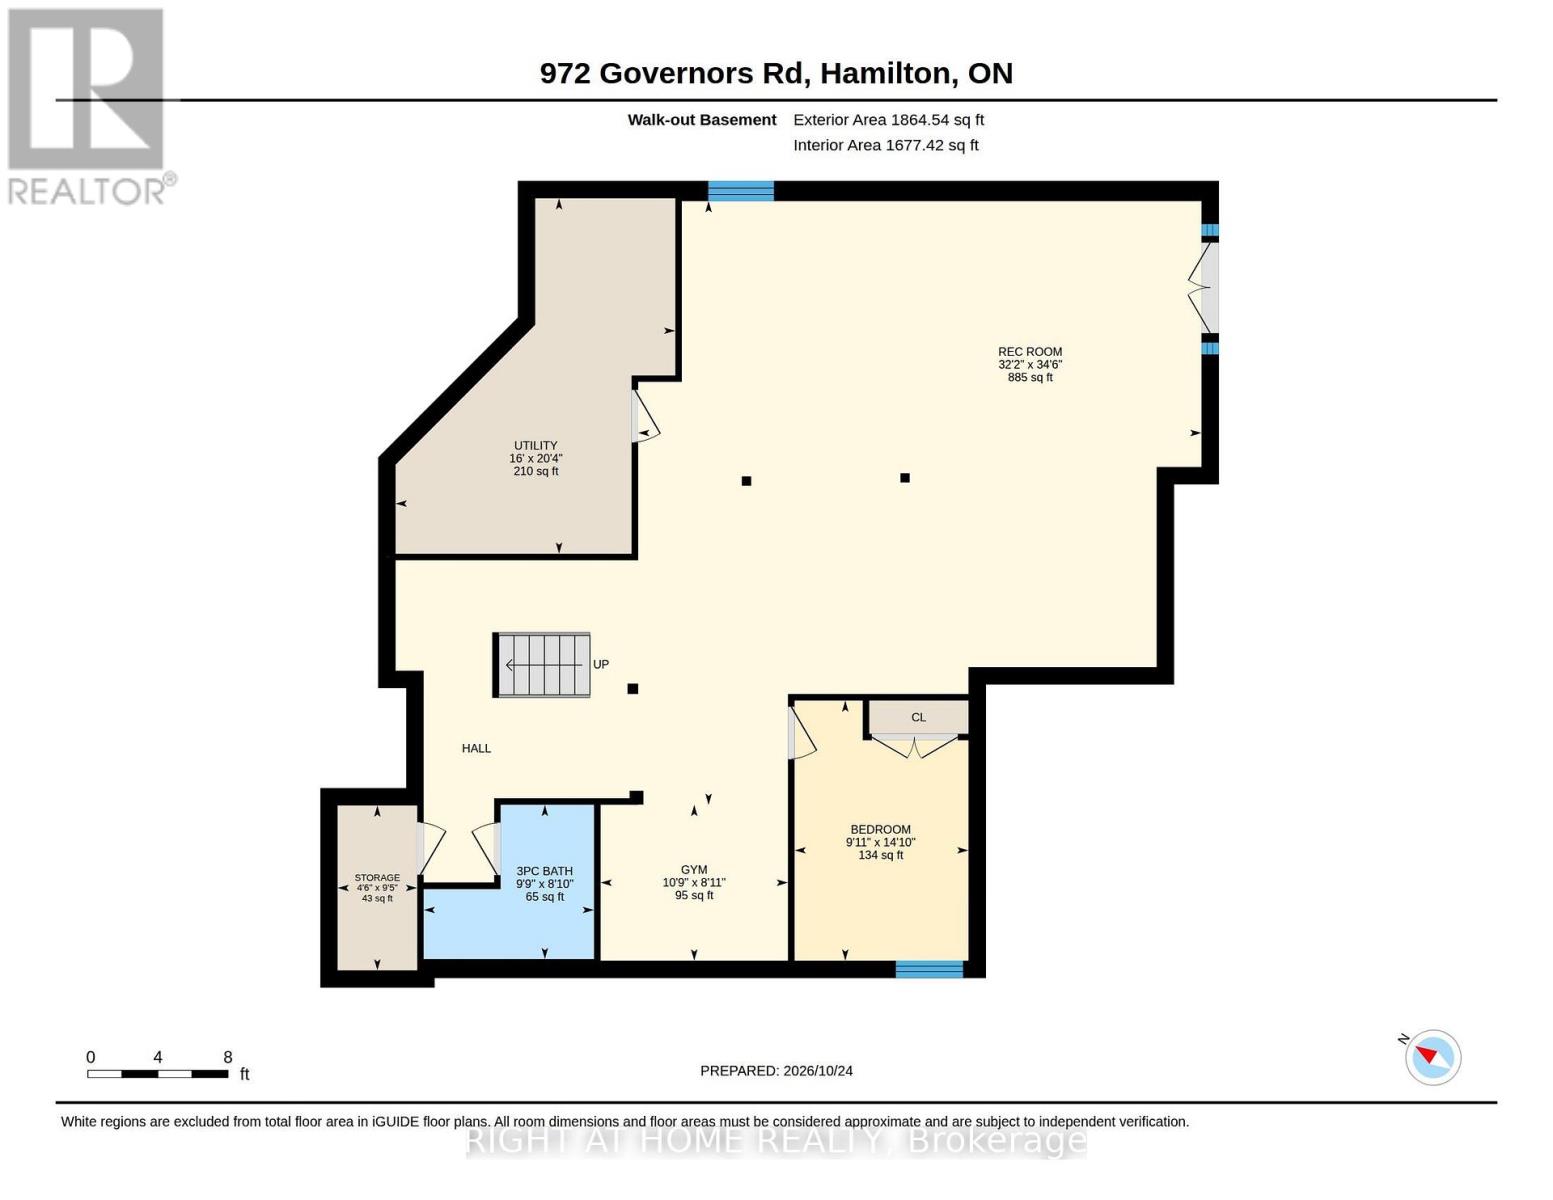
| Basement Development | Finished |
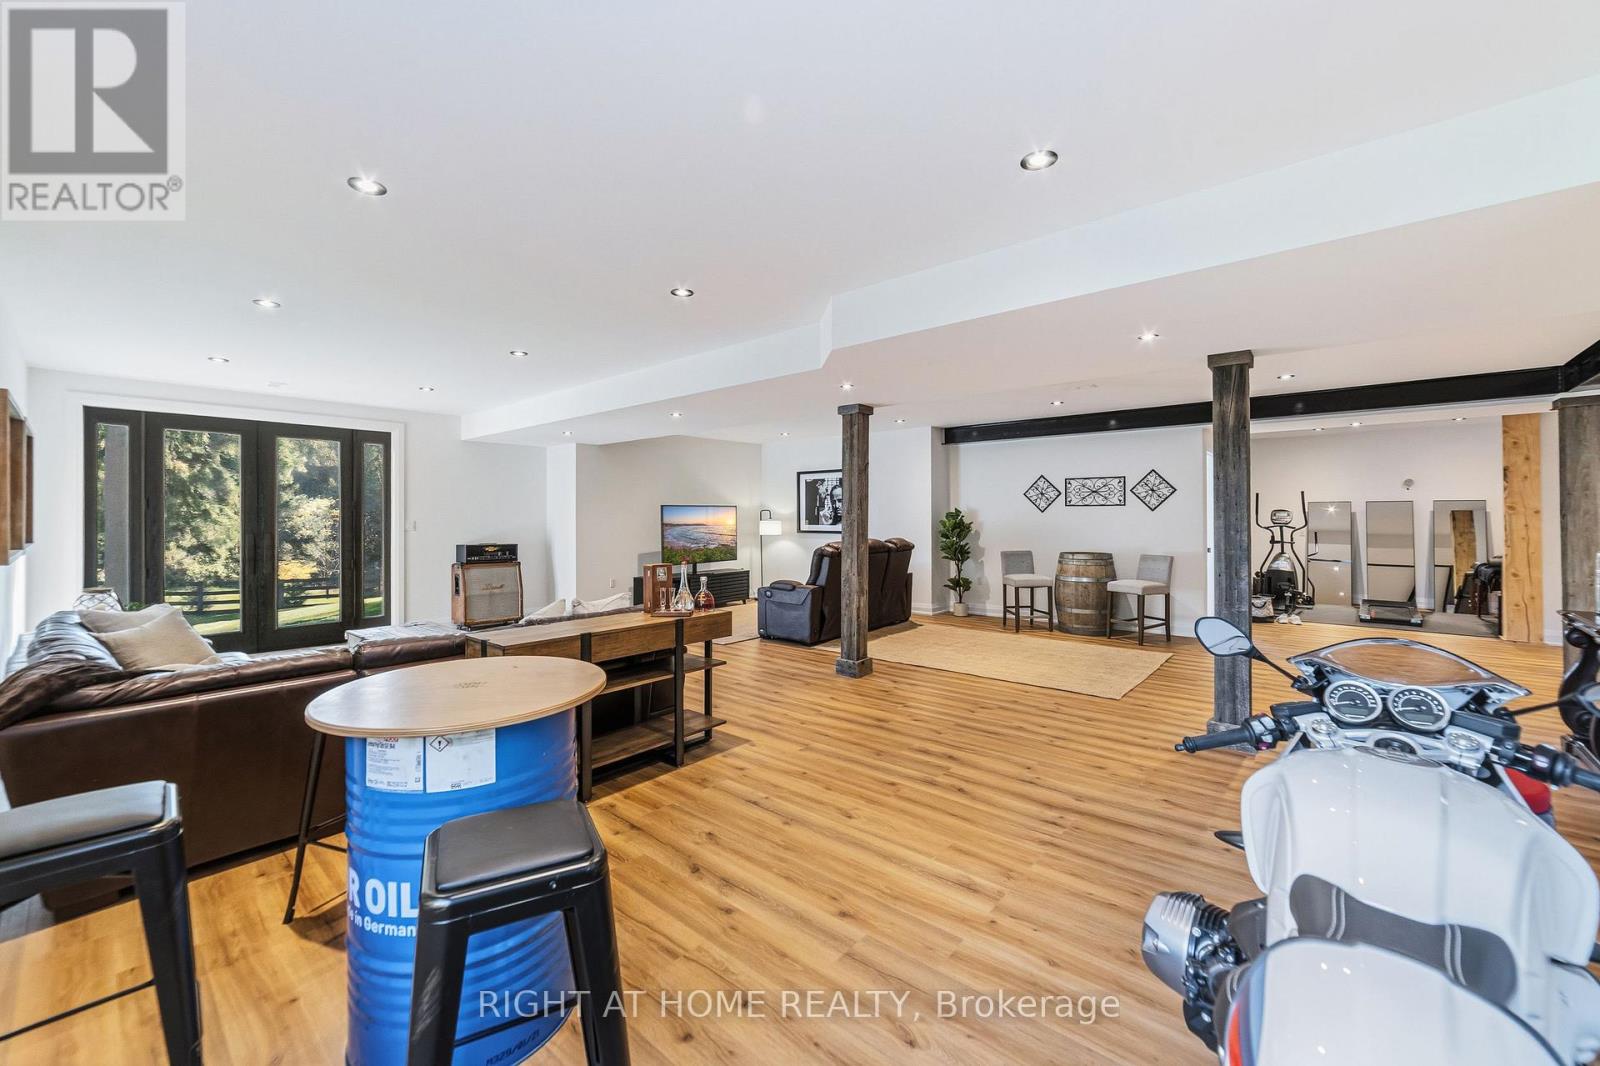
| Basement Features | Walk Out |
| Basement Type | N/a (finished), Full |
| Construction Status | Insulation Upgraded |
| Construction Style Attachment | Detached |
| Cooling Type | Central Air Conditioning |
| Exterior Finish | Stone, Stucco |
| Fireplace Present | Yes |
| Fireplace Total | 1 |
| Flooring Type | Hardwood |
| Foundation Type | Poured Concrete |
| Half Bath Total | 1 |
| Heating Fuel | Natural Gas |
| Heating Type | Forced Air, Radiant Heat |
| Stories Total | 2 |
| Size Interior | 2,000 - 2,500 Ft2 |
| Type | House |
| Utility Power | Generator |
| Utility Water | Municipal Water |
Parking
| Attached Garage | |
| Garage |
Land
| Acreage | No |
| Fence Type | Fully Fenced, Fenced Yard |
| Land Amenities | Park, Place Of Worship |
| Landscape Features | Landscaped |
| Sewer | Septic System |
| Size Depth | 200 Ft |
| Size Frontage | 100 Ft ,3 In |
| Size Irregular | 100.3 X 200 Ft |
| Size Total Text | 100.3 X 200 Ft|under 1/2 Acre |
| Zoning Description | P6 |
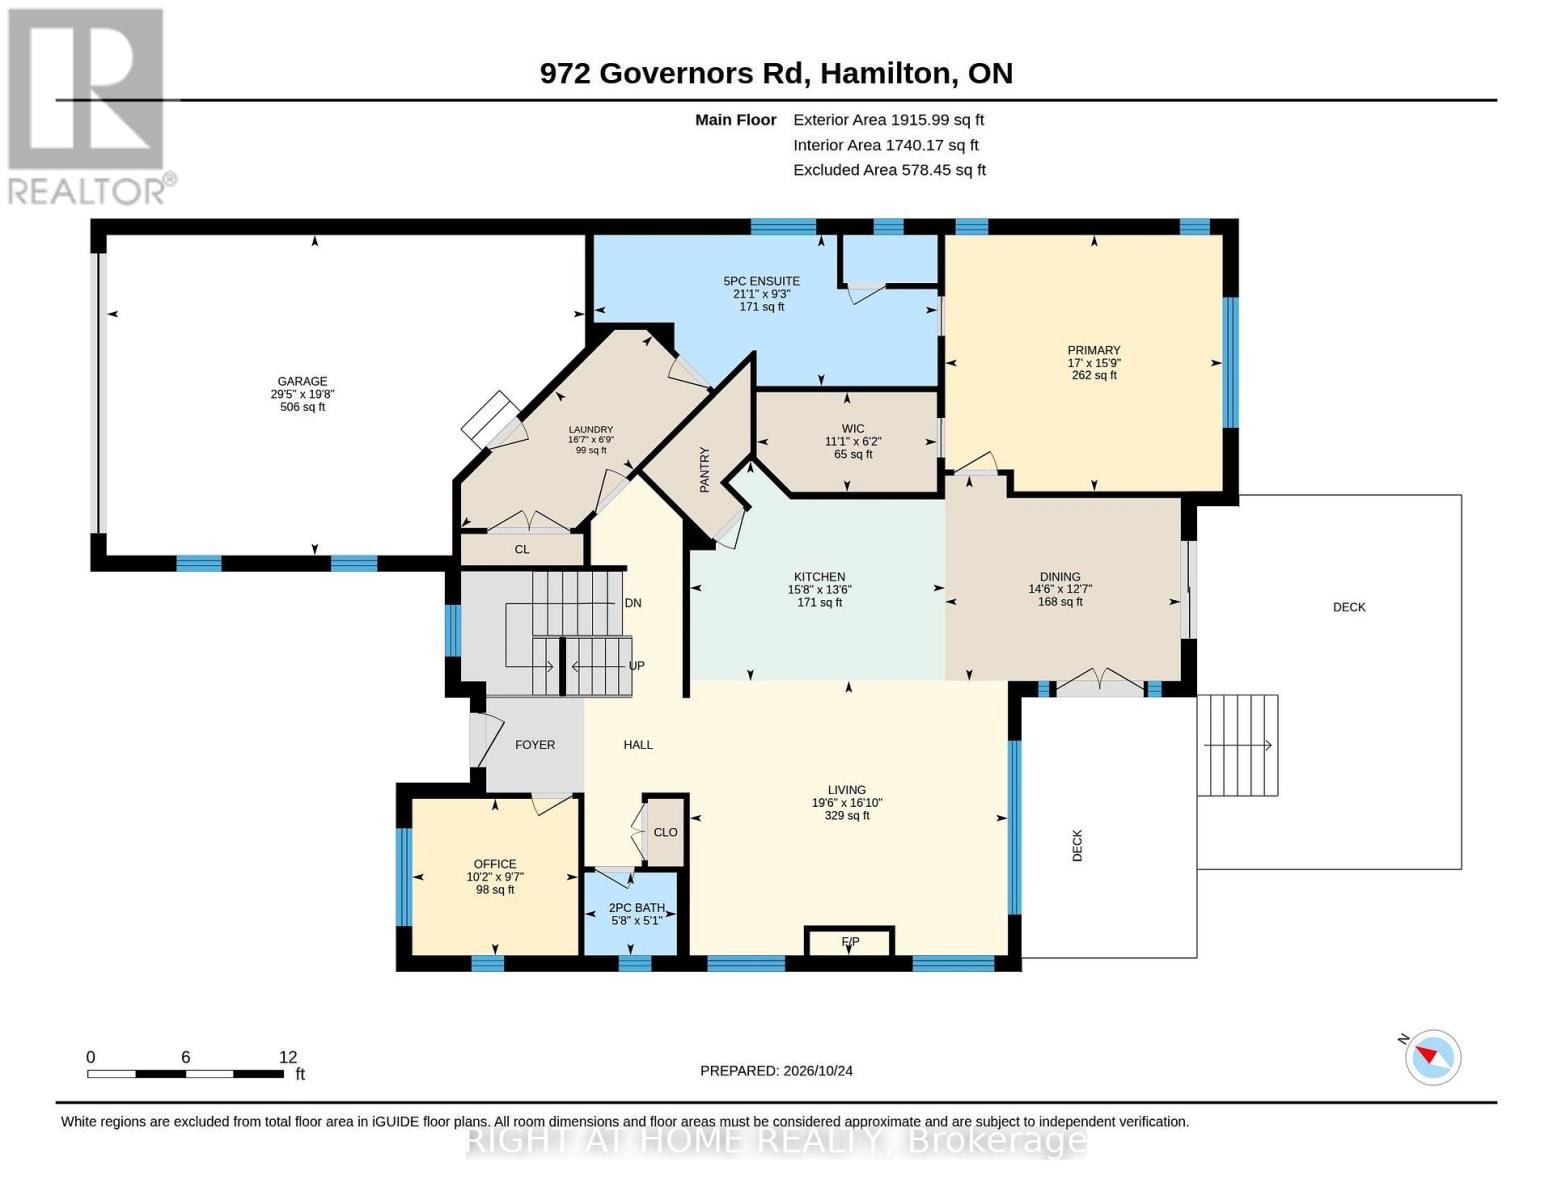
Rooms
| Level | Type | Length | Width | Dimensions |
|---|---|---|---|---|
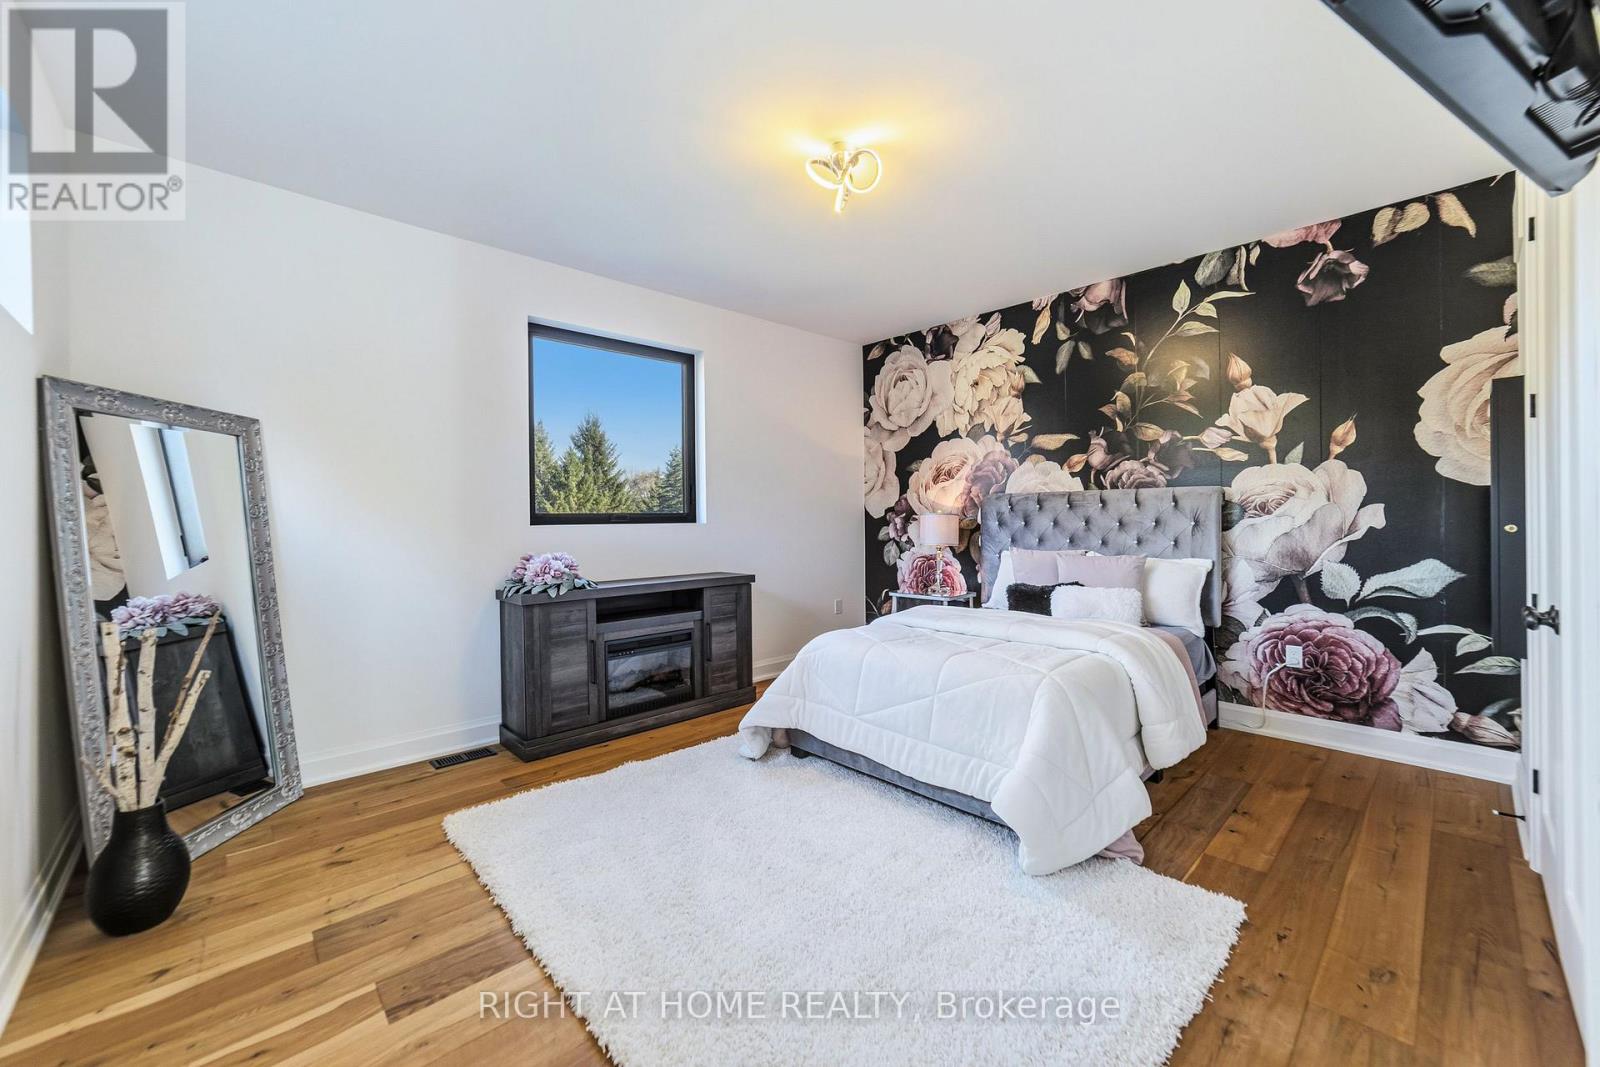
| Second Level | Bedroom 2 | 4.37 m | 3.38 m | 4.37 m x 3.38 m |
| Second Level | Bedroom 3 | 4.65 m | 3.86 m | 4.65 m x 3.86 m |
| Second Level | Loft | 6.27 m | 3.63 m | 6.27 m x 3.63 m |
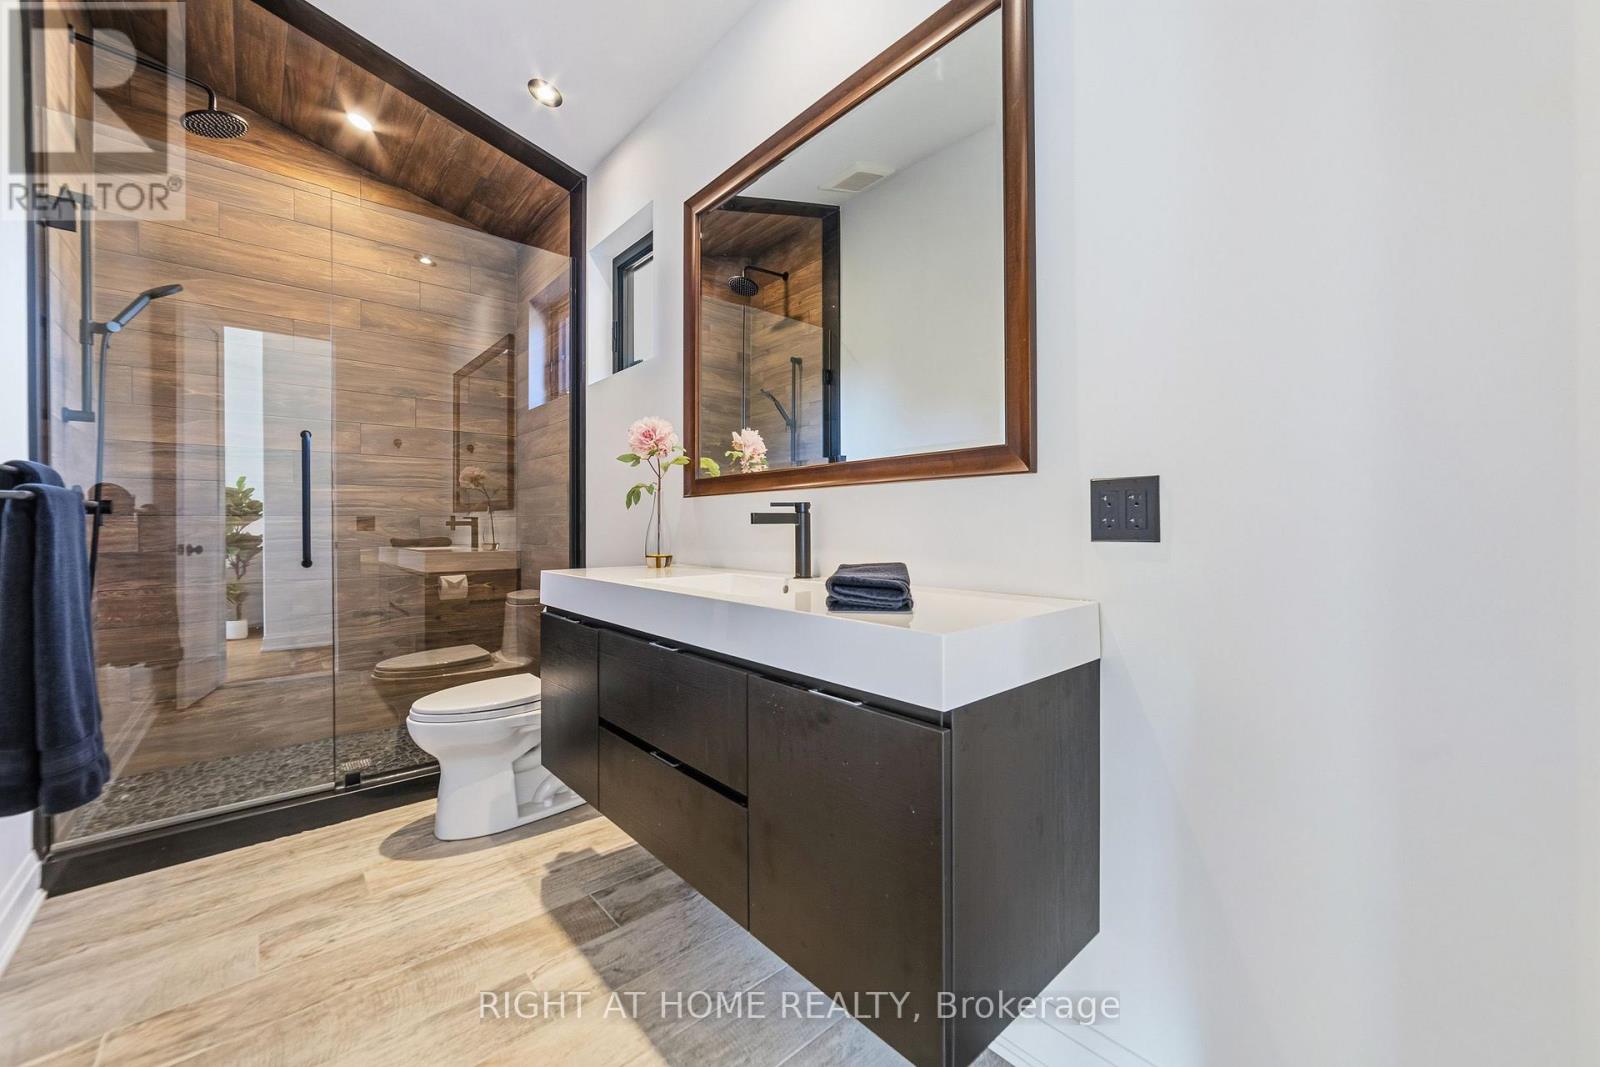
| Second Level | Bathroom | 3.84 m | 1.65 m | 3.84 m x 1.65 m |
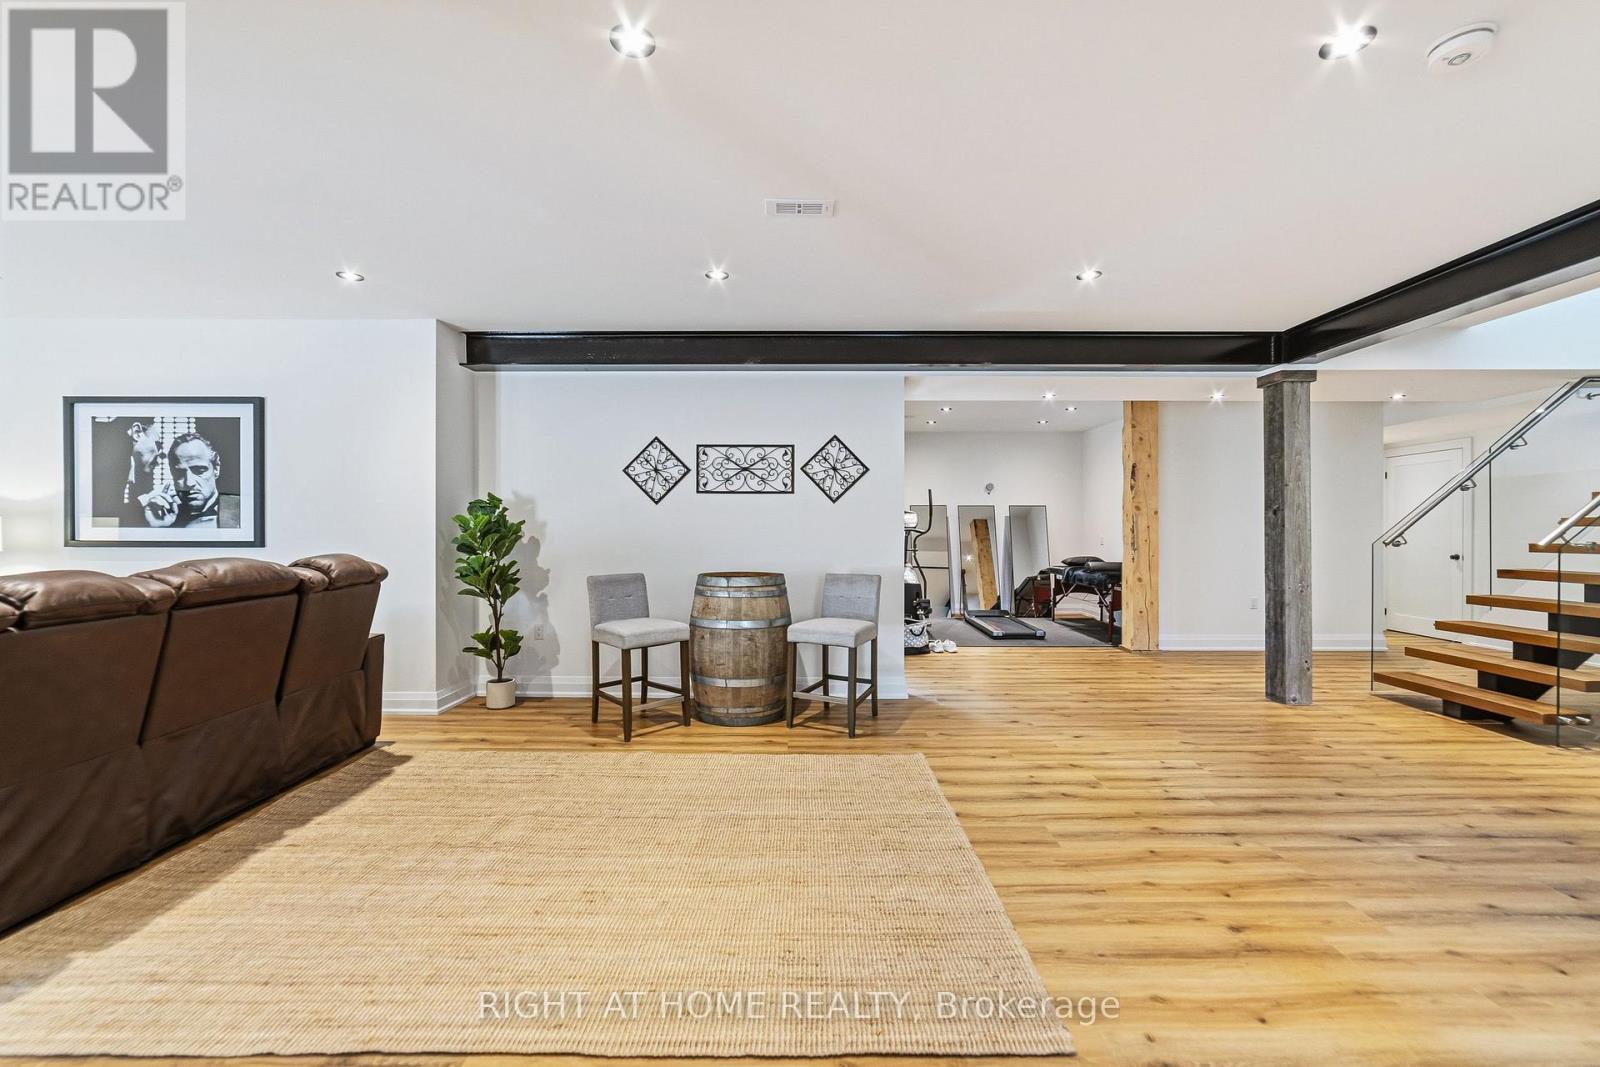
| Lower Level | Recreational, Games Room | 10.52 m | 9.82 m | 10.52 m x 9.82 m |
| Lower Level | Bedroom | 4.52 m | 3.02 m | 4.52 m x 3.02 m |
| Lower Level | Exercise Room | 3.28 m | 2.72 m | 3.28 m x 2.72 m |
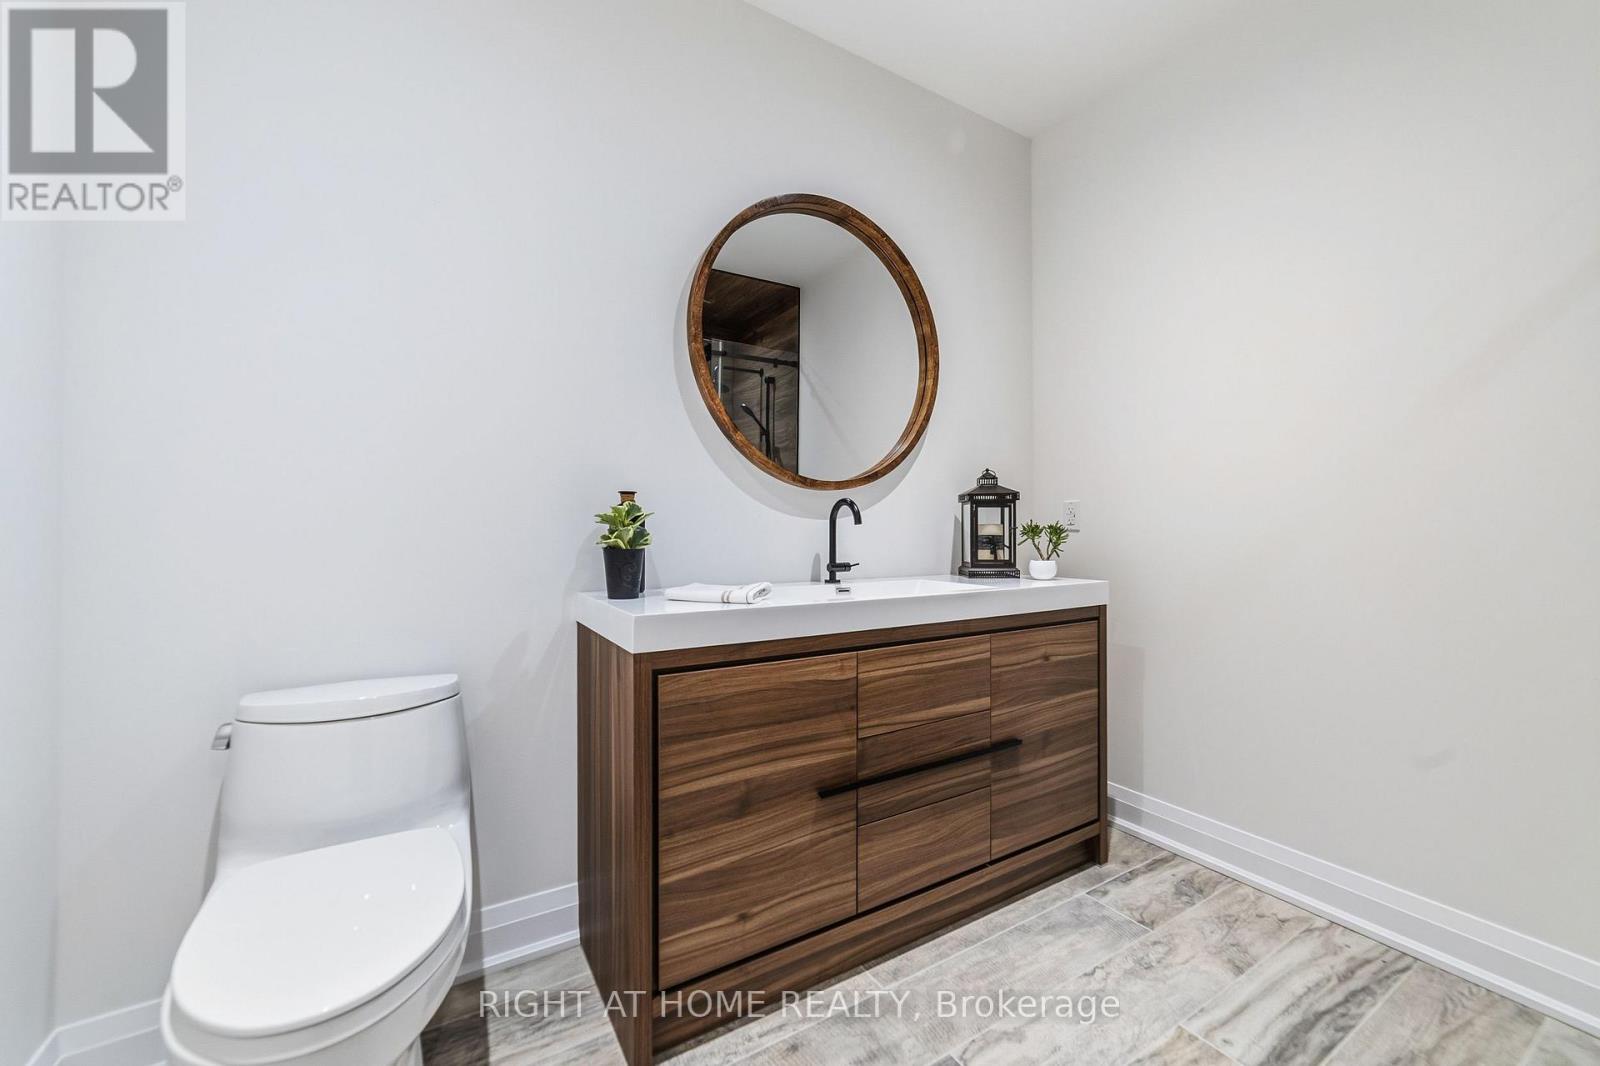
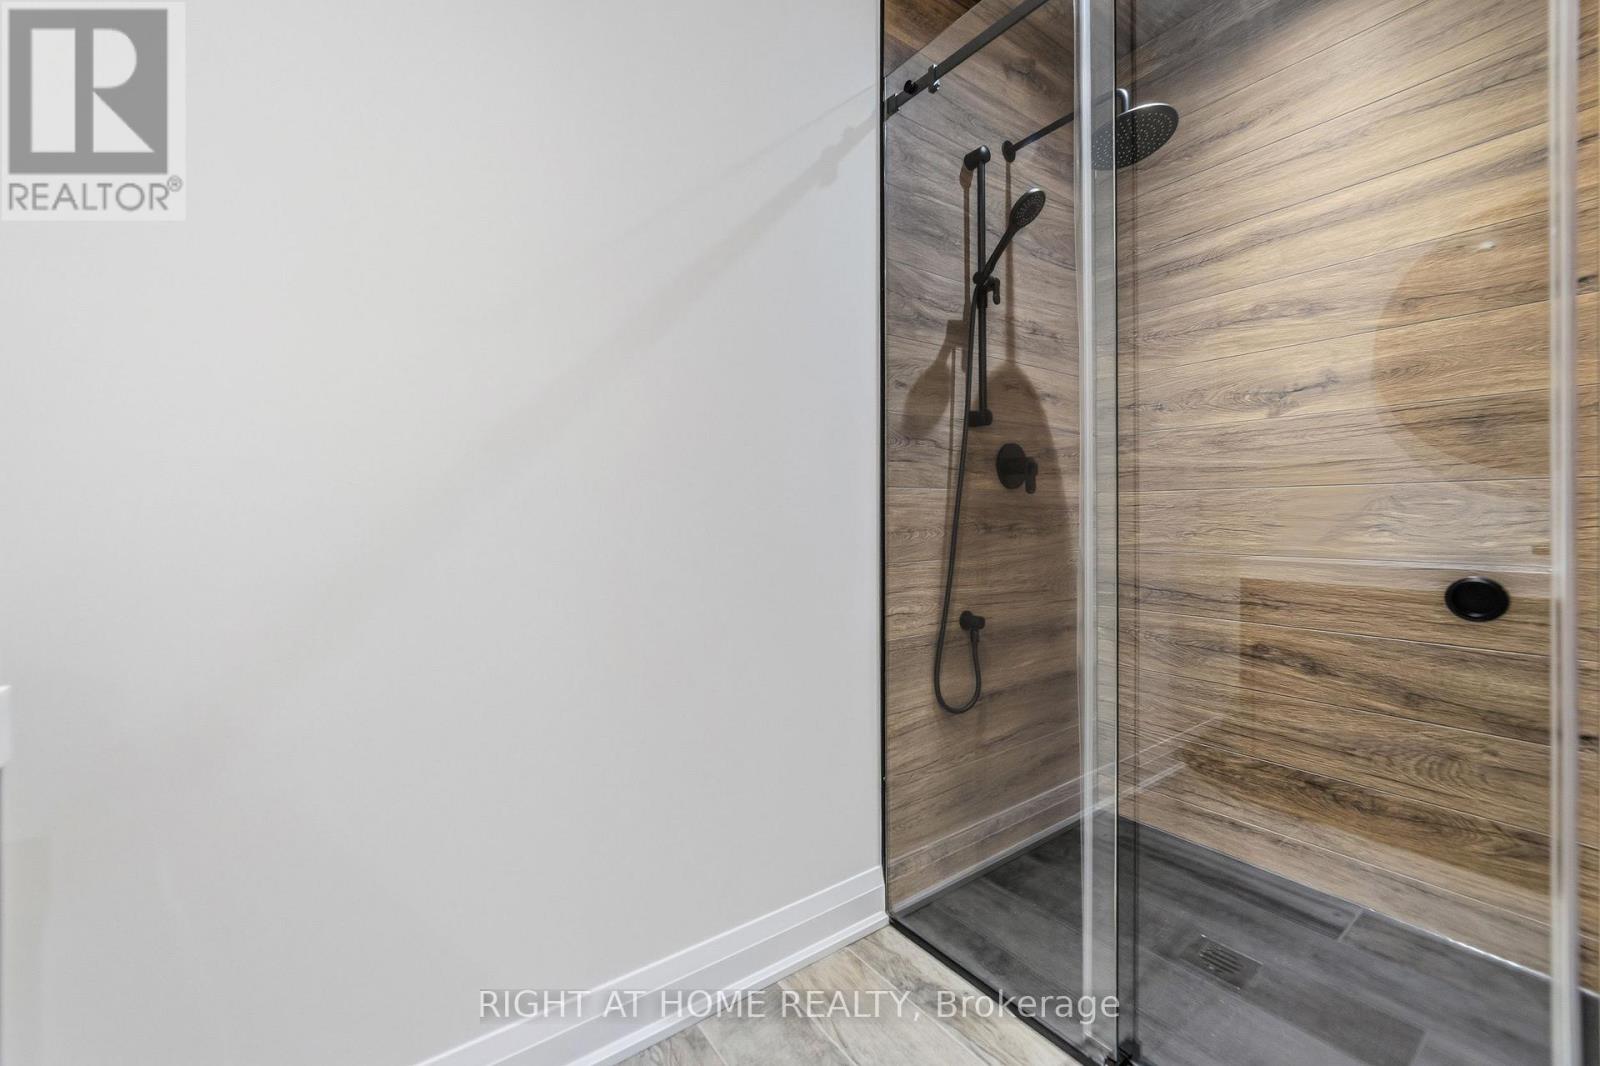
| Lower Level | Bathroom | 2.97 m | 2.69 m | 2.97 m x 2.69 m |
| Lower Level | Utility Room | 6.2 m | 4.88 m | 6.2 m x 4.88 m |
| Lower Level | Utility Room | 2.87 m | 1.37 m | 2.87 m x 1.37 m |
| Main Level | Living Room | 5.94 m | 4.91 m | 5.94 m x 4.91 m |
| Main Level | Dining Room | 4.42 m | 3.87 m | 4.42 m x 3.87 m |
| Main Level | Kitchen | 4.82 m | 4.12 m | 4.82 m x 4.12 m |
| Main Level | Bedroom | 5.18 m | 4.8 m | 5.18 m x 4.8 m |
| Main Level | Bathroom | 6.43 m | 2.82 m | 6.43 m x 2.82 m |
| Main Level | Pantry | 2.13 m | 1.22 m | 2.13 m x 1.22 m |
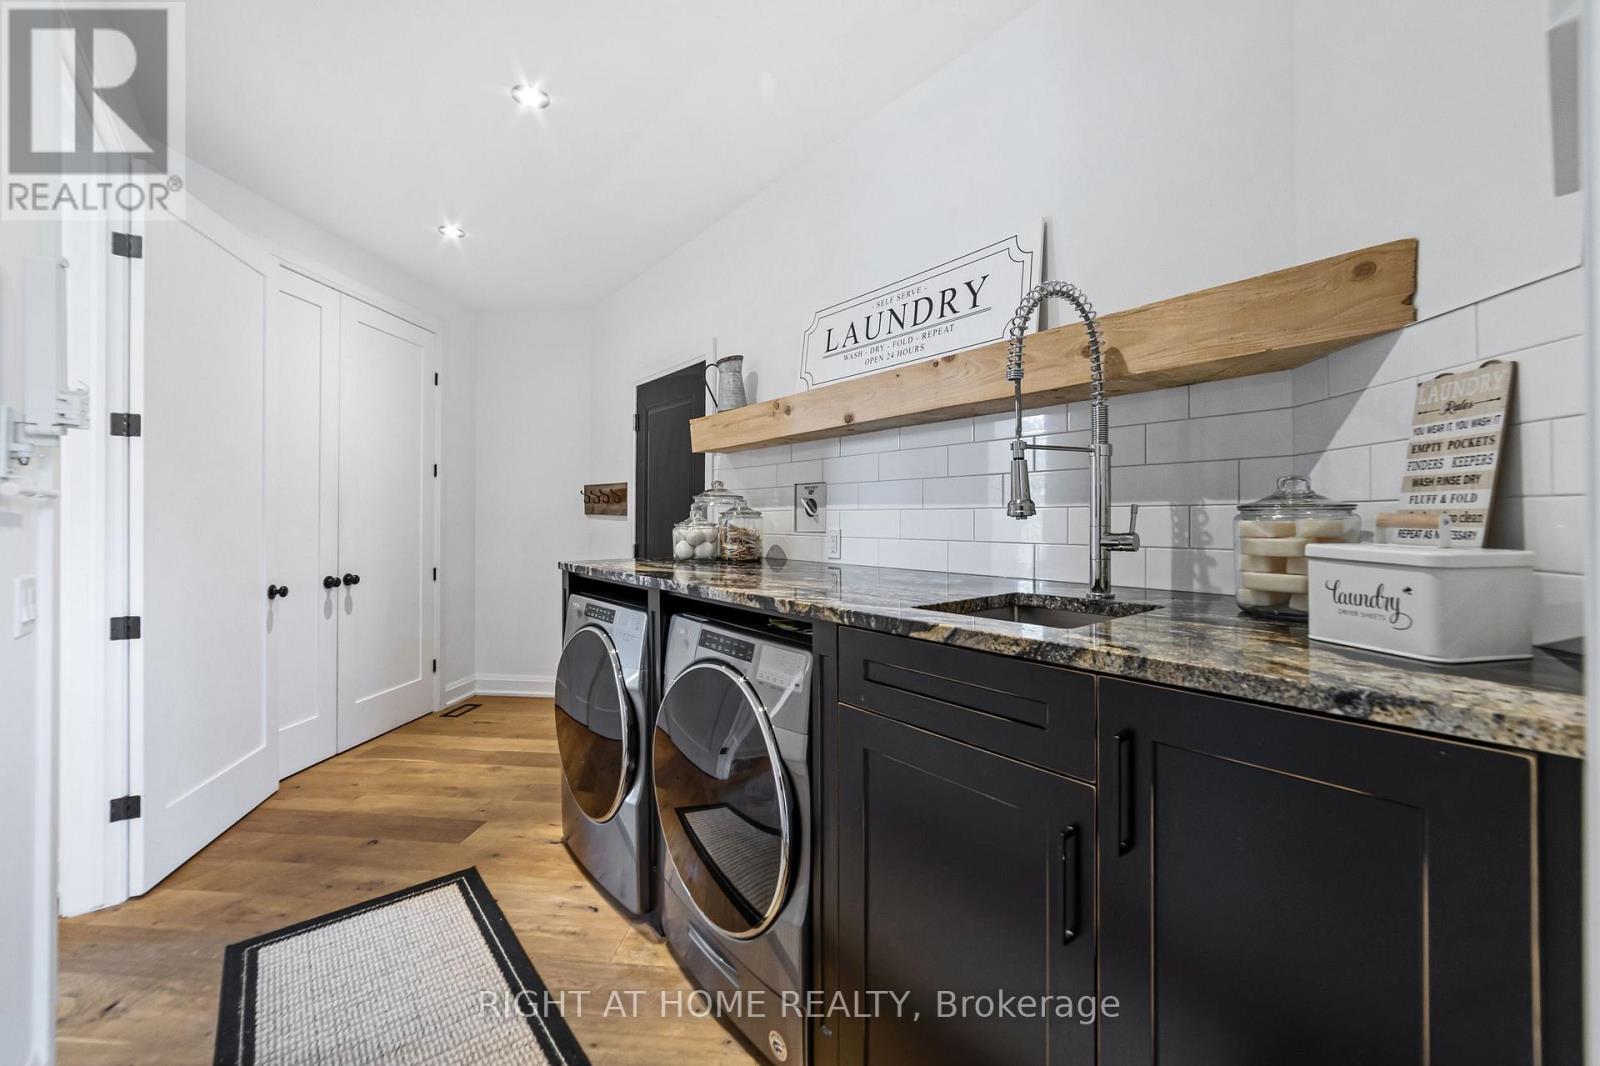
| Main Level | Laundry Room | 5.06 m | 2.06 m | 5.06 m x 2.06 m |
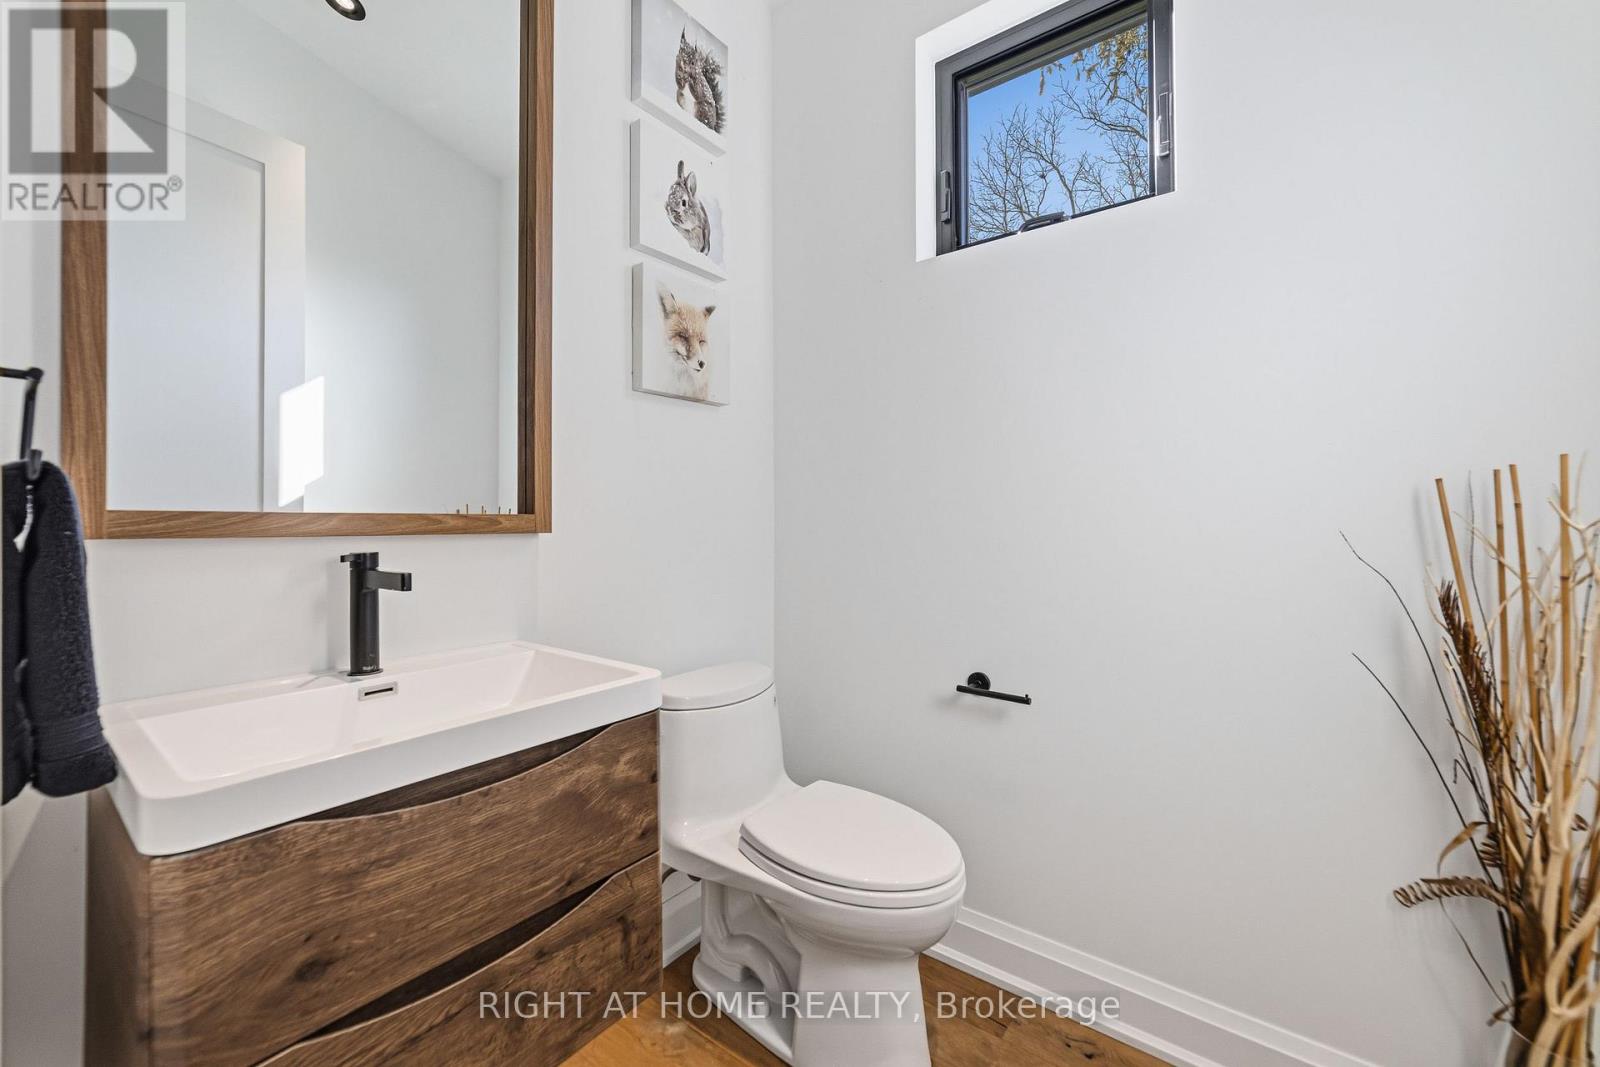
| Main Level | Bathroom | 1.73 m | 1.63 m | 1.73 m x 1.63 m |
| Main Level | Office | 2.92 m | 3.11 m | 2.92 m x 3.11 m |
| Main Level | Other | 8.97 m | 5.99 m | 8.97 m x 5.99 m |
Utilities
| Cable | Installed |
| Electricity | Installed |
https://www.realtor.ca/real-estate/30459234/972-governors-road-hamilton-rural-dundas
Contact Us
Contact us for more information

The trademarks REALTOR®, REALTORS®, and the REALTOR® logo are controlled by The Canadian Real Estate Association (CREA) and identify real estate professionals who are members of CREA. The trademarks MLS®, Multiple Listing Service® and the associated logos are owned by The Canadian Real Estate Association (CREA) and identify the quality of services provided by real estate professionals who are members of CREA. The trademark DDF® is owned by The Canadian Real Estate Association (CREA) and identifies CREA's Data Distribution Facility (DDF®)
October 30 2026 12:07:41
Toronto Regional Real Estate Board
Right At Home Realty, Brokerage