47 Volner Road Brampton, Ontario L7A 4P3

$859,000
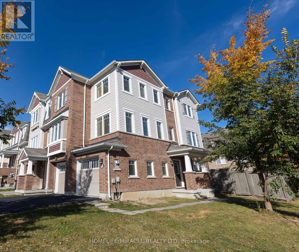
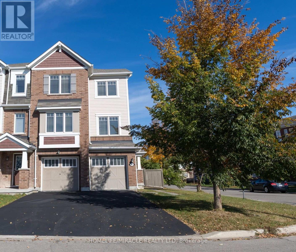
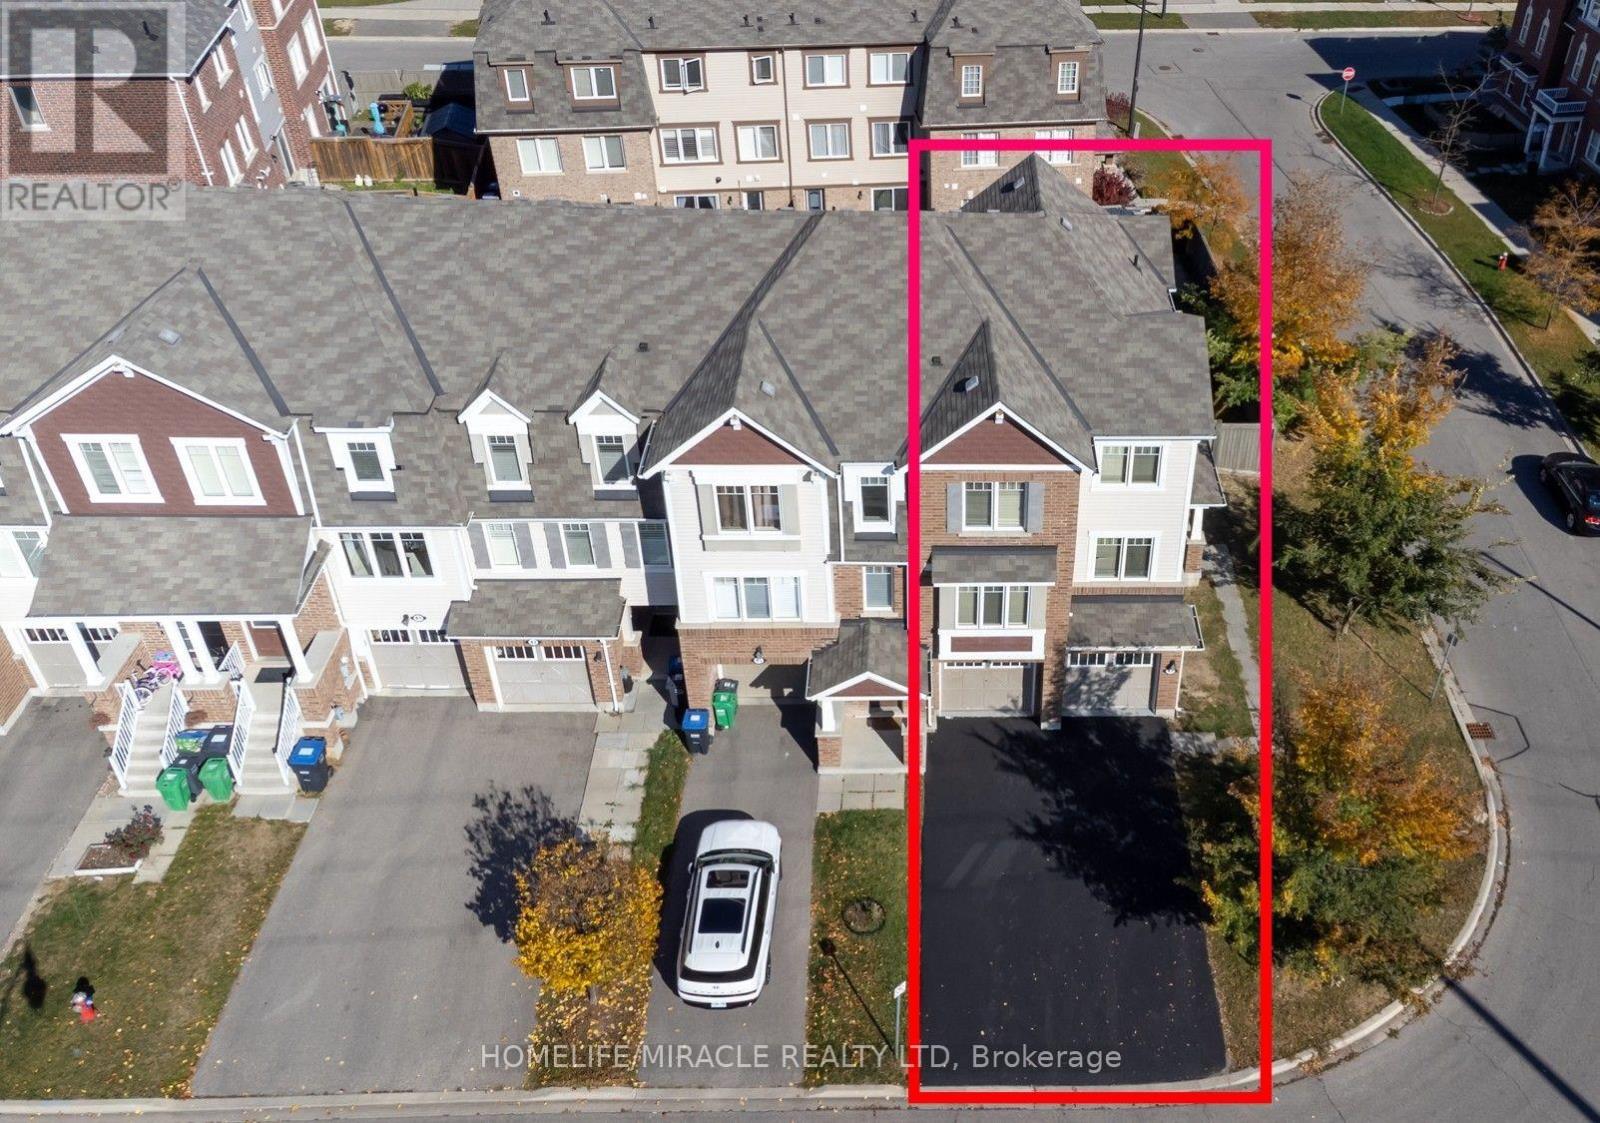
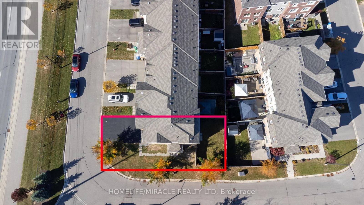
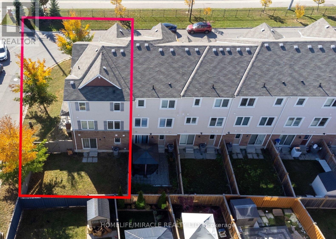
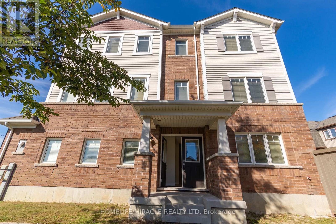
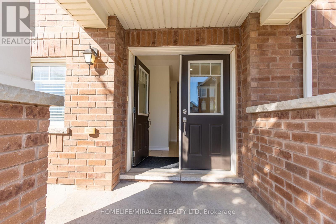
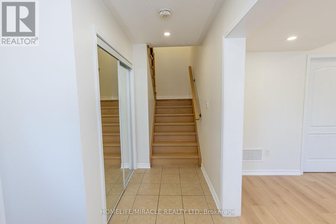
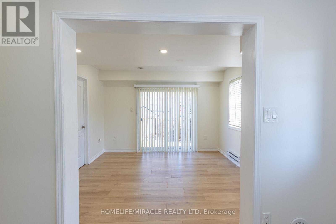
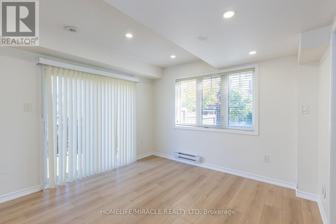
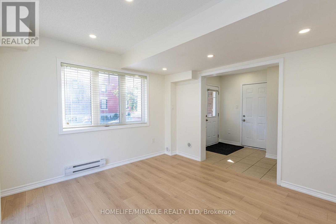
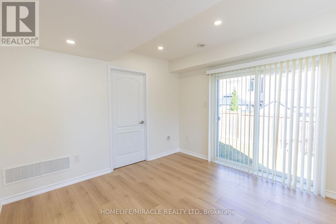
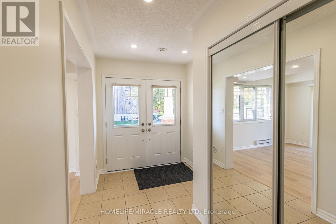
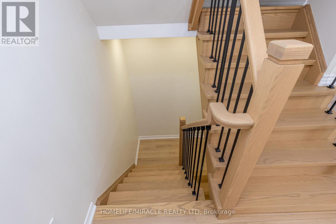
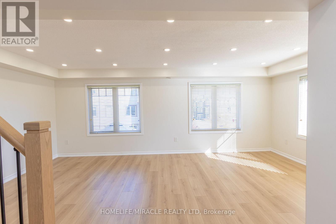
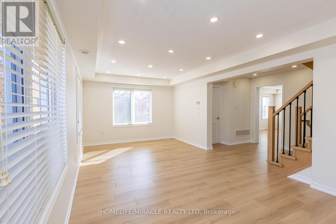
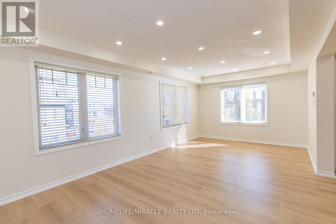
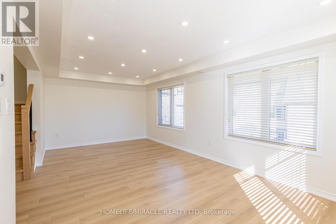
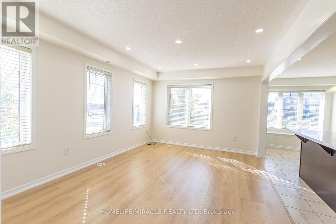
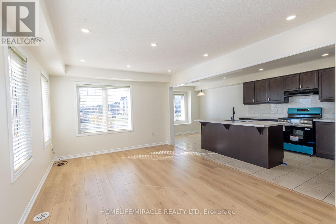
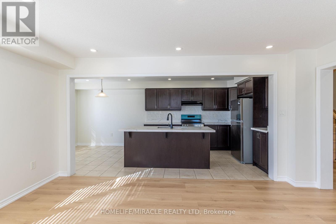
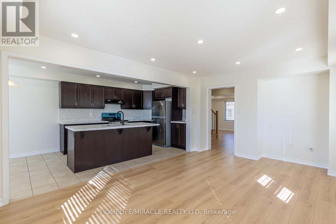
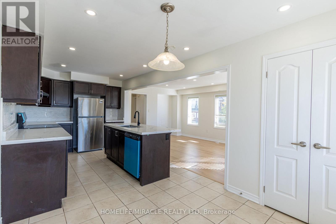
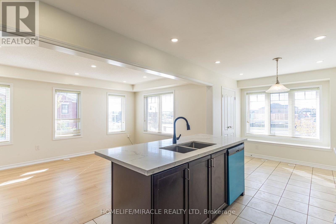
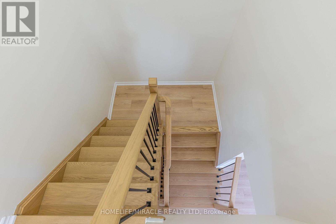
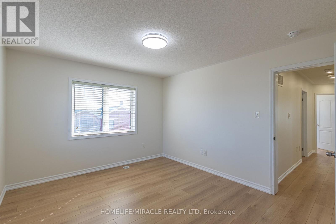
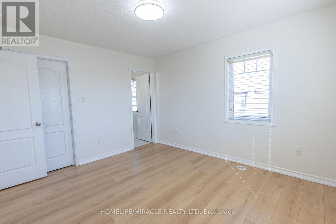
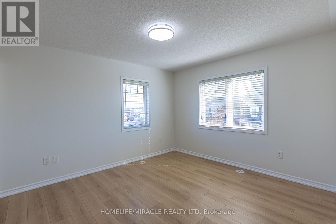
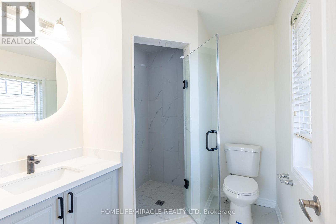
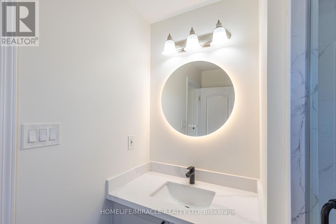
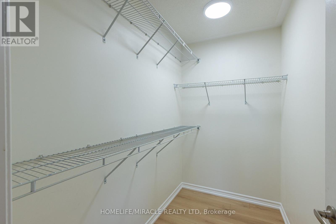
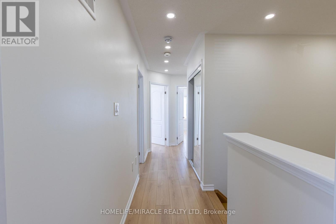
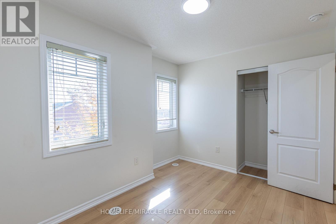
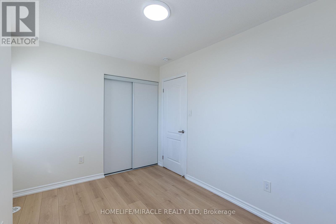
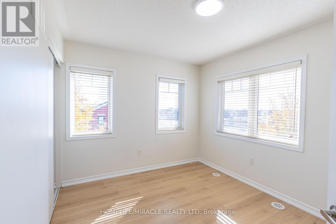
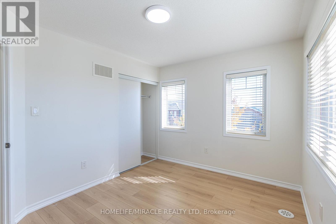
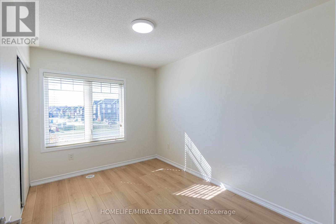
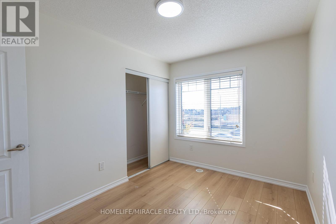
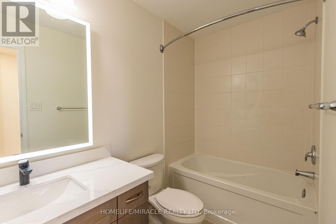
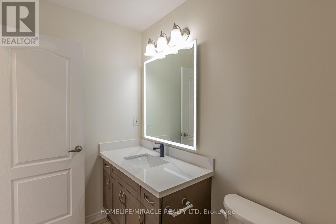
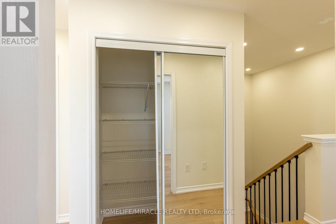
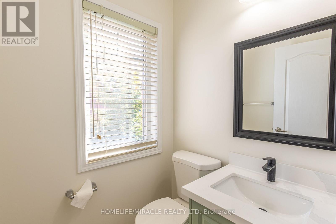
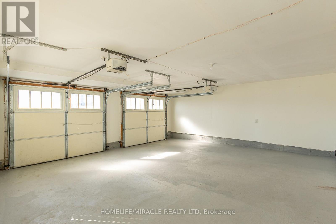
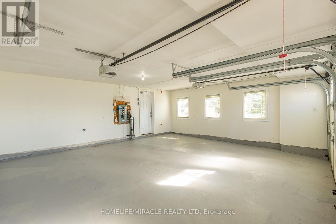
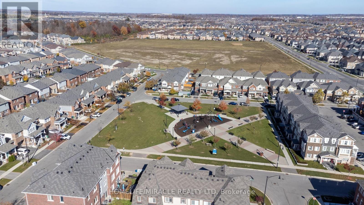
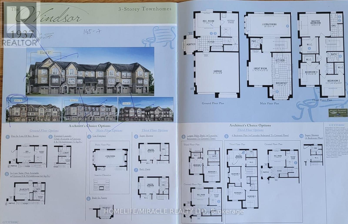
Rare 2-car garage and Corner-Lot Freehold Townhouse with 6-car total parking (no sidewalk). A fenced backyard; with no house directly in front of the garage offers enhanced privacy and an open, unobstructed views! Feels like a semi-detached home with abundant natural light throughout the home. Top-to-bottom upgraded & BRAND NEW FEATURES INCLUDE (5) Appliances, a Luxury 4-piece primary Ensuite, Quartz Countertops in Kitchen & all 3 Baths, Flooring, a Custom Staircase, and Pot Lights throughout). Features 4 beds, 3 baths and separate Family and Rec rooms. Minutes to Mount Pleasant GO Station, transit, schools, and plazas! Truly a move-in ready masterpiece! (id:63616)
Open House
This property has open houses!
2:00 pm
Ends at:4:00 pm
2:00 pm
Ends at:4:00 pm
Property Details
| MLS® Number | W14129200 |
| Property Type | Single Family |
| Community Name | Northwest Brampton |
| Amenities Near By | Park, Public Transit |
| Equipment Type | Water Heater |
| Features | Carpet Free |
| Parking Space Total | 6 |
| Rental Equipment Type | Water Heater |
Building
| Bathroom Total | 3 |
| Bedrooms Above Ground | 4 |
| Bedrooms Total | 4 |
| Appliances | Dishwasher, Dryer, Stove, Washer, Window Coverings, Refrigerator |
| Basement Type | None |
| Construction Style Attachment | Attached |
| Cooling Type | Central Air Conditioning, Air Exchanger |
| Exterior Finish | Brick |
| Flooring Type | Ceramic |
| Foundation Type | Poured Concrete |
| Half Bath Total | 1 |
| Heating Fuel | Natural Gas |
| Heating Type | Forced Air |
| Stories Total | 3 |
| Size Interior | 1,500 - 2,000 Ft2 |
| Type | Row / Townhouse |
| Utility Water | Municipal Water |
Parking
| Attached Garage | |
| Garage |
Land
| Acreage | No |
| Land Amenities | Park, Public Transit |
| Sewer | Sanitary Sewer |
| Size Depth | 81 Ft |
| Size Frontage | 47 Ft ,2 In |
| Size Irregular | 47.2 X 81 Ft |
| Size Total Text | 47.2 X 81 Ft |
Rooms
| Level | Type | Length | Width | Dimensions |
|---|---|---|---|---|
| Second Level | Living Room | 6.13 m | 3.47 m | 6.13 m x 3.47 m |
| Second Level | Dining Room | 6.13 m | 3.47 m | 6.13 m x 3.47 m |
| Second Level | Kitchen | 2.75 m | 3.81 m | 2.75 m x 3.81 m |
| Second Level | Eating Area | 2.75 m | 2.47 m | 2.75 m x 2.47 m |
| Second Level | Family Room | 3.47 m | 4.6 m | 3.47 m x 4.6 m |
| Third Level | Primary Bedroom | 3.87 m | 3.47 m | 3.87 m x 3.47 m |
| Third Level | Bedroom 2 | 2.66 m | 3.63 m | 2.66 m x 3.63 m |
| Third Level | Bedroom 3 | 3.39 m | 2.87 m | 3.39 m x 2.87 m |
| Main Level | Recreational, Games Room | 3.38 m | 3.47 m | 3.38 m x 3.47 m |
Contact Us
Contact us for more information

The trademarks REALTOR®, REALTORS®, and the REALTOR® logo are controlled by The Canadian Real Estate Association (CREA) and identify real estate professionals who are members of CREA. The trademarks MLS®, Multiple Listing Service® and the associated logos are owned by The Canadian Real Estate Association (CREA) and identify the quality of services provided by real estate professionals who are members of CREA. The trademark DDF® is owned by The Canadian Real Estate Association (CREA) and identifies CREA's Data Distribution Facility (DDF®)
October 30 2026 02:05:48
Toronto Regional Real Estate Board
Homelife/miracle Realty Ltd