1509 - 140 Dunlop Street E Barrie, Ontario L4M 6H9




$429,900Maintenance, Water, Common Area Maintenance, Insurance
$1,357.93 Monthly
Maintenance, Water, Common Area Maintenance, Insurance
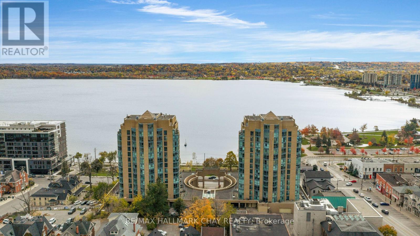
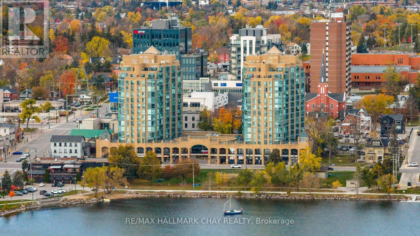
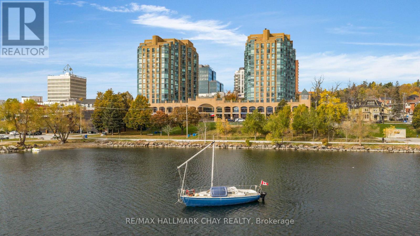
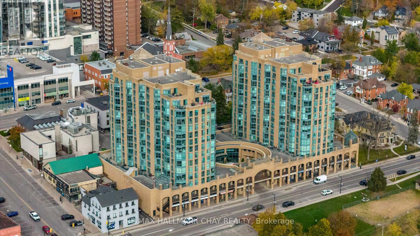
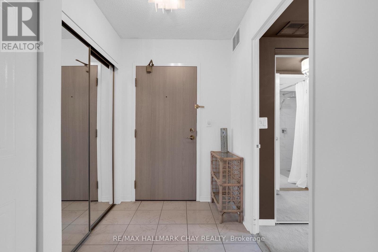
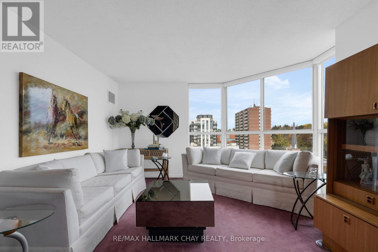
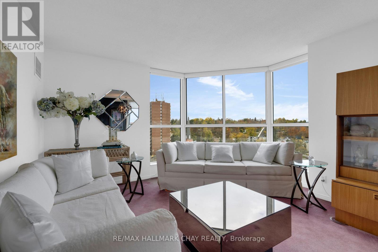
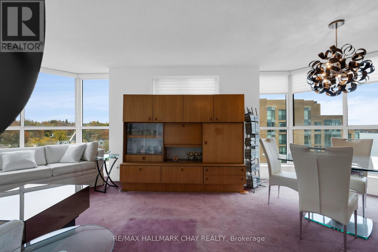
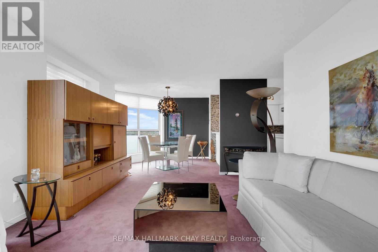
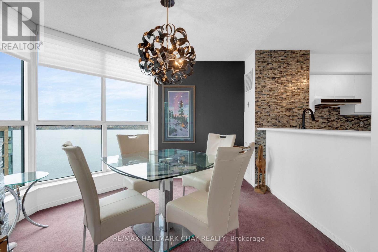
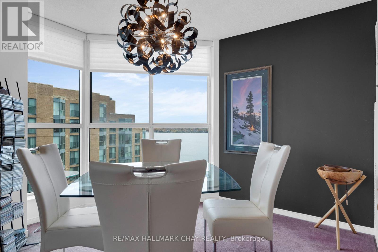
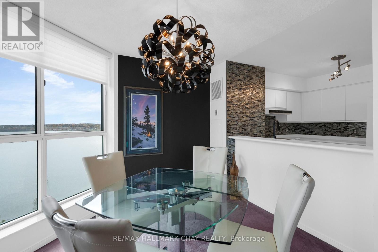
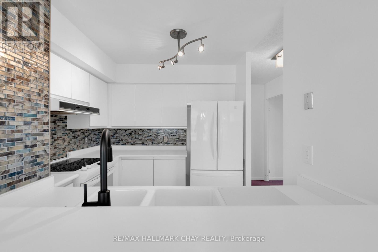
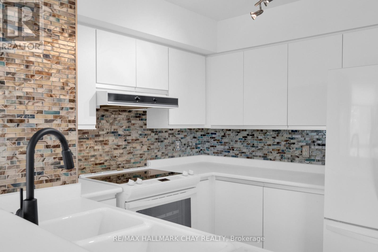
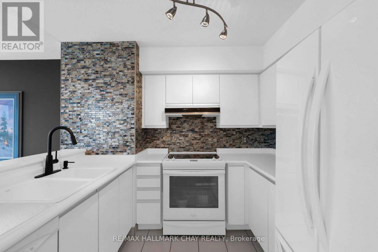
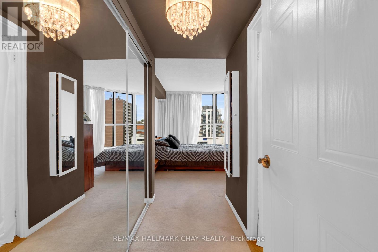
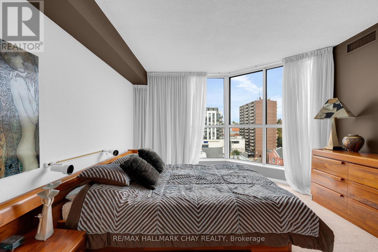
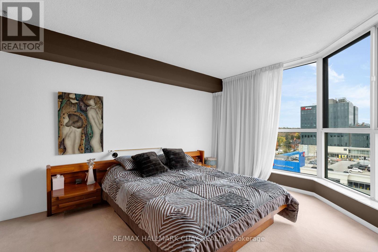
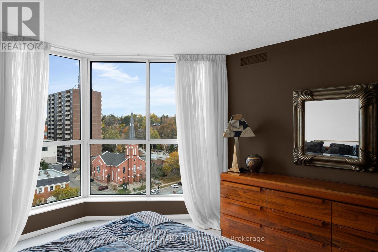
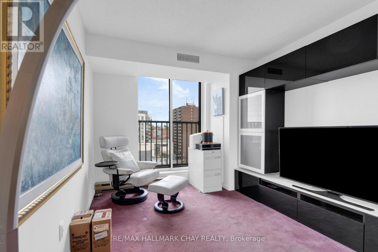
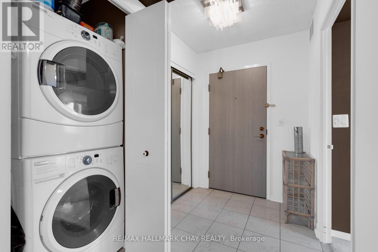
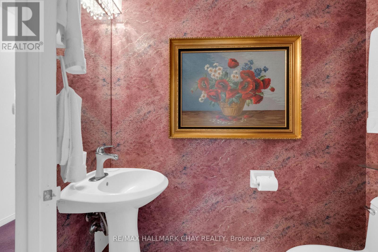
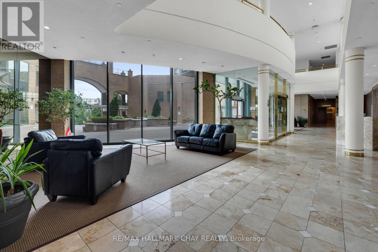
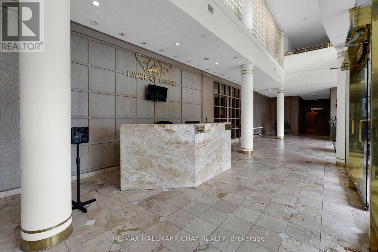
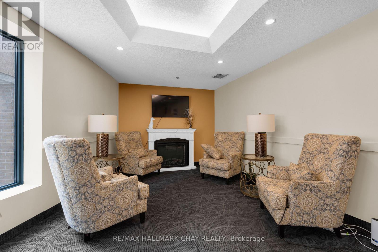
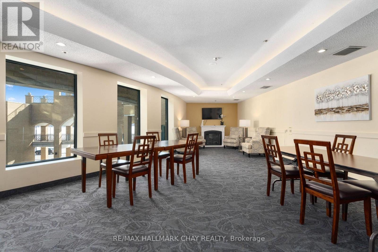
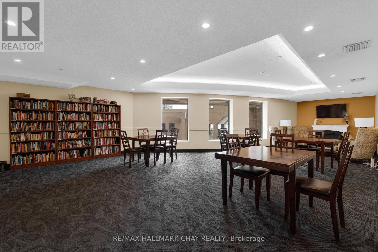
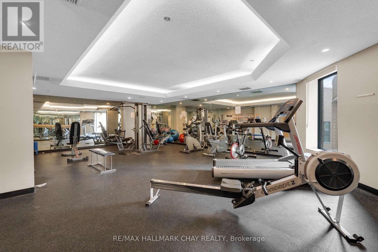
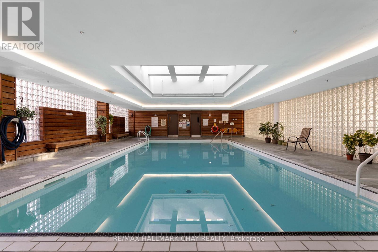
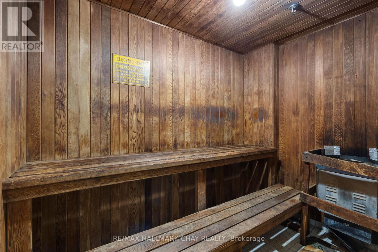
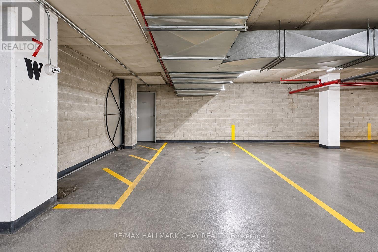
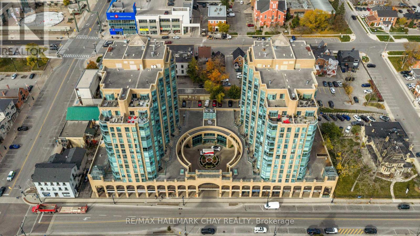
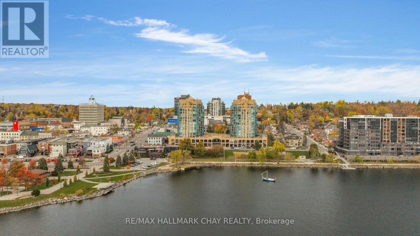
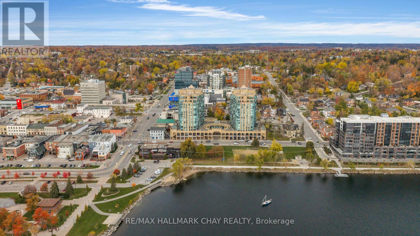
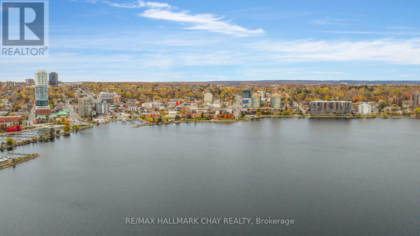
$1,357.93 MonthlyTWO BEDROOM | TWO BATH | ONE OWNER CONDO | Presenting suite 1509 at 140 Dunlop Street East - a rare condo offering that has only had one owner! Spacious 2 bedroom, 2 bath condo with panoramic views of the city and Kempenfelt Bay, steps to Barrie's vibrant downtown - shopping, recreation, dining, entertainment. Short walk to the waterfront of Lake Simcoe's Kempenfelt Bay - lake fun, beaches, trails. Mirrored closet doors add a layer of brightness to foyer and bedrooms. Open Concept features a stylish white kitchen with modern sink and black fixture, stunning backsplash and feature wall. Well-appointed kitchen is open to living / dining rooms. Living room with custom window blinds - views of Lake Simcoe, cityscape. Spacious primary with an abundance of natural light via massive windows + walk through closet, updated ensuite - fully renovated 3pc with accessible shower (new). Bright 2nd bedroom (custom window blinds) offers space for guests, home office, study zone, media room - the choice is yours! One premium parking space (W8) with convenience of adjacent locker. Welcoming building entrance between two residence towers with concierge desk. Outstanding building amenities - Well-Equipped Fitness Centre, Game Room, Indoor Pool, Party Room with Seating Zones and Fireplace, Pool, Sauna, Accessible/Visitor Parking. Welcome to the comfort and convenience of condo life in Barrie! Easy access to key commuter routes - public transit, GO Train/Bus - highways north to cottage country or south to the GTA in about an hour! (id:63616)
Property Details
| MLS® Number | S14128696 |
| Property Type | Single Family |
| Community Name | City Centre |
| Community Features | Pets Allowed With Restrictions |
| Features | Balcony, In Suite Laundry |
| Parking Space Total | 1 |
| Pool Type | Indoor Pool |
| View Type | City View, Lake View |
Building
| Bathroom Total | 2 |
| Bedrooms Above Ground | 2 |
| Bedrooms Total | 2 |
| Age | 31 To 50 Years |
| Amenities | Exercise Centre, Party Room, Recreation Centre, Sauna, Visitor Parking, Storage - Locker |
| Appliances | Dishwasher, Dryer, Stove, Washer, Refrigerator |
| Basement Development | Other, See Remarks |
| Basement Type | N/a (other, See Remarks) |
| Cooling Type | Central Air Conditioning |
| Exterior Finish | Concrete, Brick |
| Fire Protection | Smoke Detectors, Alarm System |
| Flooring Type | Tile |
| Heating Fuel | Natural Gas |
| Heating Type | Forced Air |
| Size Interior | 1,000 - 1,199 Ft2 |
| Type | Apartment |
Parking
| Underground | |
| Garage |
Land
| Acreage | No |
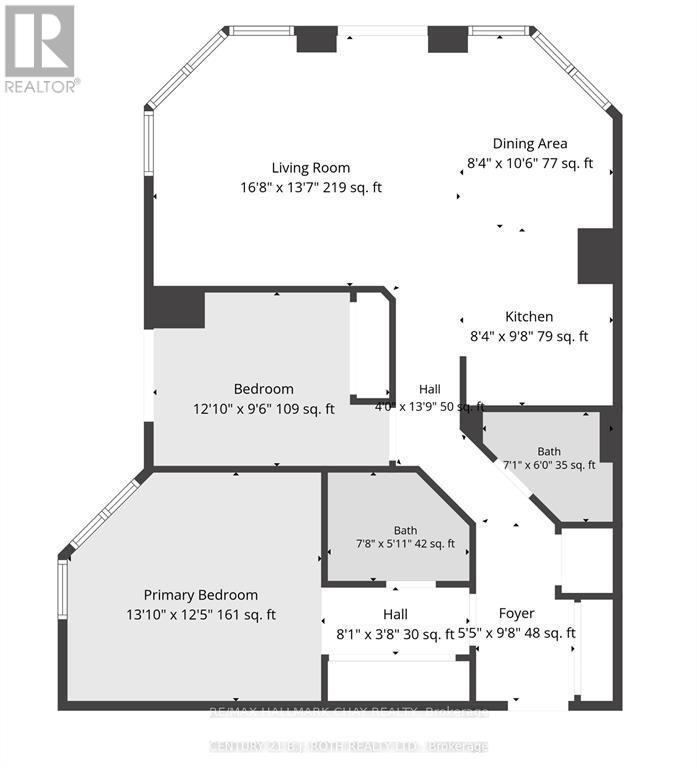
Rooms
| Level | Type | Length | Width | Dimensions |
|---|---|---|---|---|
| Main Level | Kitchen | 2.54 m | 2.95 m | 2.54 m x 2.95 m |
| Main Level | Living Room | 5.08 m | 4.14 m | 5.08 m x 4.14 m |
| Main Level | Dining Room | 2.54 m | 3.2 m | 2.54 m x 3.2 m |
| Main Level | Bedroom | 4.22 m | 3.79 m | 4.22 m x 3.79 m |
| Main Level | Bathroom | 2.34 m | 1.8 m | 2.34 m x 1.8 m |
| Main Level | Bedroom 2 | 3.91 m | 2.9 m | 3.91 m x 2.9 m |
| Main Level | Bathroom | 2.16 m | 1.83 m | 2.16 m x 1.83 m |
https://www.realtor.ca/real-estate/30457365/1509-140-dunlop-street-e-barrie-city-centre-city-centre
Contact Us
Contact us for more information

The trademarks REALTOR®, REALTORS®, and the REALTOR® logo are controlled by The Canadian Real Estate Association (CREA) and identify real estate professionals who are members of CREA. The trademarks MLS®, Multiple Listing Service® and the associated logos are owned by The Canadian Real Estate Association (CREA) and identify the quality of services provided by real estate professionals who are members of CREA. The trademark DDF® is owned by The Canadian Real Estate Association (CREA) and identifies CREA's Data Distribution Facility (DDF®)
October 29 2026 06:04:05
Toronto Regional Real Estate Board
RE/MAX Hallmark Chay Realty