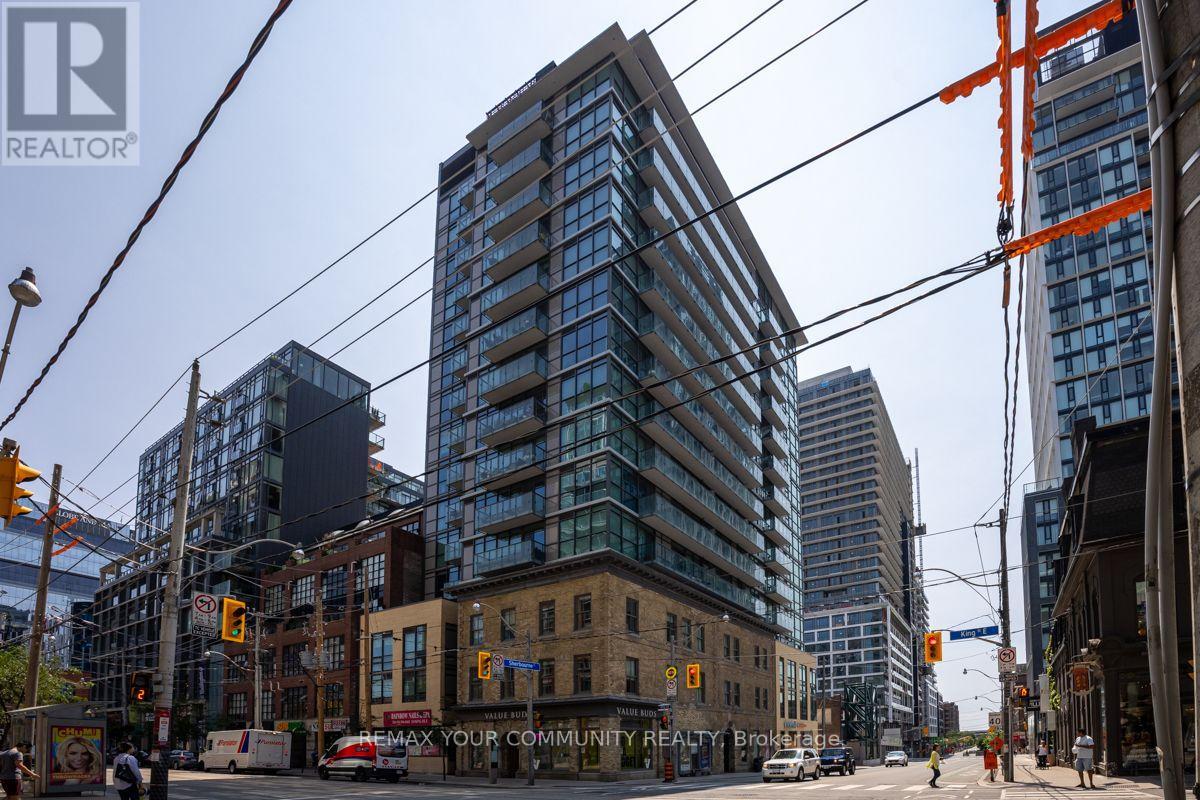
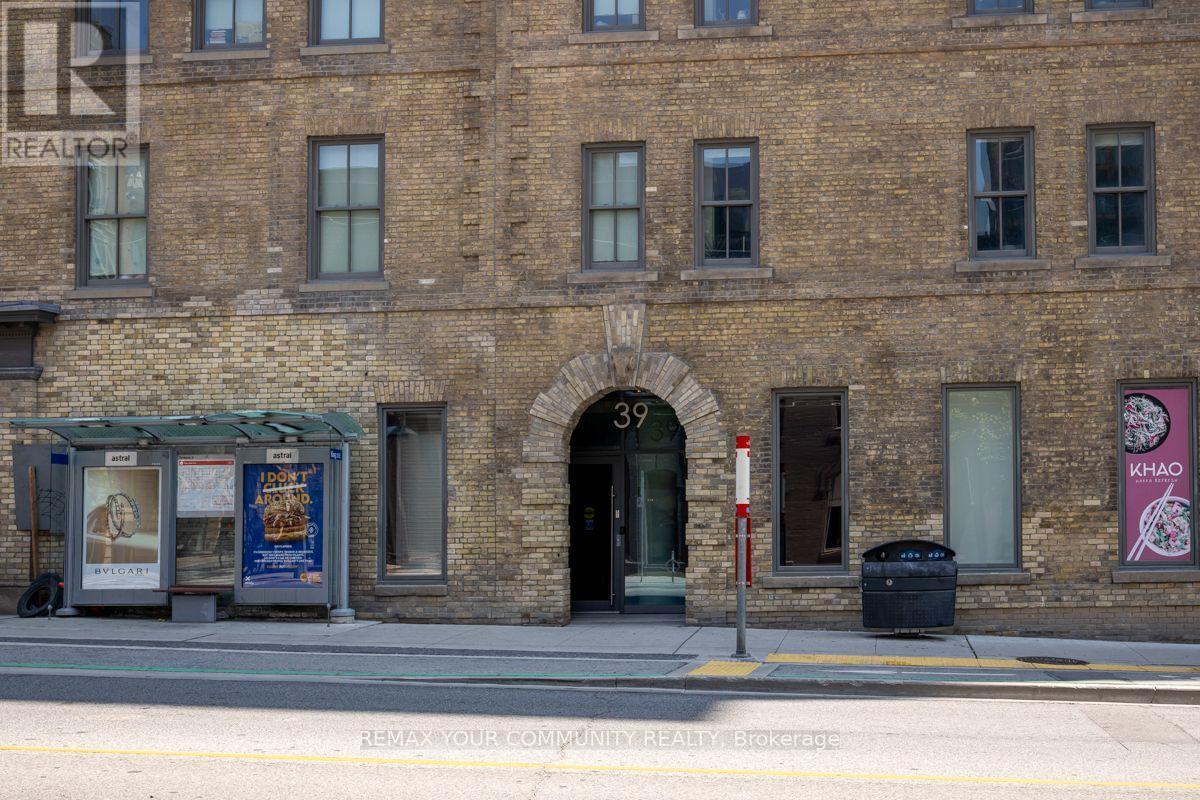
1008 - 39 Sherbourne Street Toronto, Ontario M5A 1K2



$2,550 Monthly
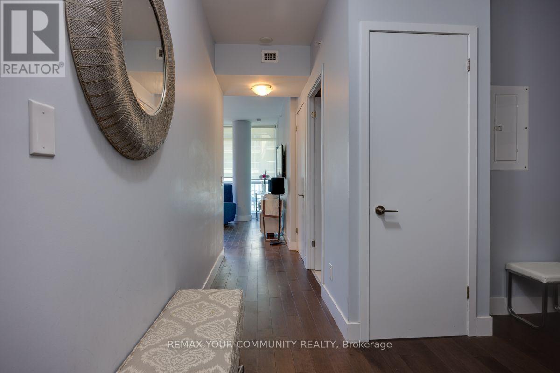
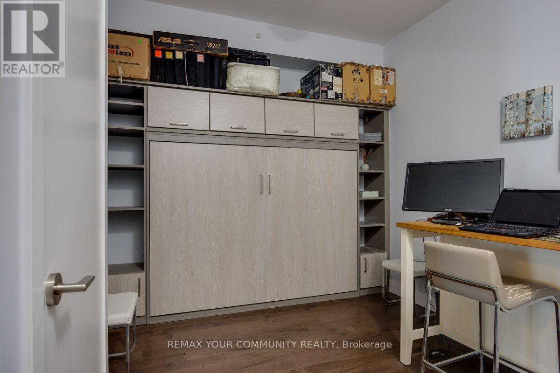
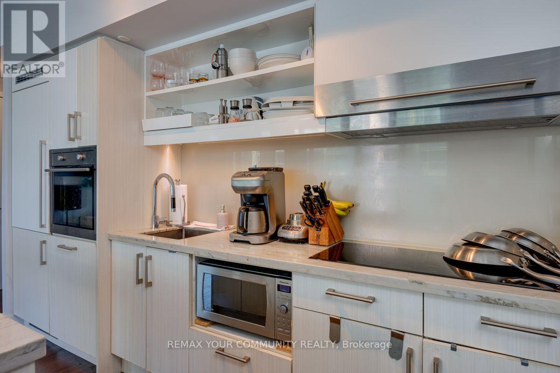
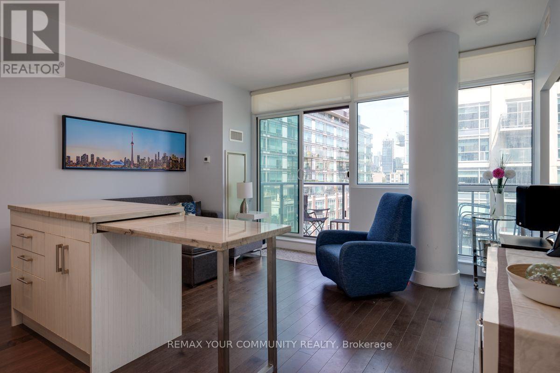
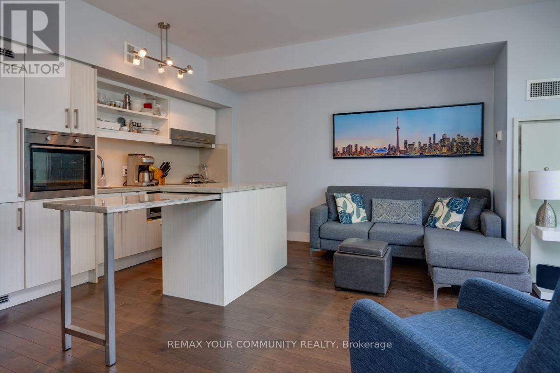
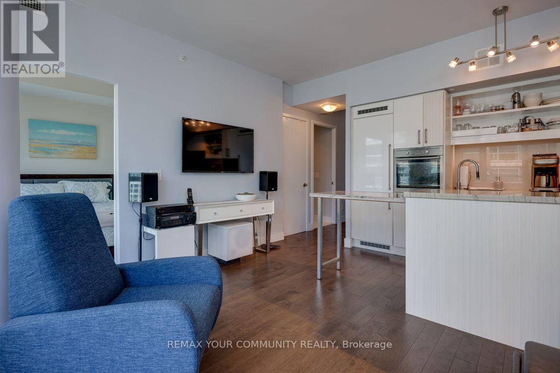
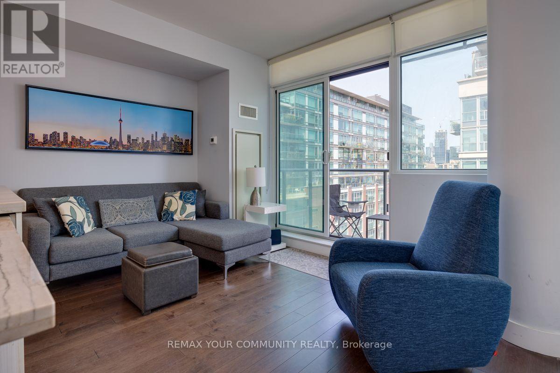
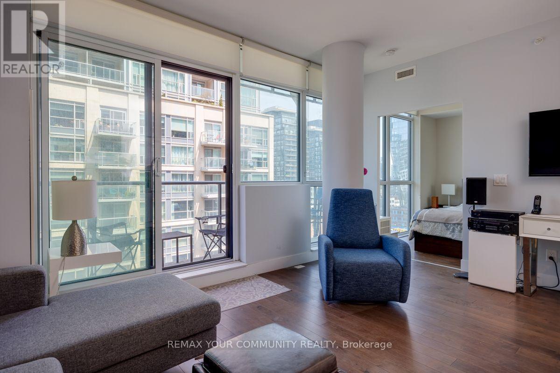
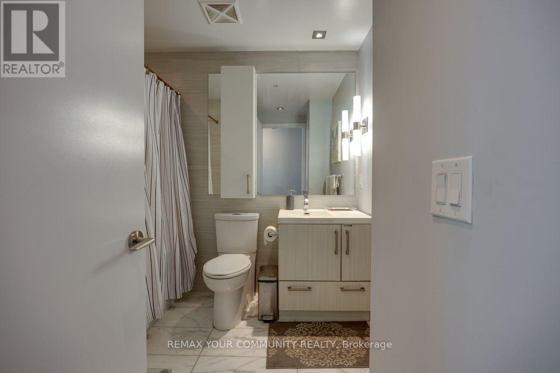
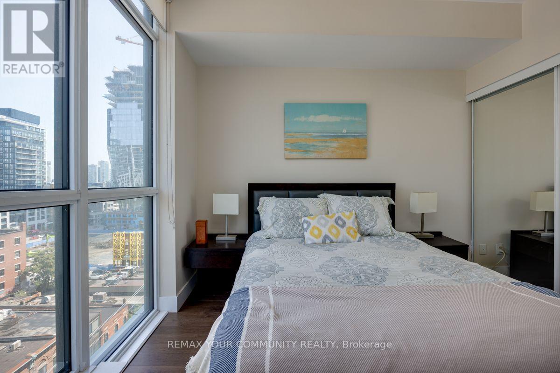
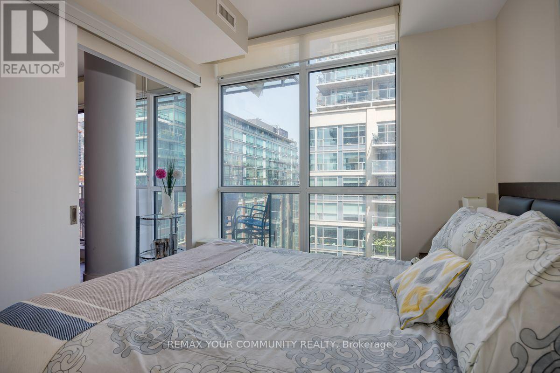
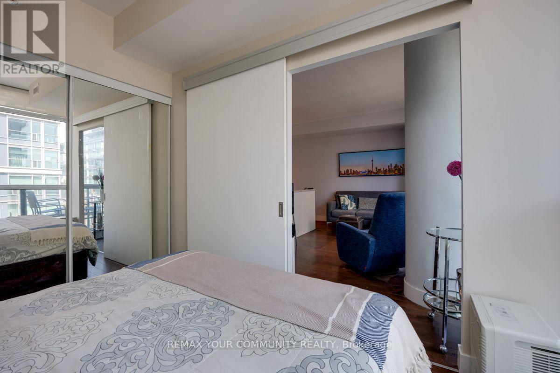
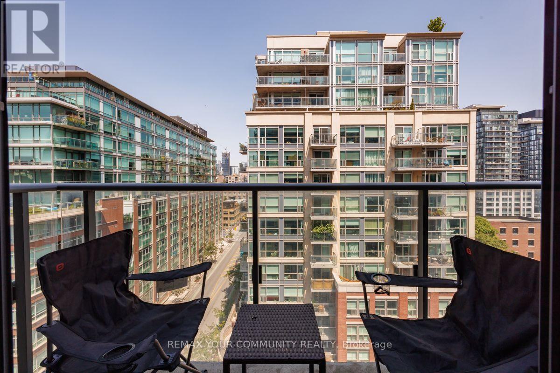
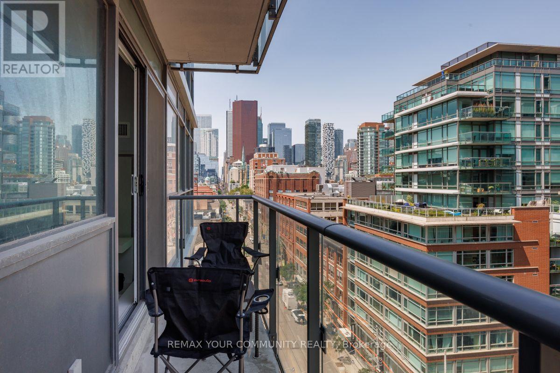
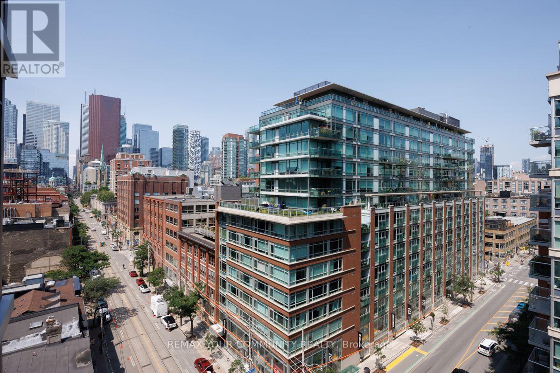
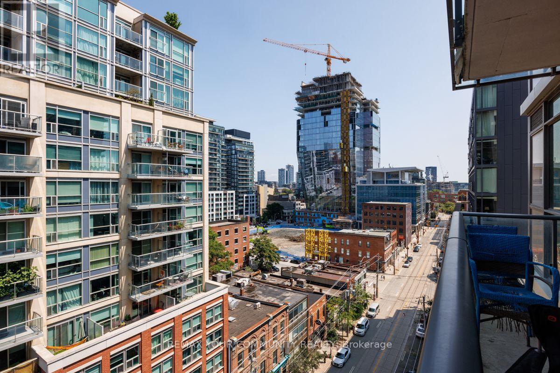
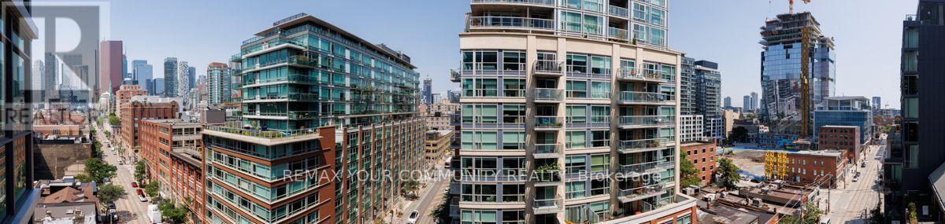
A Beautiful & Bright North-Facing One Bedroom + Den unit in Desirable Old Toronto's Design District. This Suite offers A Great Layout Incl 9' Ceiling & Modern Laminate Fl Throughout, Modern European Style Open Concept Kitchen With Built In Appliances (Newer), Newer Stackable Washer & Dryer. Fully Furnished, Includes Utilities! Steps To St. Lawrence Market, Distillery District, Benefit From Fantastic Proximity To Public Transit, Restaurants, Parks And Grocery Stores. Ideal For A Comfortable Work From Home Experience. (id:63616)
Property Details
| MLS® Number | C14127894 |
| Property Type | Single Family |
| Community Name | Moss Park |
| Community Features | Pets Allowed With Restrictions |
| Features | Balcony |
Building
| Bathroom Total | 1 |
| Bedrooms Above Ground | 1 |
| Bedrooms Below Ground | 1 |
| Bedrooms Total | 2 |
| Amenities | Storage - Locker |
| Appliances | Dishwasher, Dryer, Furniture, Microwave, Oven, Stove, Washer, Refrigerator |
| Basement Type | None |
| Cooling Type | Central Air Conditioning |
| Exterior Finish | Brick |
| Flooring Type | Laminate |
| Heating Fuel | Natural Gas |
| Heating Type | Heat Pump |
| Size Interior | 600 - 699 Ft2 |
| Type | Apartment |
Parking
| No Garage |
Land
| Acreage | No |
Rooms
| Level | Type | Length | Width | Dimensions |
|---|---|---|---|---|
| Main Level | Den | 3.45 m | 2.82 m | 3.45 m x 2.82 m |
| Main Level | Kitchen | 5.11 m | 4.71 m | 5.11 m x 4.71 m |
| Main Level | Living Room | 5.11 m | 4.71 m | 5.11 m x 4.71 m |
| Main Level | Bedroom | 2.64 m | 3.13 m | 2.64 m x 3.13 m |
https://www.realtor.ca/real-estate/30456680/1008-39-sherbourne-street-toronto-moss-park-moss-park
Contact Us
Contact us for more information

The trademarks REALTOR®, REALTORS®, and the REALTOR® logo are controlled by The Canadian Real Estate Association (CREA) and identify real estate professionals who are members of CREA. The trademarks MLS®, Multiple Listing Service® and the associated logos are owned by The Canadian Real Estate Association (CREA) and identify the quality of services provided by real estate professionals who are members of CREA. The trademark DDF® is owned by The Canadian Real Estate Association (CREA) and identifies CREA's Data Distribution Facility (DDF®)
October 29 2026 03:59:41
Toronto Regional Real Estate Board
RE/MAX Your Community Realty