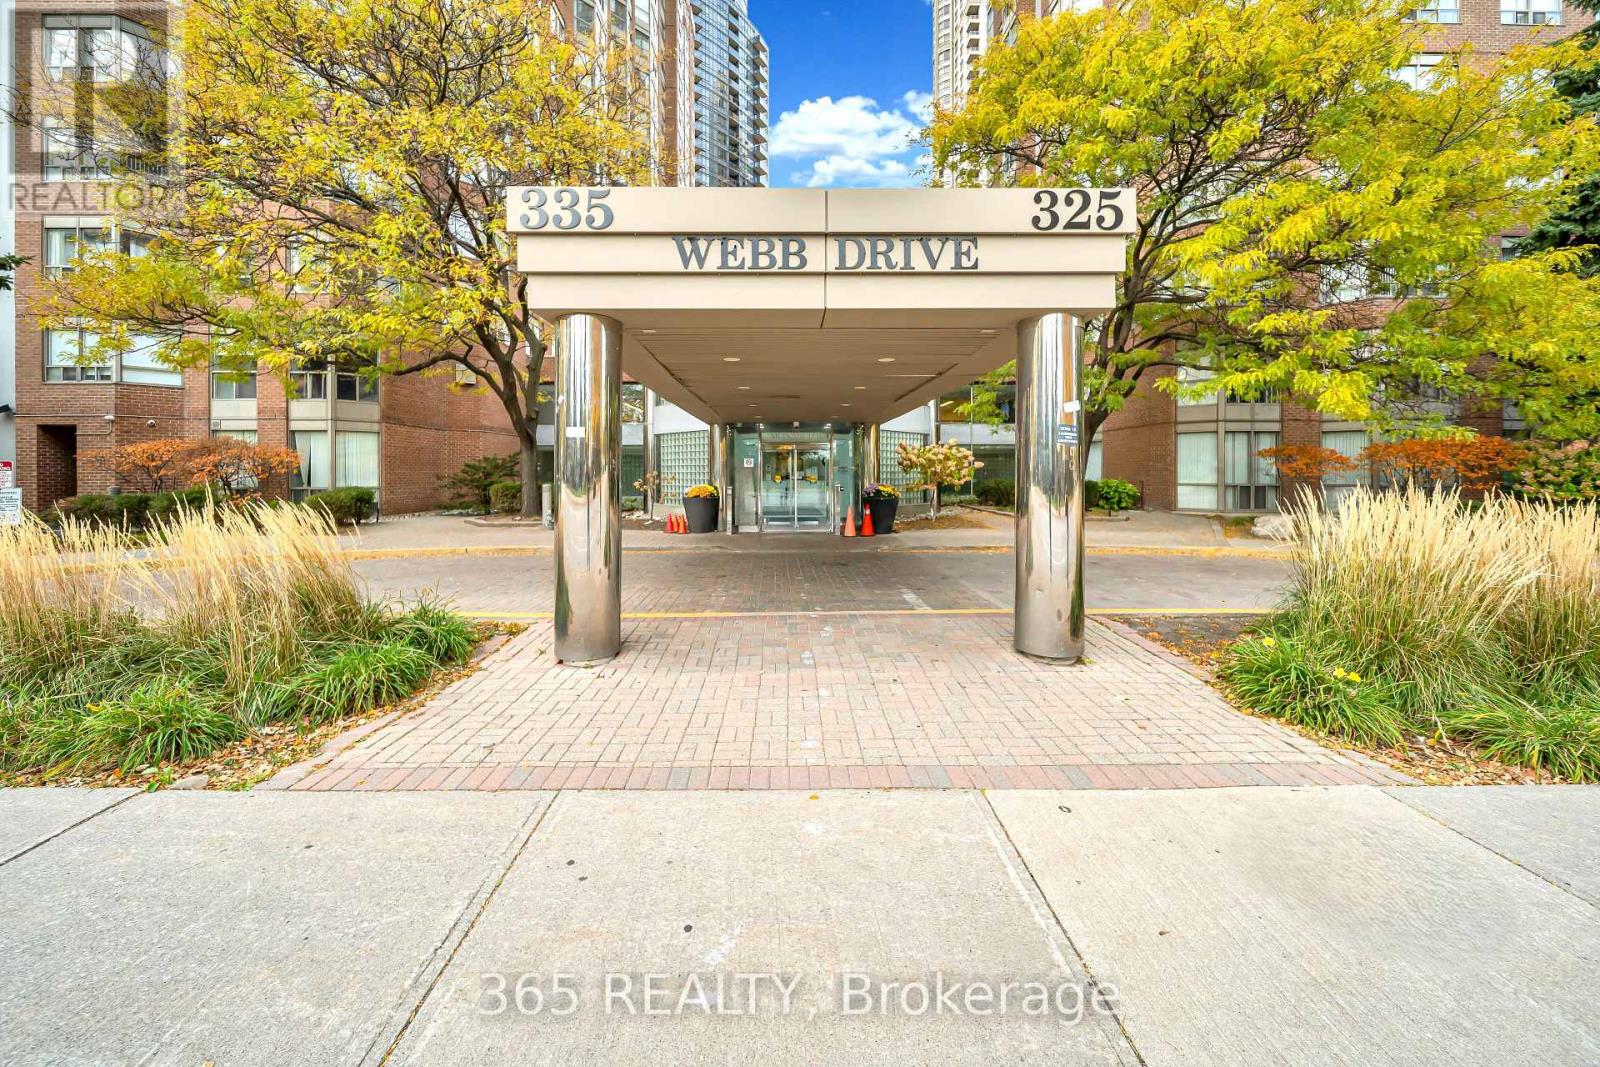
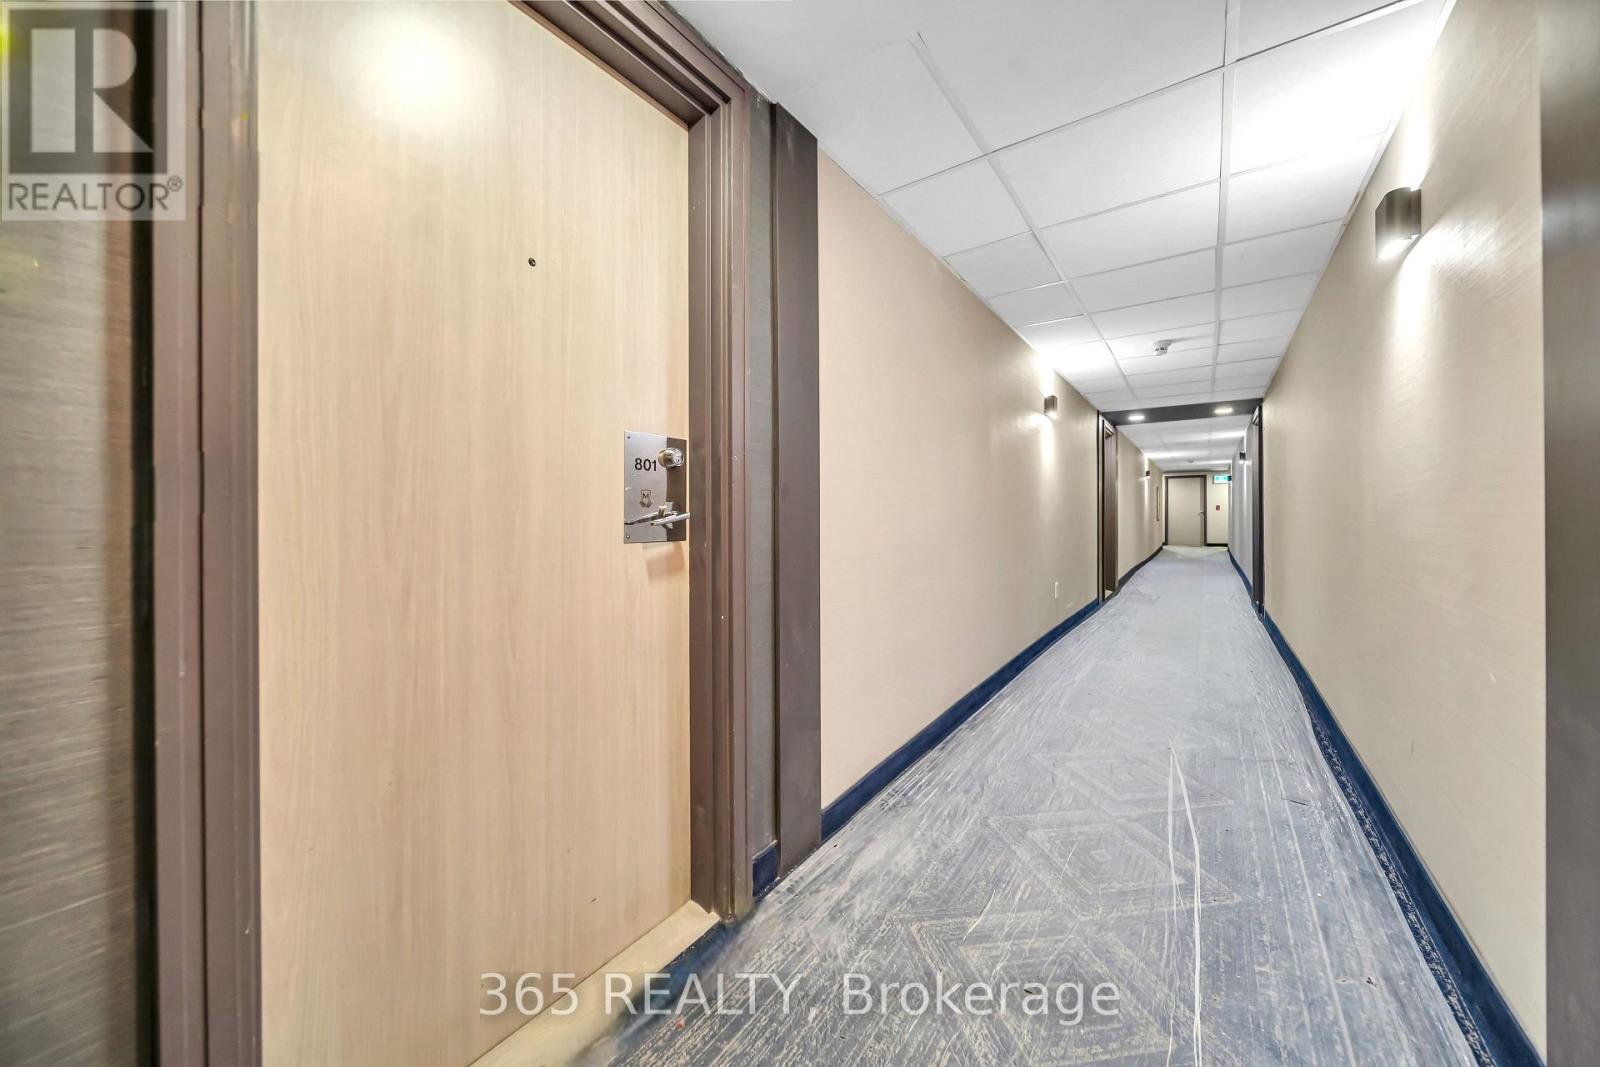
801 - 325 Webb Drive Mississauga, Ontario L5B 3Z9

$579,900Maintenance, Heat, Water, Common Area Maintenance, Parking
$699.66 Monthly
Maintenance, Heat, Water, Common Area Maintenance, Parking
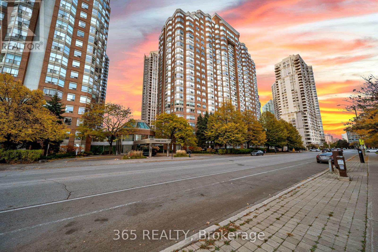
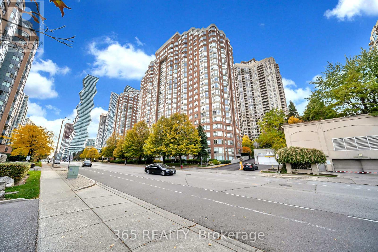
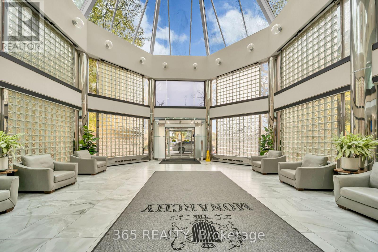
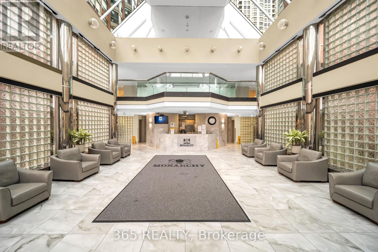
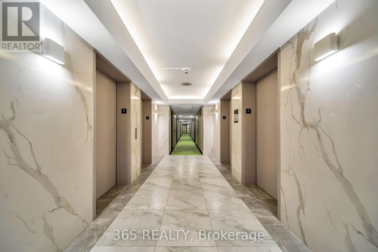
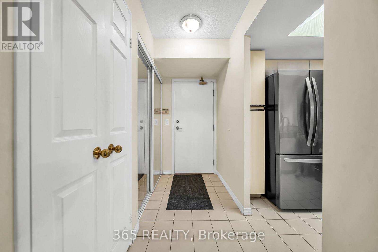
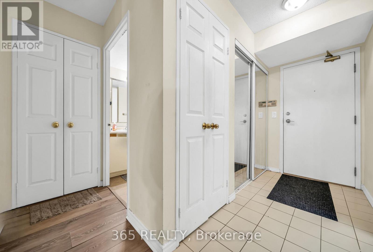
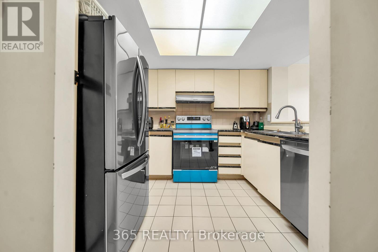
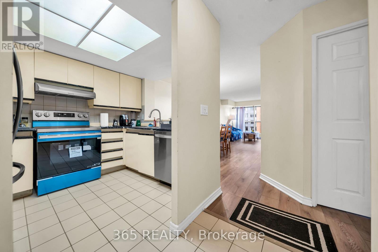
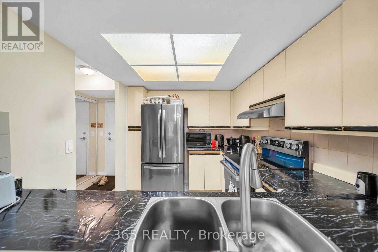
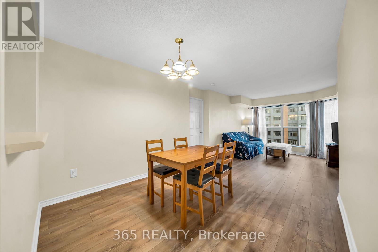
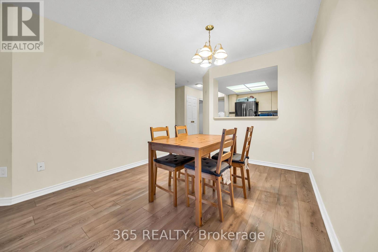
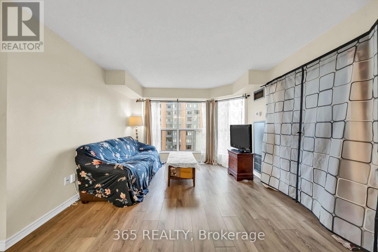
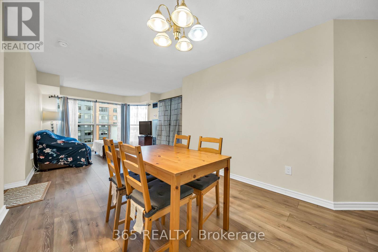
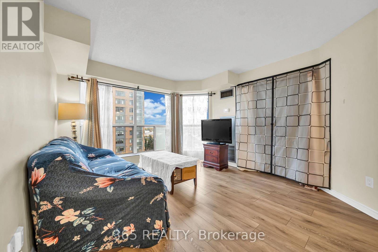
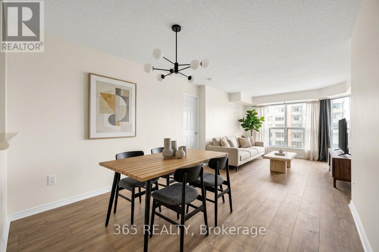
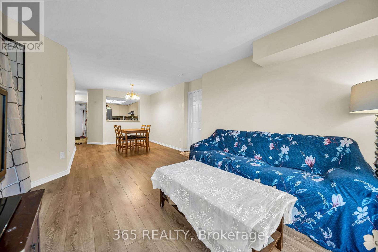
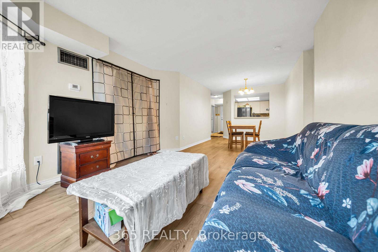
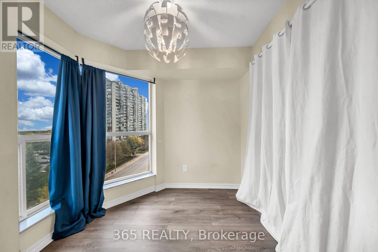
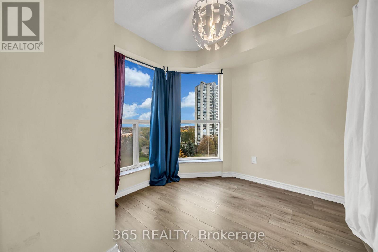
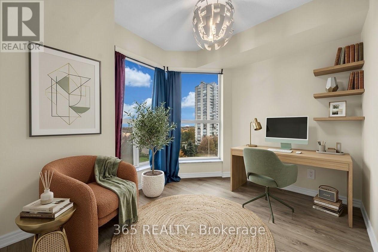
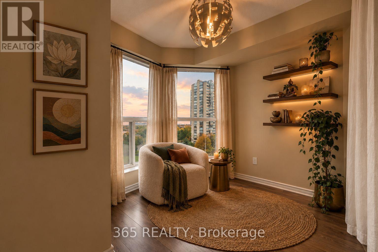
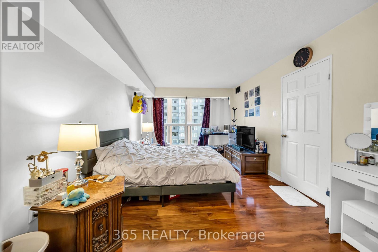
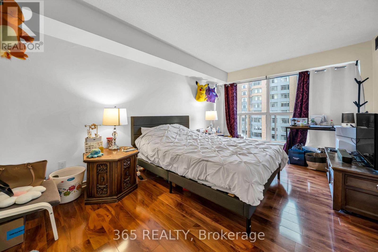
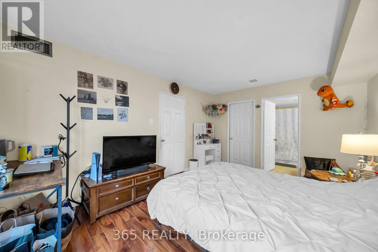
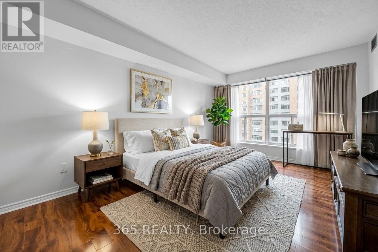
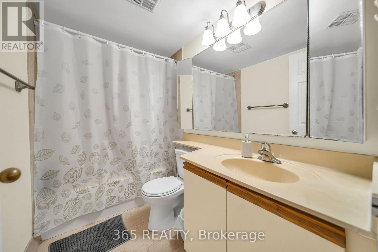
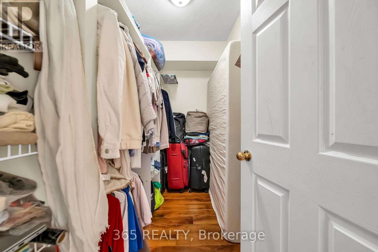
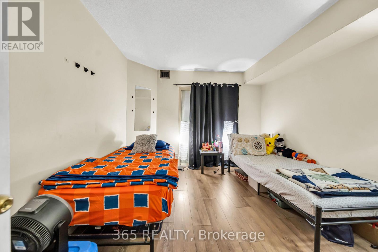
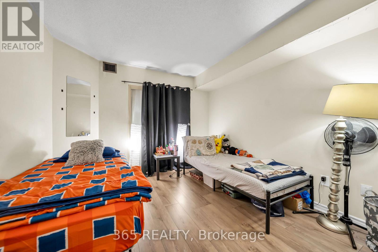
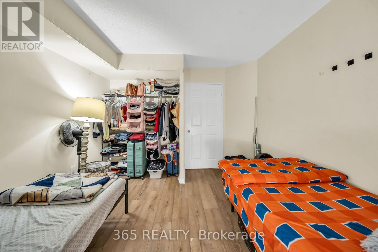
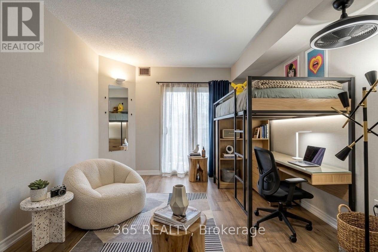
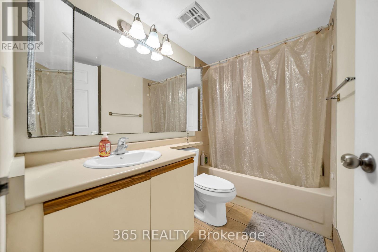
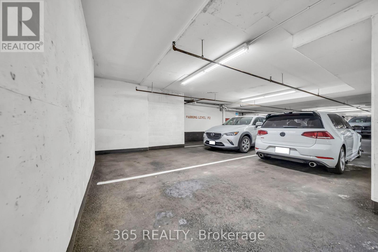
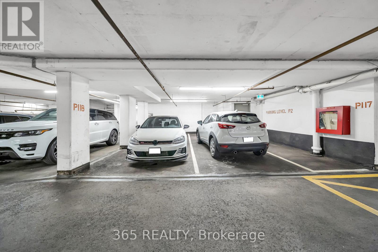
$699.66 MonthlyWelcome to This Spacious & Bright 2-Bedroom + Solarium Suite in the Heart of Mississauga!Enjoy comfortable urban living in this impressive 1000+ sq. ft. suite featuring 2 spacious bedrooms, a bright solarium, 2 full bathrooms, 2 parking spaces, and a locker. Thoughtfully designed with a functional layout and generous living space, this suite is ideal for anyone looking for extra room and convenience in a prime location.The large primary bedroom offers a spacious walk-in closet and a private 4-piece ensuite, creating the perfect retreat at the end of the day. The second bedroom provides flexibility for family members, guests, or a home office. The bright solarium features stunning floor-to-ceiling windows, offering beautiful southwest-facing views of the city skyline while filling the space with abundant natural light. It is an ideal spot to enjoy your morning coffee, relax with a book, or create a cozy workspace.The generous 1000+ sq. ft. layout provides plenty of room for everyday living, entertaining, and working from home. Two full bathrooms add convenience, while two parking spaces and a dedicated locker offer valuable additional storage and practicality.Conveniently situated in the heart of Mississauga, this desirable location places you just minutes from public transit, shopping, restaurants, retail amenities, Celebration Square,Sheridan College, and Square One Shopping Centre. With easy access to major highways, commuting throughout Mississauga and the Greater Toronto Area is simple and convenient.Whether you're enjoying the bright interior, taking in the impressive city, or exploring the many nearby amenities, this suite offers an excellent combination of space, comfort, and location.Enjoy spacious condo living in one of Mississauga's most convenient and sought-after locations! (id:63616)
Property Details
| MLS® Number | W14128018 |
| Property Type | Single Family |
| Community Name | City Centre |
| Amenities Near By | Hospital, Park, Public Transit |
| Community Features | Pets Not Allowed, School Bus |
| Features | Elevator |
| Parking Space Total | 2 |
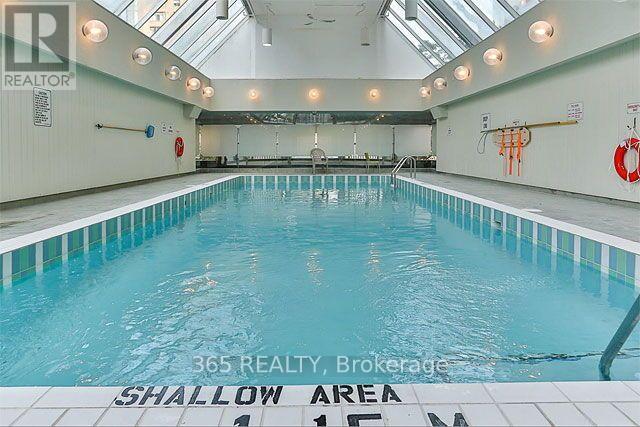
| Pool Type | Indoor Pool |
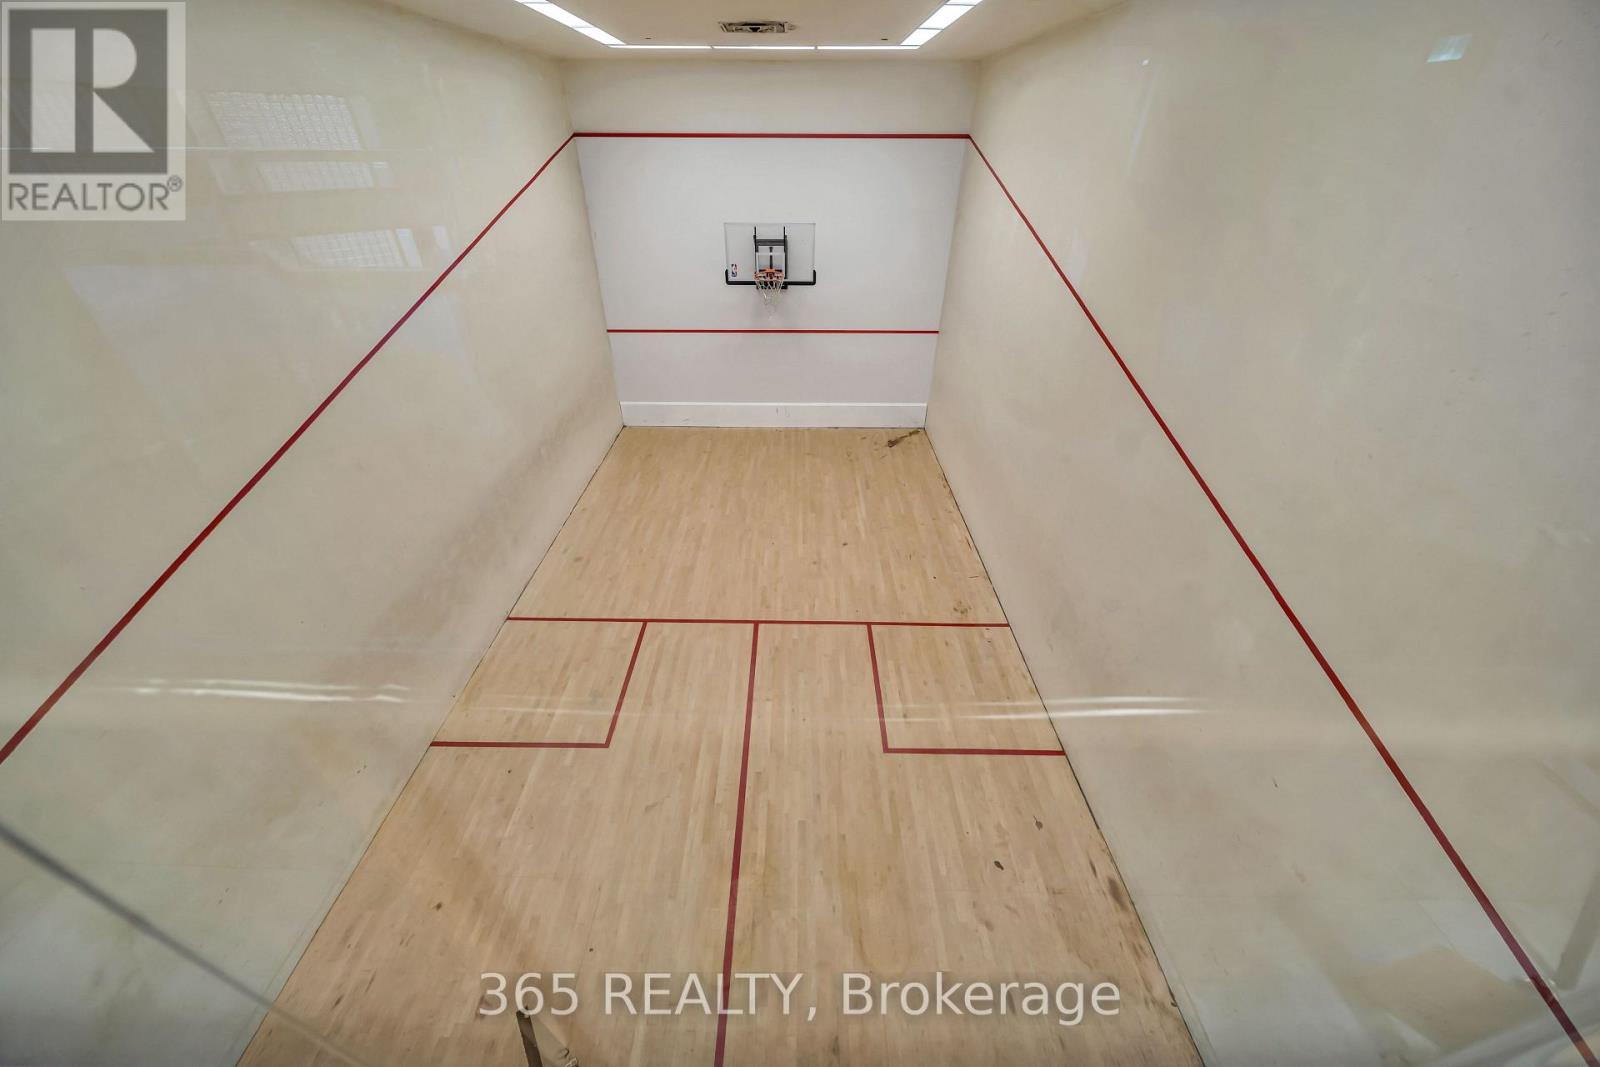
| Structure | Squash & Raquet Court |
Building
| Bathroom Total | 2 |
| Bedrooms Above Ground | 2 |
| Bedrooms Below Ground | 1 |
| Bedrooms Total | 3 |
| Age | 31 To 50 Years |
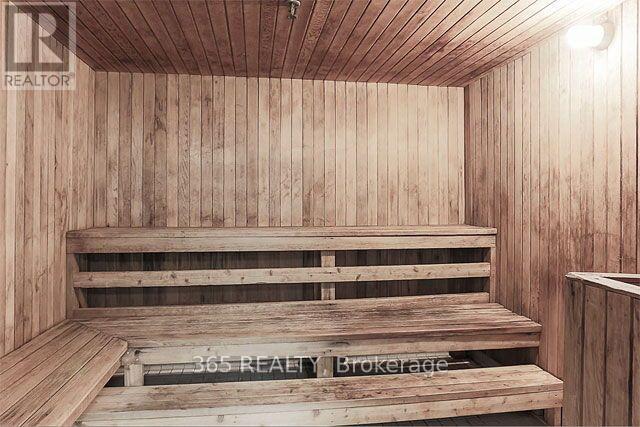
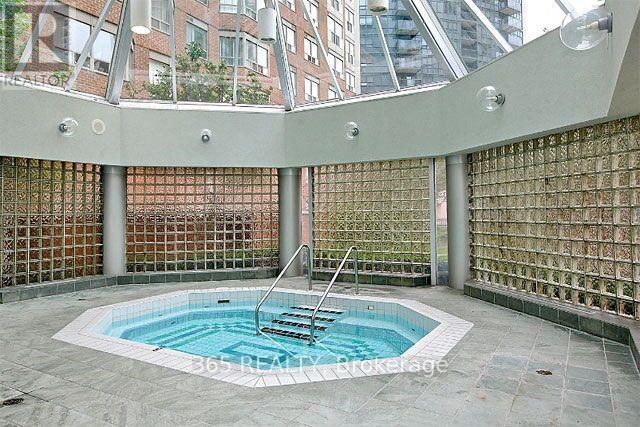
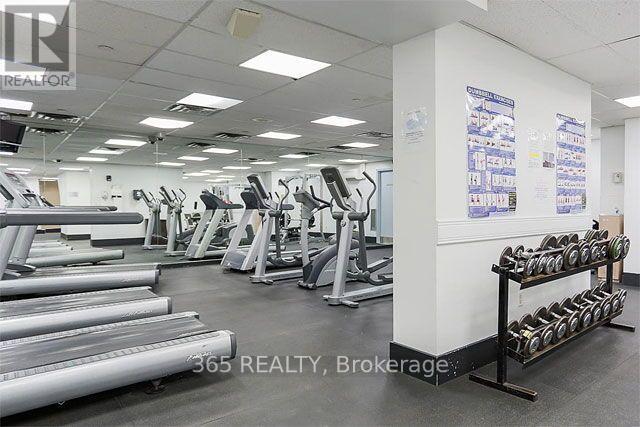
| Amenities | Security/concierge, Exercise Centre, Party Room, Separate Heating Controls, Separate Electricity Meters, Storage - Locker |
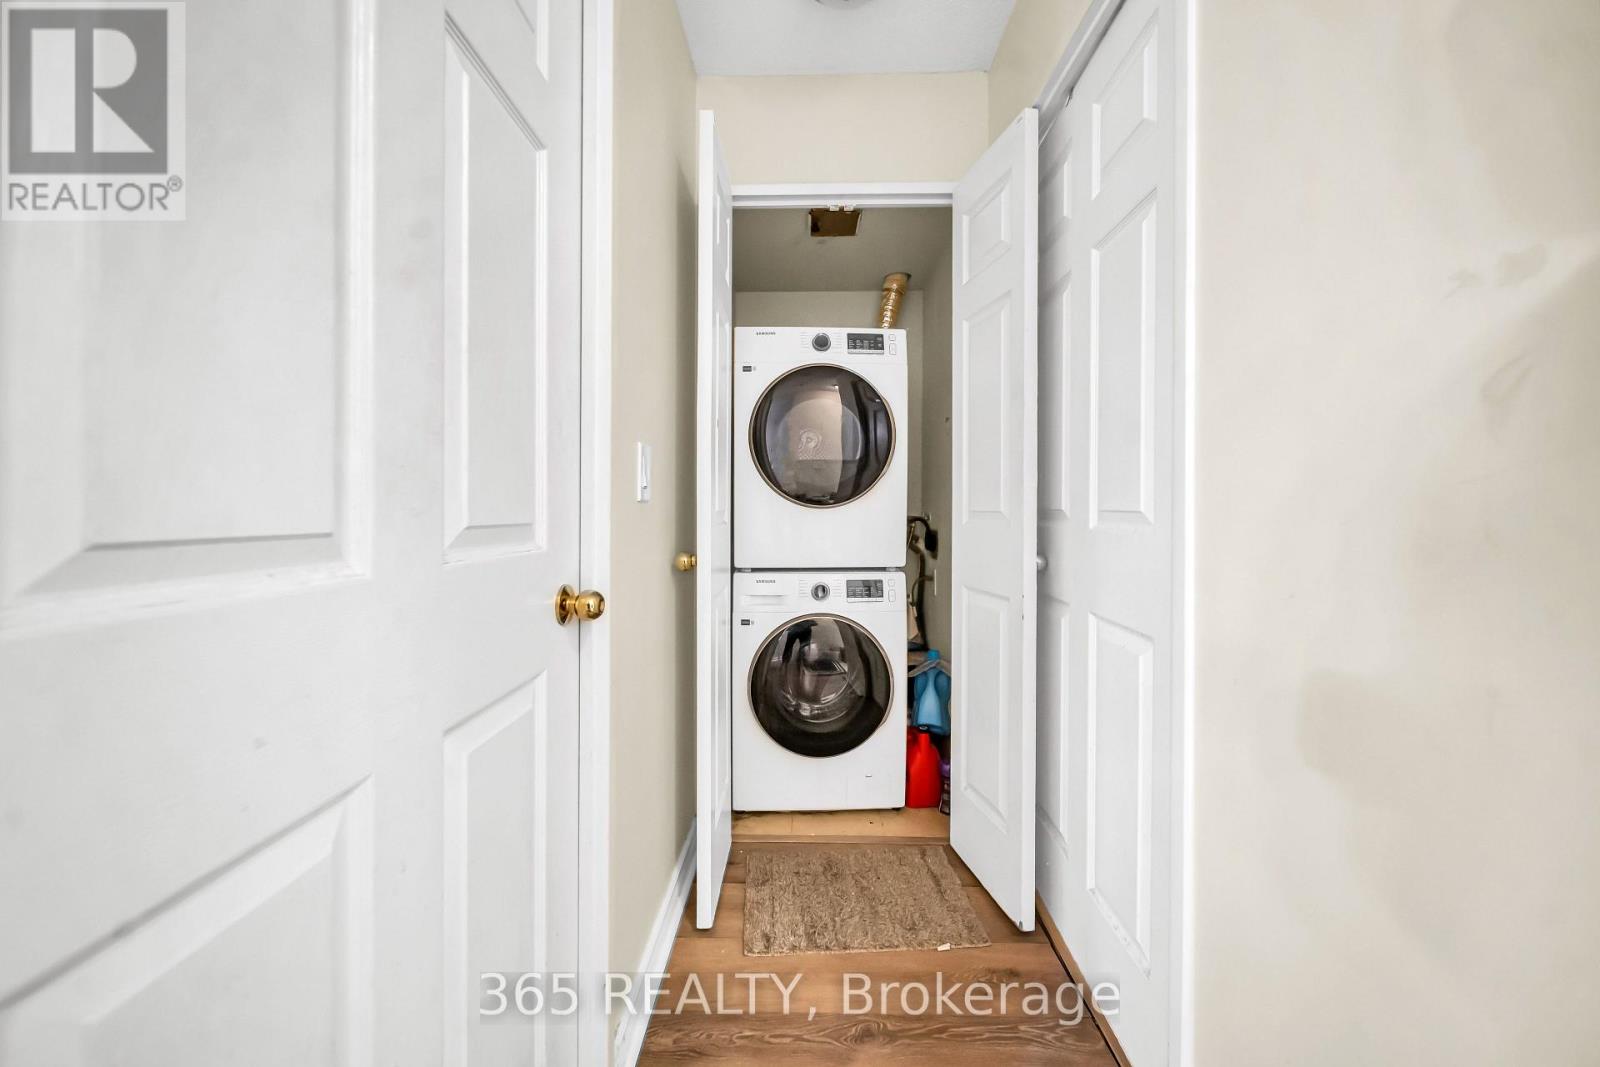
| Appliances | Garage Door Opener Remote(s), Intercom, Dishwasher, Dryer, Stove, Washer, Refrigerator |
| Basement Type | None |
| Cooling Type | Central Air Conditioning |
| Exterior Finish | Brick |
| Fire Protection | Alarm System, Security Guard, Smoke Detectors |
| Heating Fuel | Natural Gas |
| Heating Type | Forced Air |
| Size Interior | 1,000 - 1,199 Ft2 |
| Type | Apartment |
Parking
| Underground | |
| Garage | |
| Tandem |
Land
| Acreage | No |
| Land Amenities | Hospital, Park, Public Transit |
Rooms
| Level | Type | Length | Width | Dimensions |
|---|---|---|---|---|
| Flat | Living Room | 3.57 m | 4.02 m | 3.57 m x 4.02 m |
| Flat | Dining Room | 2.77 m | 3.08 m | 2.77 m x 3.08 m |
| Flat | Kitchen | 2.44 m | 3.08 m | 2.44 m x 3.08 m |
| Flat | Primary Bedroom | 3.08 m | 4.69 m | 3.08 m x 4.69 m |
| Flat | Bedroom 2 | 3.26 m | 3.93 m | 3.26 m x 3.93 m |
| Flat | Solarium | 2.47 m | 2.44 m | 2.47 m x 2.44 m |
https://www.realtor.ca/real-estate/30456790/801-325-webb-drive-mississauga-city-centre-city-centre
Contact Us
Contact us for more information

The trademarks REALTOR®, REALTORS®, and the REALTOR® logo are controlled by The Canadian Real Estate Association (CREA) and identify real estate professionals who are members of CREA. The trademarks MLS®, Multiple Listing Service® and the associated logos are owned by The Canadian Real Estate Association (CREA) and identify the quality of services provided by real estate professionals who are members of CREA. The trademark DDF® is owned by The Canadian Real Estate Association (CREA) and identifies CREA's Data Distribution Facility (DDF®)
October 29 2026 03:34:55
Toronto Regional Real Estate Board
365 Realty