1 - 406 Roehampton Avenue Toronto, Ontario M4P 1S4

$3,100 Monthly
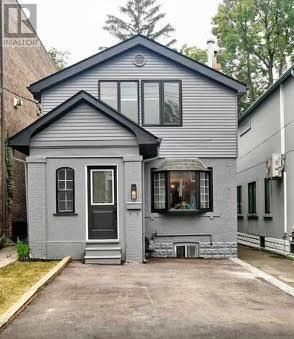
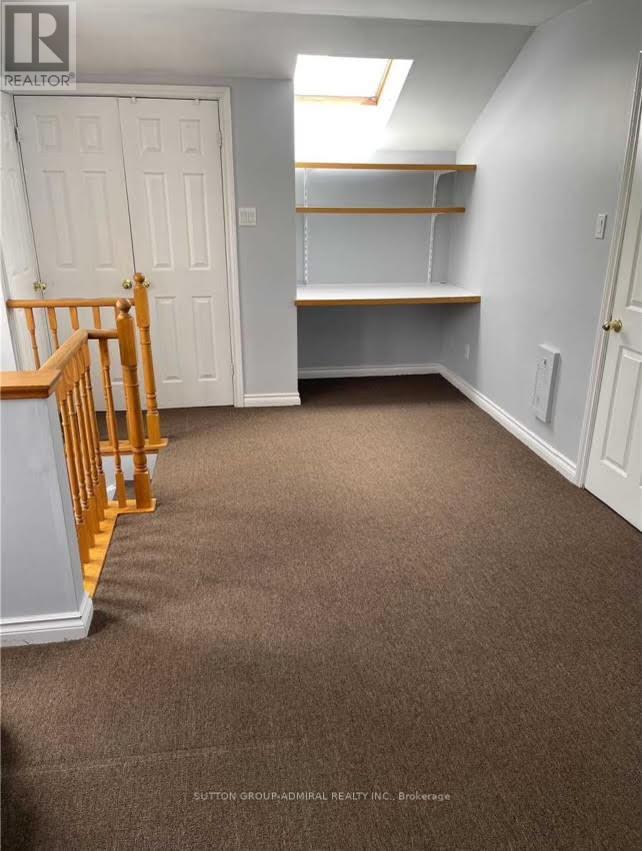
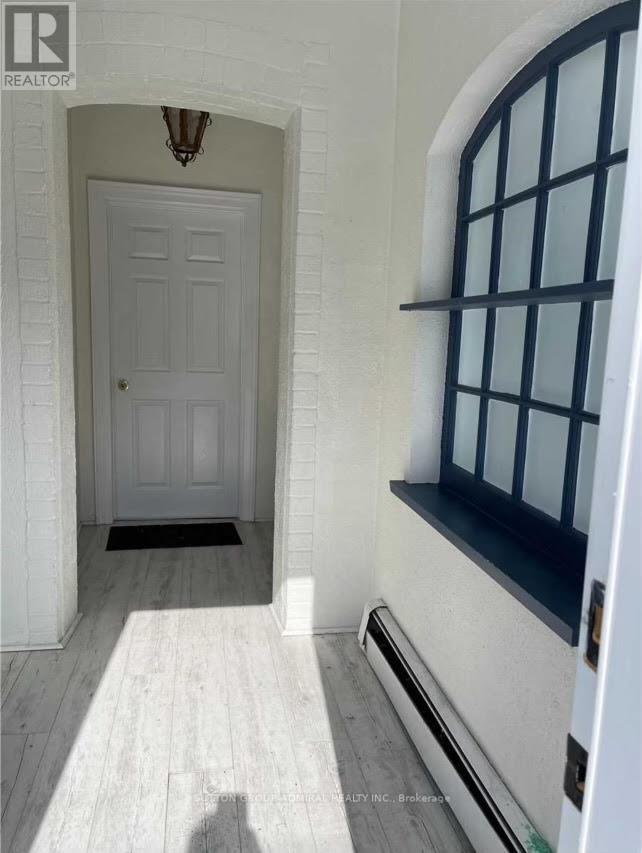
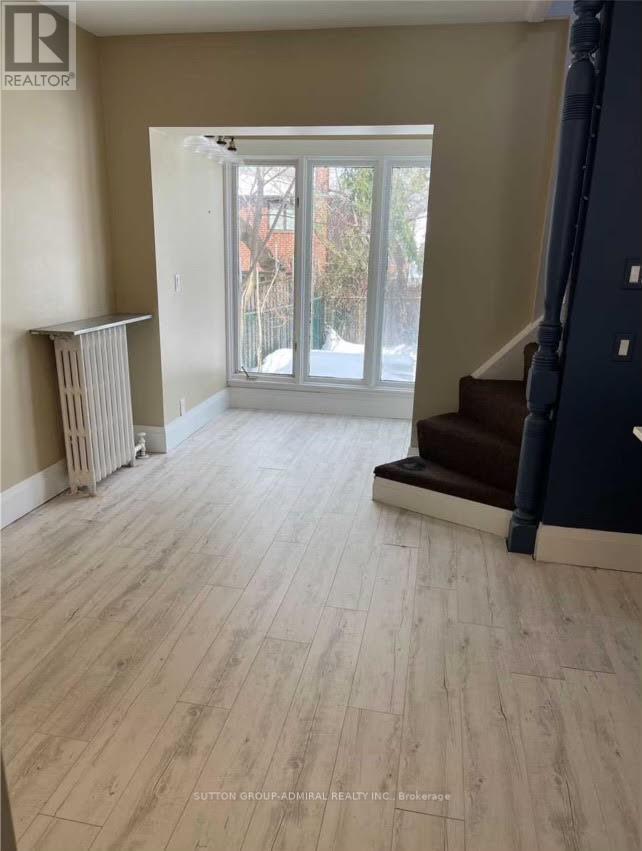
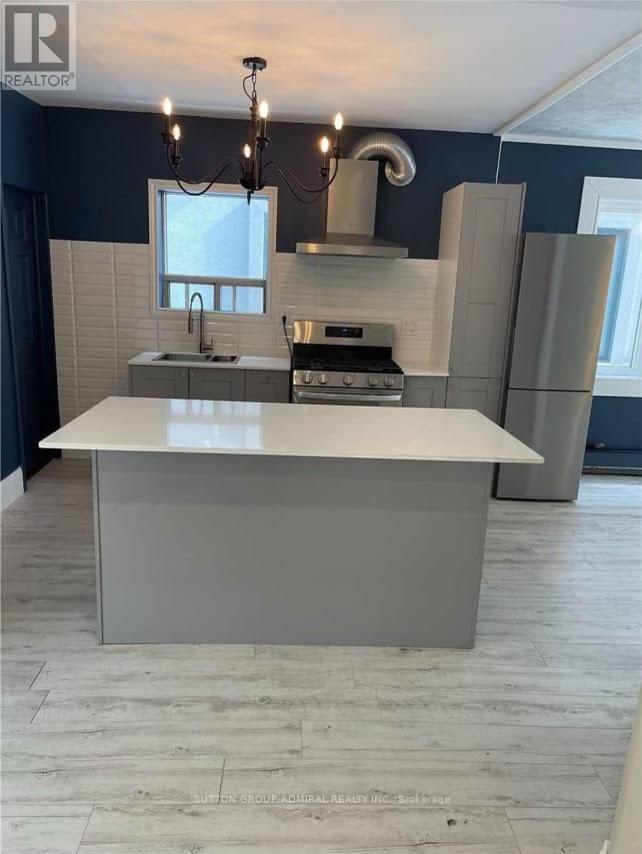
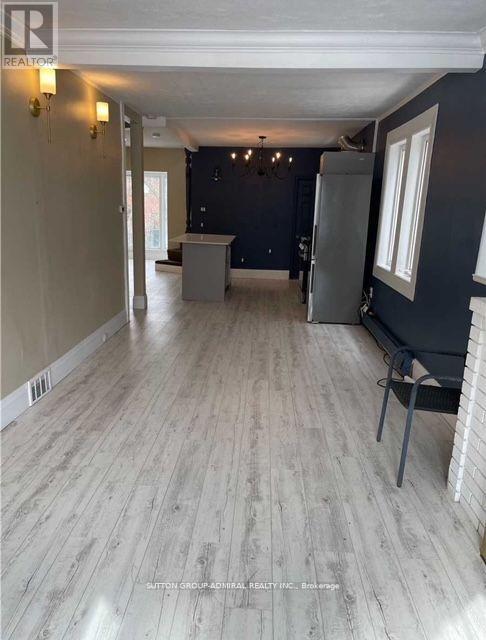
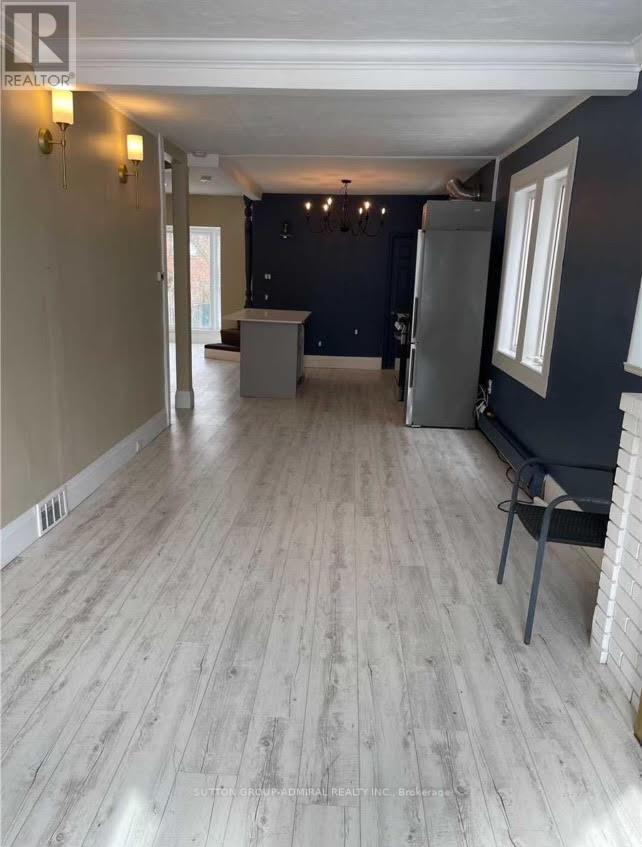
Fantastic location! Within walking distance of Mount Pleasant, Bayview, Yonge, and Eglinton. Here's an opportunity to live in the heart of the city, close to the subway. This unit features a comfortable bedroom, a well-lit kitchen, and a spacious living room. Just steps away from shops, restaurants, excellent schools, subway access, and transit. Located in the highly desirable Sherwood park area of Mount Pleasant East. This one-bedroom plus den studio apartment features a private backyard, full basement storage, and parking for two cars. including all utilities. The tenant is responsible for property maintenance, including snow removal and grass cutting in both the front and backyard. (id:63616)
Property Details
| MLS® Number | C14128180 |
| Property Type | Single Family |
| Community Name | Mount Pleasant East |
| Parking Space Total | 2 |
Building
| Bathroom Total | 2 |
| Bedrooms Above Ground | 1 |
| Bedrooms Below Ground | 1 |
| Bedrooms Total | 2 |
| Appliances | Dishwasher, Dryer, Stove, Washer, Refrigerator |
| Basement Type | Partial |
| Construction Style Attachment | Detached |
| Cooling Type | None |
| Exterior Finish | Brick, Stucco |
| Fireplace Present | Yes |
| Flooring Type | Vinyl |
| Foundation Type | Unknown |
| Half Bath Total | 1 |
| Heating Fuel | Natural Gas |
| Heating Type | Forced Air |
| Stories Total | 2 |
| Size Interior | 700 - 1,100 Ft2 |
| Type | House |
| Utility Water | Municipal Water |
Parking
| No Garage |
Land
| Acreage | No |
| Sewer | Sanitary Sewer |
| Size Depth | 100 Ft |
| Size Frontage | 25 Ft |
| Size Irregular | 25 X 100 Ft |
| Size Total Text | 25 X 100 Ft |
Rooms
| Level | Type | Length | Width | Dimensions |
|---|---|---|---|---|
| Second Level | Bedroom 2 | 5.89 m | 3.76 m | 5.89 m x 3.76 m |
| Second Level | Bedroom 3 | 3.28 m | 3.18 m | 3.28 m x 3.18 m |
| Second Level | Living Room | 5.89 m | 4.27 m | 5.89 m x 4.27 m |
| Second Level | Kitchen | 2.44 m | 2.13 m | 2.44 m x 2.13 m |
| Ground Level | Living Room | 6.71 m | 3.2 m | 6.71 m x 3.2 m |
| Ground Level | Kitchen | 4.27 m | 3.84 m | 4.27 m x 3.84 m |
| Ground Level | Dining Room | 5.08 m | 1.88 m | 5.08 m x 1.88 m |
Contact Us
Contact us for more information

The trademarks REALTOR®, REALTORS®, and the REALTOR® logo are controlled by The Canadian Real Estate Association (CREA) and identify real estate professionals who are members of CREA. The trademarks MLS®, Multiple Listing Service® and the associated logos are owned by The Canadian Real Estate Association (CREA) and identify the quality of services provided by real estate professionals who are members of CREA. The trademark DDF® is owned by The Canadian Real Estate Association (CREA) and identifies CREA's Data Distribution Facility (DDF®)
October 29 2026 06:00:59
Toronto Regional Real Estate Board
Sutton Group-Admiral Realty Inc.