Main & Upper - 1129 Mount Pleasant Road Toronto, Ontario M4P 2M8




$4,200 Monthly
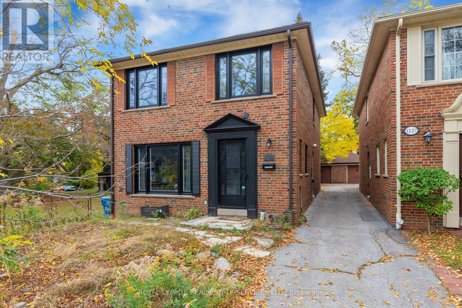
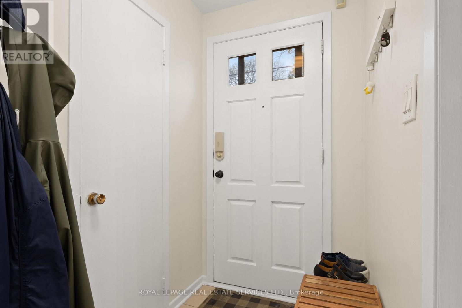
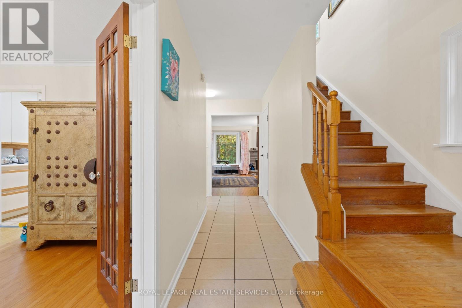
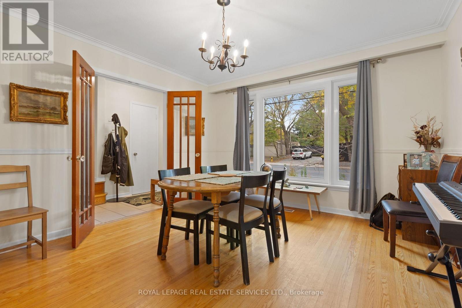
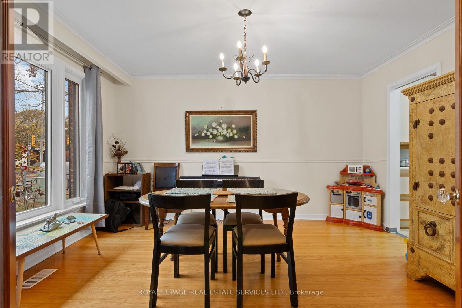
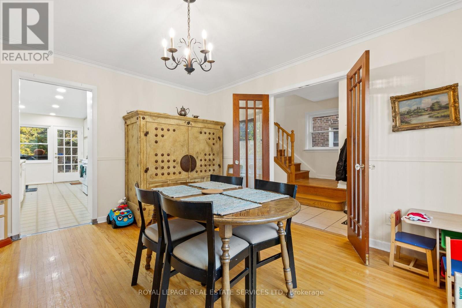
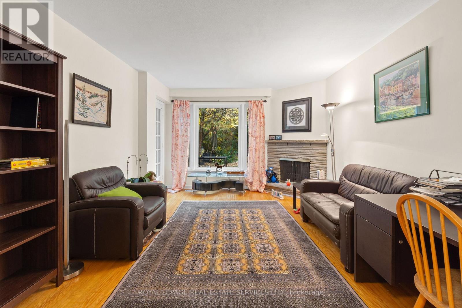
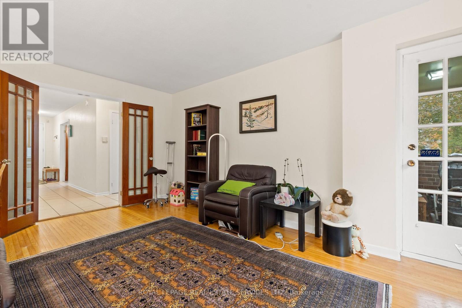
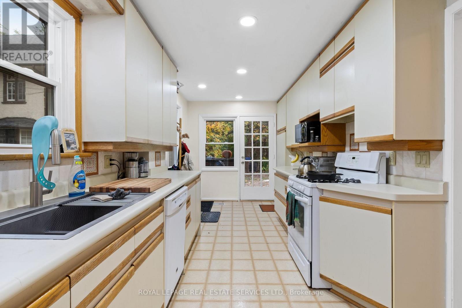
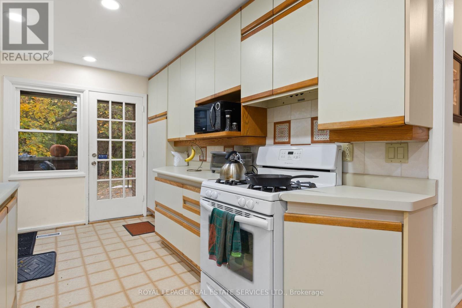
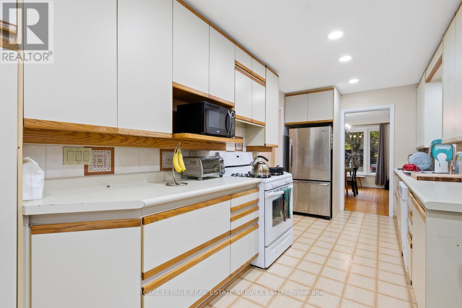
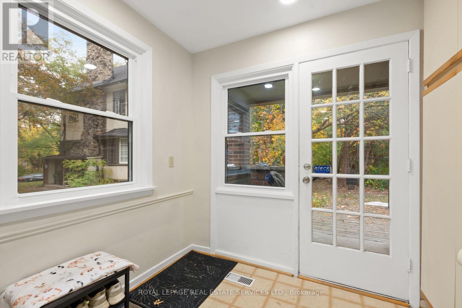
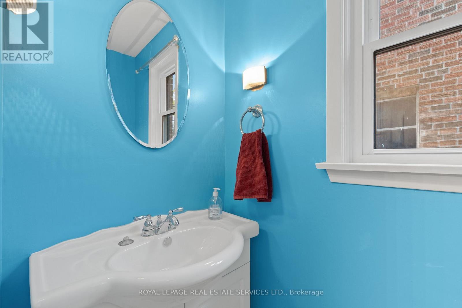
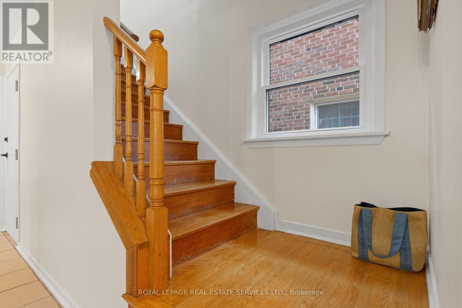
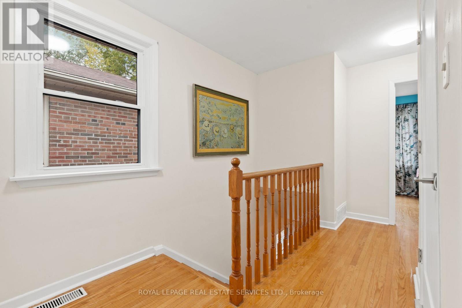
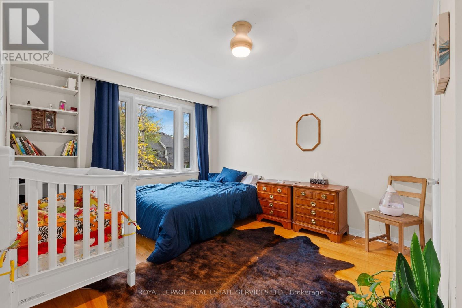
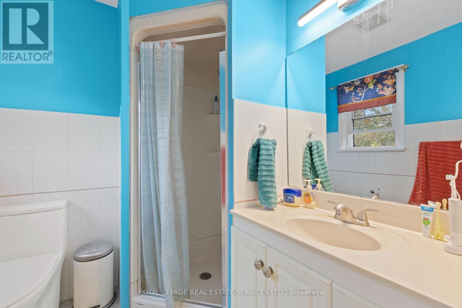
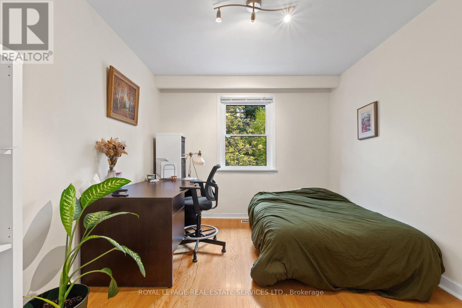
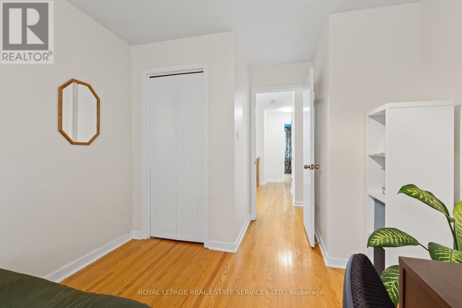
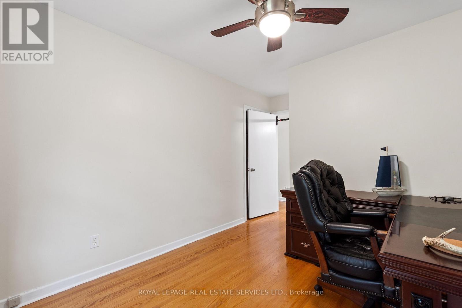
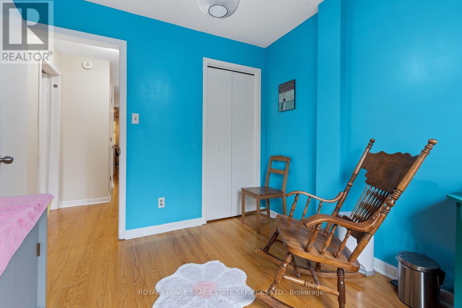
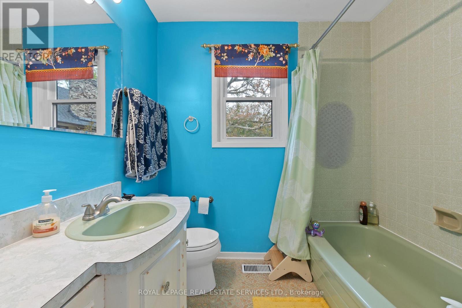
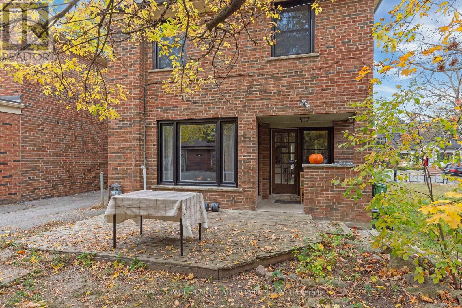
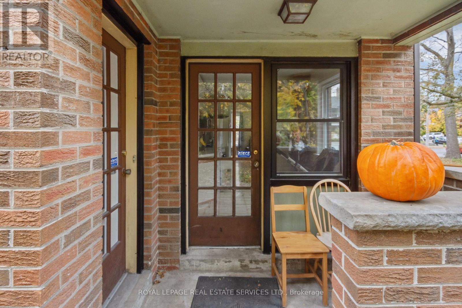
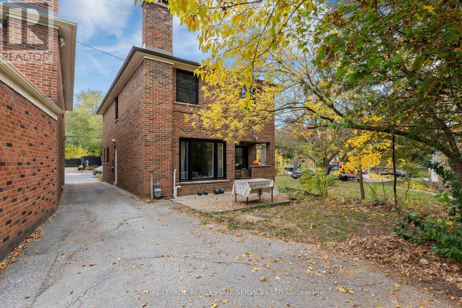
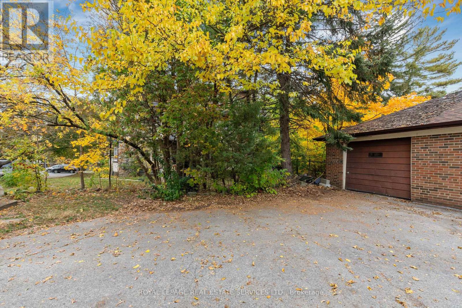
Charming detached brick home offering 4 bedrooms and 3 bathrooms (2 full baths and a main floor powder room) in a sought-after midtown neighborhood. Bright principal rooms feature hardwood flooring and large windows. All windows are new, adding to the appeal of this inviting home.The spacious kitchen offers ample cabinetry and counter space with a walk out to back deck. Central air conditioning provides comfort throughout the summer. Enjoy the convenience of an included garage parking space and outdoor space to relax and unwind. Excellent location close to parks, shops, restaurants and transit with easy access to the amenities along Mount Pleasant and Eglinton. Pet Friendly! Basement excluded. Garage parking included. Flat-rate utilities: $200/month. Additional outdoor parking available for $100/month. (id:63616)
Property Details
| MLS® Number | C14127450 |
| Property Type | Single Family |
| Community Name | Mount Pleasant East |
| Parking Space Total | 1 |
Building
| Bathroom Total | 3 |
| Bedrooms Above Ground | 4 |
| Bedrooms Total | 4 |
| Amenities | Separate Heating Controls |
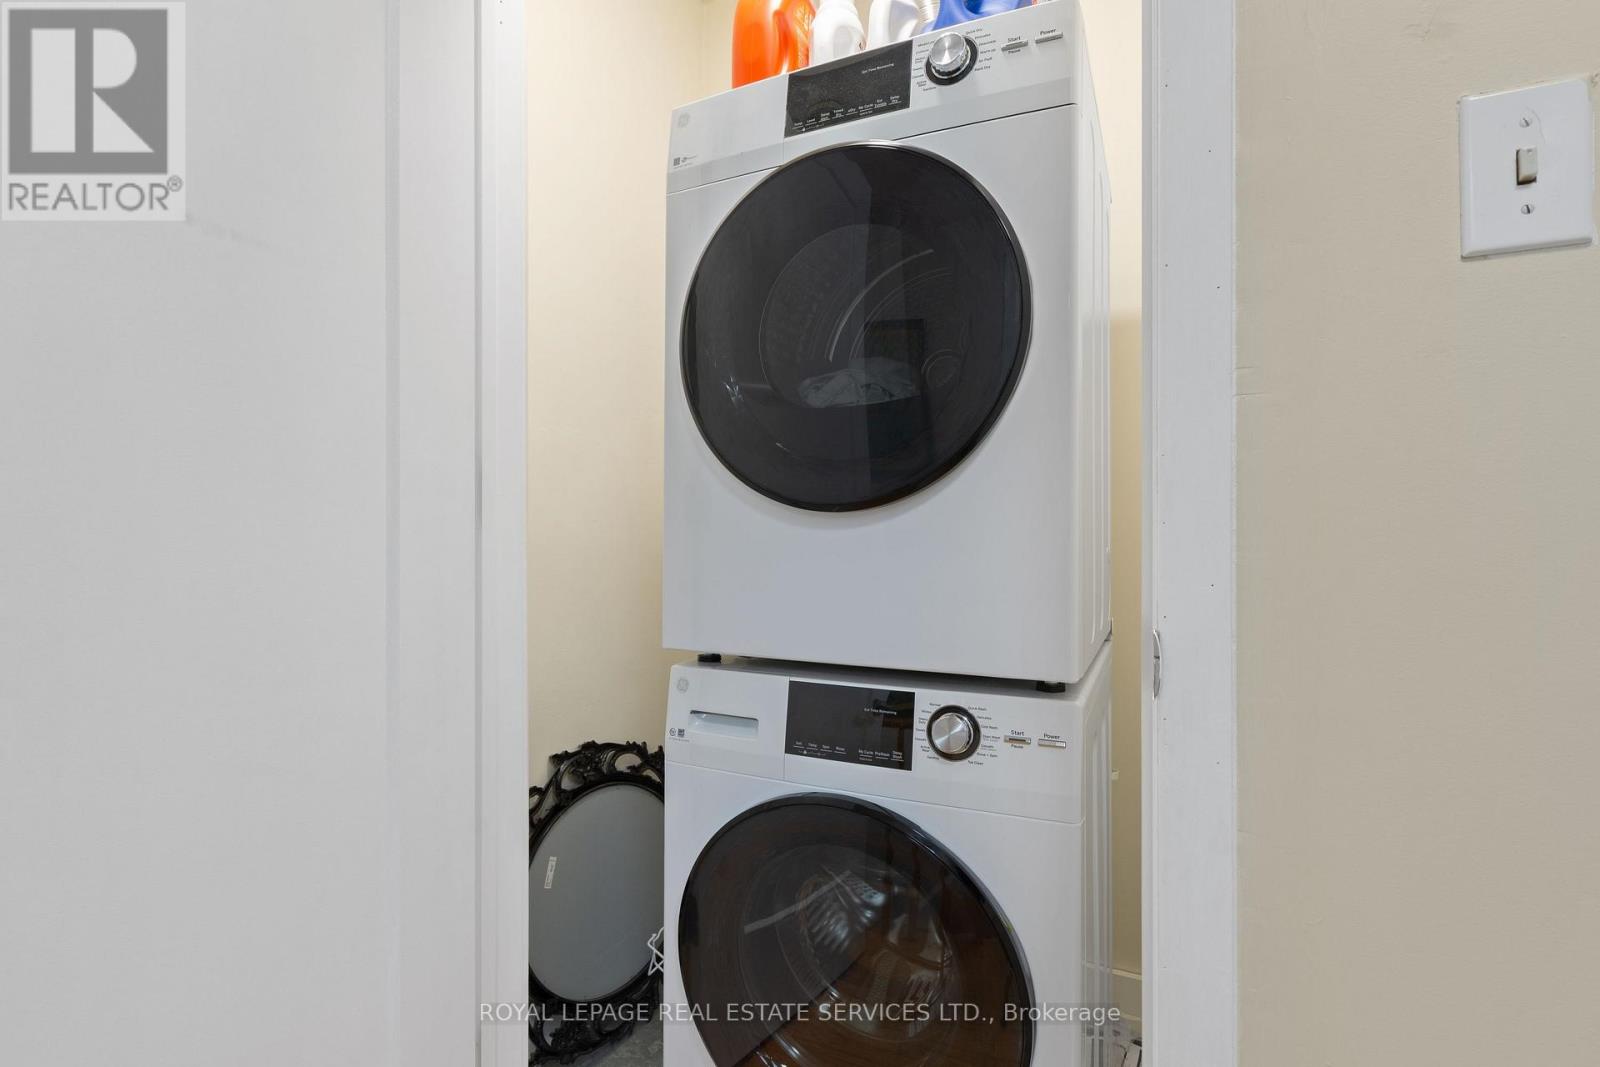
| Appliances | Dishwasher, Dryer, Gas Stove(s), Washer, Window Coverings, Refrigerator |
| Basement Features | Apartment In Basement |
| Basement Type | N/a |
| Construction Style Attachment | Detached |
| Cooling Type | Central Air Conditioning |
| Exterior Finish | Brick |
| Fireplace Present | Yes |
| Flooring Type | Hardwood |
| Foundation Type | Brick |
| Half Bath Total | 1 |
| Heating Fuel | Natural Gas |
| Heating Type | Forced Air |
| Stories Total | 2 |
| Size Interior | 1,100 - 1,500 Ft2 |
| Type | House |
| Utility Water | Municipal Water |
Parking
| Detached Garage | |
| Garage |
Land
| Acreage | No |
| Sewer | Sanitary Sewer |
Rooms
| Level | Type | Length | Width | Dimensions |
|---|---|---|---|---|
| Second Level | Primary Bedroom | 4.57 m | 3.3 m | 4.57 m x 3.3 m |
| Second Level | Bedroom 2 | 4.31 m | 2.97 m | 4.31 m x 2.97 m |
| Second Level | Bedroom 3 | 4.31 m | 2.97 m | 4.31 m x 2.97 m |
| Second Level | Bedroom 4 | 2.97 m | 2.69 m | 2.97 m x 2.69 m |
| Main Level | Living Room | 5.08 m | 4.88 m | 5.08 m x 4.88 m |
| Main Level | Dining Room | 4.19 m | 3.61 m | 4.19 m x 3.61 m |
| Main Level | Kitchen | 5.84 m | 100 m | 5.84 m x 100 m |
Utilities
| Cable | Available |
| Electricity | Available |
| Sewer | Available |
Contact Us
Contact us for more information

The trademarks REALTOR®, REALTORS®, and the REALTOR® logo are controlled by The Canadian Real Estate Association (CREA) and identify real estate professionals who are members of CREA. The trademarks MLS®, Multiple Listing Service® and the associated logos are owned by The Canadian Real Estate Association (CREA) and identify the quality of services provided by real estate professionals who are members of CREA. The trademark DDF® is owned by The Canadian Real Estate Association (CREA) and identifies CREA's Data Distribution Facility (DDF®)
October 29 2026 02:29:52
Toronto Regional Real Estate Board
Royal LePage Real Estate Services Ltd.